

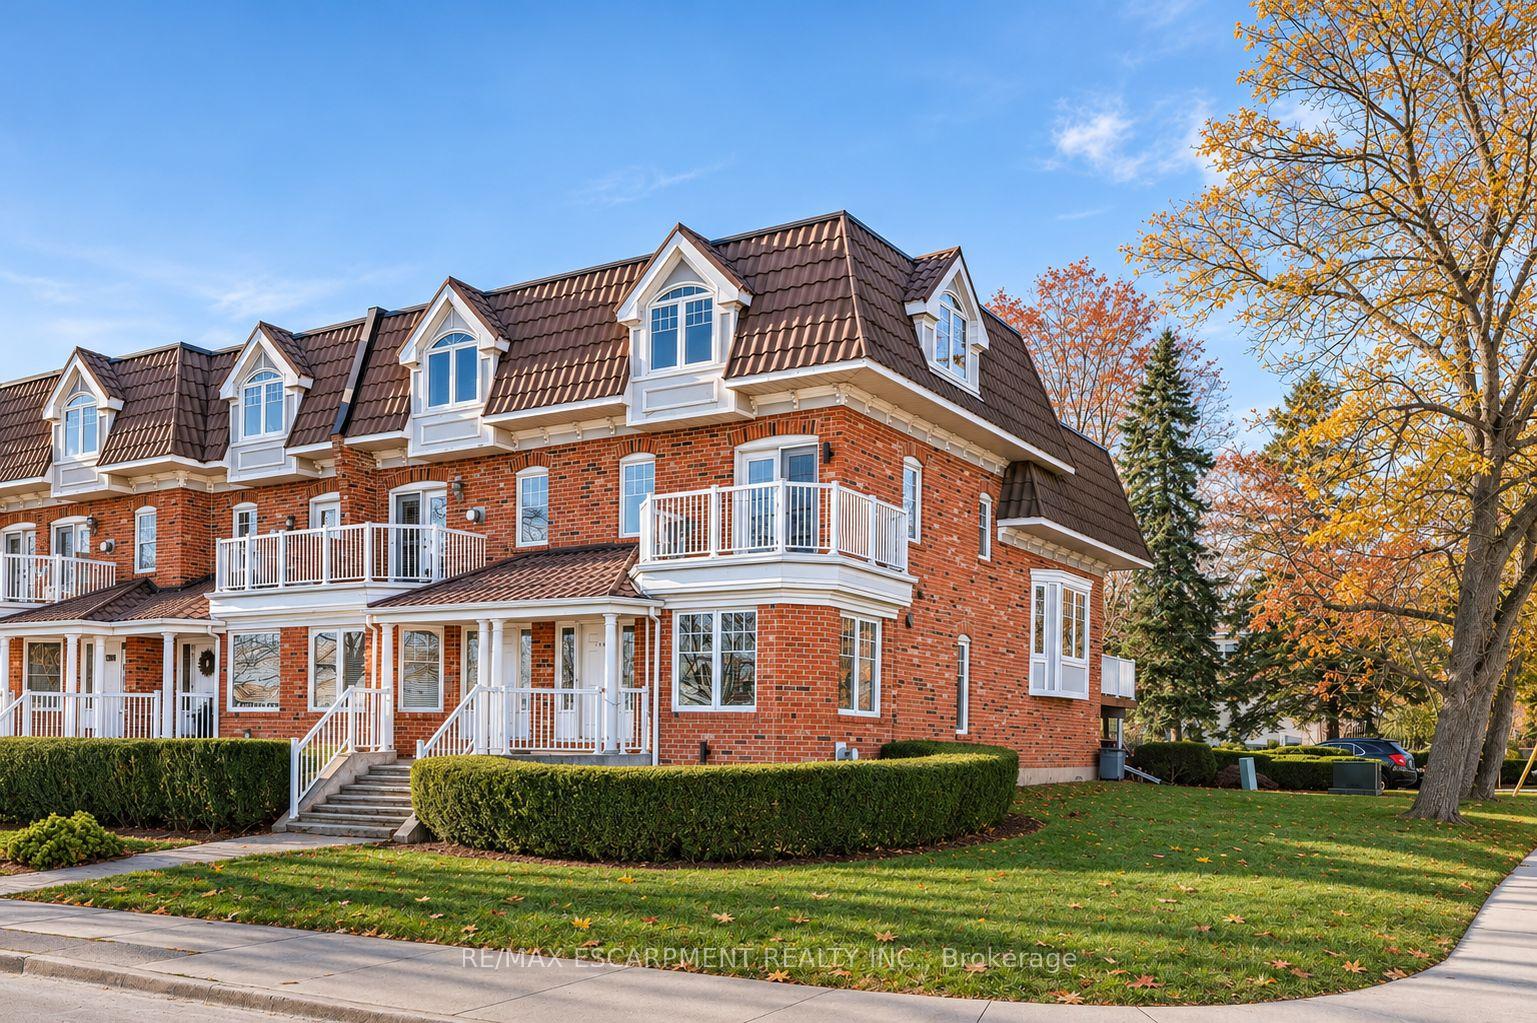
Upper, 1397 Lakeshore Road
Upper, 1397 Lakeshore Road
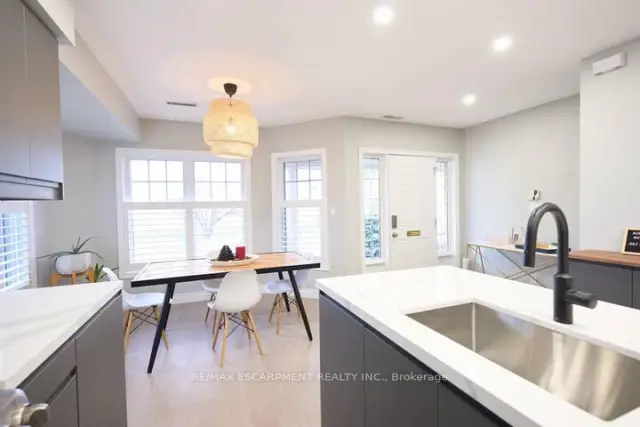 See all 29 photos
Facts and features
- BasementPart finished
- Lot size50 × 107 ft
- Lease term12 months
- FurnishedUnfurnished
- Hardwood floors
- Fireplace
- Central air
- Waterfront
The homeFreehold Townhouse, 2-storey, 2,000–2,500 sq ft
- TypeFreehold Townhouse
- Style2-storey
- Living space2,000–2,500 sq ft
- BasementPartially finished
- ViewLake
- WaterfrontIndirect
InsideFireplace Yes, natural gas, Hardwood, In-suite laundry
- FireplaceYes, natural gas
- FlooringHardwood
- LaundryIn-suite laundry
- FeaturesAuto garage door remote, central vacuum
- Rooms above ground6
- Bedrooms3
- Bathrooms3
- Kitchens1
- Family roomYes
Outside and lotBrick, Asphalt shingle, Poured concrete
- ExteriorBrick
- RoofAsphalt shingle
- FoundationPoured concrete
- FeaturesDeck, patio
- Size49.99 × 106.74 ft
- ShapeRectangular
Parking1 Garage, Attached, Private
- Spaces1 Garage
- GarageAttached
- DrivewayPrivate
Heating, water and powerForced air, gas, Central air, Municipal water
- HeatingForced air, gas
- CoolingCentral air
- WaterMunicipal water
- SewerMunicipal sewer
Rent and termsRent $4,500 a month, Main, 2nd floor, 3rd floor, Unfurnished
- Rent$4,500 a month
- Space for rentMain, 2nd floor, 3rd floor
- FurnishedUnfurnished
- Lease12 months
- PaidMonthly
- Rent includesParking
- DepositRequired
- Credit checkRequired
- Employment letterRequired
- Rental applicationRequired
- ReferencesRequired
IncludedCentral vac, dishwasher, dryer, garage door opener, microwave, refrigerator, stove, washer, window coverings, shutters, light fixtures, ceiling fans
- IncludedCentral vac, dishwasher, dryer, garage door opener, microwave, refrigerator, stove, washer, window coverings, shutters, light fixtures, ceiling fans
NearbyGolf, hospital, lake access, park, place of worship, public transit
- Close toGolf, hospital, lake access, park, place of worship, public transit
Listing detailsW14180092, For Rent, Nov 13, 2026
- MLS® numberW14180092
- StatusFor Rent
- Listed onNov 13, 2026
- Days on market7
- UpdatedNov 13, 2026
- Possession2027-01-01 / Flexible
- Occupied byTenant
- Listing brokerageRE/MAX ESCARPMENT REALTY INC.
About this home
Upper, 1397 Lakeshore Road, Burlington (Brant), ON L7S 1B1
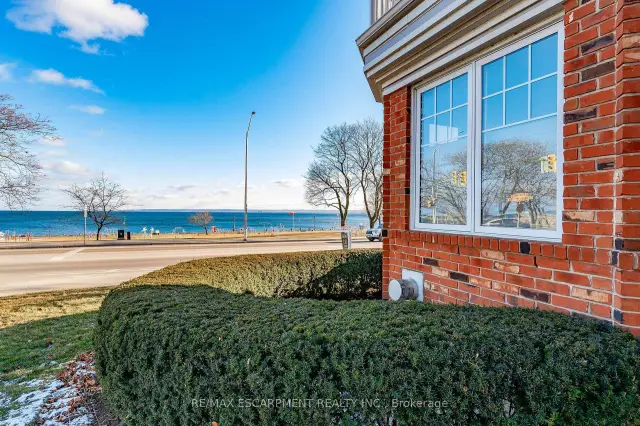
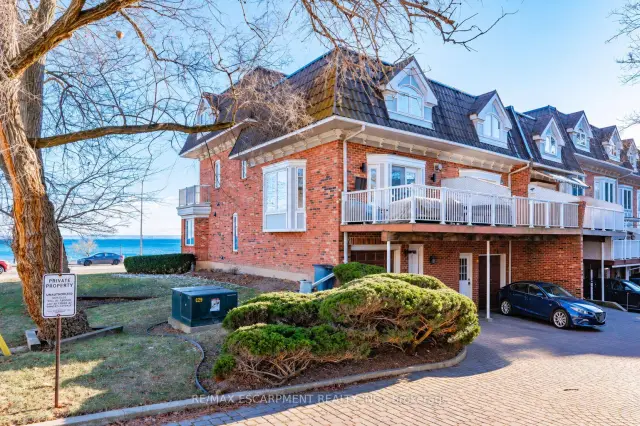
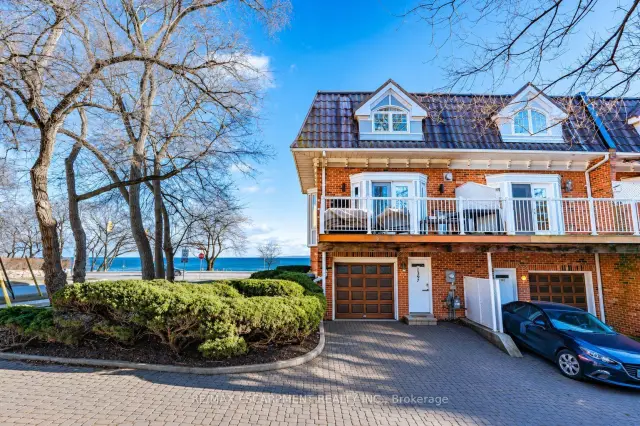
LAKEFRONT LIVING IN THE HEART OF DOWNTOWN BURLINGTON! An exceptional opportunity to lease a beautifully appointed end-unit townhome directly across from Spencer Smith Park, offering unobstructed panoramic views of Lake Ontario and nearly 2,200 sq. ft. of thoughtfully designed living space.Enjoy the best of downtown Burlington, where waterfront trails, restaurants, boutique shops and year-round festivals are just steps from your front door.Inside, this spacious home offers 3 bedrooms, 3 bathrooms and an inviting open-concept layout ideal for both everyday living and entertaining. The well-appointed kitchen features a large bay window framing spectacular lake views, while the generous dining area provides plenty of room for family gatherings and special occasions. Oak flooring, California shutters, premium window coverings, heated foyer floors and two gas fireplaces add warmth and character throughout.The spacious primary suite offers a relaxing retreat with a walk-in closet, Jacuzzi tub and newer skylights that fill the space with natural light. Additional highlights include a high-efficiency furnace and A/C, vinyl windows and updated LED lighting. Step outside to your private 10' x 17' terrace, complete with low-maintenance composite decking and a gas BBQ hookup-perfect for outdoor dining and entertaining. A private two-car driveway and single-car garage with convenient interior access complete this exceptional home. With an impressive Walk Score of 93, leave the car behind and enjoy everything downtown Burlington has to offer. Stroll to boutique shops, restaurants, cafés, waterfront trails, the beach and more, all just steps from your door. With breathtaking lake views, an unbeatable waterfront location and the convenience of downtown living, this is a rare opportunity to enjoy the very best of Burlington's lakeside lifestyle.
Book a viewing
Around this home
Daily convenience, out of 100, from the distances below
Schools nearby
School rating, out of 10.
Helpful calculators

Your HOMEH agent
"I would see it this week."