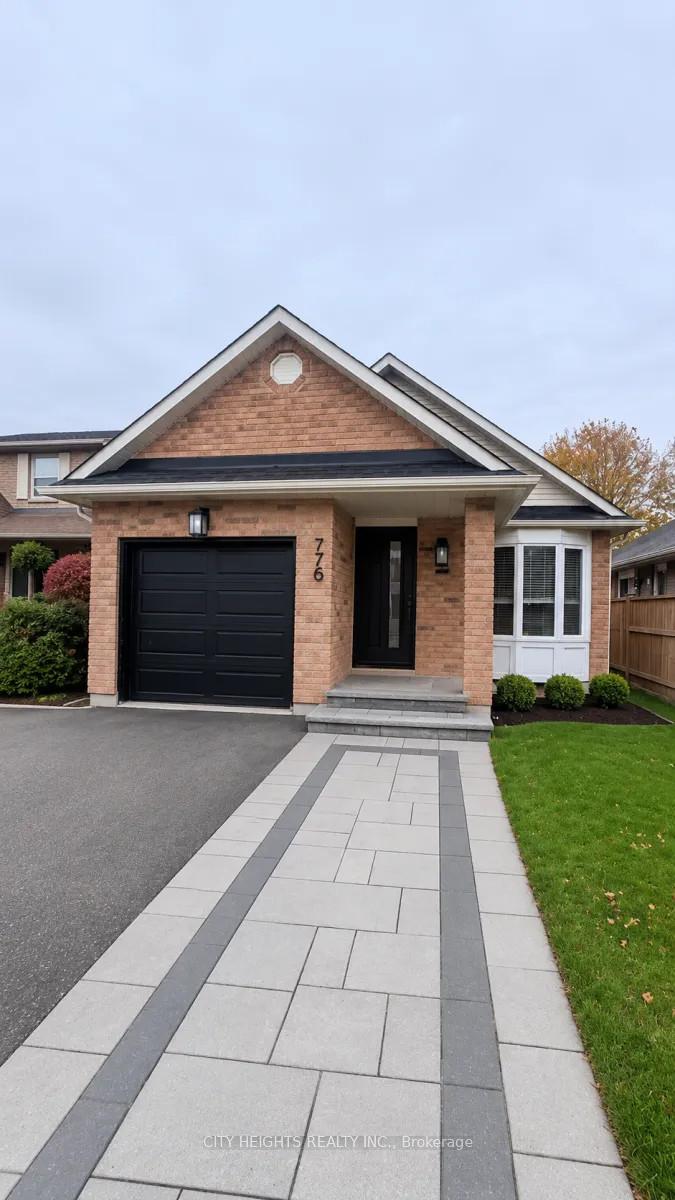
Front of 775 Miriam Crescent

775 Miriam Crescent
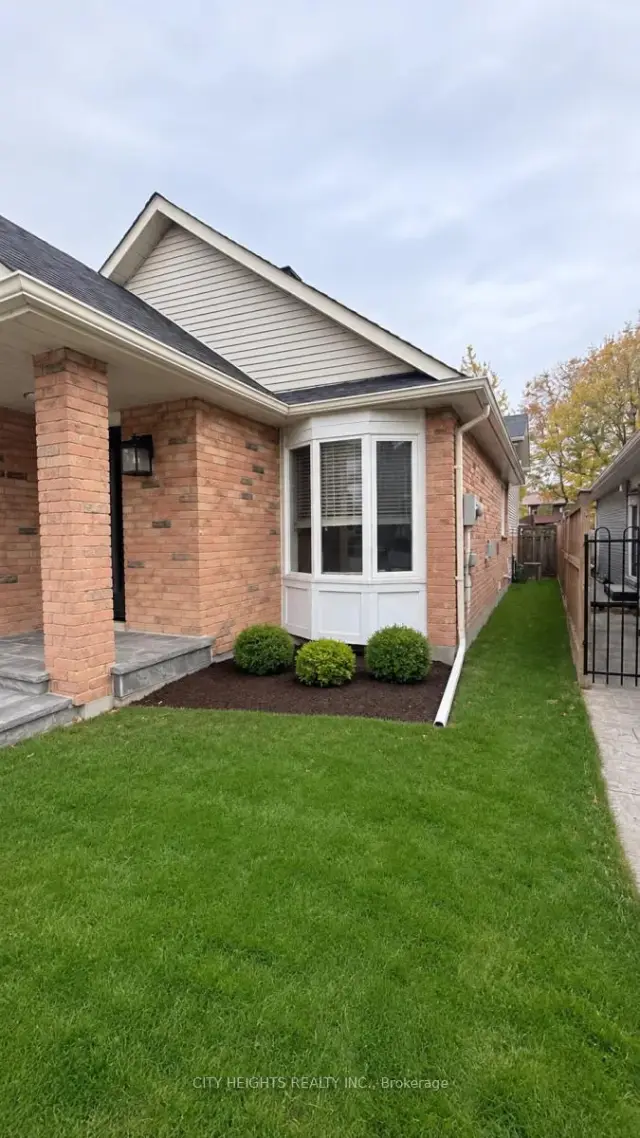
Burlington (Brant)
Detached Rented
1/35
Front of 775 Miriam Crescent

775 Miriam Crescent
Burlington (Brant)
Detached Rented
Photo 2 of 35 – 775 Miriam Crescent, BurlingtonPhoto 3 of 35 – 775 Miriam Crescent, BurlingtonPhoto 4 of 35 – 775 Miriam Crescent, BurlingtonPhoto 5 of 35 – 775 Miriam Crescent, BurlingtonSee all 35 photos
Asked for: $3,600Rented Nov 19, 2026

Included in rent: Parking

3+1 Bedrooms
3 Bathrooms
1 Garage
700–1.1K sq.ft
Entire Home
— Unit

Property history

Facts and features

  • BasementFull
  • Lot size33 × 137 ft
  • Lease term12 months
  • FurnishedUnfurnished
The homeDetached, Backsplit 3, 700–1,100 sq ft
  • TypeDetached
  • StyleBacksplit 3
  • Living space700–1,100 sq ft
  • BasementFull
InsideEnsuite, Carpet free, water heater, Rooms above ground 8
  • LaundryEnsuite
  • FeaturesCarpet free, water heater
  • Rooms above ground8
  • Bedrooms3 + 1 in the basement
  • Bathrooms3
  • Kitchens1
Outside and lotBrick, Asphalt shingle, Unknown
  • ExteriorBrick
  • RoofAsphalt shingle
  • FoundationUnknown
  • Size32.81 × 137.04 ft
Parking1 Garage, Attached
  • Spaces1 Garage
  • GarageAttached
Heating, water and powerForced air, gas, Other, Municipal water
  • HeatingForced air, gas
  • CoolingOther
  • WaterMunicipal water
  • SewerMunicipal sewer
Rent and termsRent $3,600 a month, Entire property, Unfurnished
  • Rent$3,600 a month
  • Space for rentEntire property
  • FurnishedUnfurnished
  • Lease12 months
  • Rent includesParking
  • DepositRequired
  • Credit checkRequired
  • Employment letterRequired
  • Rental applicationRequired
  • ReferencesRequired
Listing detailsW14180240, Rented, Nov 13, 2026
  • MLS® numberW14180240
  • StatusRented
  • Listed onNov 13, 2026
  • Days on market6
  • UpdatedNov 19, 2026
  • Possession2027-01-01 / Flexible
  • Occupied byOwner
  • Listing brokerageCITY HEIGHTS REALTY INC.

About this home

775 Miriam Crescent, Burlington (Brant), ON L7S 2C7

Carpet FreeWater Heater

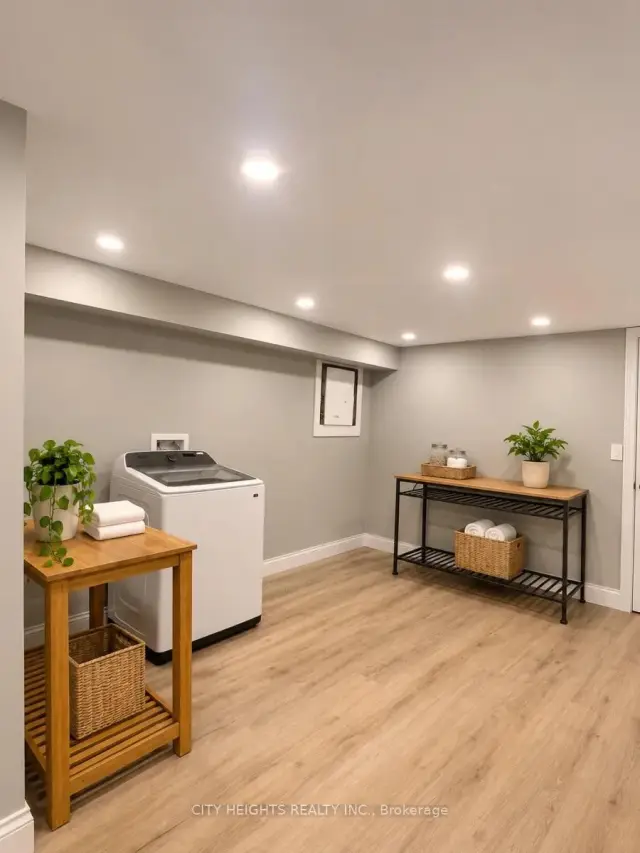
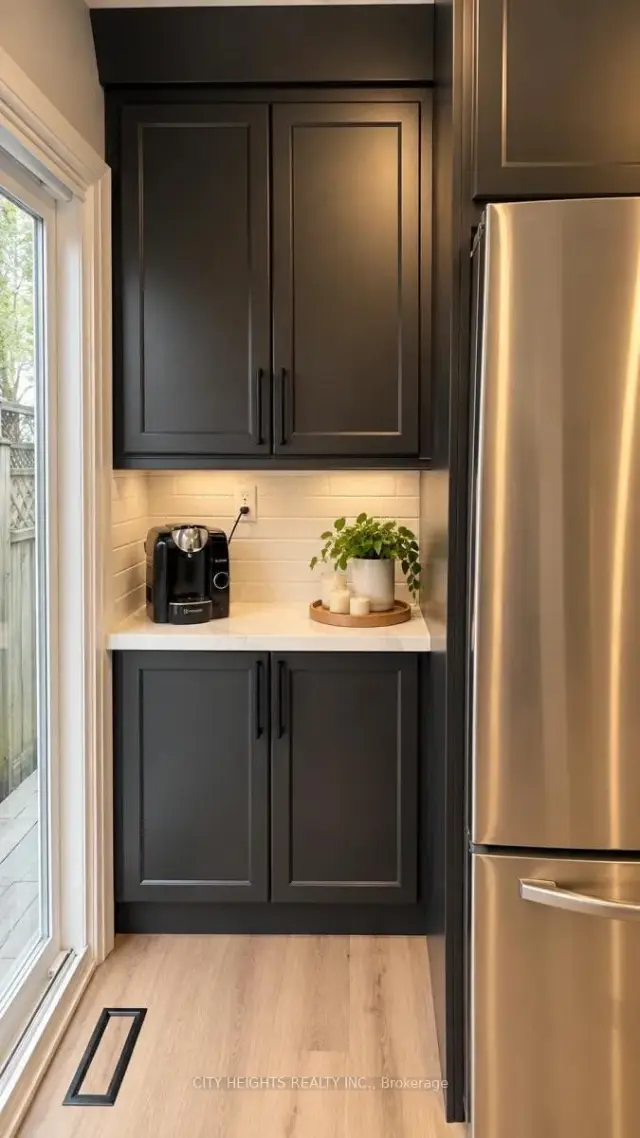
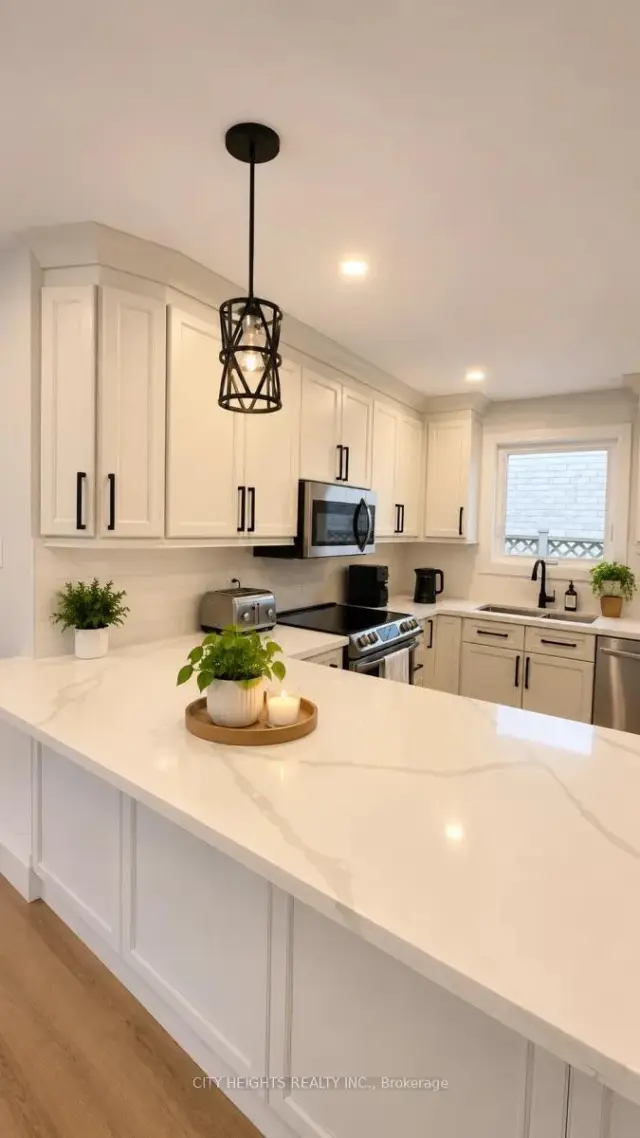
Discover refined elegance and premium comfort in this exceptional home located in Burlington. Well Designed living space, this property is ready to accommodate your unique lifestyle.With excellent spatial flow, every room in this home feels seamlessly connected and comfortable. It features 4 spacious bedrooms and 3 clean and modern bathrooms, making it an excellent choice for a variety of living arrangements. This home comes completely unfurnished, allowing for an effortless move-in experience. You will also enjoy reliable gas and central air throughout the year, ensuring your environment is always comfortable, alongside access to ensuite.Beyond the unit itself, the property offers excellent supporting amenities. For those with vehicles, it includes 2 parking spot(s). Step outside to enjoy your own private none, perfect for relaxing after a long day or enjoying your morning coffee. Furthermore, for animal lovers, the building has a restricted pet policy. You will also have access to incredible building amenities including visitor parking, bbqs allowed, which significantly enhance the overall living experience here.Situated in a well-established community in Burlington, the surrounding area is known for its friendly atmosphere and safety. Getting around is highly convenient, with major roadways, public transit options, and essential shopping plazas located just a short distance away. Whether you are looking for a quick bite, a lovely park for an evening stroll, or easy access to daily necessities, this neighborhood truly has it all.A home of this caliber is exactly what you have been searching for. Schedule a private showing today and take the first step toward moving into your dream residence. Pics are AI Staged

Ask about this home

A HOMEH agent will answer your questions about this home.

Ask a question

Around this home

Maple Ave/Fairview St
92Errands
100Parks
72Schools

Daily convenience, out of 100, from the distances below

ParkThorpe Park · 3 within 1 km3 min walk189 m
GroceryCOBS Bread8 min walk498 m
SchoolBurlington Central High School10 min walk640 m
PharmacyMaple Mews Pharmacy9 min walk584 m
Cafés & foodWally Pan Sausage · 15 within 1 km8 min walk498 m
Gym & rec centreNorth Shore Athletic Club9 min walk580 m
WalkDriveStraight-line distance, open map data
Grocery0.5 km
Park0.2 km
Coffee0.6 km
Dining0.5 km
Gym0.6 km

Schools nearby

School rating, out of 10.

Burlington Central High Schoolsecondary · Public · 0.6 km
7.4/10Good
Thomas Merton Catholic Secondary Schoolsecondary · Catholic · 0.6 km
—
Burlington Central Elementary Schoolelementary · Public · 0.7 km
—
Contact agent

Helpful calculators

Rent vs buy
Affordability
Mortgage
Down payment
Stress test
CMHC insurance

Your HOMEH agent

NimaHOMEH agent · Burlington

"I would see it this week."

Ask Nima

© 2026 HOMEH Inc., Brokerage · RECO Registration #6000380 · 505 Highway 7 East, Unit 308, Thornhill, ON L3T 7T1 · Listing data courtesy of the MLS® System of the listing brokerage, deemed reliable but not guaranteed.

Disclaimers and terms

HOMEH is operated by HOMEH Inc., a licensed Ontario real estate brokerage regulated by the Real Estate Council of Ontario (RECO) under the Trust in Real Estate Services Act, 2002 (TRESA). Under TRESA, consumers are entitled to the RECO Information Guide before entering into a representation agreement. Broker of Record Licence #5034208. Toronto Regional Real Estate Board Member #20004000.

Mortgage. Payment figures are estimates for illustration only, not an offer to lend; all financing is on approved credit (OAC). HOMEH Inc., Brokerage is not a mortgage broker, agent or lender; mortgage products and advice come from independent professionals licensed by the Financial Services Regulatory Authority of Ontario (FSRA).

Hestimate. Worked out with automated tools from recent nearby sales of similar homes. For information only, not an appraisal.

Accuracy. Listings, market data, photos, school, transit and neighbourhood information come from sources believed reliable, including the MLS® System and the Toronto Regional Real Estate Board (TRREB), but are not warranted accurate, current or complete. MLS® listing data is copyright TRREB. It must only be used by consumers with a bona fide interest in the purchase, sale or lease of real estate, and not for any commercial purpose.

Programs. Programs, incentives and benefits on this website are privately administered, may change or end without notice, and imply no government authority, endorsement or affiliation.

Not intended to solicit clients currently under contract with another brokerage.

The trademarks REALTOR®, REALTORS® and the REALTOR® logo are controlled by The Canadian Real Estate Association (CREA) and identify real estate professionals who are members of CREA. The trademarks MLS®, Multiple Listing Service® and the associated logos are owned by CREA and identify the quality of services provided by real estate professionals who are members of CREA. Used under licence.