

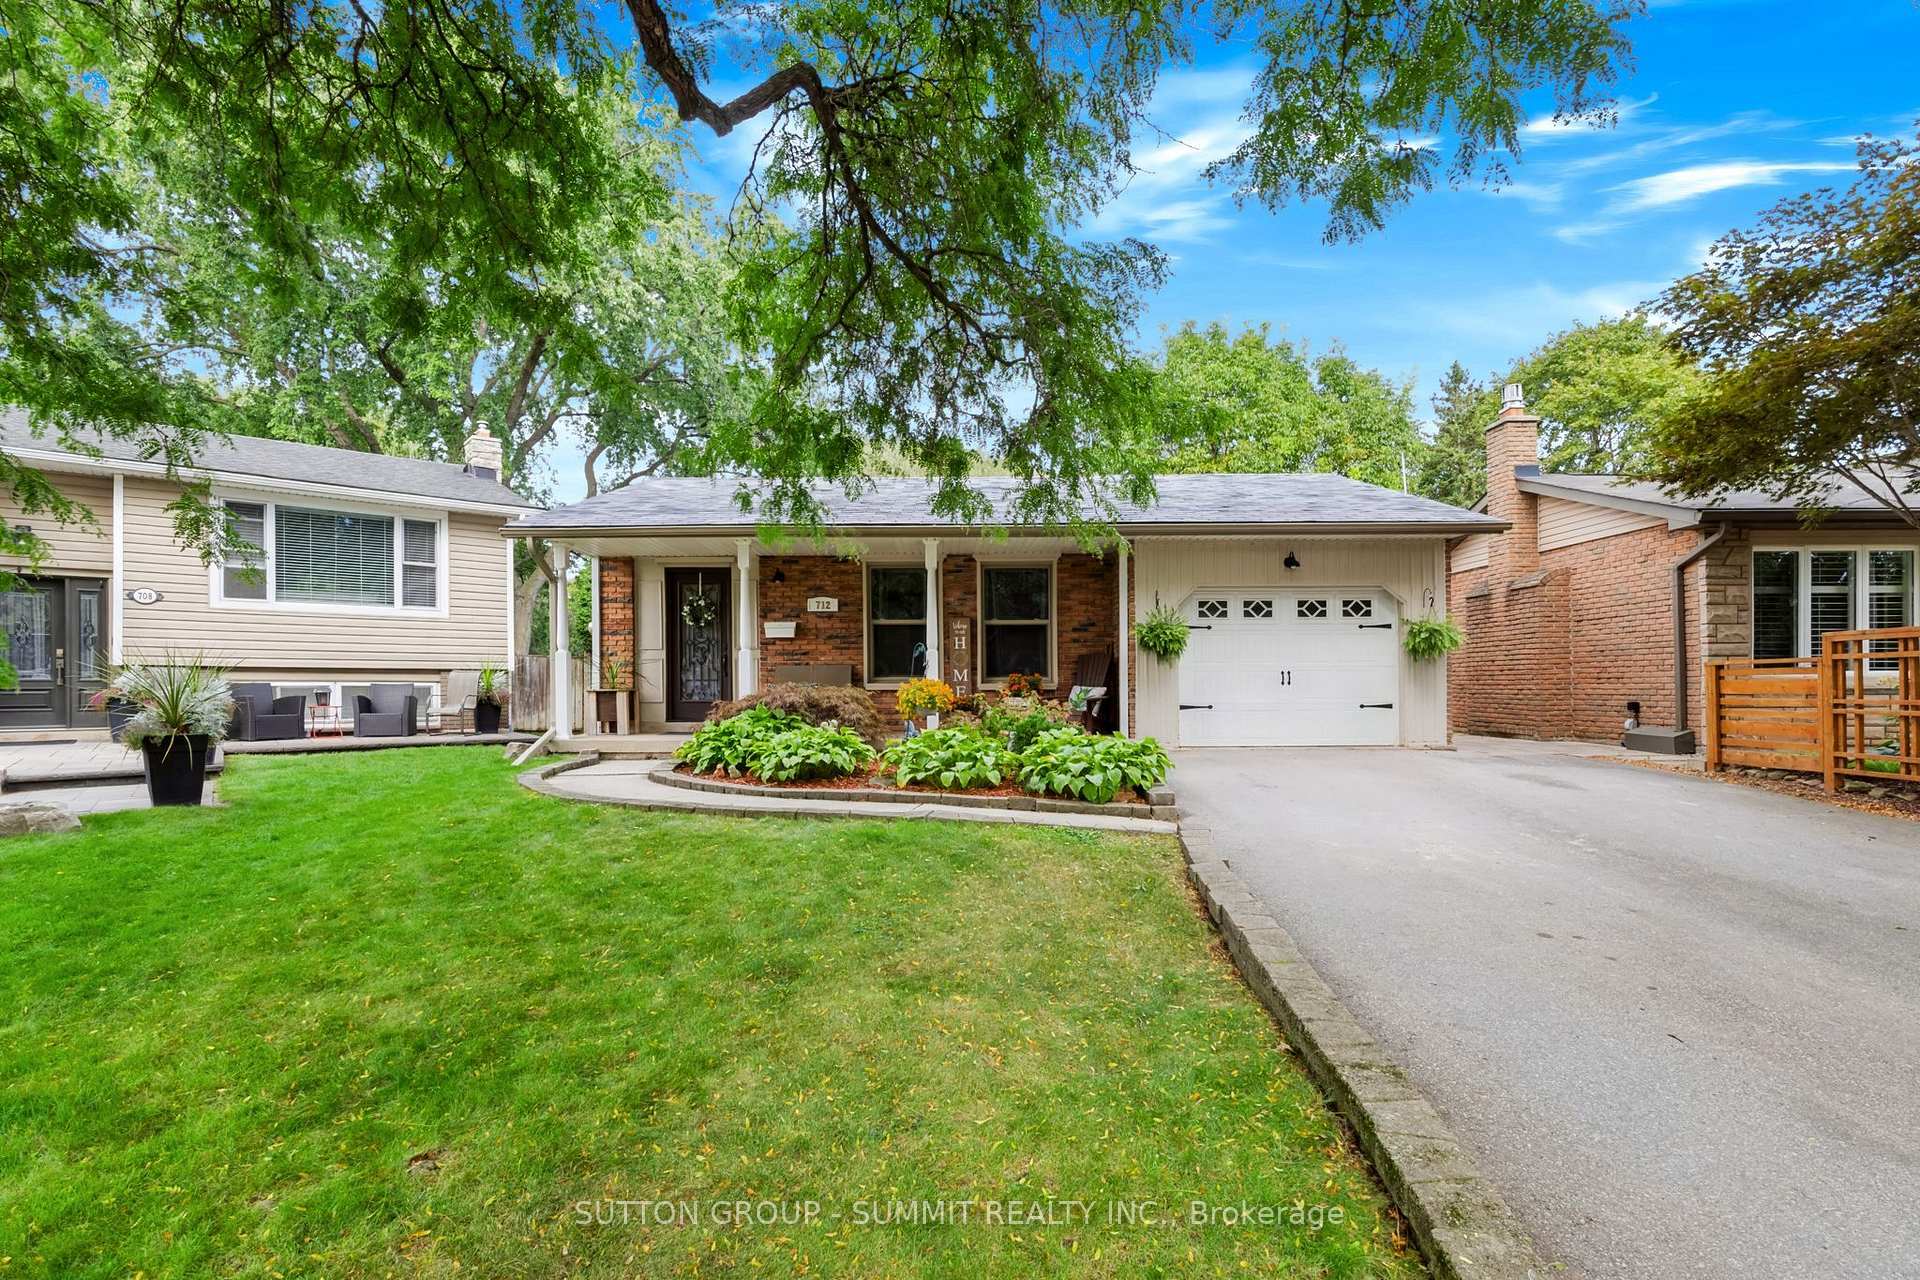
712 Catalina Crescent
712 Catalina Crescent
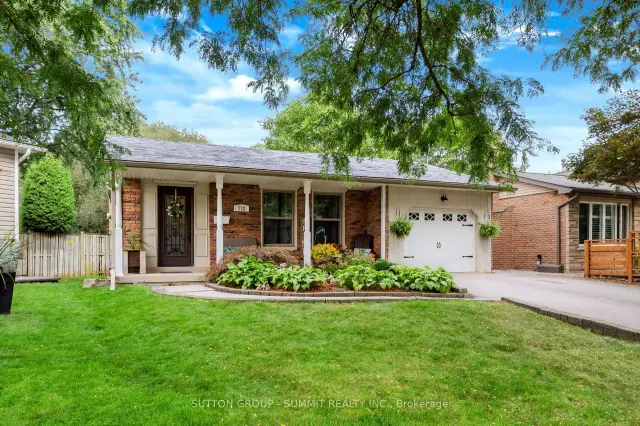
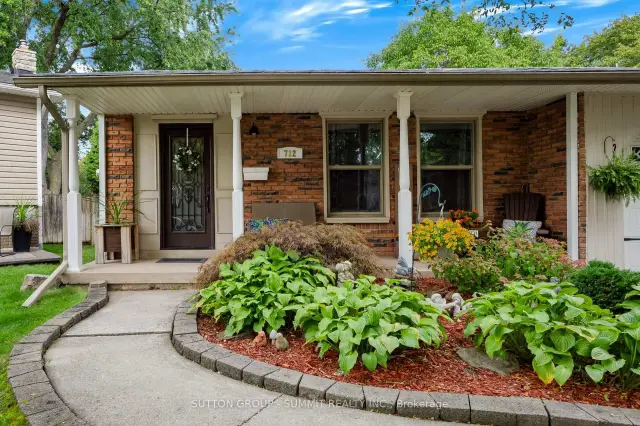
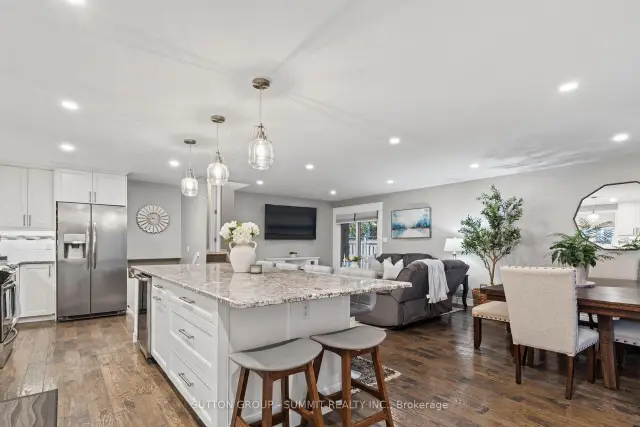
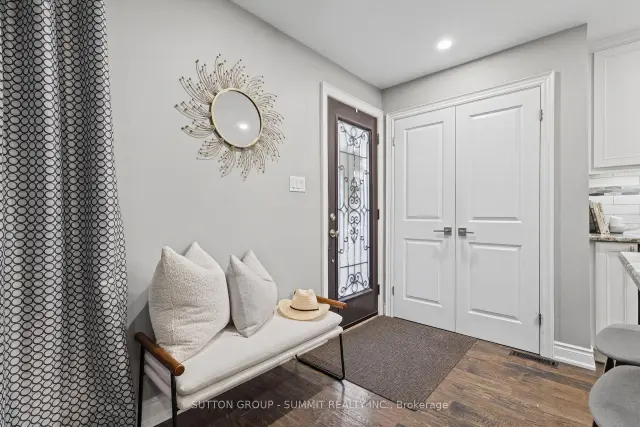 See all 50 photos
Facts and features
- BasementFinished
- Age of home51–99 years
- Price per sq ft~$1,311
- Water, sewerMunicipal
- Hardwood floors
- Fireplace
- Central air
- Inground pool
The homeDetached, Backsplit 4, Age 51–99 years
- TypeDetached
- StyleBacksplit 4
- Age51–99 years
- Living space700–1,100 sq ft
- BasementFull, finished
- WaterfrontNone
InsideFireplace Yes, family room, natural gas, Hardwood, Lower level
- FireplaceYes, family room, natural gas
- FlooringHardwood
- LaundryLower level
- FeaturesIn-law capability, storage
- Rooms above ground3
- Rooms in the basement3
- Bedrooms3
- Bathrooms3
- Kitchens1
Outside and lotAluminum siding, brick, Shingles, Concrete
- ExteriorAluminum siding, brick
- RoofShingles
- FoundationConcrete
- PoolInground
- FeaturesBacks on green belt, deck, landscaped, patio, privacy
- Other structuresGarden shed
- Size41.72 × 121.21 ft
- ShapePie
- ZoningR3.2 LN4
Parking1 Garage, Attached, Private double
- Spaces1 Garage
- GarageAttached
- DrivewayPrivate double
Heating, water and powerForced air, gas, Central air, Municipal water
- HeatingForced air, gas
- CoolingCentral air
- WaterMunicipal water
- SewerMunicipal sewer
- Natural gasYes
- HydroYes
- CableAvailable
- TelephoneAvailable
Costs and taxesTaxes $5,990 a year, HST included in the price, Reliance water heater & protection plan
- Taxes, 2026$5,990 a year
- HSTHST included in the price
- Rental itemsReliance water heater & protection plan
- Under contractHot water heater
Included in the saleStainless steel: fridge (ice maker as-is), stove, dishwasher, microwave. white washer & dryer. tv brackets x 2 (main & basement). all window coverings. gdo w/ 2 remotes., Tv's, staging items.
- IncludedStainless steel: fridge (ice maker as-is), stove, dishwasher, microwave. white washer & dryer. tv brackets x 2 (main & basement). all window coverings. gdo w/ 2 remotes.
- Not includedTv's, staging items.
NearbyGreenbelt/conservation, park, public transit, school
- Close toGreenbelt/conservation, park, public transit, school
Listing detailsW14180294, For Sale, Nov 13, 2026
- MLS® numberW14180294
- StatusFor Sale
- Listed onNov 13, 2026
- Days on market7
- UpdatedNov 13, 2026
- Possession2027-01-21 / 60-89 days
- Occupied byOwner
- Listing brokerageSUTTON GROUP - SUMMIT REALTY INC.
About this home
712 Catalina Crescent, Burlington (Shoreacres), ON L7L 5B8
Welcome to 712 Catalina Crescent in the highly sought-after Longmoor neighbourhood in Burlington.Nestled on a quiet, family-friendly crescent, backing onto greenspace / Shoreacres Creek, this beautifullyupdated 3-bedroom plus den/office, 2.5-bathroom detached home offers timeless style, modern comfort &everyday convenience. Complete with a single-car garage & double driveway with parking for 4 additionalvehicles & private backyard with heated in-ground pool. The main floor was professionally renovated in2017 creating an open concept design with engineered hardwood flooring featuring a stunning customkitchen with elegant cabinetry, oversized island with plenty of seating for everyday living & entertaining,abundant storage, quality granite countertops, stainless steel appliances, tile backsplash & pot lighting,open to the spacious living room & dining room with sliding glass doors to the patio & rear yard. The second floor showcases three spacious bedrooms with hardwood flooring & an updated 4-piecebathroom. The sprawling 4-level layout offers additional living space on the lower-level, featuring a largefamily room with gas fireplace & sliding glass doors to the private rear yard & pool area, sunny office/den,2-piece powder room & separate side entrance (in-law opportunity). The fully finished basement showcases an oversized rec room with flexible space, 3-piece bathroom, laundry & ample storage.Updates since 2010 include: windows, central air, pool liner & landscaping. The pie-shaped rear yardbacks onto greenspace / Shoreacres Creek & is surrounded by mature trees providing privacy to enjoythe heated inground pool, gardens, pergola & various patios / outdoor seating areas. Located in a desired school district, walking distance to schools & parks, close to shops, restaurants & amenities with easyaccess to the Lake, highways & the Appleby GO station.
Book a viewing
Around this home
Daily convenience, out of 100, from the distances below
Schools nearby
School rating, out of 10.
Helpful calculators

Your HOMEH agent
"I would see it this week."