

1400 Tamworth Court
1400 Tamworth Court
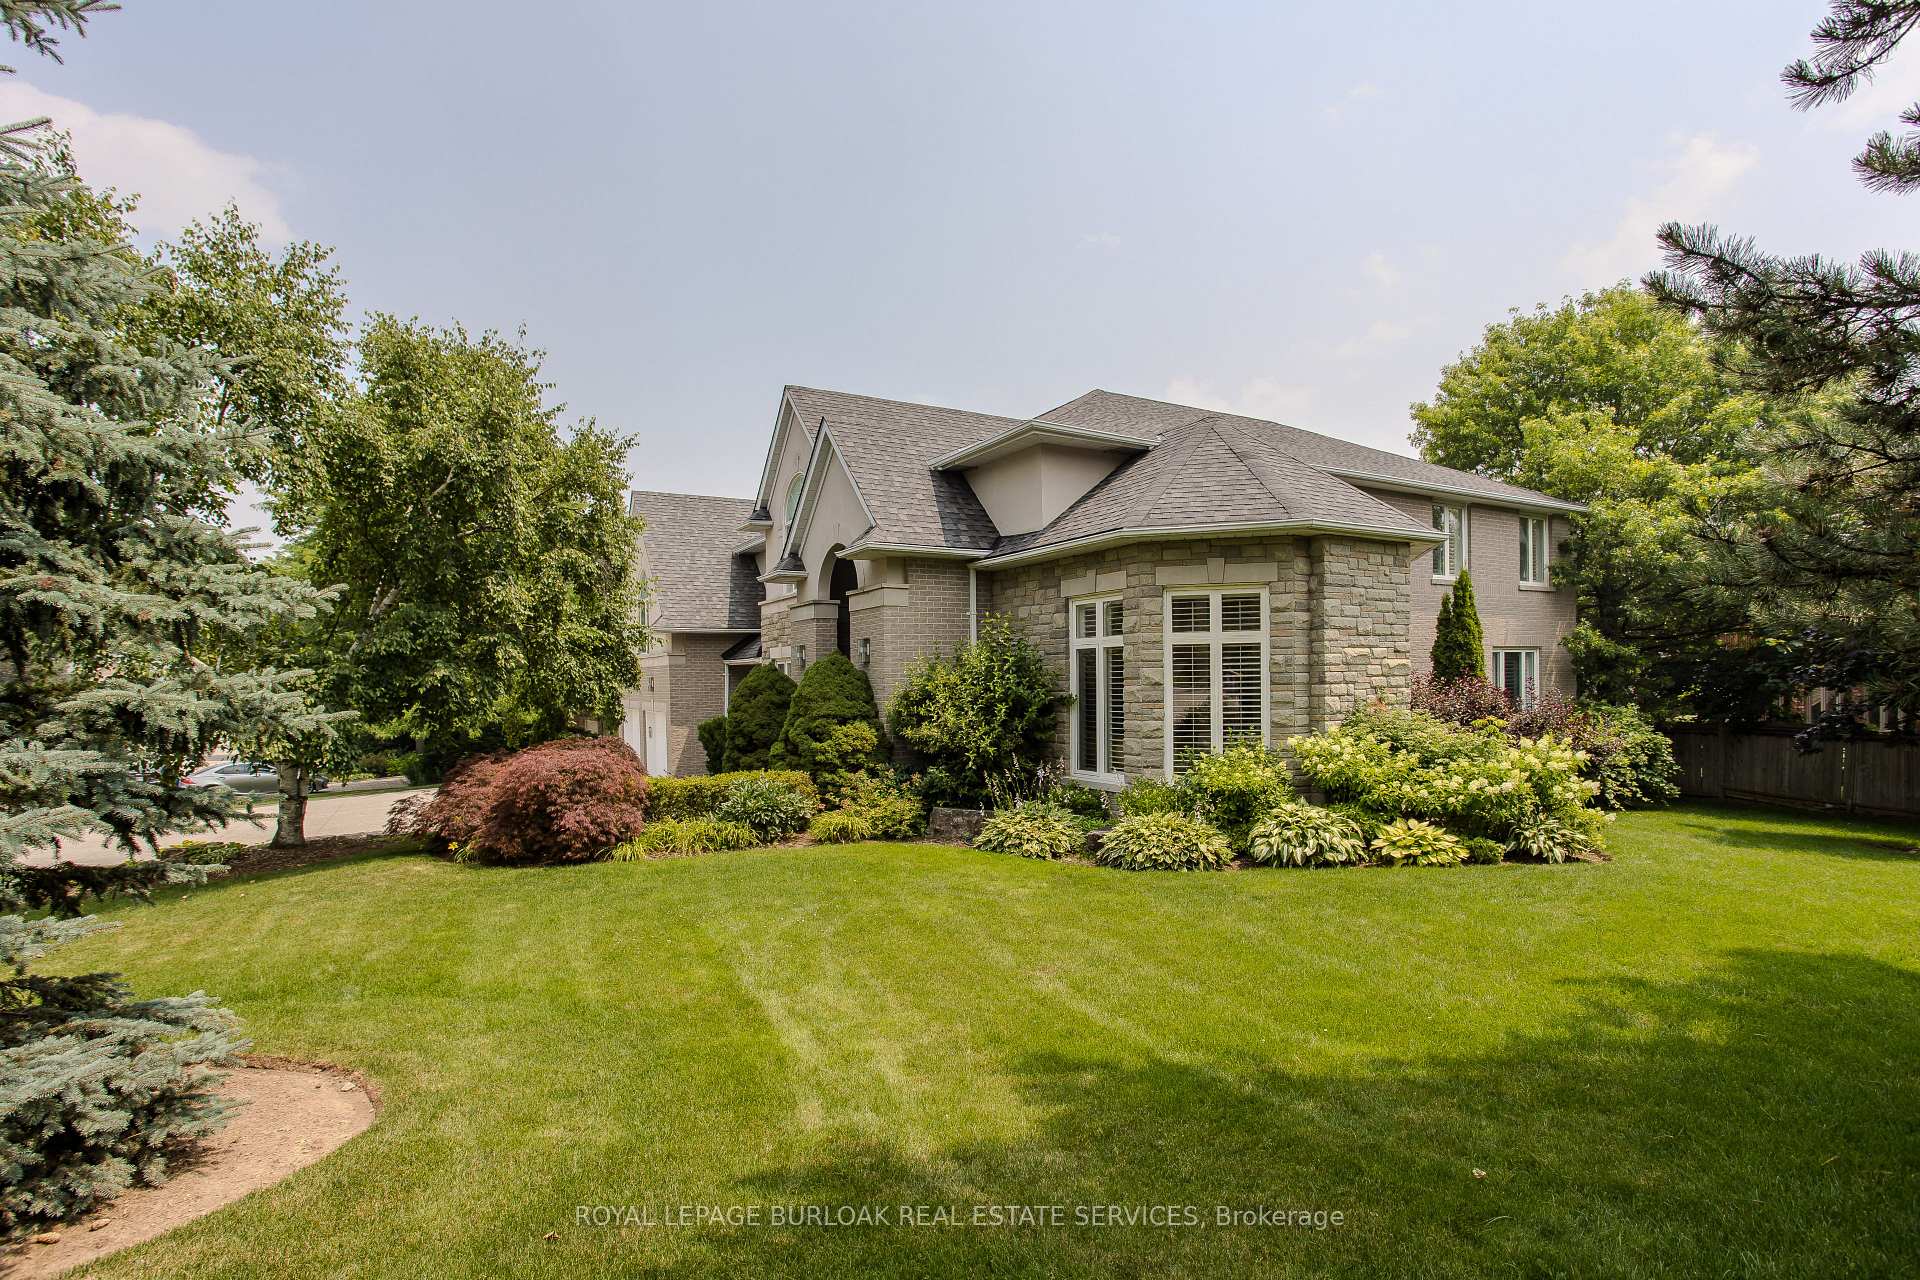 See all 45 photos
Property history
Facts and features
- BasementFinished
- Age of home16–30 years
- Water, sewerMunicipal
- HeatingForced air
- Second kitchen
- Separate entrance
- Fireplace
- Central air
The homeDetached, 2-storey, Age 16–30 years
- Type: Detached
- Style: 2-storey
- Age: 16–30 years
- Living space: 3,500–5,000 sq ft
- Basement: Finished, separate entrance
InsideFireplace Yes, natural gas, Main level, Accessory apartment, auto garage door remote, built-in oven, central vacuum, in-law suite, water heater
- Fireplace: Yes, natural gas
- Laundry: Main level
- Features: Accessory apartment, auto garage door remote, built-in oven, central vacuum, in-law suite, water heater
- Rooms above ground: 11
- Rooms in the basement: 5
- Bedrooms: 4 + 1 in the basement
- Bathrooms: 6
- Kitchens: 2
- Family room: Yes
Outside and lotBrick, stone, Asphalt shingle, Concrete
- Exterior: Brick, stone
- Roof: Asphalt shingle
- Foundation: Concrete
- Features: Deck, landscaped, lawn sprinkler system, patio, paved yard, porch
- Size: 147.63 × 136.84 ft
- Zoning: R1.2-96
Parking3 Garage, Attached, Private triple
- Spaces: 3 Garage
- Garage: Attached
- Driveway: Private triple
Heating, water and powerForced air, gas, Central air, Municipal water
- Heating: Forced air, gas
- Cooling: Central air
- Water: Municipal water
- Sewer: Municipal sewer
Costs and taxesTaxes $15,128 a year, HST included in the price, Hot water heater
- Taxes, 2025: $15,128 a year
- HST: HST included in the price
- Rental items: Hot water heater
Included in the saleAll elfs; all wcs; gas cooktop, bi wall oven; bi microwave; dw; 3 x agdo x 3 remotes; washer & dryer; basement appliances: fridge/freezer (as is), stove, dishwasher, range hood, freezer; two custom dining room peacock mirrors; pool table and accessories; white universal gym; vertical stair assist, wall mounted tv in primary bedroom, Main floor kitchen chandeliers (over island & kitchen table).
- Included: All elfs; all wcs; gas cooktop, bi wall oven; bi microwave; dw; 3 x agdo x 3 remotes; washer & dryer; basement appliances: fridge/freezer (as is), stove, dishwasher, range hood, freezer; two custom dining room peacock mirrors; pool table and accessories; white universal gym; vertical stair assist, wall mounted tv in primary bedroom
- Not included: Main floor kitchen chandeliers (over island & kitchen table).
NearbyCul de sac/dead end, golf, hospital, park, public transit, rec./commun.centre
- Close to: Cul de sac/dead end, golf, hospital, park, public transit, rec./commun.centre
Listing detailsW12691598, Sold, Jan 13, 2026
- MLS® number: W12691598
- Status: Sold
- Listed on: Jan 13, 2026
- Days on market: 72
- Updated: Mar 26, 2026
- Possession: Flexible
- Occupied by: Owner
- Listing brokerage: ROYAL LEPAGE BURLOAK REAL ESTATE SERVICES
About this home
1400 Tamworth Court, Burlington (Tyandaga), ON L7P 4V3
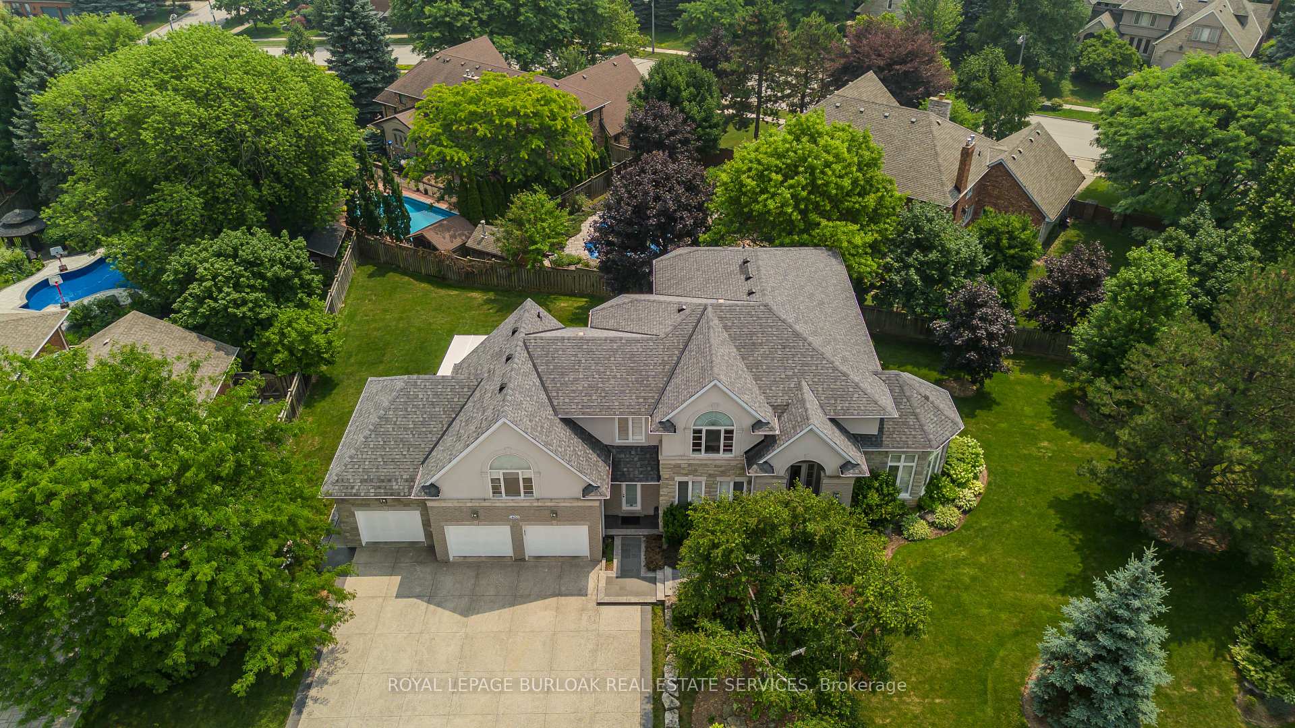
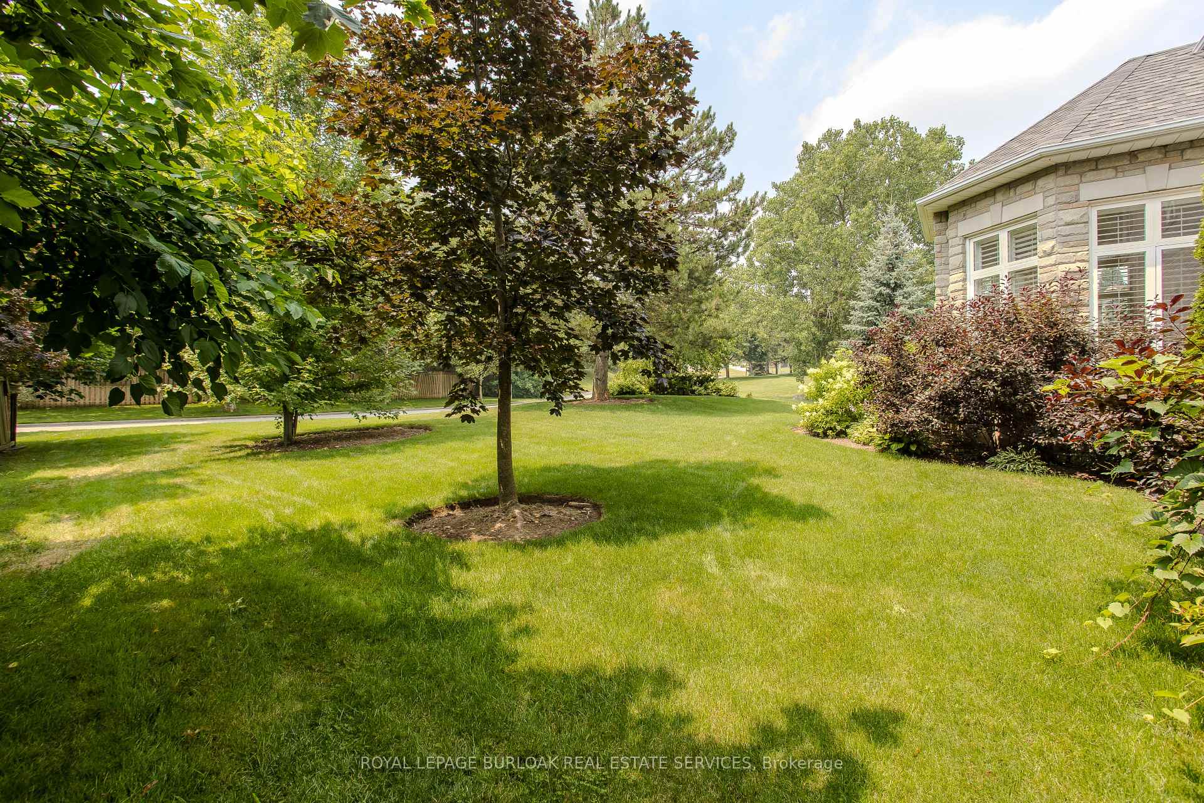
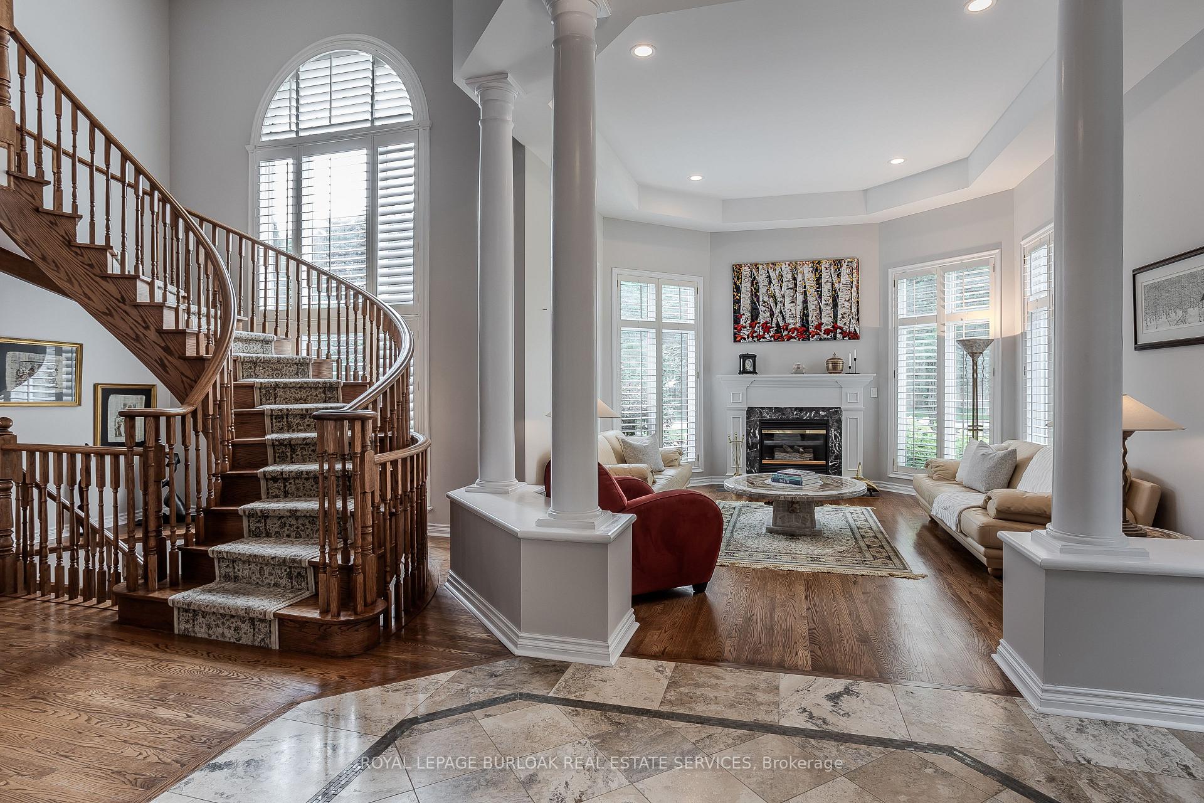
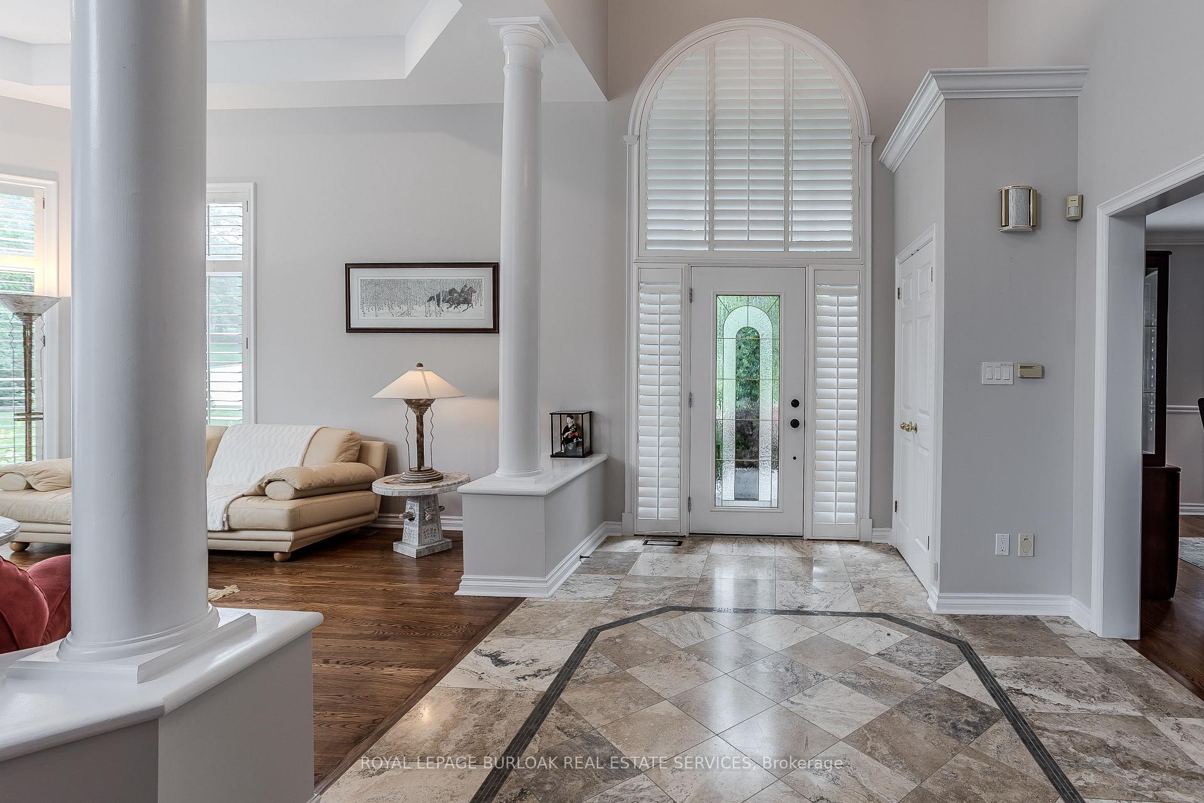
Welcome to this exceptional residence on a quiet court in the prestigious Tyandaga Highlands community. Set on a rare corner lot, this fully renovated home offers 6039sf of living space, ideal for large or multigenerational families seeking luxury, privacy, and functionality. Upon arrival, the curb appeal is striking-an elegant brick and stone façade, landscaped grounds with stone retaining walls, and a 9-car concrete driveway, plus a rare triple car garage. A grand archway entrance and spiral staircase set the tone for the upscale finishes found throughout. Step inside to a bright, open-concept layout designed for everyday luxury. Hardwood floors and California shutters run throughout, complemented by refined details including tray ceilings, wainscotting, and crown moulding. The formal living room is flooded with light from 4 large windows and features a gas fireplace. The spacious dining room is ideal for hosting, while the show-stopping kitchen offers quartz countertops, island with seating for 5, built-in appliances, dual wall ovens, and a sun-lit breakfast nook with access to the back deck. A family room with gas fireplace and a home office complete the main level. Upstairs, the primary suite feels like a retreat, complete with a large walk-in closet, a spa-inspired ensuite with a freestanding tub, oversized glass shower w/ bench, and dual sink vanity. 2 additional bedrooms share a modern 4pc bathroom. A separate upper-level wing, accessible through a 2nd staircase, offers a private bedroom with 2 walk-in closets, sitting room, and ensuite bath-perfect for in-laws, teens, or a live-in nanny. The fully finished basement with separate entrance includes a rec room w/ fireplace, full kitchen w/ heated floors, bedroom, and 2 3pc bathrooms (one with heated floors)-an ideal secondary living space. Outside, enjoy a pool-sized yard with elevated deck, large patio with pergola, and ample green space for kids and pets. This home is truly one-of-a-kind, don't miss out!
Ask about this home
A HOMEH agent will answer your questions about this home.
Around this home
Daily convenience, out of 100, from the distances below
Schools nearby
School rating, out of 10.
Helpful calculators
Your HOMEH agent

"I would see it this week."