

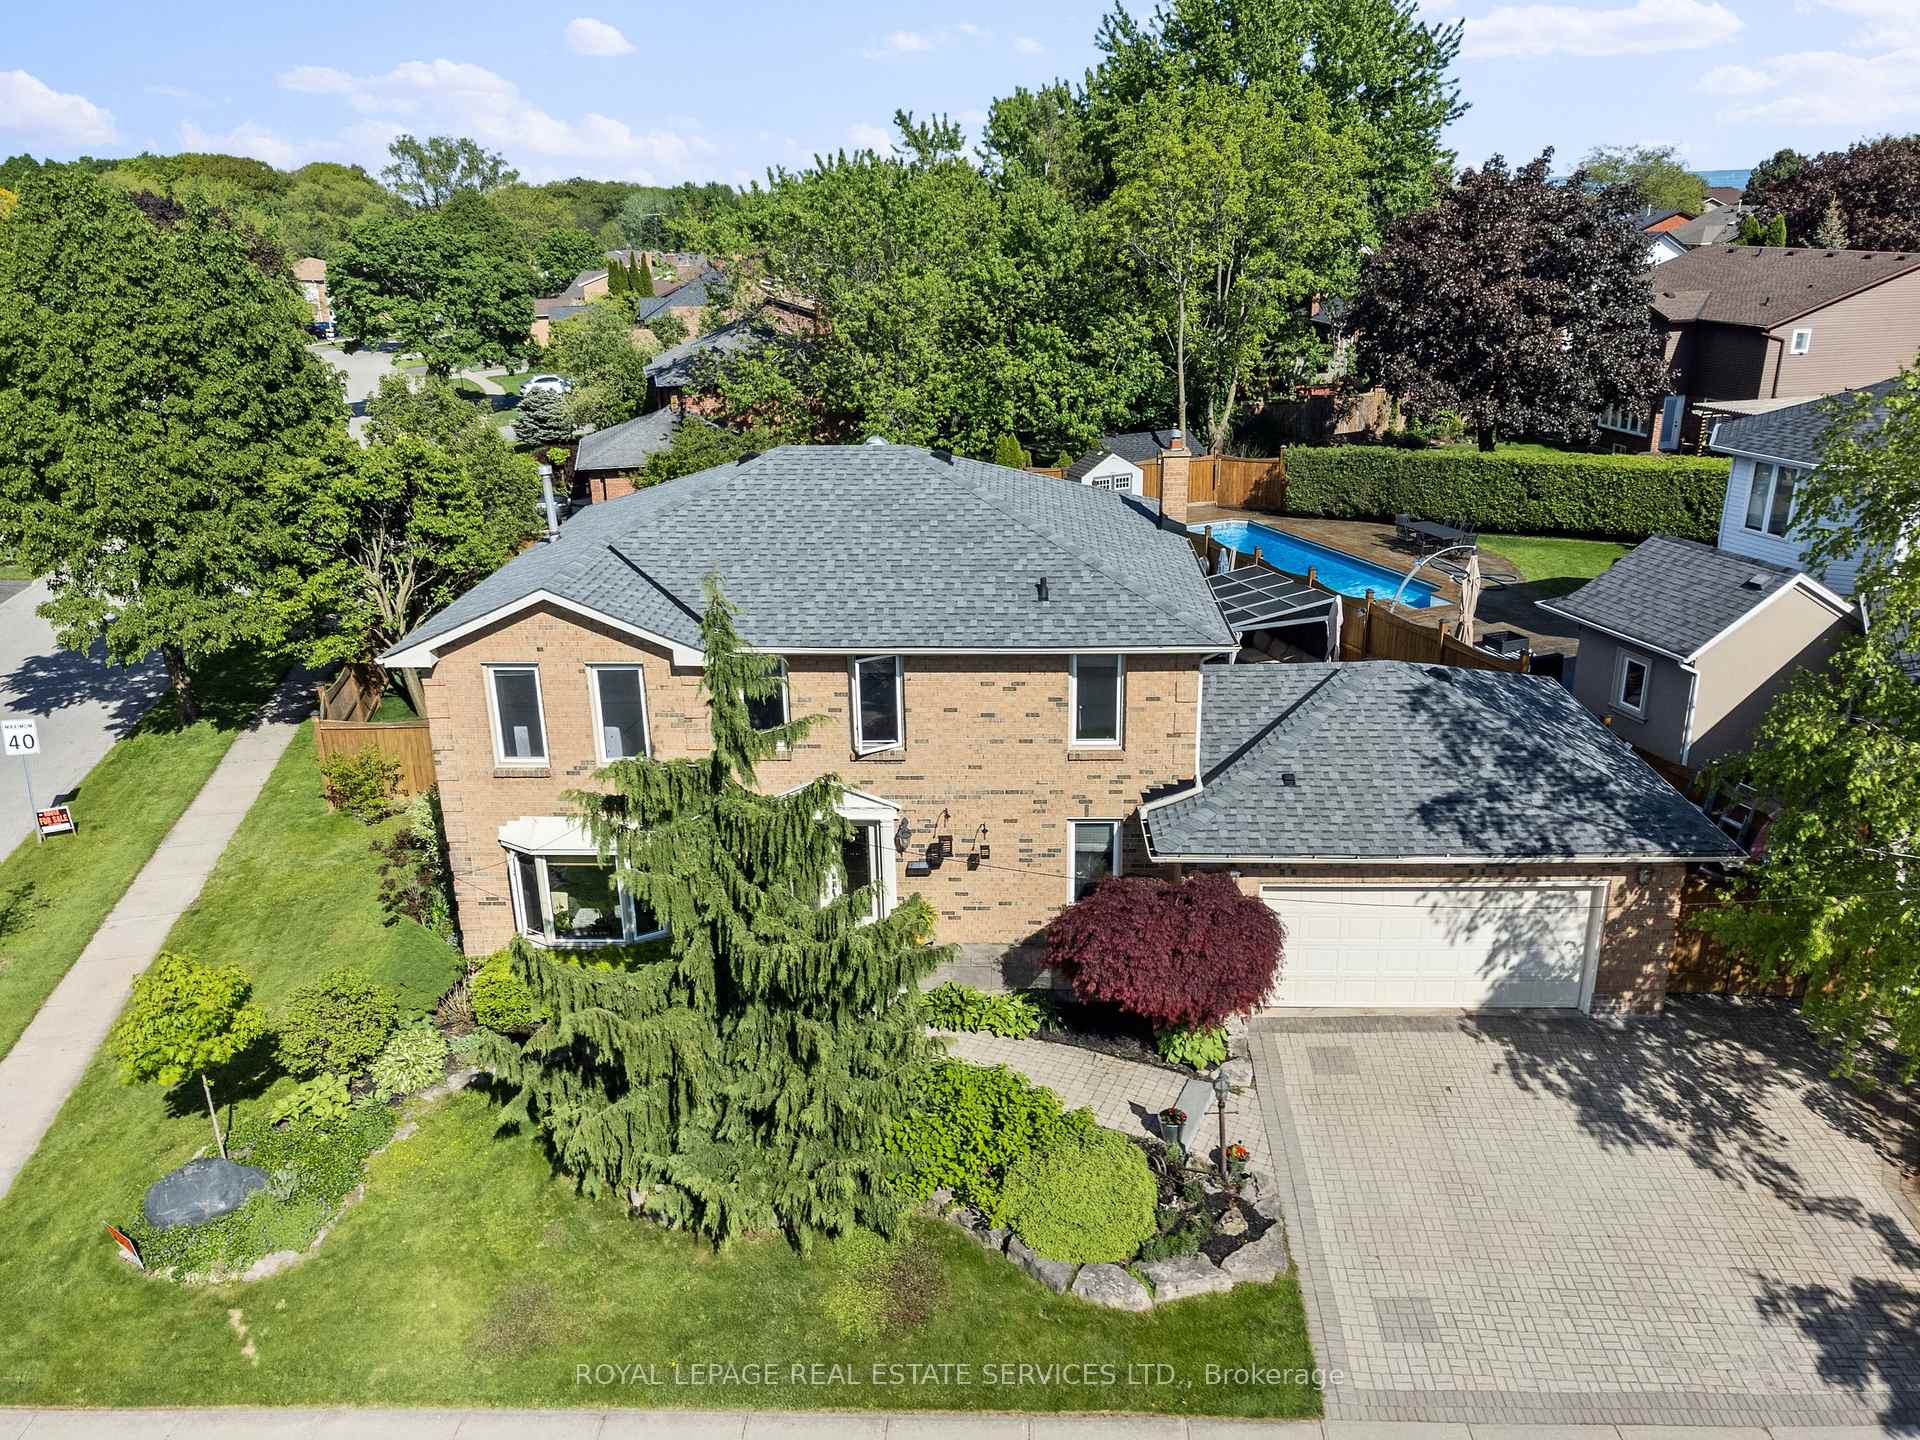
2131 Upland Drive
2131 Upland Drive
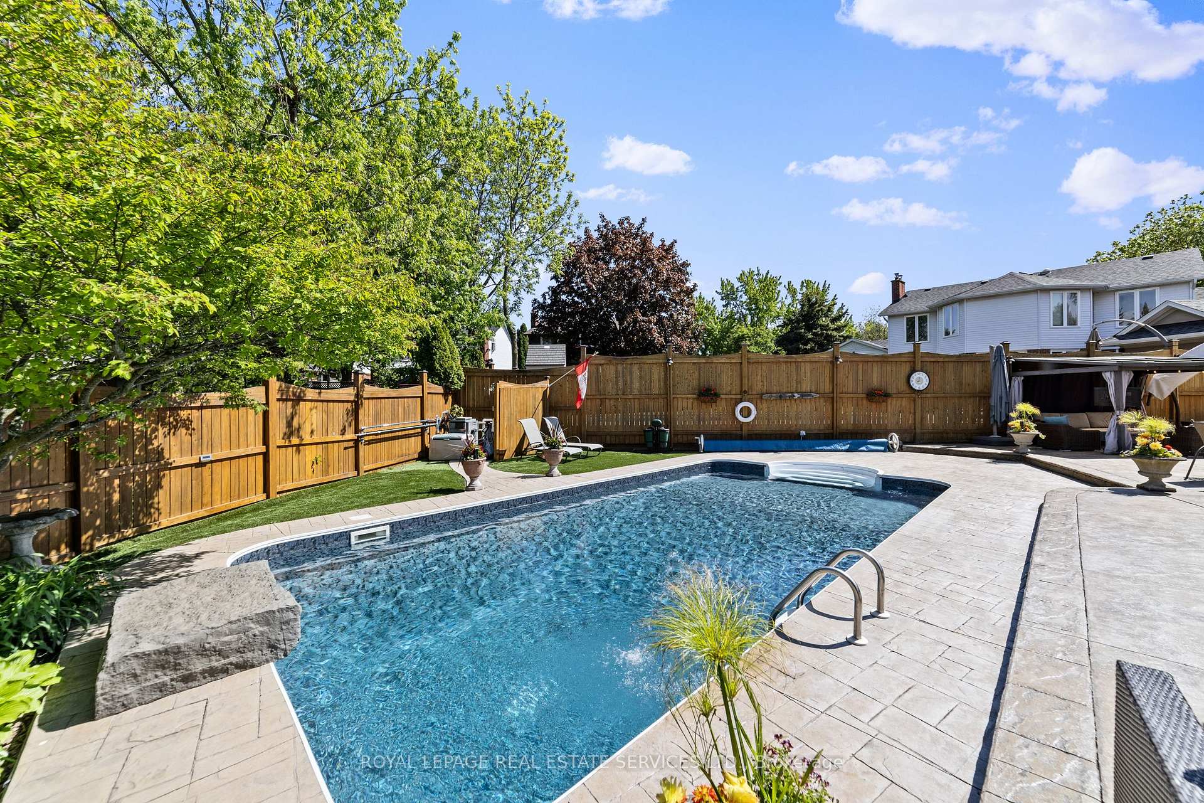
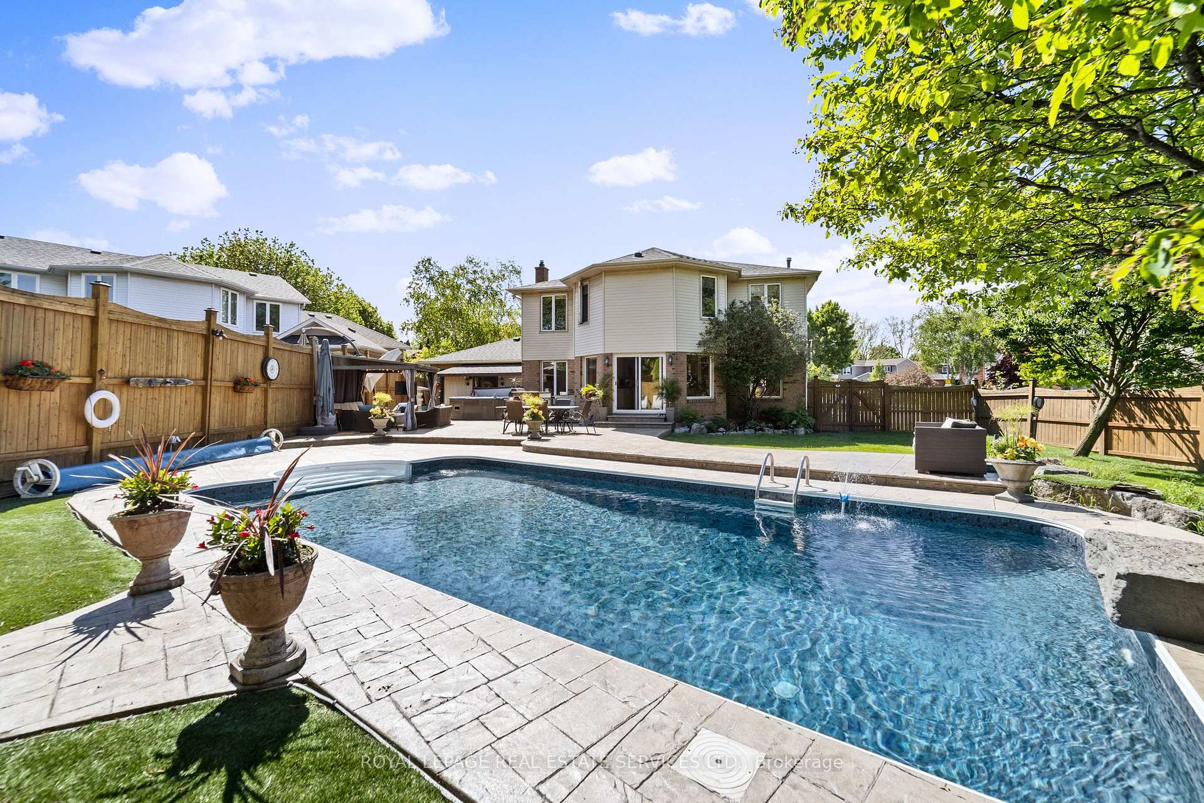
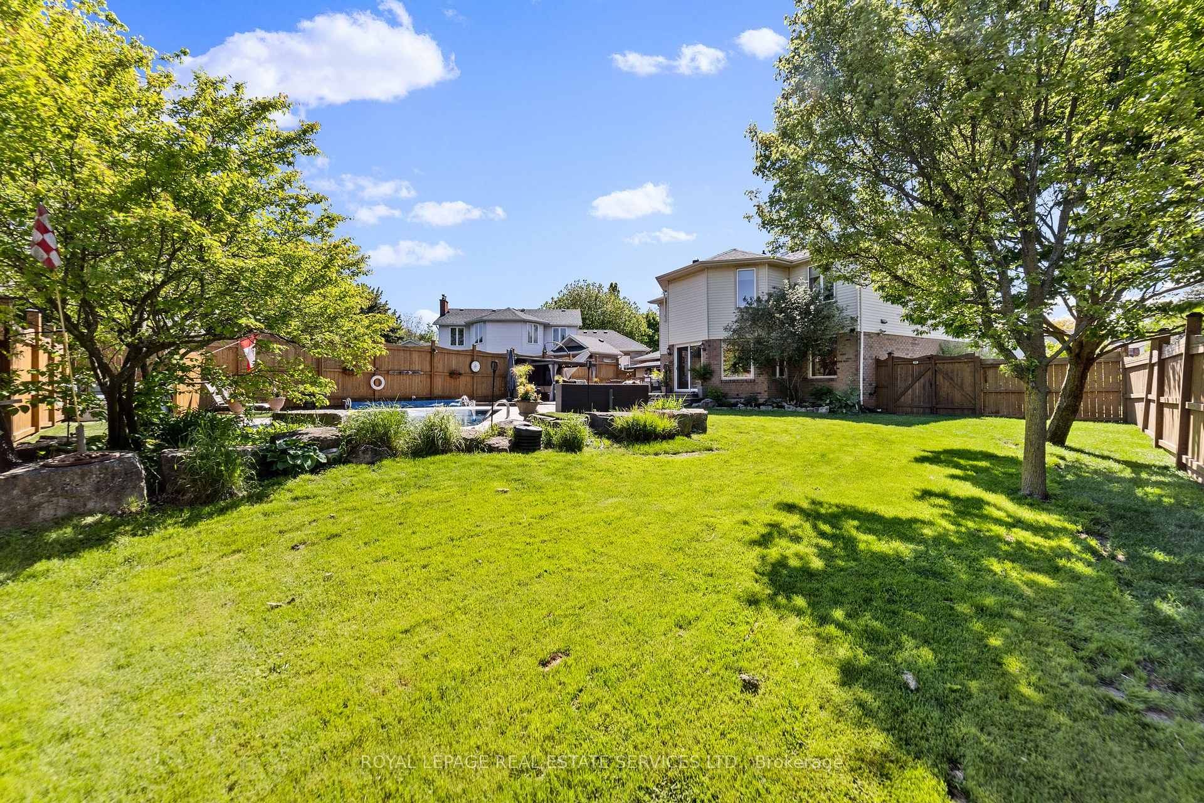
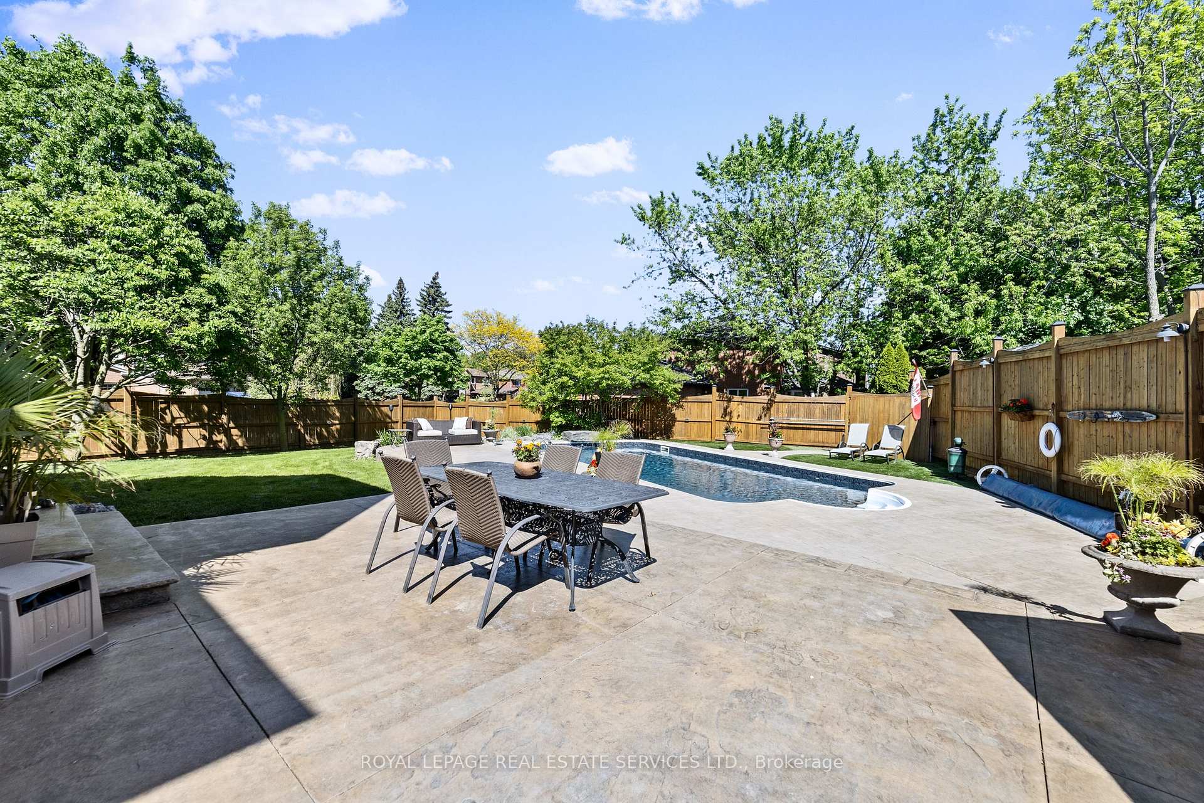 See all 49 photos
Property history
Facts and features
- BasementFinished
- Water, sewerMunicipal
- Lot shapeIrregular
- HeatingForced air
- Fireplace
- Central air
- Inground pool
The homeDetached, 2-storey, 2,500–3,000 sq ft
- TypeDetached
- Style2-storey
- Living space2,500–3,000 sq ft
- BasementFinished
InsideFireplace Yes, Auto garage door remote, carpet free, central vacuum, other, Rooms above ground 12
- FireplaceYes
- FeaturesAuto garage door remote, carpet free, central vacuum, other
- Rooms above ground12
- Bedrooms5
- Bathrooms4
- Kitchens1
- Family roomYes
Outside and lotAluminum siding, brick, Asphalt shingle, Concrete
- ExteriorAluminum siding, brick
- RoofAsphalt shingle
- FoundationConcrete
- PoolInground, salt, outdoor
- FeaturesHot tub, landscaped, lighting, patio, privacy
- Size95.14 × 136 ft
- ShapeIrregular
- ZoningR3.2
Parking2 Garage, Attached
- Spaces2 Garage
- GarageAttached
Heating, water and powerForced air, gas, Central air, Municipal water
- HeatingForced air, gas
- CoolingCentral air
- WaterMunicipal water
- SewerMunicipal sewer
Costs and taxesTaxes $7,190 a year, HST No HST
- Taxes, 2025$7,190 a year
- HSTNo HST
Included in the saleJenn air gas stove, whirlpool french door fridge, bosch dishwasher, hood fan microwave, washer & dryer, fridge & freezer in basement, garage door opener & remotes, pool equipment and heater, hot tub, shed, pergola, central vac,
- IncludedJenn air gas stove, whirlpool french door fridge, bosch dishwasher, hood fan microwave, washer & dryer, fridge & freezer in basement, garage door opener & remotes, pool equipment and heater, hot tub, shed, pergola, central vac,
NearbyFenced yard, park, public transit, rec./commun.centre, school, tiled/drainage
- Close toFenced yard, park, public transit, rec./commun.centre, school, tiled/drainage
Listing detailsW12726792, Sold, Jan 24, 2026
- MLS® numberW12726792
- StatusSold
- Listed onJan 24, 2026
- Days on market74
- UpdatedApr 8, 2026
- PossessionFlexible
- Occupied byOwner
- Listing brokerageROYAL LEPAGE REAL ESTATE SERVICES LTD.
About this home
2131 Upland Drive, Burlington (Headon), ON L7M 2Y7
Perfect for growing families or multi-generational living, this exceptional home is located in the highly sought-after Headon Forest community. Set on a rare 95 ft x 136 ft oversized corner lot in a quiet, kid-friendly cul-de-sac, just minutes to top-rated schools, parks, shopping, and highway access.With 2,550+ sq ft above grade plus a 1,100+ sq ft finished basement, the layout offers flexibility that's hard to find. The lower level includes a separate entrance, 5th bedroom, 3-piece bath, and rough-in for a second kitchen-ideal for an in-law suite, teens, or extended family. An oversized 2.5-car EV-ready garage with walk-out from the laundry room, interior basement access, and ample storage adds everyday convenience.Designed for family living, the home features 4 spacious bedrooms upstairs, 3.5 updated bathrooms, wide-plank flooring, and a refinished hardwood staircase with wrought-iron railings. The custom solid maple kitchen with granite countertops, JennAir gas stove, Bosch dishwasher, and new French-door fridge opens to the dining area-perfect for family meals and entertaining. The bright family room offers a gas fireplace and wet bar/coffee station.For buyers who value outdoor living, the private backyard delivers a true resort-style experience with a heated 32 ft x 16 ft saltwater pool (new liner and stairs), 8-person Sundance hot tub, patterned concrete patio, large garden shed, and a 10 ft privacy fence with solid 6x6 posts. Dual 8-ft gated side-yard access allows space for trailers, equipment, or easy yard access.Move-in ready and built for long-term family living-this is a rare opportunity in one of Burlington's most desirable communities.
Ask about this home
A HOMEH agent will answer your questions about this home.
Around this home
Daily convenience, out of 100, from the distances below
Schools nearby
School rating, out of 10.
Helpful calculators
Your HOMEH agent

"I would see it this week."