

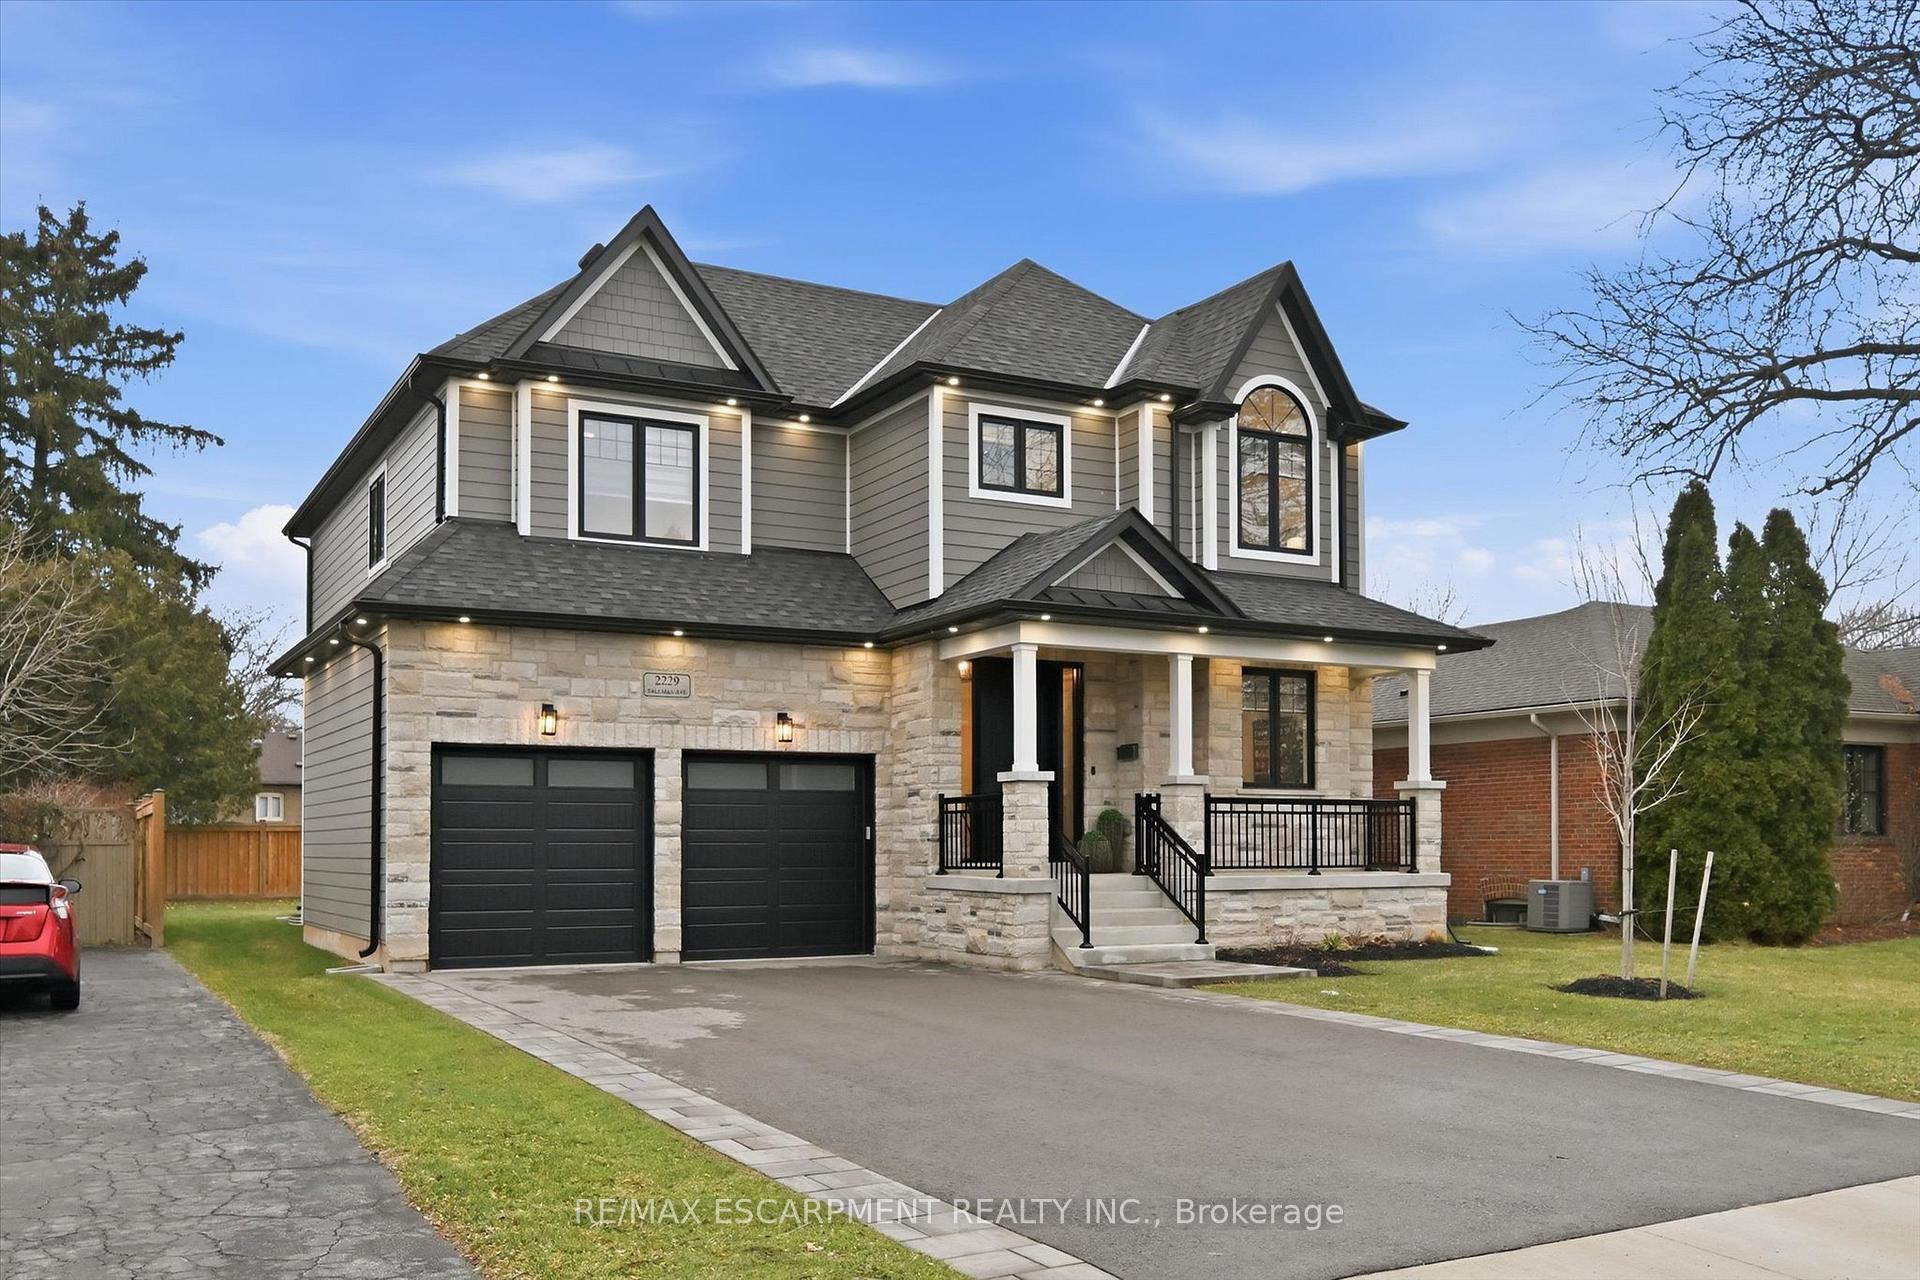
2229 Tallman Avenue
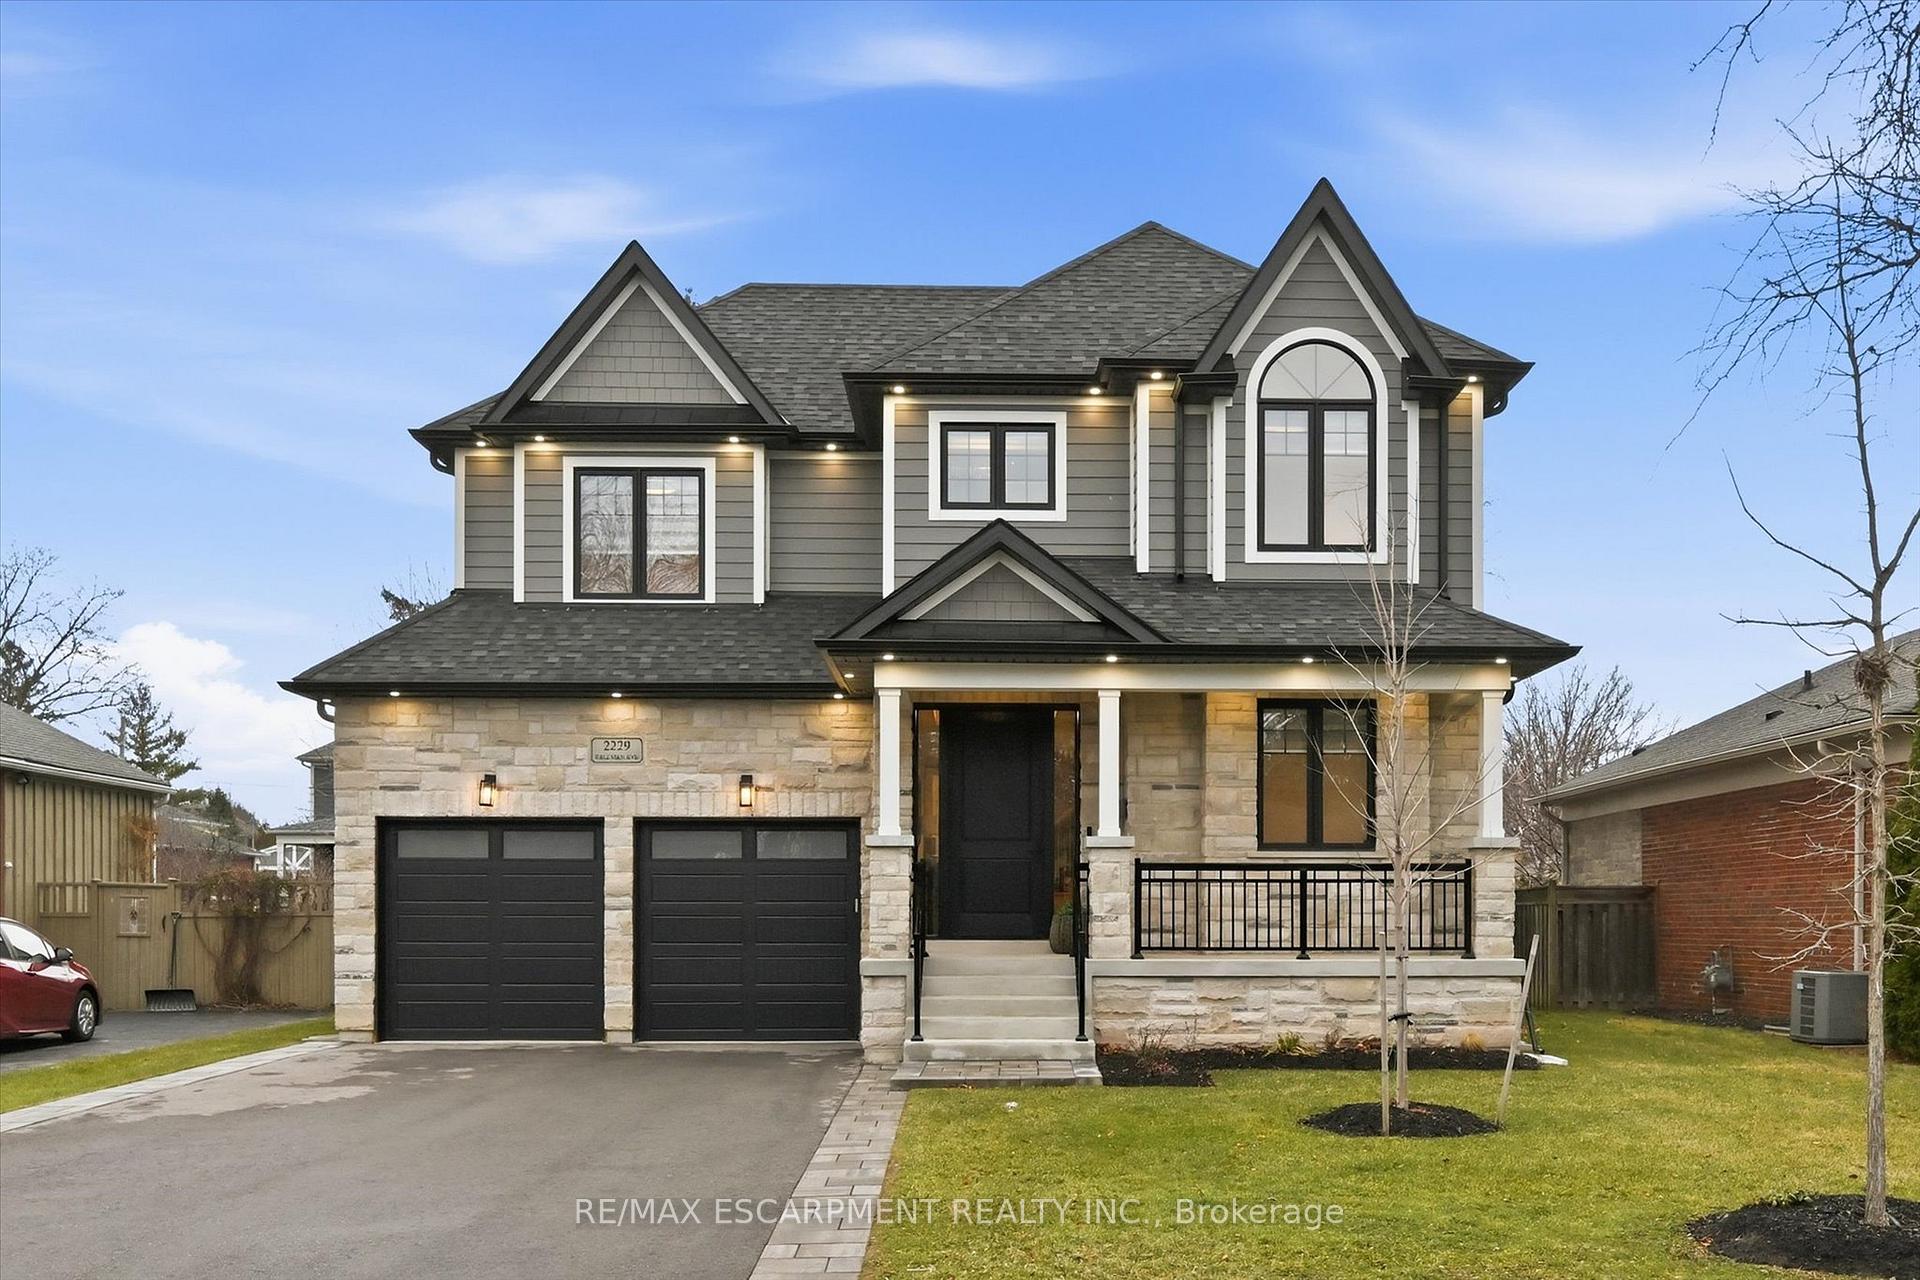
2229 Tallman Avenue
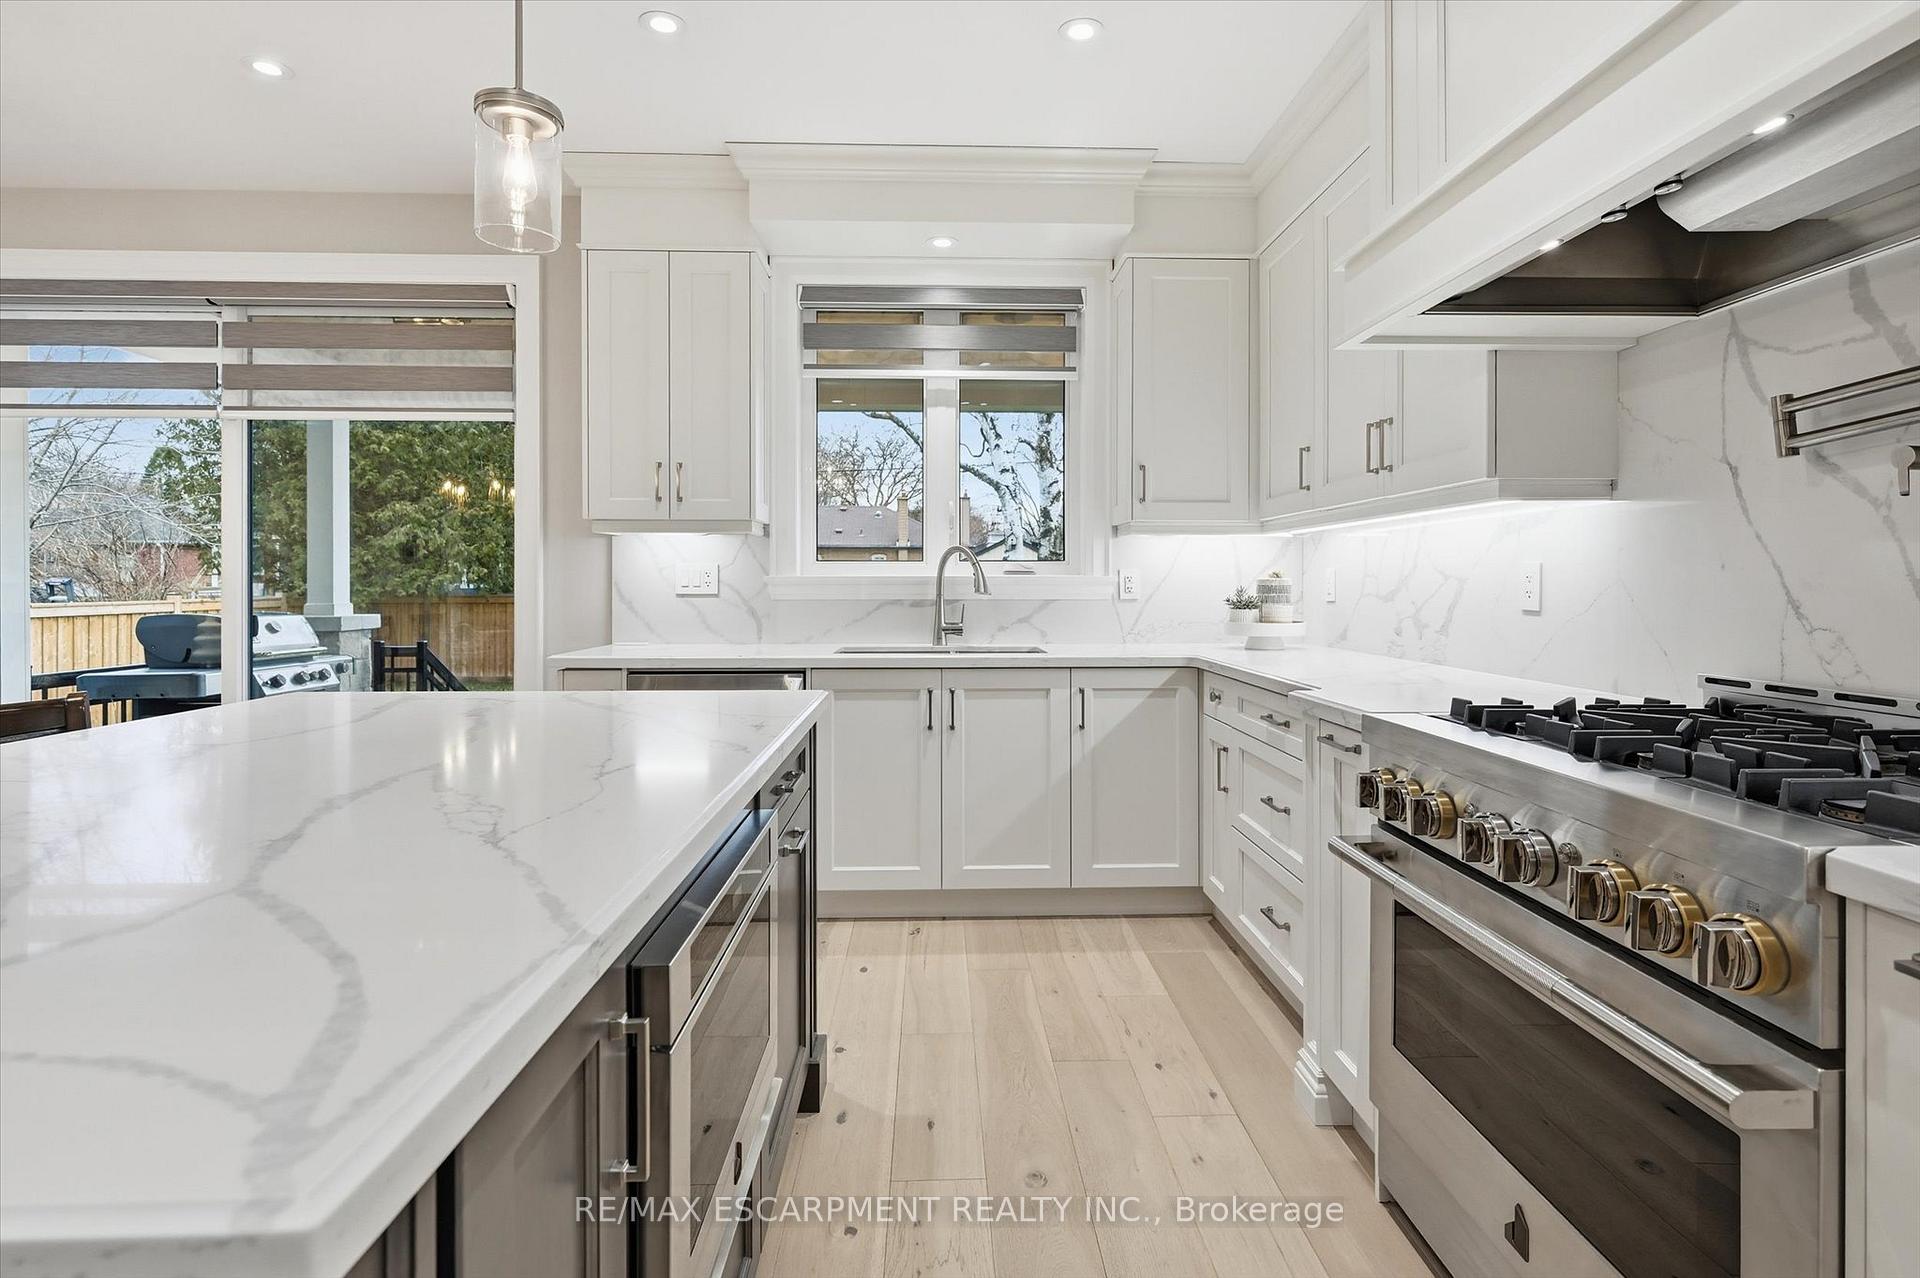 See all 50 photos
Property history
Facts and features
- BasementPart finished
- Age of home0–5 years
- Water, sewerMunicipal
- HeatingForced air
- Fireplace
- Central air
The homeDetached, 2-storey, Age 0–5 years
- Type: Detached
- Style: 2-storey
- Age: 0–5 years
- Living space: 2,500–3,000 sq ft
- Basement: Full, partially finished
InsideFireplace Yes, family room, natural gas, Air exchanger, auto garage door remote, bar fridge, carpet free, central vacuum, in-law capability, separate heating controls, sump pump, ventilation system, water heater, Alarm system, carbon monoxide detectors, security system, smoke detector, monitored
- Fireplace: Yes, family room, natural gas
- Features: Air exchanger, auto garage door remote, bar fridge, carpet free, central vacuum, in-law capability, separate heating controls, sump pump, ventilation system, water heater
- Security: Alarm system, carbon monoxide detectors, security system, smoke detector, monitored
- Rooms above ground: 10
- Rooms in the basement: 8
- Bedrooms: 4 + 1 in the basement
- Bathrooms: 6
- Kitchens: 1
- Family room: Yes
Outside and lotOther, stone, Asphalt shingle, Poured concrete
- Exterior: Other, stone
- Roof: Asphalt shingle
- Foundation: Poured concrete
- Features: Landscaped, lawn sprinkler system, lighting, patio, privacy, porch, porch enclosed
- Size: 55 × 130.8 ft
Parking2 Garage, Attached, Private double
- Spaces: 2 Garage
- Garage: Attached
- Driveway: Private double
Heating, water and powerForced air, gas, Central air, Municipal water
- Heating: Forced air, gas
- Cooling: Central air
- Water: Municipal water
- Sewer: Municipal sewer
Costs and taxesTaxes $12,495 a year, HST No HST
- Taxes, 2025: $12,495 a year
- HST: No HST
Included in the saleFridge, stove, dishwasher, microwave, wine fridge, washer, dryer, light fixtures, window coverings with remote controls, gdo remotes, Tv over fireplace excluded, bbq and snowblower are negotiable
- Included: Fridge, stove, dishwasher, microwave, wine fridge, washer, dryer, light fixtures, window coverings with remote controls, gdo remotes
- Not included: Tv over fireplace excluded, bbq and snowblower are negotiable
NearbyLibrary, park, rec./commun.centre, school
- Close to: Library, park, rec./commun.centre, school
Listing detailsW12703610, Sold, Jan 16, 2026
- MLS® number: W12703610
- Status: Sold
- Listed on: Jan 16, 2026
- Days on market: 62
- Updated: Mar 19, 2026
- Possession: Flexible
- Occupied by: Owner
- Listing brokerage: RE/MAX ESCARPMENT REALTY INC.
About this home
2229 Tallman Avenue, Burlington (Brant), ON L7R 1R2
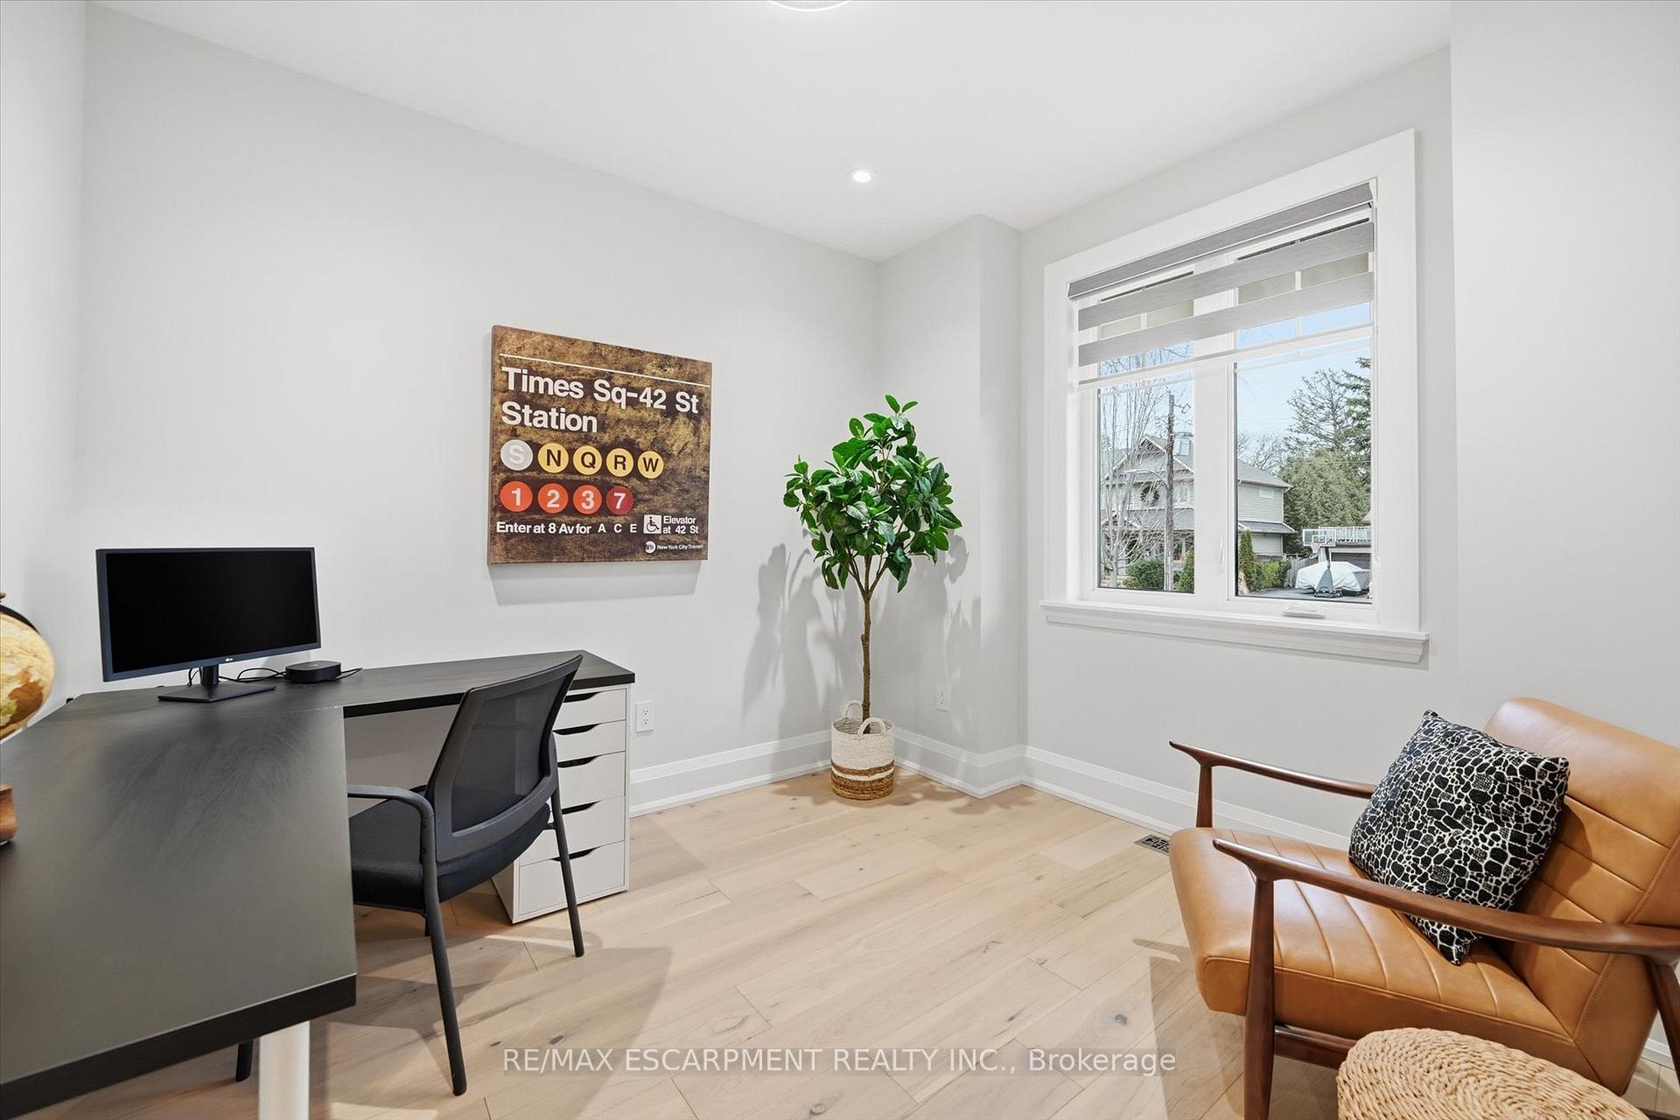
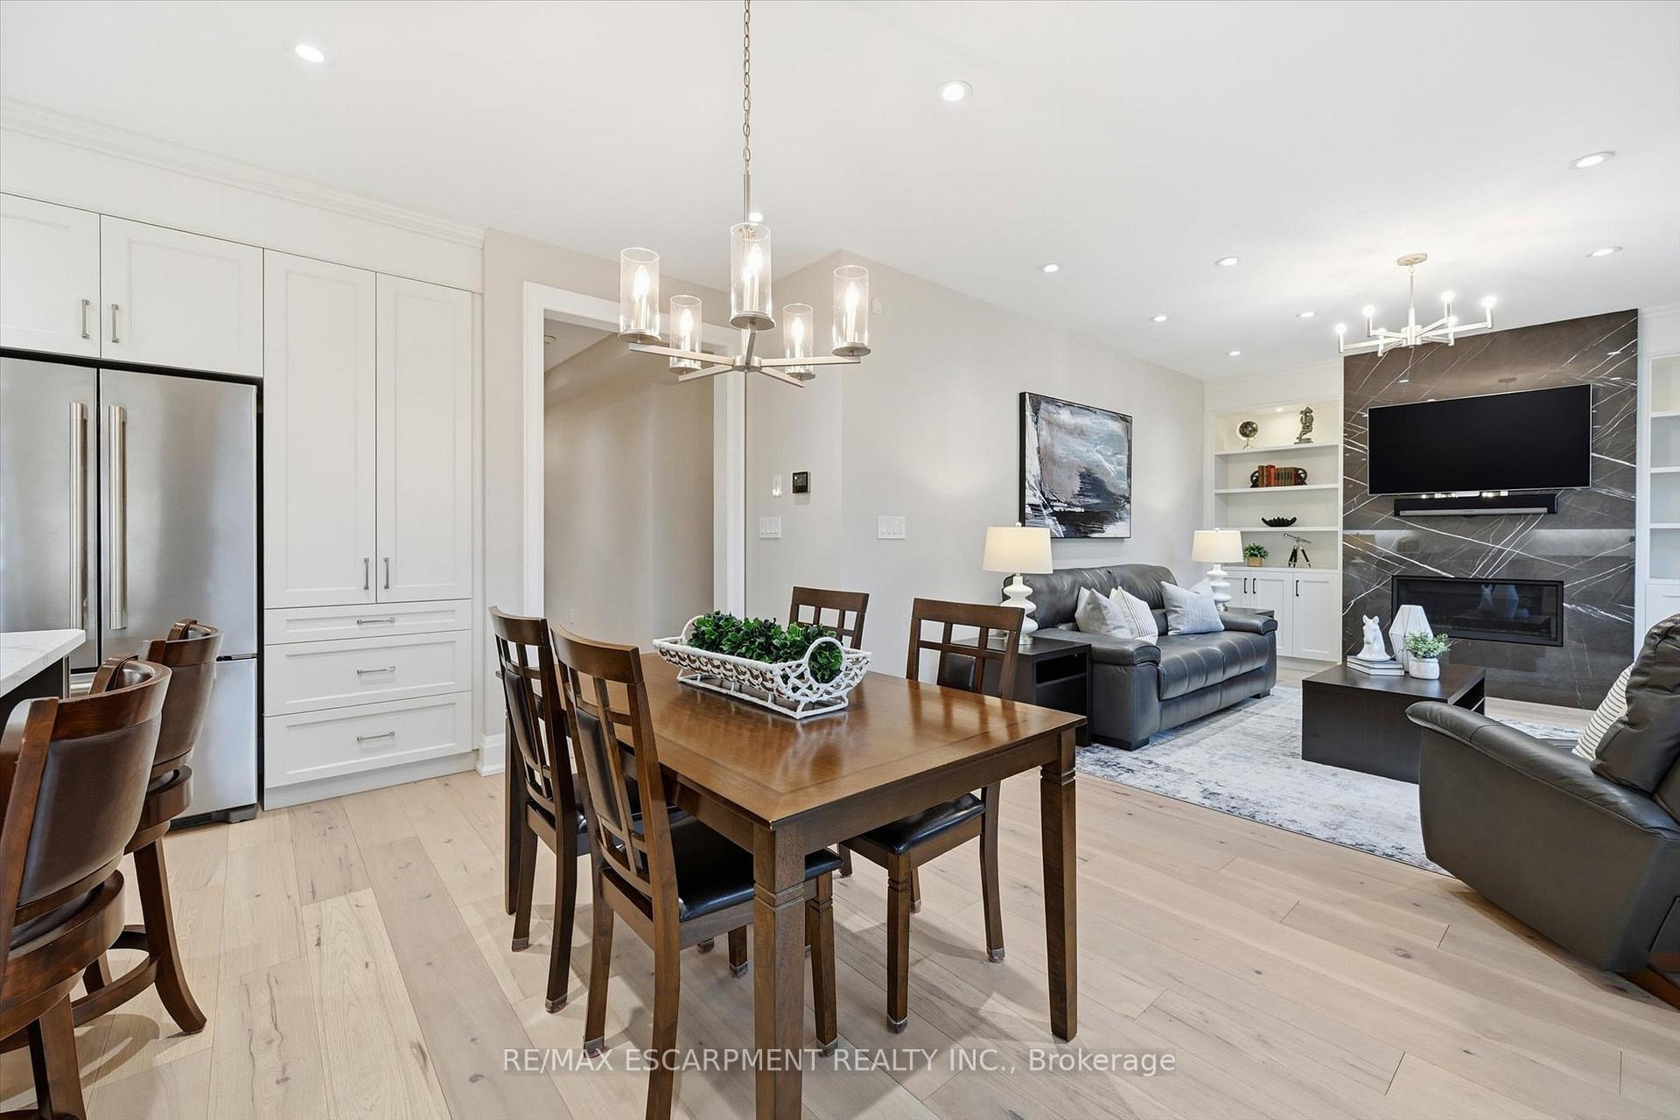
Thoughtfully designed home built in 2023 boasting quality finishes & luxurious perks throughout! Set on a large lot in sought-after central Burlington, this home has 9' ceilings, 8' high doorways and beautiful hardwood throughout. The chef's kitchen is loaded with custom cabinetry, beveled quartz counters, a large island, high-end stainless steel Jenn-Air appliances, a Grohe pot filler and fixtures, and crown molding. A servery between the kitchen and formal dining room is equipped with a wine fridge, and perfect for large dinners an entertaining. An inviting breakfast area walks out to the 20'x10' covered porch, finished with stylish a red cedar ceiling, stone-faced post bases, a gas bbq hook-up, and all wired for sound. The living room is spacious and features a gorgeous marble slab with gas fireplace, built in cabinets, pot lights and sound. On the upper level, four generous bedrooms all have their own ensuite baths and walk-in closets. Unwind in your primary bedroom features 3 large windows, a coffered ceiling, a walk-in closet with organizer, plus an additional closet, and a spa-like ensuite with glass shower and soaker tub. Almost 4,000 square feet of living space ready to call home. Quality craftmanship built 100% new from ground up. Additional features include: kick sweep in kitchen, mudroom with built in cabinetry, main floor office/den, bedroom level laundry, 2 wine/cold cellars under the front and rear porches, 6-camdera security system, dual-zone HE furnace, air exchanger, lawn sprinkler, 200amp service, and much more! Luxury Certified.
Ask about this home
A HOMEH agent will answer your questions about this home.
Around this home
Daily convenience, out of 100, from the distances below
Schools nearby
School rating, out of 10.
Helpful calculators
Your HOMEH agent

"I would see it this week."