

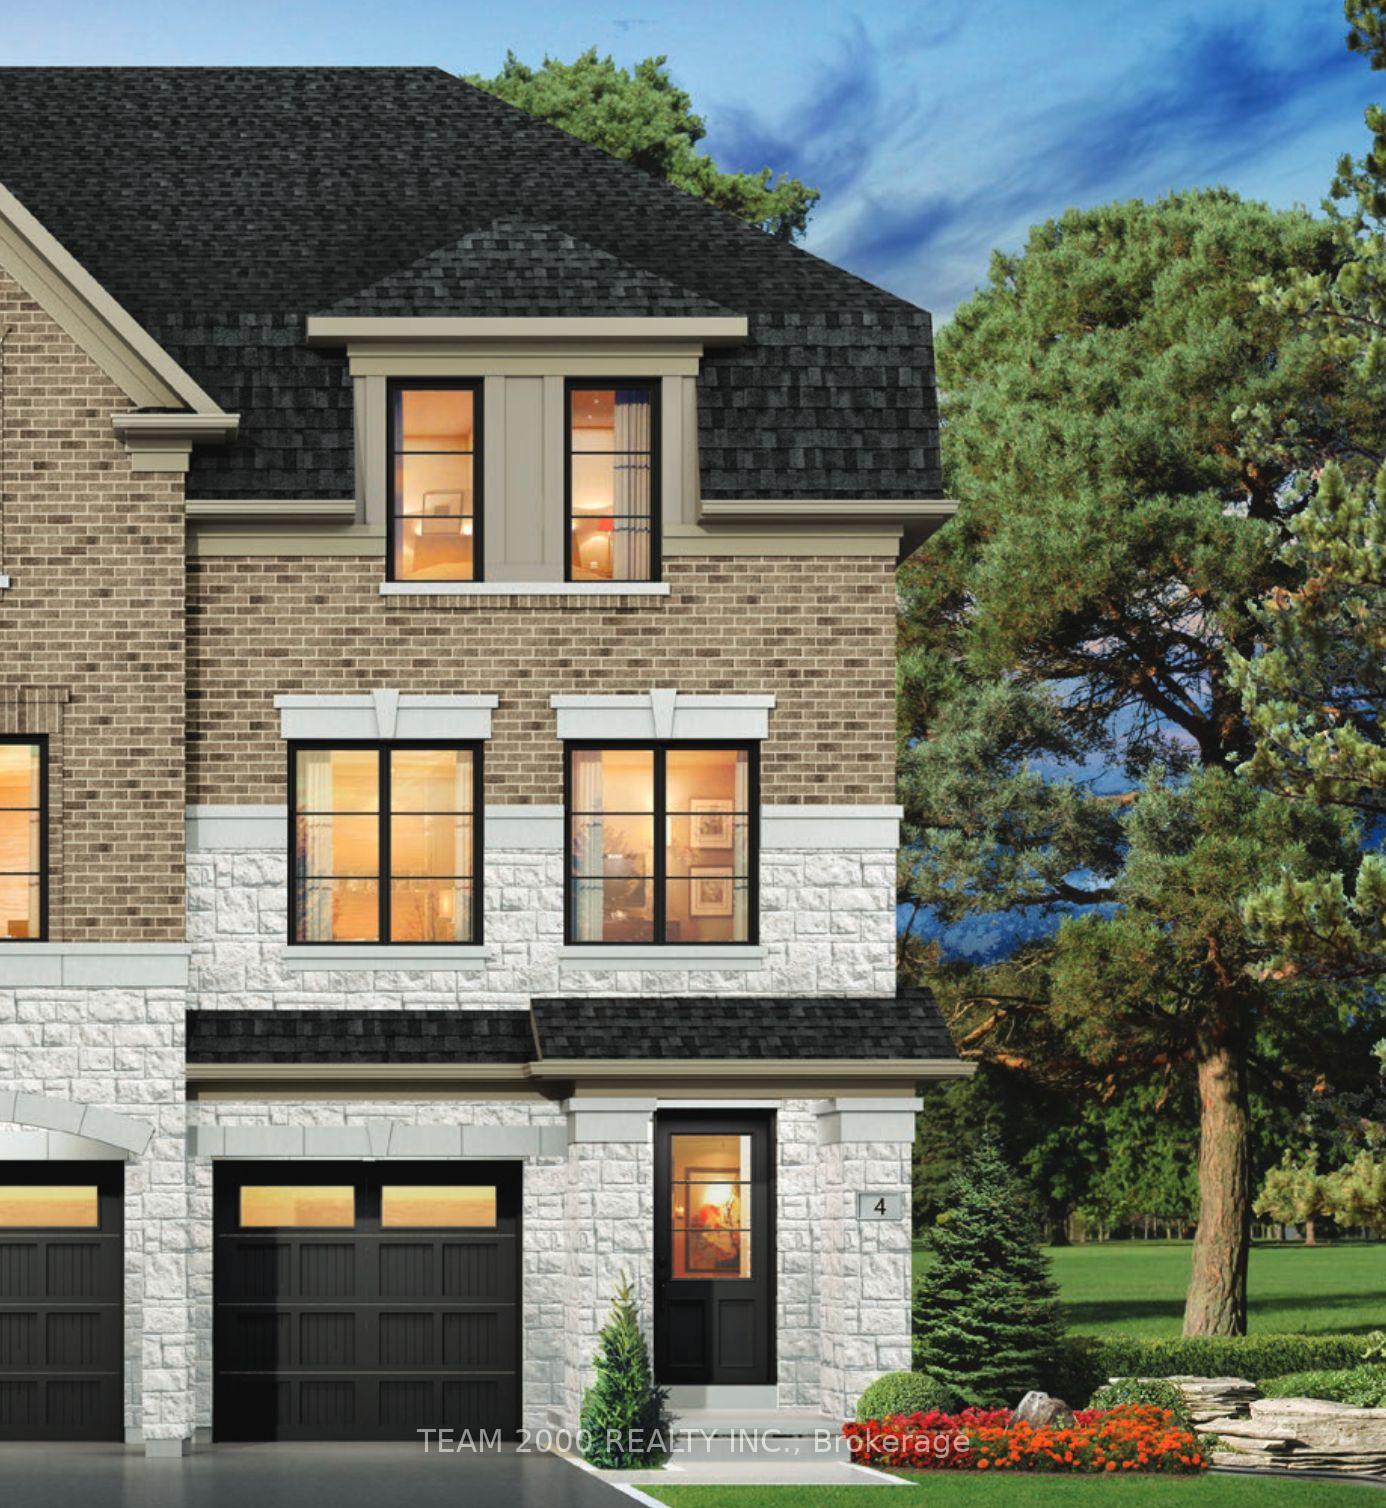
1415 National Common
1415 National Common
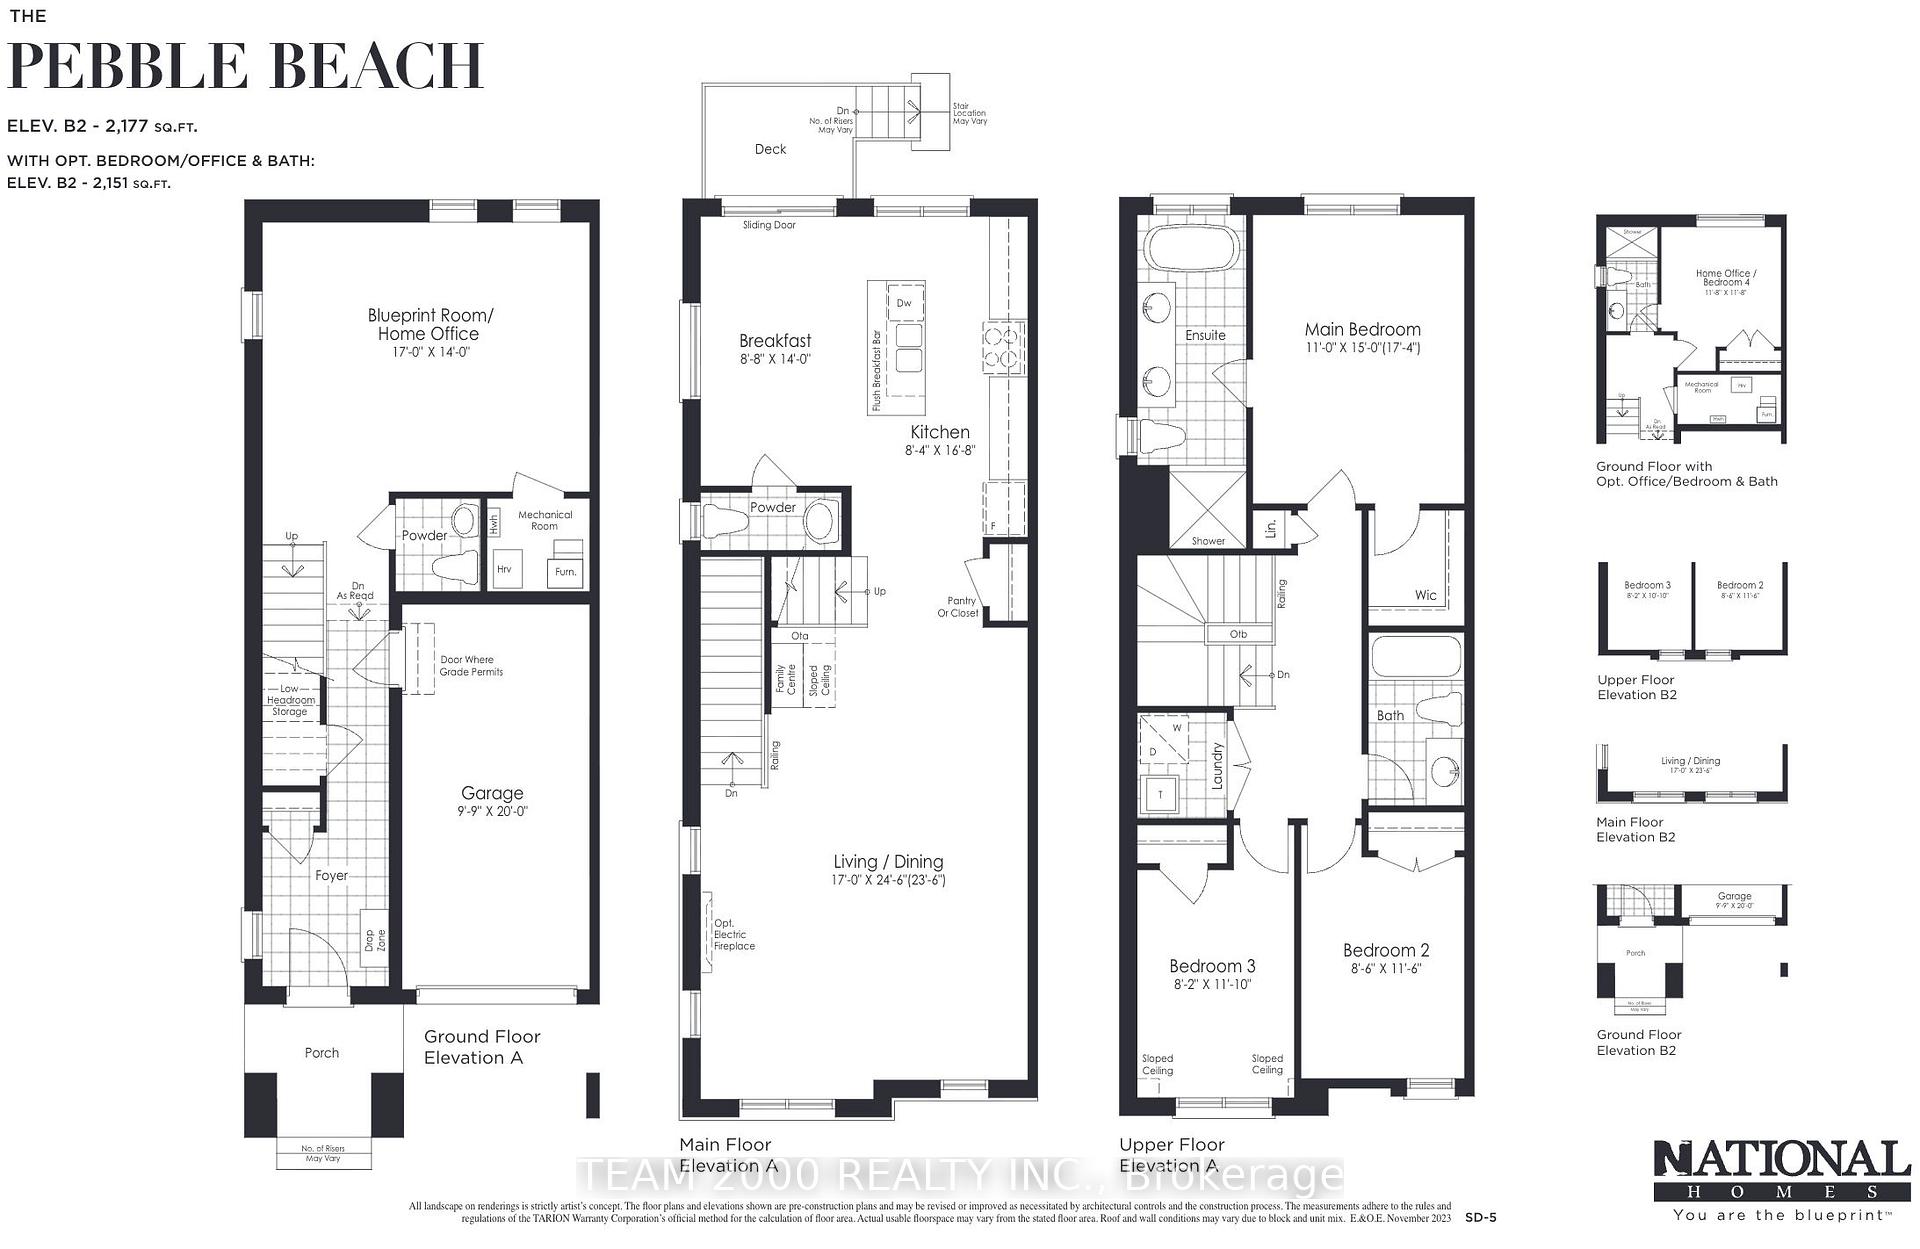 See all 2 photos
Property history
- $959,990TerminatedList: 2026-01-17|End: 2026-02-07|21 daysW12706628
Facts and features
- BasementNone
- Age of homeNew
- Price per sq ft~$427
- Water, sewerMunicipal
- Hardwood floors
- Central air
The homeSemi-Detached, 3-storey, New
- Type: Semi-Detached
- Style: 3-storey
- Age: New
- Living space: 2,000–2,500 sq ft
- Basement: None
InsideBroadloom, Hardwood, Other, Carbon monoxide detectors, smoke detector
- Flooring: Broadloom, Hardwood
- Features: Other
- Security: Carbon monoxide detectors, smoke detector
- Rooms above ground: 8
- Bedrooms: 3
- Bathrooms: 4
- Kitchens: 1
Outside and lotBrick, stone, Asphalt shingle, Slab
- Exterior: Brick, stone
- Roof: Asphalt shingle
- Foundation: Slab
- Features: Deck
- Size: 7.2 × 33.27 m
- Zoning: Residential
Parking1 Garage, Built-in, Private
- Spaces: 1 Garage
- Garage: Built-in
- Driveway: Private
Heating, water and powerForced air, gas, Central air, Municipal water
- Heating: Forced air, gas
- Cooling: Central air
- Water: Municipal water
- Sewer: Municipal sewer
- Natural gas: Yes
- Hydro: Yes
- Cable: Available
- Telephone: Available
Costs and taxesHST included in the price, Hot water tank, Hot water tank-gas
- HST: HST included in the price
- Rental items: Hot water tank
- Under contract: Hot water tank-gas
Included in the saleBonus: zero development charges and no assignment fees. buy directly from the builder with full tarion warranty for peace of mind.
- Included: Bonus: zero development charges and no assignment fees. buy directly from the builder with full tarion warranty for peace of mind.
NearbyPublic transit, park
- Close to: Public transit, park
Listing detailsW12706628, Terminated, Jan 17, 2026
- MLS® number: W12706628
- Status: Terminated
- Listed on: Jan 17, 2026
- Days on market: 21
- Updated: Feb 7, 2026
- Possession: Flexible
- Occupied by: Vacant
- Listing brokerage: TEAM 2000 REALTY INC.
About this home
1415 National Common, Burlington (Tyandaga), ON L7P 0V8
Built by Award-Winning National Homes, This Stunning Spacious Semi-Detached Home, The Pebble Beach Model (2199 sqft.), offers bright open-concept living space with a private backyard. Enjoy soaring 9-ft Smooth Ceilings on both Main and Upper floor complemented by elegant hardwood flooring throughout the main level, upper hallway, and bedrooms. A Stained Oak Staircase with modern iron pickets adds a sophisticated touch. The gourmet kitchen features quartz counter top and a convenient breakfast bar, perfect for casual dining or entertaining.The spacious primary bedroom is a true retreat, complete with a spa-inspired ensuite showcasing a sleek glass-enclosed shower and a free standing tub. Generously sized bedrooms provide comfort for the whole family. Additional highlights include Central Air Conditioning, Stainless Steel Fridge, Stove, Dishwasher, White Washer and Dryer. Access to the GO Station, QEW, and Hwy proximity to family-friendly amenities and walking distance to the future Community Park.
Ask about this home
A HOMEH agent will answer your questions about this home.
Around this home
Daily convenience, out of 100, from the distances below
Schools nearby
School rating, out of 10.
Helpful calculators
Your HOMEH agent

"I would see it this week."