

3182 Tania Crescent
3182 Tania Crescent
 See all 49 photos
Property history
- $1,745,000TerminatedList: 2026-01-15|End: 2026-03-18|62 daysW12700030
Facts and features
- BasementFinished
- Age of home31–50 years
- Price per sq ft~$635
- Water, sewerMunicipal
- Fireplace
- Central air
- Inground pool
The homeDetached, 2-storey, Age 31–50 years
- Type: Detached
- Style: 2-storey
- Age: 31–50 years
- Living space: 2,500–3,000 sq ft
- Basement: Full, finished
InsideFireplace Yes, other, Auto garage door remote, central vacuum, Alarm system
- Fireplace: Yes, other
- Features: Auto garage door remote, central vacuum
- Security: Alarm system
- Rooms above ground: 14
- Bedrooms: 4
- Bathrooms: 4
- Kitchens: 1
- Family room: Yes
Outside and lotBrick, Asphalt shingle, Poured concrete
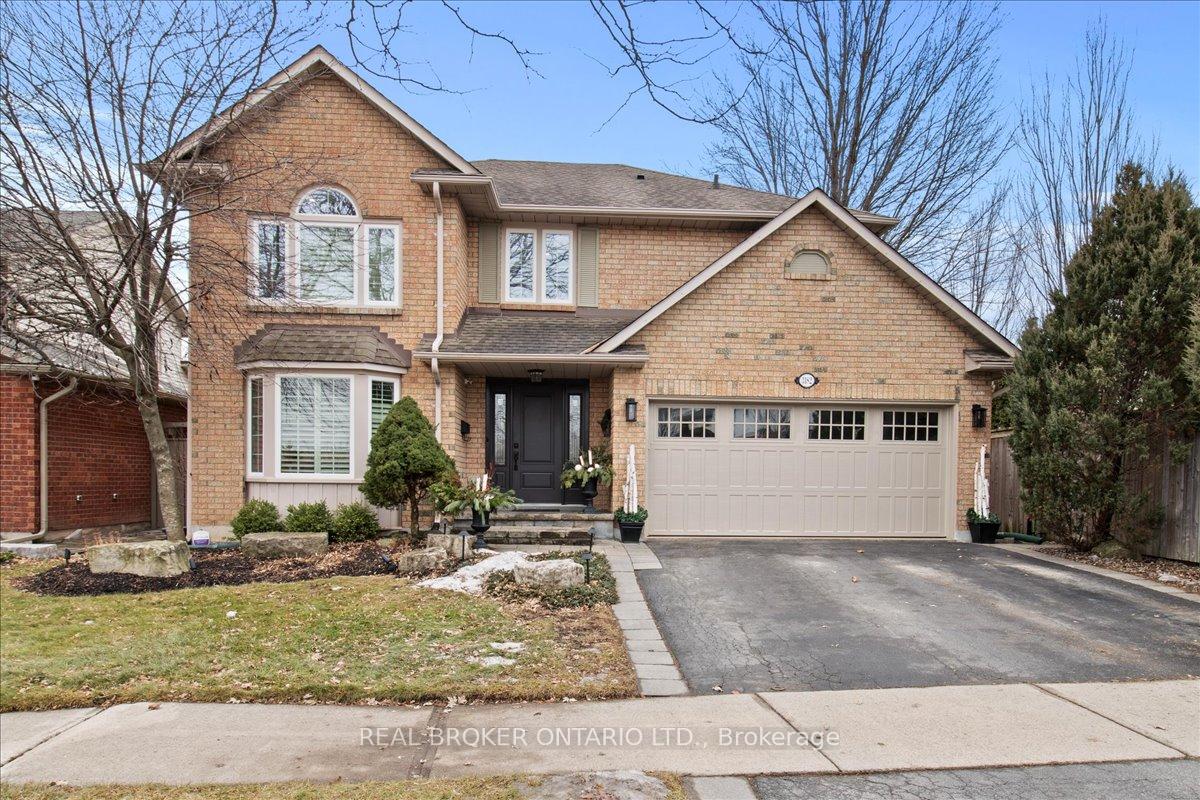
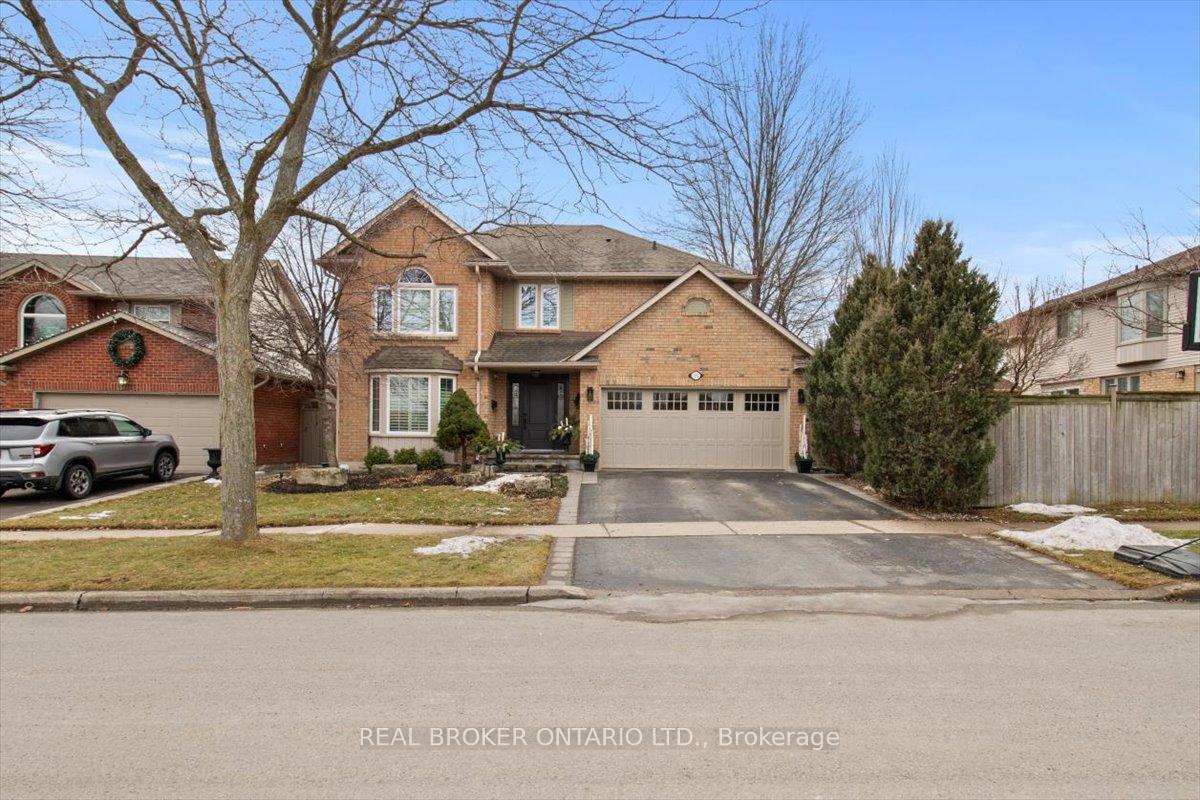
- Exterior: Brick
- Roof: Asphalt shingle
- Foundation: Poured concrete
- Pool: Inground
- Features: Landscaped
- Size: 50 × 116.59 ft
- Zoning: R3.2
Parking2 Garage, Attached, Private double, inside entry
- Spaces: 2 Garage
- Garage: Attached
- Driveway: Private double, inside entry
Heating, water and powerForced air, gas, Central air, Municipal water
- Heating: Forced air, gas
- Cooling: Central air
- Water: Municipal water
- Sewer: Municipal sewer
Costs and taxesTaxes $7,442 a year, HST included in the price, Air conditioner, furnace & water heater
- Taxes, 2025: $7,442 a year
- HST: HST included in the price
- Rental items: Air conditioner, furnace & water heater
- Under contract: Air conditioner, hot water heater
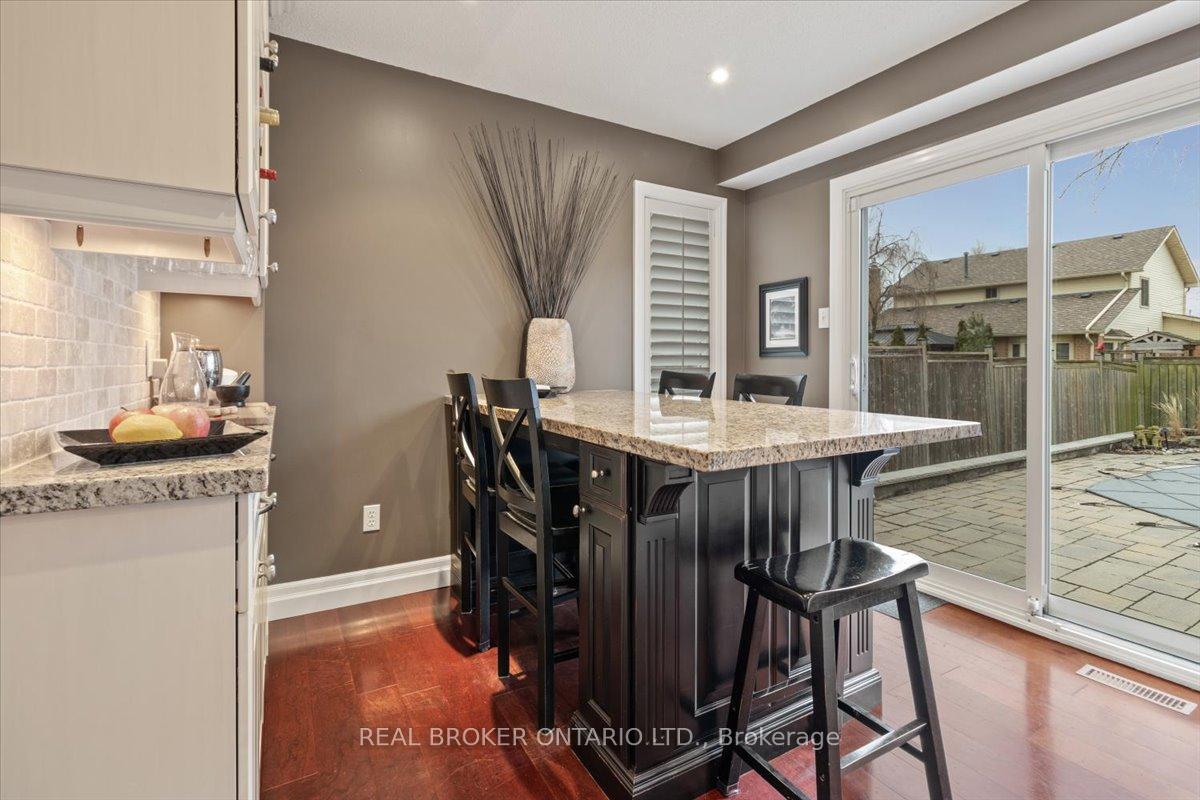
Included in the saleFridge (2025), stove, microwave, dishwasher, washer and dryer, fridge in cabana, hot tub, outdoor cameras (x3), automatic garage door openers, 4 chairs & stool (1) at kitchen peninsula
- Included: Fridge (2025), stove, microwave, dishwasher, washer and dryer, fridge in cabana, hot tub, outdoor cameras (x3), automatic garage door openers, 4 chairs & stool (1) at kitchen peninsula
NearbyLevel, public transit, wooded/treed, park, school
- Close to: Level, public transit, wooded/treed, park, school
Listing detailsW12700030, Terminated, Jan 15, 2026
- MLS® number: W12700030
- Status: Terminated
- Listed on: Jan 15, 2026
- Days on market: 62
- Updated: Mar 18, 2026
- Possession: 90+ days
- Occupied by: Owner
- Listing brokerage: REAL BROKER ONTARIO LTD.
About this home
3182 Tania Crescent, Burlington (Headon), ON L7M 3M7
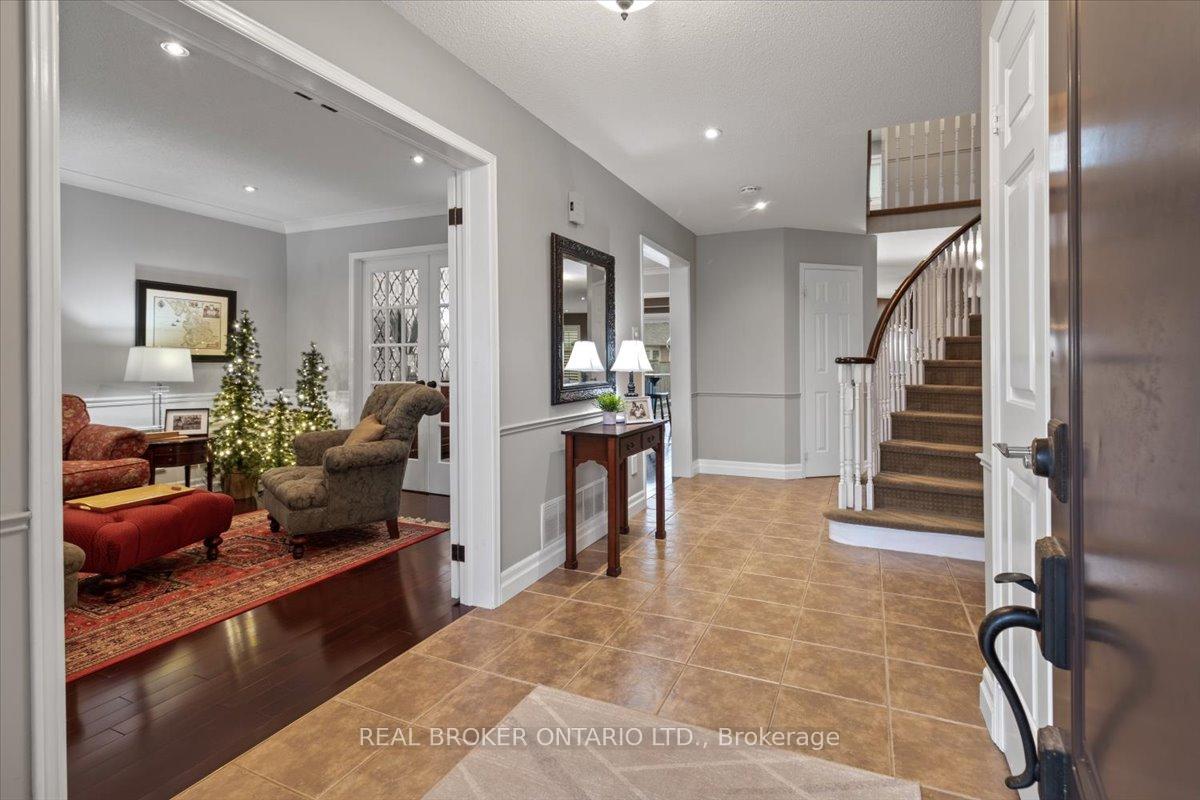
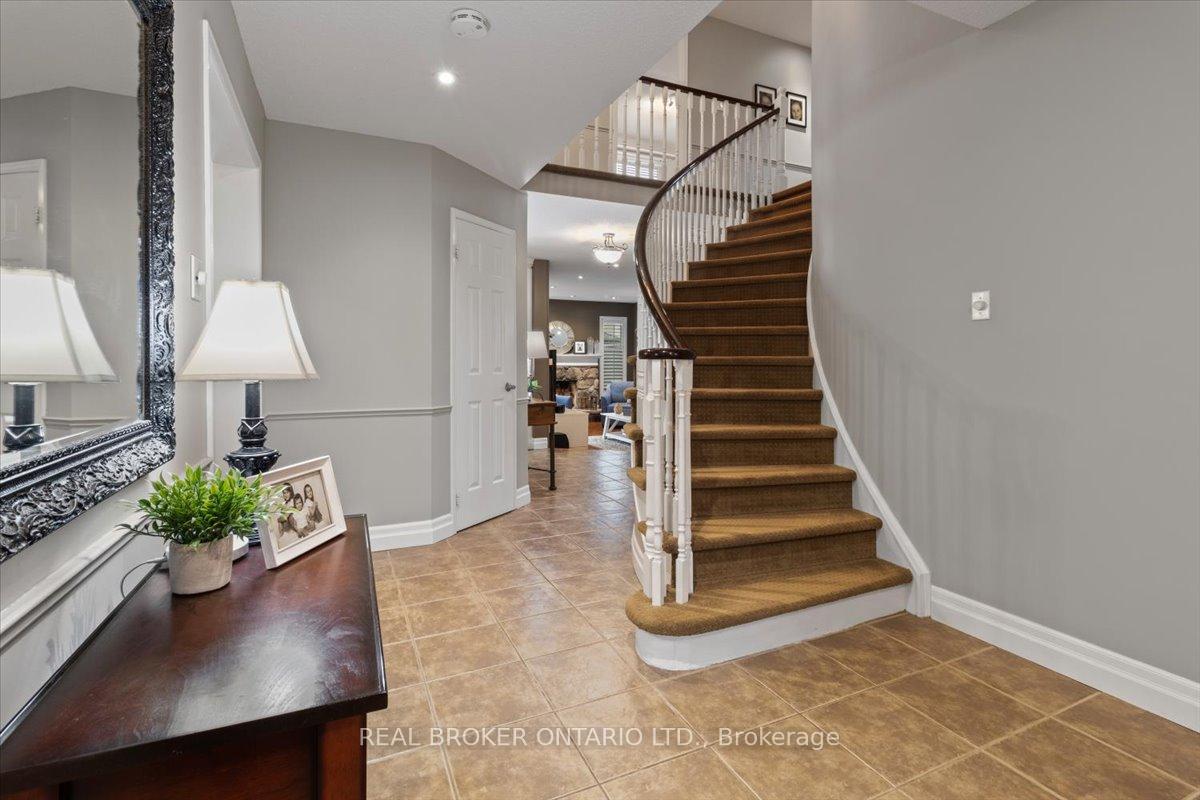
Welcome to this beautifully updated family home, perfectly positioned in the heart of Headon Forest-where top-rated schools, parks, and everyday shopping are all just a short walk away. Offering 3795 sq ft of finished living space, this home is designed for comfortable daily living and effortless entertaining. The main floor features a welcoming foyer, formal living and dining rooms, and a bright, beautifully updated kitchen with peninsula and breakfast nook-perfect for cooking while staying connected, as it overlooks the cozy family room with stone fireplace. Walk-outs from both the kitchen and family room lead to the backyard. A practical mudroom with side-yard access and inside entry from the double garage adds everyday convenience. Upstairs offers four spacious bedrooms, including a large primary retreat with walk-in closet and elegant, spa-like 4-piece ensuite. The main bath features double sinks and a stand-up shower, making mornings easier for the whole family. The finished lower level adds even more versatility with a large recreation room with bar, 2-piece bath, exercise room, and an oversized laundry area ideal for homework or hobbies. The backyard is a true highlight-a stunning private, resort-style oasis designed for unforgettable summers. Enjoy a reverse osmosis inground pool with upgraded automatic in-floor Eco pool system, hot tub, Cabana, ambient landscape lighting, and beautifully designed hardscaping. Low maintenance and incredibly inviting, it's the perfect setting for summer evenings, weekend gatherings, and watching the kids play. Set on a quiet, family-friendly crescent close to schools, parks, shopping, and everyday amenities, this is more than a home - it's a lifestyle families dream of and rarely want to leave.
Ask about this home
A HOMEH agent will answer your questions about this home.
Around this home
Daily convenience, out of 100, from the distances below
Schools nearby
School rating, out of 10.
Helpful calculators
Your HOMEH agent

"I would see it this week."