

Unit 208, 2085 Amherst Heights Drive
Unit 208, 2085 Amherst Heights Drive
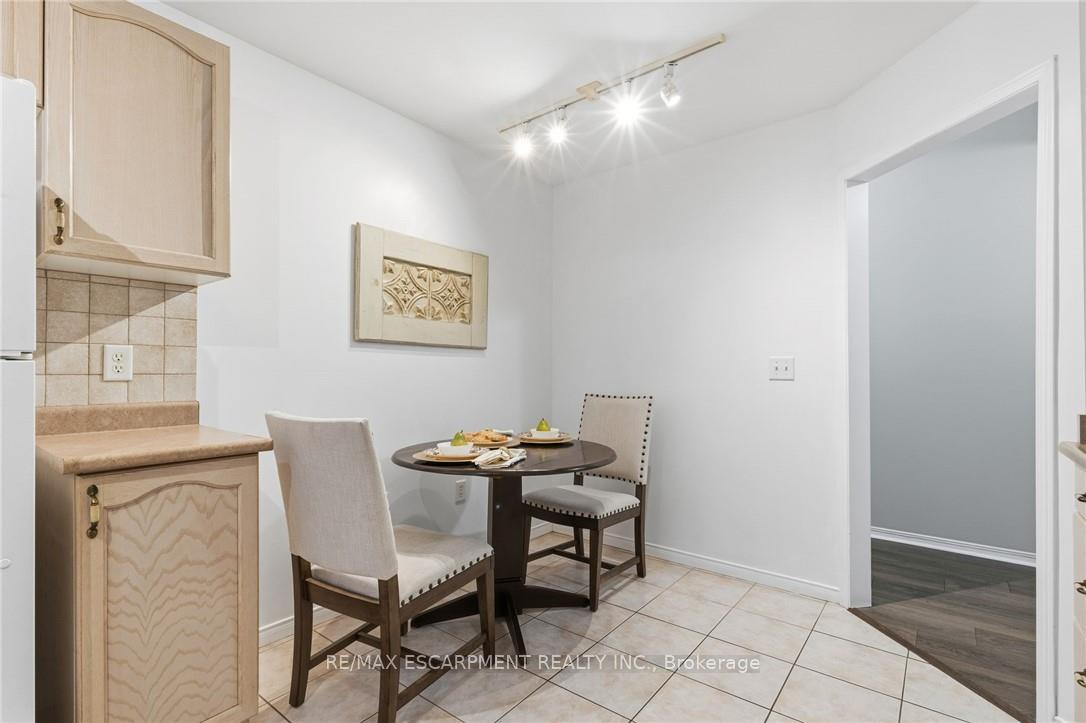 See all 21 photos
Property history
Facts and features
- ExposureEast
- LaundryCloset
- LockerOwned
- BalconyOpen
- Central air
- Exercise room
- Gym
The homeCondo Apartment, 1 storey/apt, Age 16–30 years
- Type: Condo Apartment
- Style: 1 storey/apt
- Age: 16–30 years
- Living space: 1,200–1,399 sq ft
- Basement: None
- Exposure: East
- View: City
InsideTile, Carpet free, Laundry closet, main level, Auto garage door remote, carpet free, primary bedroom - main floor, separate hydro meter, separate heating controls, ventilation system
- Flooring: Tile, Carpet free
- Laundry: Laundry closet, main level
- Features: Auto garage door remote, carpet free, primary bedroom - main floor, separate hydro meter, separate heating controls, ventilation system
- Security: Alarm system, carbon monoxide detectors, security system, smoke detector
- Elevator: Yes
- Rooms above ground: 4
- Bedrooms: 2
- Bathrooms: 2
- Kitchens: 1
- Family room: Yes
OutsideBrick front, concrete, Flat, tar and gravel, Concrete, poured concrete
- Exterior: Brick front, concrete
- Roof: Flat, tar and gravel
- Foundation: Concrete, poured concrete
- Balcony: Open
- Features: Year round living
- Accessibility: Elevator, open floor plan, shower stall
Parking and locker1 Parking, Attached, Parking type Owned
- Spaces: 1 Parking
- Garage: Attached
- Parking type: Owned
- Driveway: Inside entry
- Locker: Owned
- Locker unit: 43
- Locker number: 49
- Locker level: P
BuildingThe balmoral, Storeys 7, Units 115
- Name: The balmoral
- Storeys: 7
- Units: 115
- Registered: 2002
- Condo corporation: 417
- Amenities: Club house, community bbq, elevator, exercise room, game room, gym
- Pets: Allowed
Heating, water and powerHeat pump, gas, Central air
- Heating: Heat pump, gas
- Cooling: Central air
Costs and taxesTaxes $3,537 a year, Condo fee $798 a month, Heat included, water included, common elements included, building insurance included, parking included
- Taxes, 2025: $3,537 a year
- Condo fee: $798 a month
- Fee includes: Heat included, water included, common elements included, building insurance included, parking included
- HST: No HST
Included in the saleBuilt-in microwave, carbon monoxide detector, dishwasher, dryer, garage door opener, refrigerator, smoke detector, stove, washer, window coverings, 2 garage door openers, mail keys, unit keys.
- Included: Built-in microwave, carbon monoxide detector, dishwasher, dryer, garage door opener, refrigerator, smoke detector, stove, washer, window coverings, 2 garage door openers, mail keys, unit keys.
NearbyArts centre, electric car charger, golf, hospital, level, library
- Close to: Arts centre, electric car charger, golf, hospital, level, library
Listing detailsW12706320, Sold, Jan 17, 2026
- MLS® number: W12706320
- Status: Sold
- Listed on: Jan 17, 2026
- Days on market: 72
- Updated: Mar 30, 2026
- Possession: 2026-02-02 / Immediate
- Occupied by: Owner
- Listing brokerage: RE/MAX ESCARPMENT REALTY INC.
About this home
Unit 208, 2085 Amherst Heights Drive, Burlington (Brant Hills), ON L7P 5C2
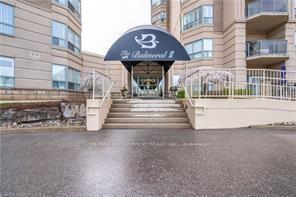
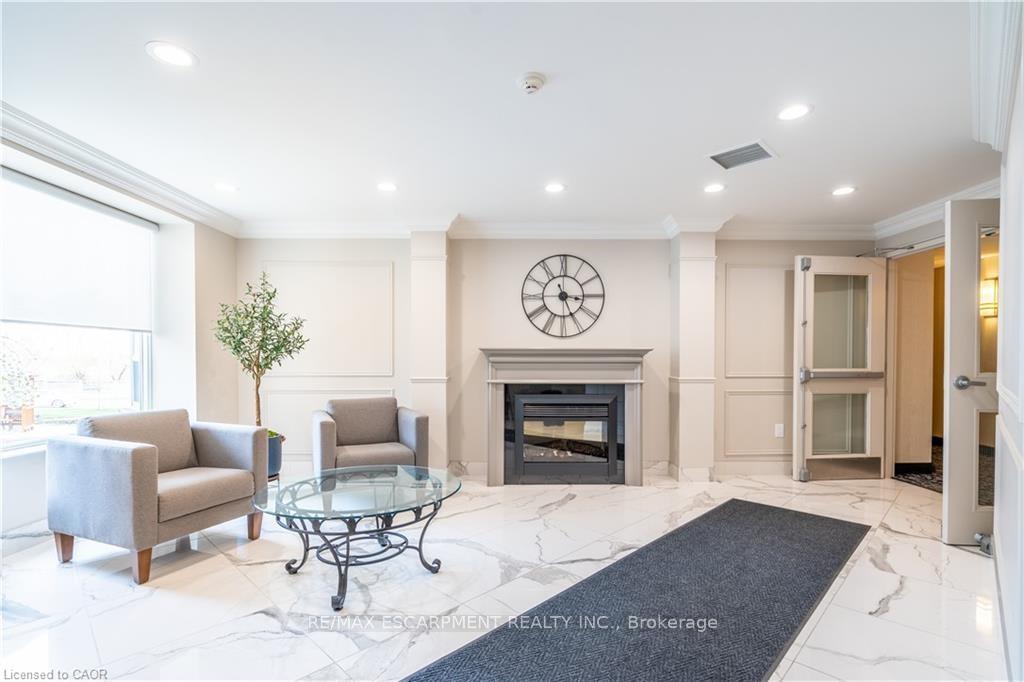
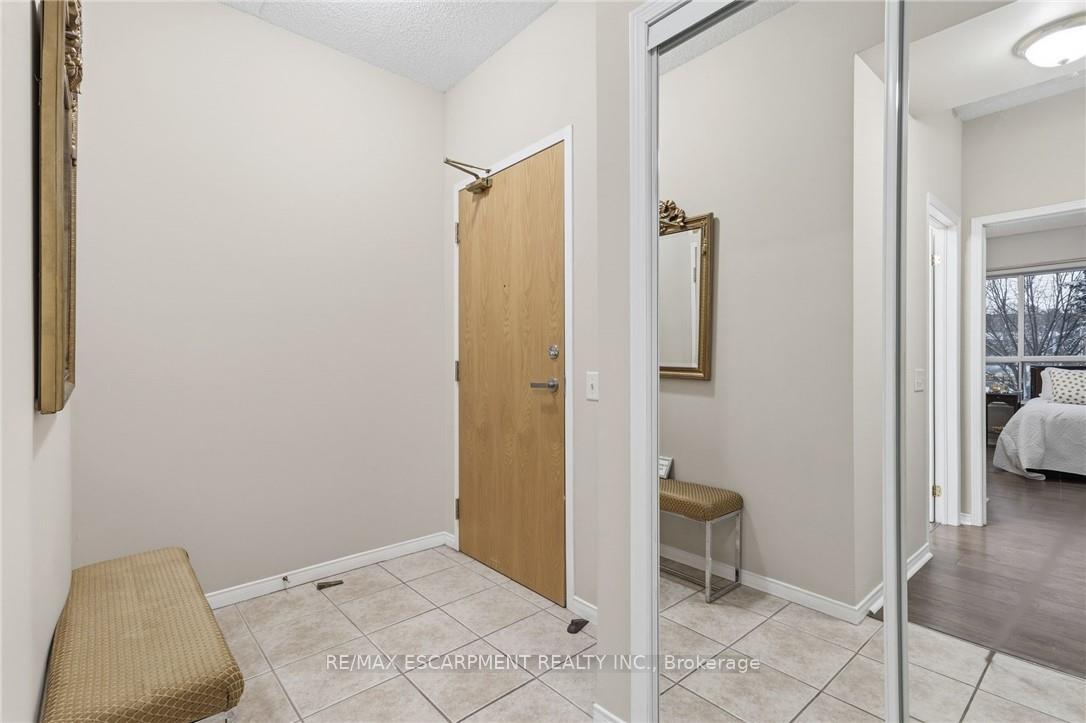
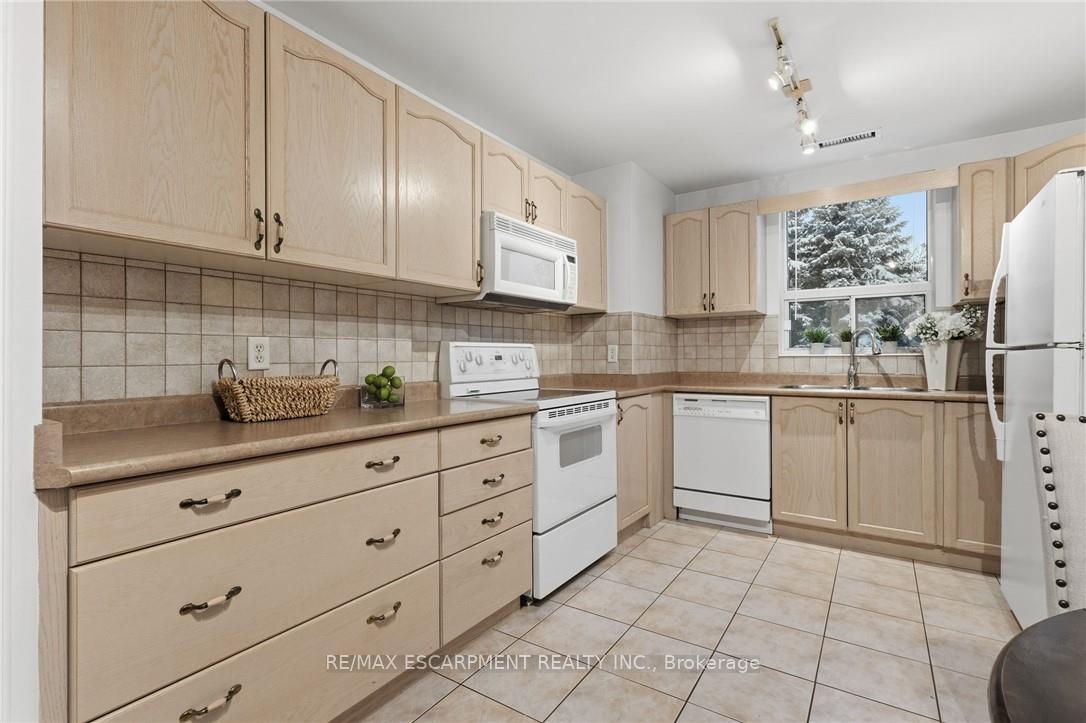
Welcome to Balmoral, a wonderful 2 bedroom 2 bathroom 1,205 sq ft condo on the second floor. There is an owned parking spot # 37 in the underground garage and owned locker #43-4. The condo fee is and the annual property taxes are $3,537.00.This home has been painted and lovingly cared for. This great layout has an abundance of windows to let the sun shine in. Kitchen has a window over the sink, great for plants. and space for a table and chairs to enjoy your mornings. Floors are vinyl, and the rooms are a good size for all your furniture. The Primary bedroom has a walk in closet and ensuite bath for privacy. this is an end unit and has wrap around windows. This building has a gym, a party room, and outdoor barbeque area. Close to shopping and access to main highways is a plus. the basement has a car wash and bike storage. The lobby has dial up entry 24/7, and on site superintendent. This is a home where you can have many years of enjoyment. Great friendly neighbours with community activities. Condo common area, entrance, gym all reno'd 3 years ago, even garage, roof, hallways, carpets and more.
Ask about this home
A HOMEH agent will answer your questions about this home.
Know more about Balmoral II Condos
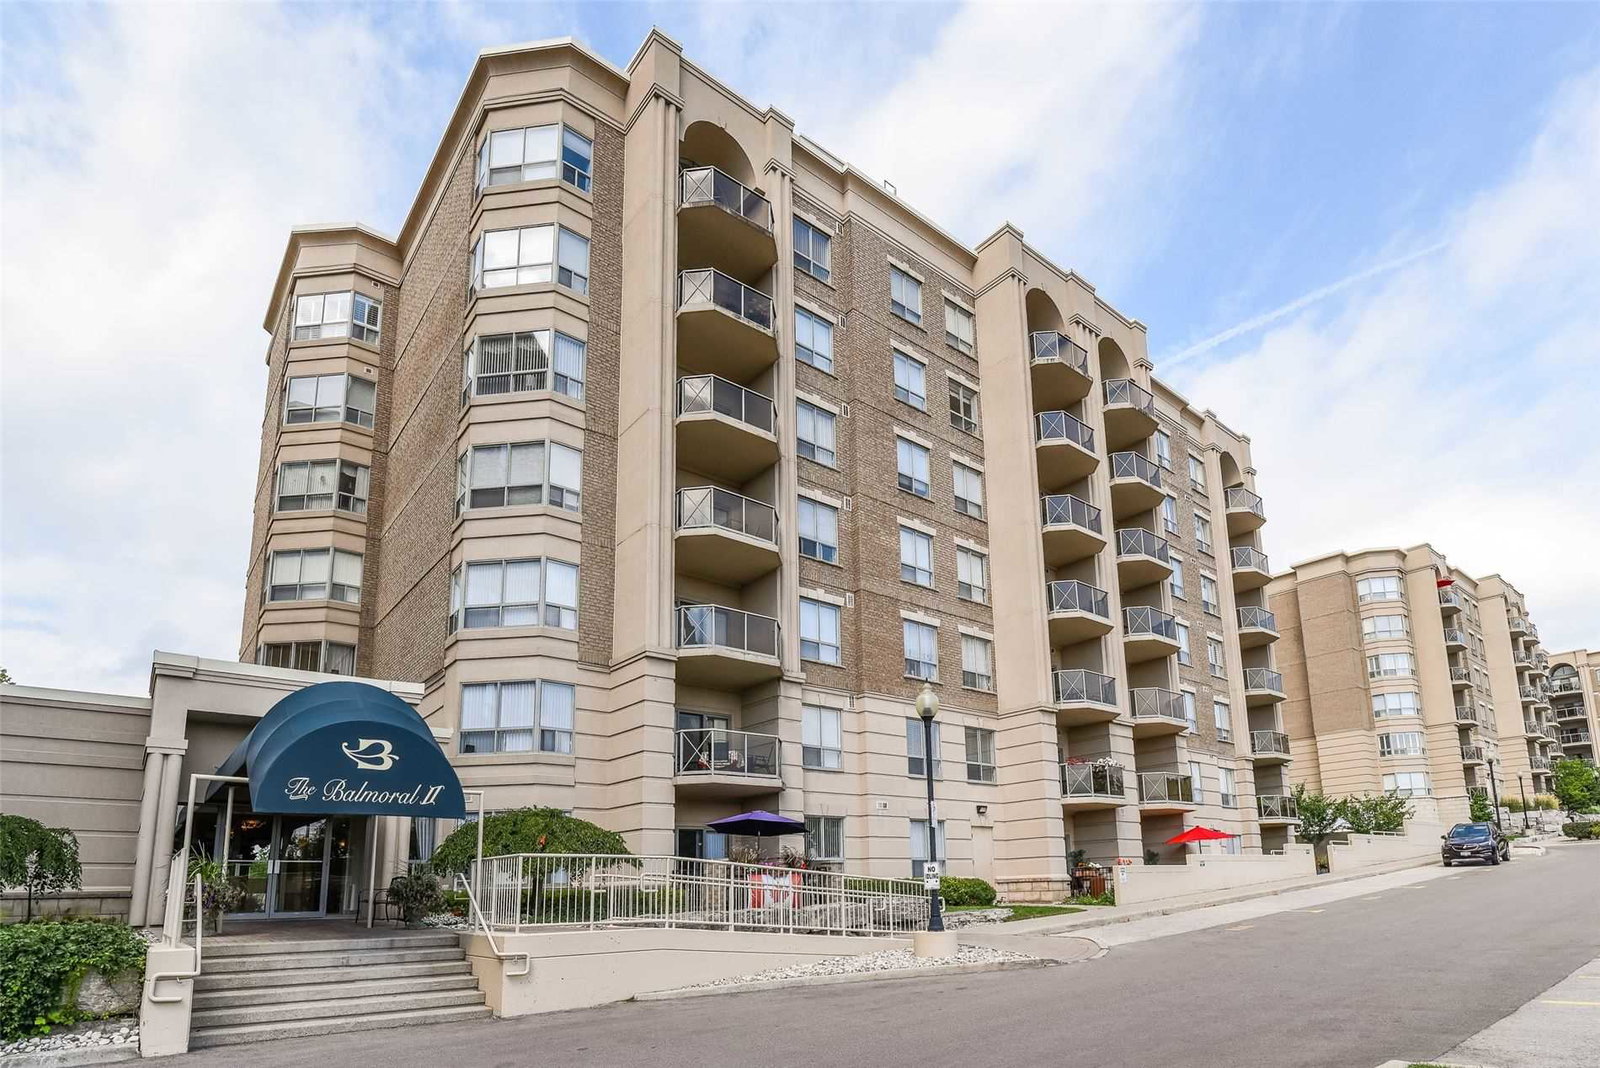
Condo building · 2085 Amherst Heights Drive
Balmoral II Condos is a 7-storey condo with 115 suites, built in 2002 by Alterra Group. Right now 5 for sale are on the market here.
- 7storeys
- 115suites
- $511/sq ft
- 2002built
No similar units for sale in Balmoral II Condos right now.
Around this home
Daily convenience, out of 100, from the distances below
Schools nearby
School rating, out of 10.
Helpful calculators
Your HOMEH agent

"Priced 6% under the Hestimate. I would see it this week."