

Unit 1808, 5250 Lakeshore Road
Unit 1808, 5250 Lakeshore Road
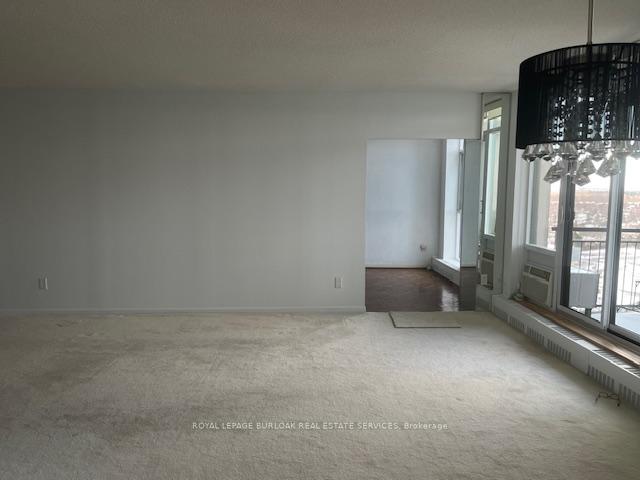 See all 5 photos
Property history
Facts and features
- ExposureSouth
- LaundryIn-suite laundry, other
- LockerNone
- BalconyOpen
- Exercise room
The homeCondo Apartment, 1 storey/apt, 1,400–1,599 sq ft
- Type: Condo Apartment
- Style: 1 storey/apt
- Living space: 1,400–1,599 sq ft
- Basement: None
- Exposure: South
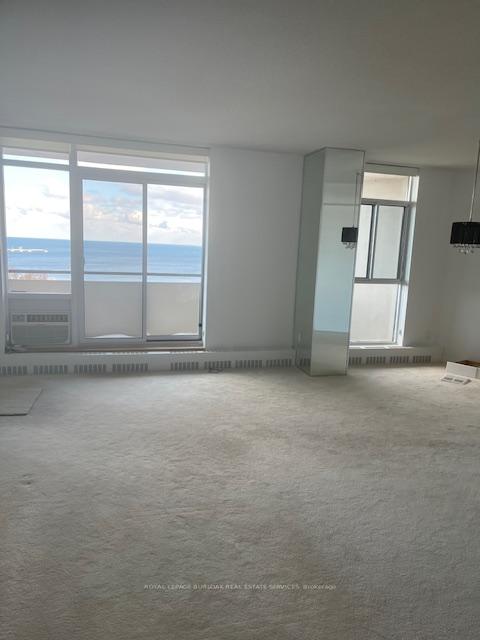
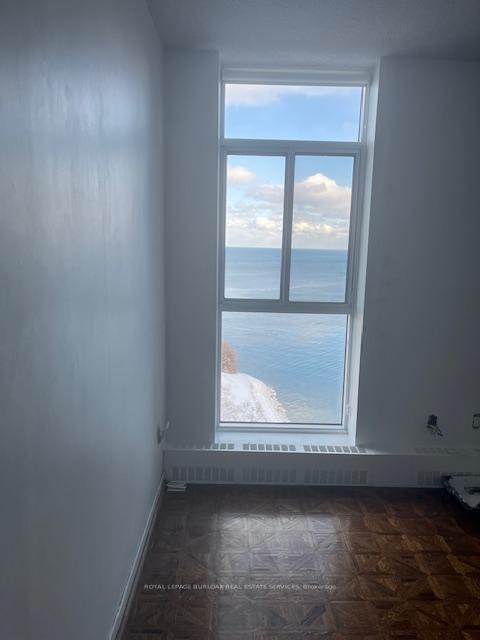
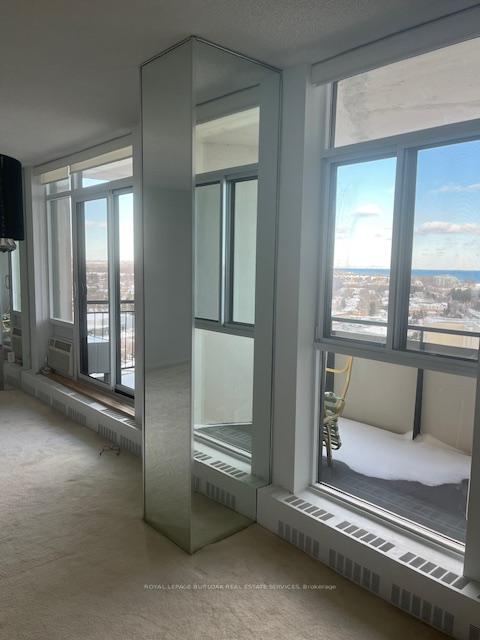
- View: Water
InsideIn-suite laundry, other, main level, Auto garage door remote, guest accommodations, Carbon monoxide detectors, smoke detector
- Laundry: In-suite laundry, other, main level
- Features: Auto garage door remote, guest accommodations
- Security: Carbon monoxide detectors, smoke detector
- Elevator: Yes
- Rooms above ground: 5
- Bedrooms: 2
- Bathrooms: 2
- Kitchens: 1
OutsideBrick, concrete, Membrane, Poured concrete
- Exterior: Brick, concrete
- Roof: Membrane
- Foundation: Poured concrete
- Balcony: Open
- Features: Controlled entry, year round living
Parking and locker1 Parking, Underground, Parking type Owned
- Spaces: 1 Parking
- Garage: Underground
- Parking type: Owned
- Locker: None
BuildingAdmiral's Walk Condos, Storeys 19, Units 169
- Name: Admiral's Walk Condos
- Storeys: 19
- Units: 169
- Registered: 1978
- Condo corporation: 77
- Amenities: Elevator, exercise room, guest suites, visitor parking
- Pets: Allowed
Heating, water and powerForced air, gas, Wall unit(s)
- Heating: Forced air, gas
- Cooling: Wall unit(s)
Rent and termsRent $3,450 a month, Main, Unfurnished
- Rent: $3,450 a month
- Space for rent: Main
- Furnished: Unfurnished
- Lease: 12 months
- Rent includes: Building insurance, common elements, grounds maintenance, exterior maintenance, heat, hydro, parking, snow removal, water
- Deposit: Required
- Credit check: Required
- Employment letter: Required
- Rental application: Required
- References: Required
IncludedCarbon monoxide detector, dishwasher, dryer, garage door opener, refrigerator, stove, washer, window coverings, all electrical light fixtures., Not included None
- Included: Carbon monoxide detector, dishwasher, dryer, garage door opener, refrigerator, stove, washer, window coverings, all electrical light fixtures.
- Not included: None
NearbyHospital, level, library, place of worship, public transit
- Close to: Hospital, level, library, place of worship, public transit
Listing detailsW12742196, Rented, Jan 30, 2026
- MLS® number: W12742196
- Status: Rented
- Listed on: Jan 30, 2026
- Days on market: 46
- Updated: Mar 17, 2026
- Possession: Flexible
- Occupied by: Vacant
- Listing brokerage: ROYAL LEPAGE BURLOAK REAL ESTATE SERVICES
About this home
Unit 1808, 5250 Lakeshore Road, Burlington (Appleby), ON L7L 5L2
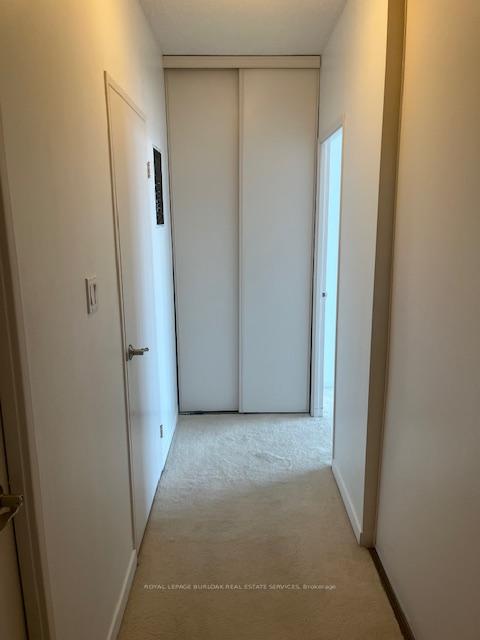
Welcome to a beautifully maintained mature lifestyle residence offering comfort, convenience, and a true sense of community. This well-run building is known for its peaceful atmosphere, lush landscaped gardens, and stunning lake views that create a calm, resort-like setting to enjoy every day. Recently refreshed hallways and common areas (2023) add a modern touch while preserving the building's timeless appeal. Conveniently located on a bus route, with a grocery store, coffee shop, and pharmacy just across the street, everyday essentials are always within easy reach. The thoughtfully designed suite features two generous bedrooms, a bright living room, dedicated dining area, and kitchen with high ceilings that enhance the open, airy feel. A rare and highly sought-after feature is in-unit laundry, adding everyday convenience rarely found in similar buildings. The lease includes heat, electricity, and water, offering predictable monthly expenses, along with an included parking space for added ease. Residents enjoy a strong sense of community with excellent on-site amenities, including a party room with kitchen for gatherings, a games room with pool table, ping pong, and darts, a workshop, sauna, and a community BBQ area perfect for warmer months. Ideal for downsizers or those seeking a quieter, low-maintenance lifestyle in a welcoming, established community by the lake-this is relaxed living at its best.
Ask about this home
A HOMEH agent will answer your questions about this home.
Know more about Admiral's Walk Condos
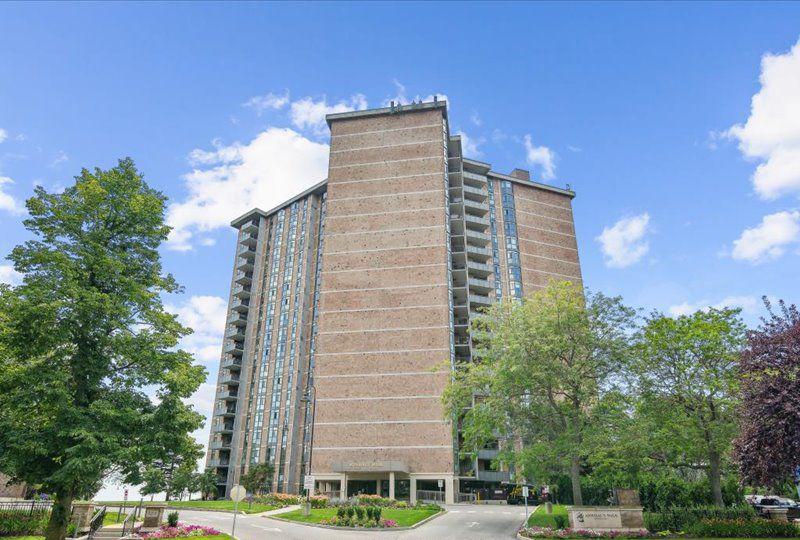
Condo building · 5250 Lakeshore Rd
Admiral's Walk Condos is a 19-storey condo with 169 suites, built in 1978 by Unknown. Right now 4 for sale are on the market here.
- 19storeys
- 169suites
- $489/sq ft
- 1978built
No similar units for rent in Admiral's Walk Condos right now.
Around this home
Daily convenience, out of 100, from the distances below
Schools nearby
School rating, out of 10.
Helpful calculators
Your HOMEH agent

"I would see it this week."