

4324 Rosemead Court
4324 Rosemead Court
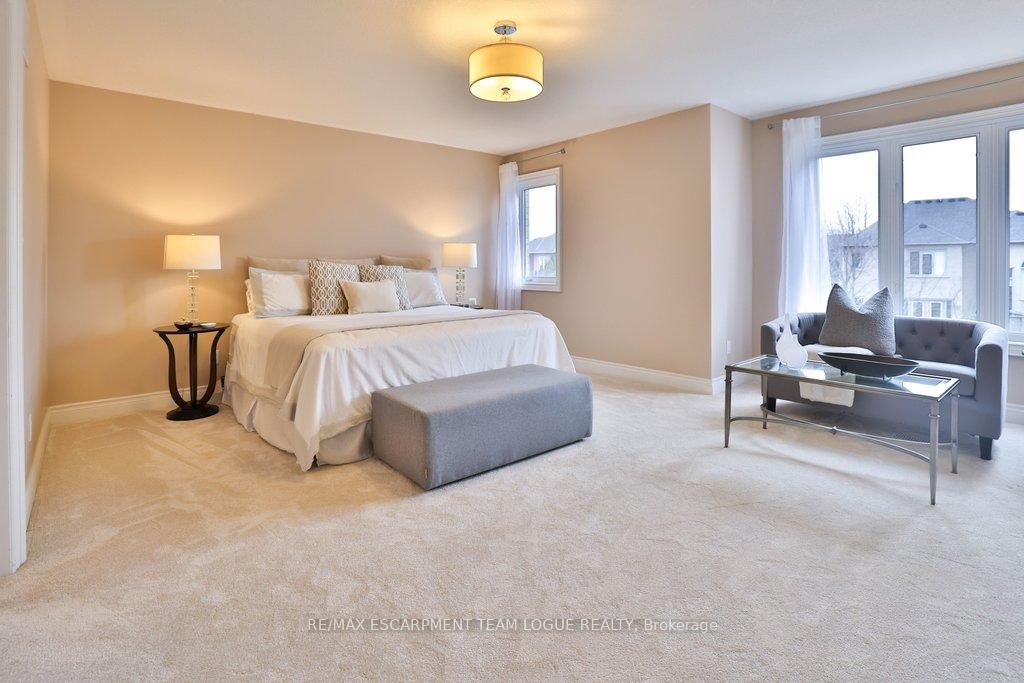 See all 50 photos
Property history
- $2,199,900ExpiredList: 2026-01-14|End: 2026-04-30|106 daysW12697106
Facts and features
- BasementFinished
- Age of home16–30 years
- Price per sq ft~$677
- Water, sewerMunicipal
- Fireplace
- Central air
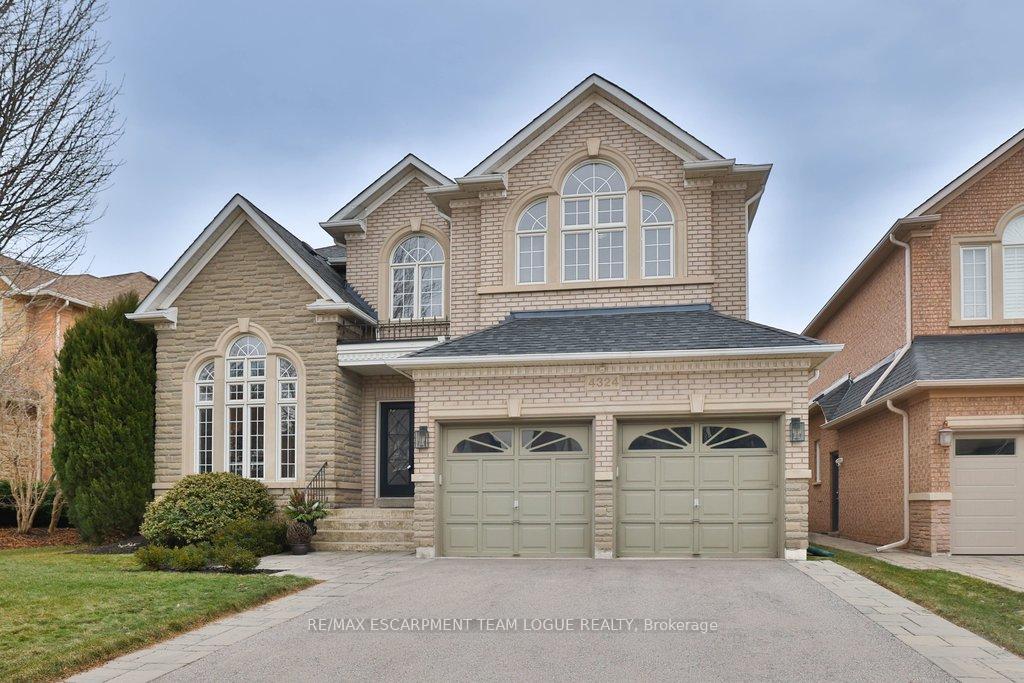
The homeDetached, 2-storey, Age 16–30 years
- Type: Detached
- Style: 2-storey
- Age: 16–30 years
- Living space: 3,000–3,500 sq ft
- Basement: Full, finished
InsideFireplace Yes, Main level, Rooms above ground 10
- Fireplace: Yes
- Laundry: Main level
- Rooms above ground: 10
- Rooms in the basement: 1
- Bedrooms: 4
- Bathrooms: 3
- Kitchens: 1
- Family room: Yes
Outside and lotBrick, Asphalt shingle, Poured concrete
- Exterior: Brick
- Roof: Asphalt shingle
- Foundation: Poured concrete
- Size: 53.87 × 149.15 ft
Parking2 Garage, Attached, Private double
- Spaces: 2 Garage
- Garage: Attached
- Driveway: Private double
Heating, water and powerForced air, gas, Central air, Municipal water
- Heating: Forced air, gas
- Cooling: Central air
- Water: Municipal water
- Sewer: Municipal sewer
Costs and taxesTaxes $10,134 a year, HST included in the price, Rental items None
- Taxes, 2025: $10,134 a year
- HST: HST included in the price
- Rental items: None
Included in the saleFridge, stove, dishwasher, washer, dryer, all electrical light fixtures, all window coverings, all bathroom mirrors
- Included: Fridge, stove, dishwasher, washer, dryer, all electrical light fixtures, all window coverings, all bathroom mirrors
NearbyGolf, park, school
- Close to: Golf, park, school
Listing detailsW12697106, Expired, Jan 14, 2026
- MLS® number: W12697106
- Status: Expired
- Listed on: Jan 14, 2026
- Days on market: 106
- Updated: Apr 30, 2026
- Possession: Flexible
- Occupied by: Owner
- Listing brokerage: RE/MAX ESCARPMENT TEAM LOGUE REALTY
About this home
4324 Rosemead Court, Burlington (Rose), ON L7M 4R1
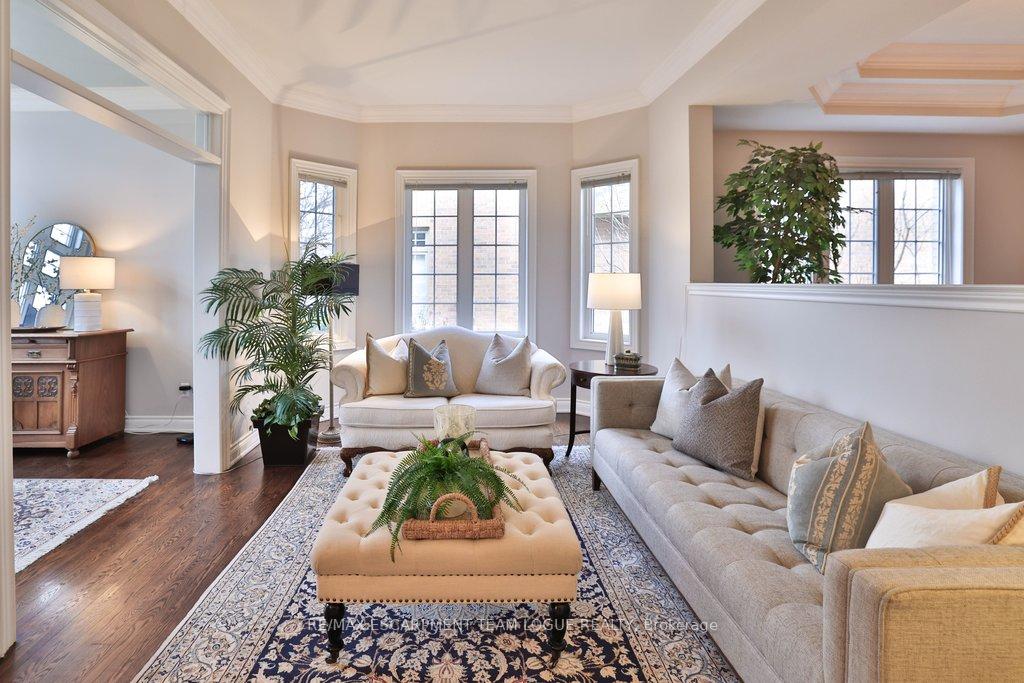
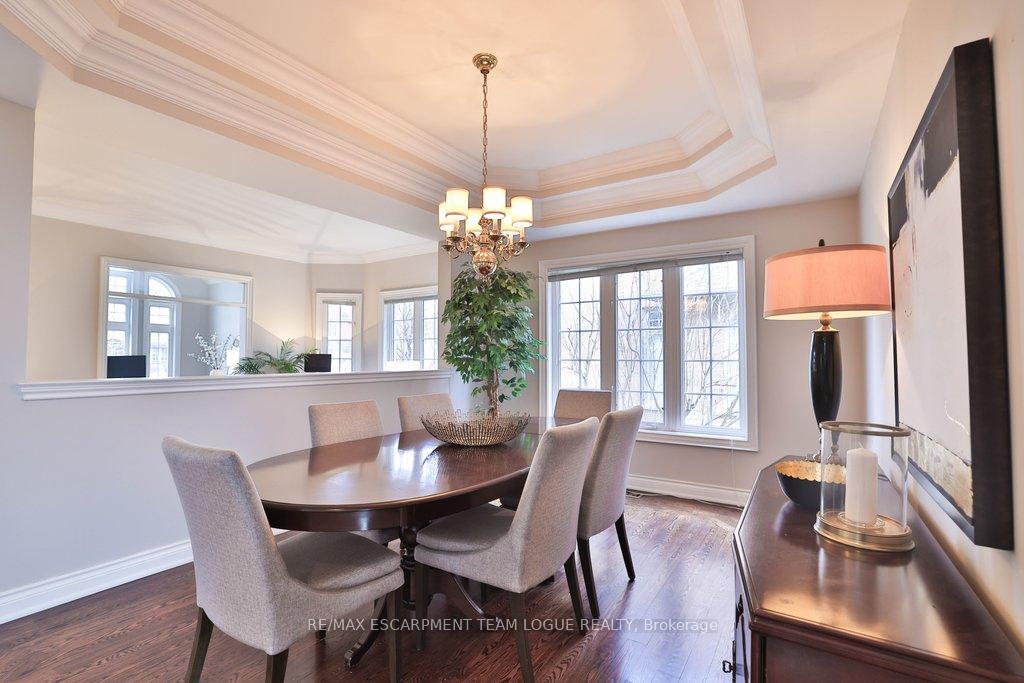
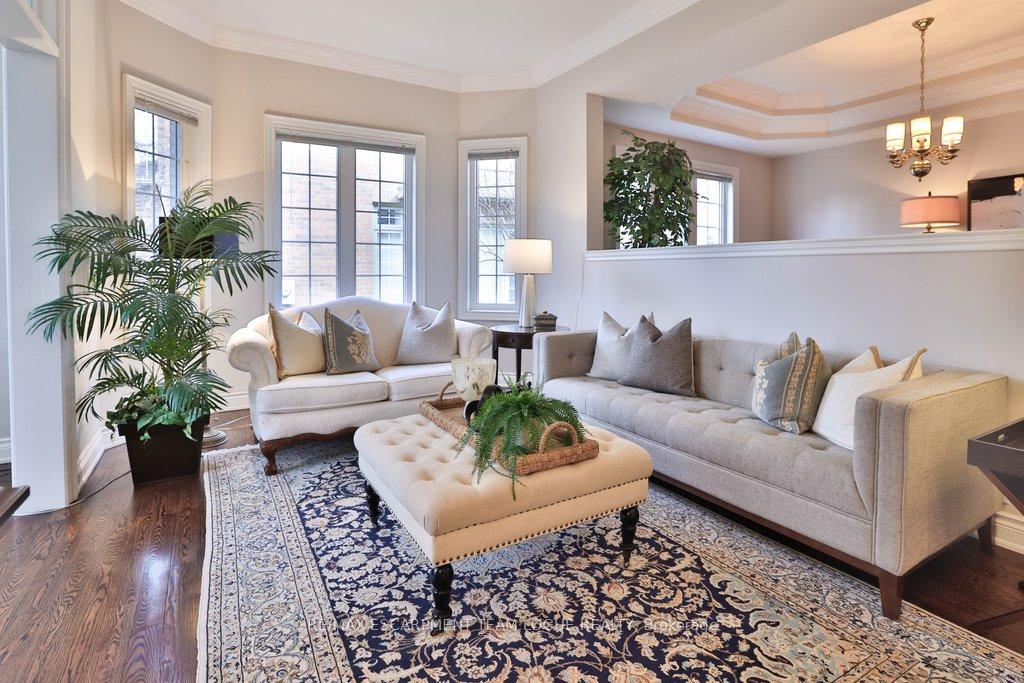
Welcome home to this exceptional Millcroft 2-storey, 4-bedroom, 3-bath family residence, perfectly positioned on a premium lot in a quiet court. The main level offers an incredible, functional layout highlighted by beautiful warm hardwood floors throughout. A stunning family room features floor-to-ceiling windows, a cozy fireplace, and seamless flow into the custom white kitchen complete with quartz countertops, a large working island with seating, gas stove, and premium finishes. A sun-filled breakfast area provides easy access to the backyard, ideal for everyday living and entertaining. Formal living and dining rooms enhance the home's versatility, while a convenient main-floor home office is perfect for work-from-home days. Upstairs, the oversized primary retreat includes a sitting area and a luxurious 5-piece ensuite. Three additional generously sized bedrooms and a 5-piece family bath complete the upper level. The finished lower-level recreation room boasts extended ceiling height and oversized windows, creating an inviting space for movie nights, games, or an additional living area for extended family. Situated on a fabulous premium lot in the heart of Millcroft, this home offers a dedicated path right off the court leading directly to Taywood Park and Charles R. Beaudoin Public School...an unbeatable location for families.
Ask about this home
A HOMEH agent will answer your questions about this home.
Around this home
Daily convenience, out of 100, from the distances below
Schools nearby
School rating, out of 10.
Helpful calculators
Your HOMEH agent

"I would see it this week."