

4240 Dunvegan Road
4240 Dunvegan Road
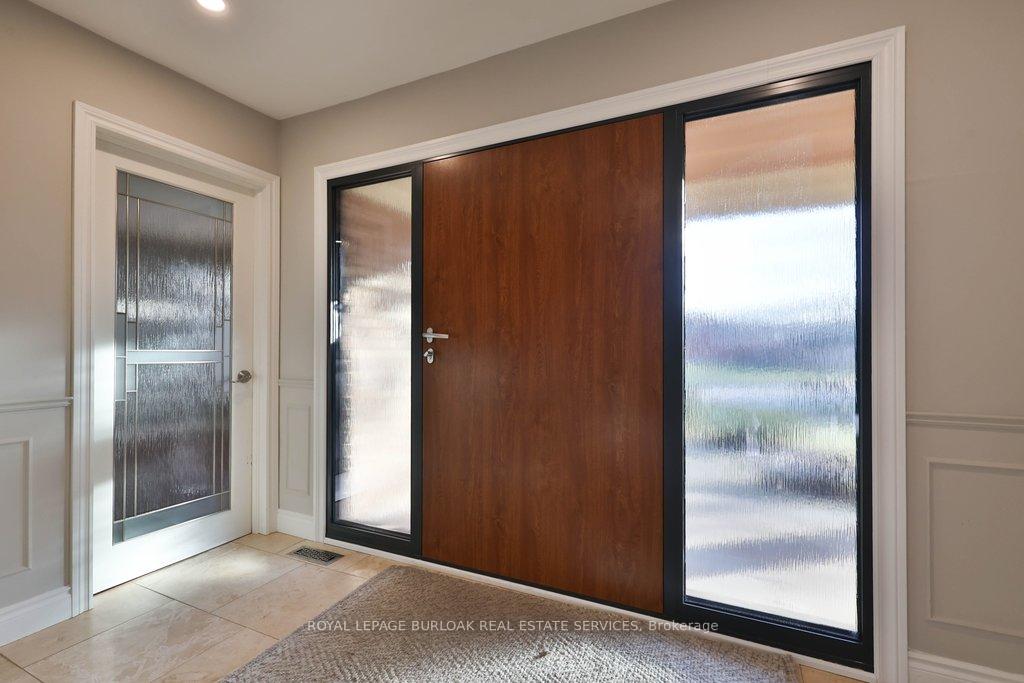 See all 48 photos
Property history
Facts and features
- BasementUnfinished
- Water, sewerMunicipal
- HeatingForced air
- CoolingCentral air
- Fireplace
- Central air
The homeDetached, 2-storey, 2,500–3,000 sq ft
- Type: Detached
- Style: 2-storey
- Living space: 2,500–3,000 sq ft
- Basement: Full, unfinished
InsideFireplace Yes, wood stove, Main level, Auto garage door remote, central vacuum, water heater
- Fireplace: Yes, wood stove
- Laundry: Main level
- Features: Auto garage door remote, central vacuum, water heater
- Rooms above ground: 11
- Bedrooms: 4
- Bathrooms: 3
- Kitchens: 1
- Family room: Yes
Outside and lotBrick, shingle, Asphalt shingle, Concrete block
- Exterior: Brick, shingle
- Roof: Asphalt shingle
- Foundation: Concrete block
- Features: Hot tub, landscaped, patio, porch
- Size: 63.93 × 99.23 ft
Parking2 Garage, Attached, Inside entry, private double
- Spaces: 2 Garage
- Garage: Attached
- Driveway: Inside entry, private double
Heating, water and powerForced air, gas, Central air, Municipal water
- Heating: Forced air, gas
- Cooling: Central air
- Water: Municipal water
- Sewer: Municipal sewer
Costs and taxesTaxes $8,851 a year, HST included in the price, Hot water heater
- Taxes, 2025: $8,851 a year
- HST: HST included in the price
- Rental items: Hot water heater
Included in the saleCentral vac and attachments, dishwasher, dryer, garage door opener and 1 remote, gas stove, hot tub & hot tub equipment, microwave, range hood, refrigerator, washer, all light fixtures and window coverings, bathroom mirrors, napoleon gas firepit in backyard and gas bbq hookup, Not included None
- Included: Central vac and attachments, dishwasher, dryer, garage door opener and 1 remote, gas stove, hot tub & hot tub equipment, microwave, range hood, refrigerator, washer, all light fixtures and window coverings, bathroom mirrors, napoleon gas firepit in backyard and gas bbq hookup
- Not included: None
NearbyLake/pond, public transit, rec./commun.centre, school, school bus route
- Close to: Lake/pond, public transit, rec./commun.centre, school, school bus route
Listing detailsW12683048, Sold, Jan 9, 2026
- MLS® number: W12683048
- Status: Sold
- Listed on: Jan 9, 2026
- Days on market: 49
- Updated: Feb 27, 2026
- Possession: Flexible
- Occupied by: Vacant
- Listing brokerage: ROYAL LEPAGE BURLOAK REAL ESTATE SERVICES
About this home
4240 Dunvegan Road, Burlington (Shoreacres), ON L7L 1P8
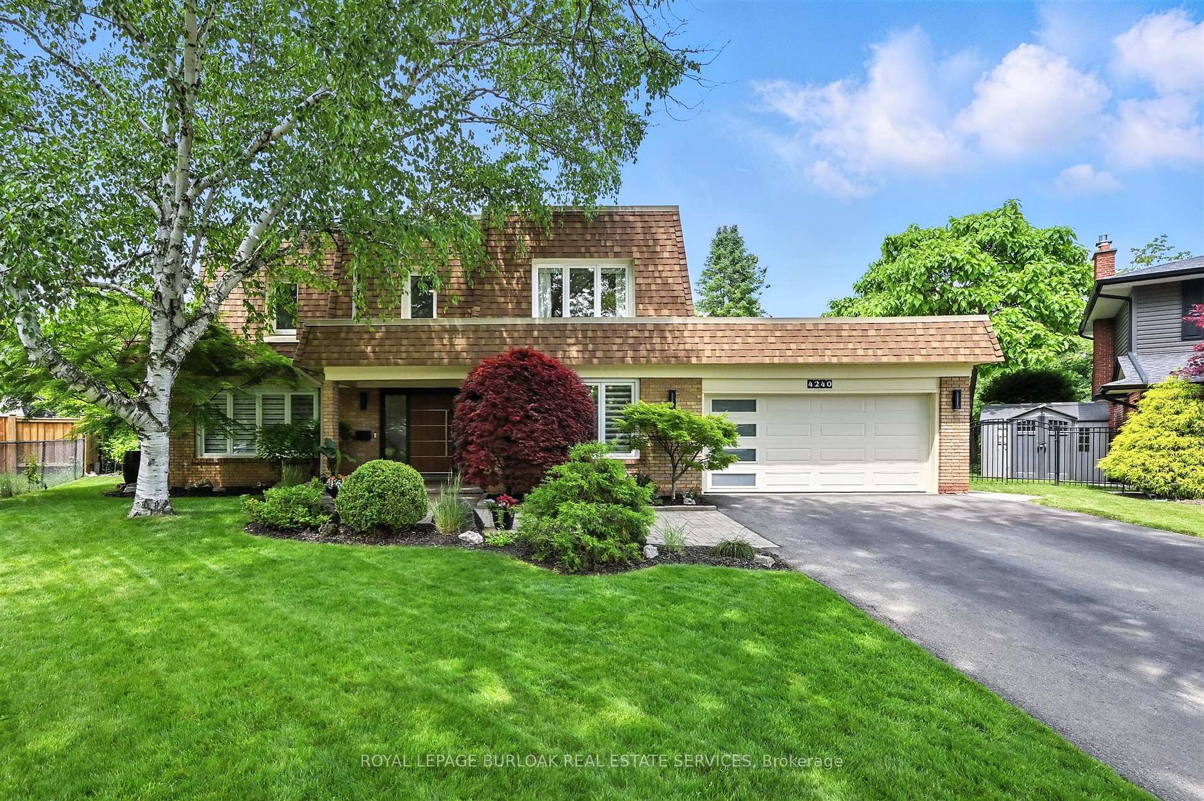
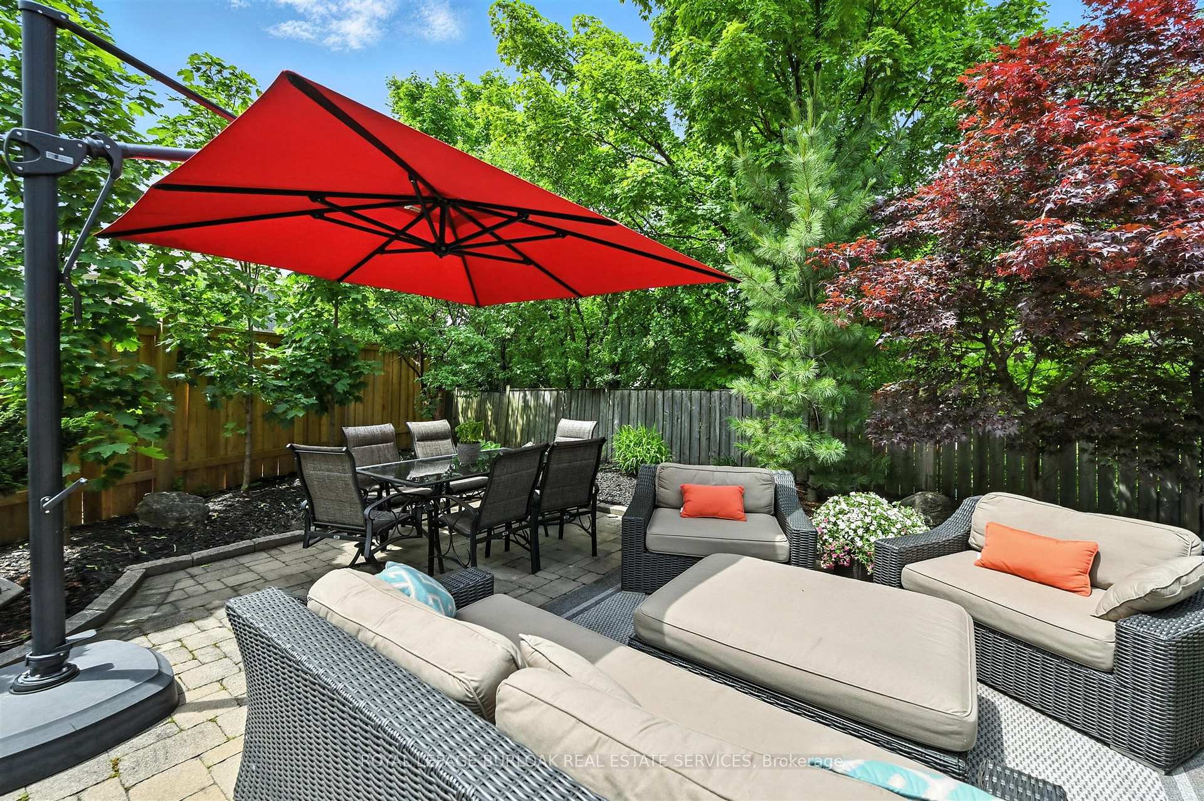
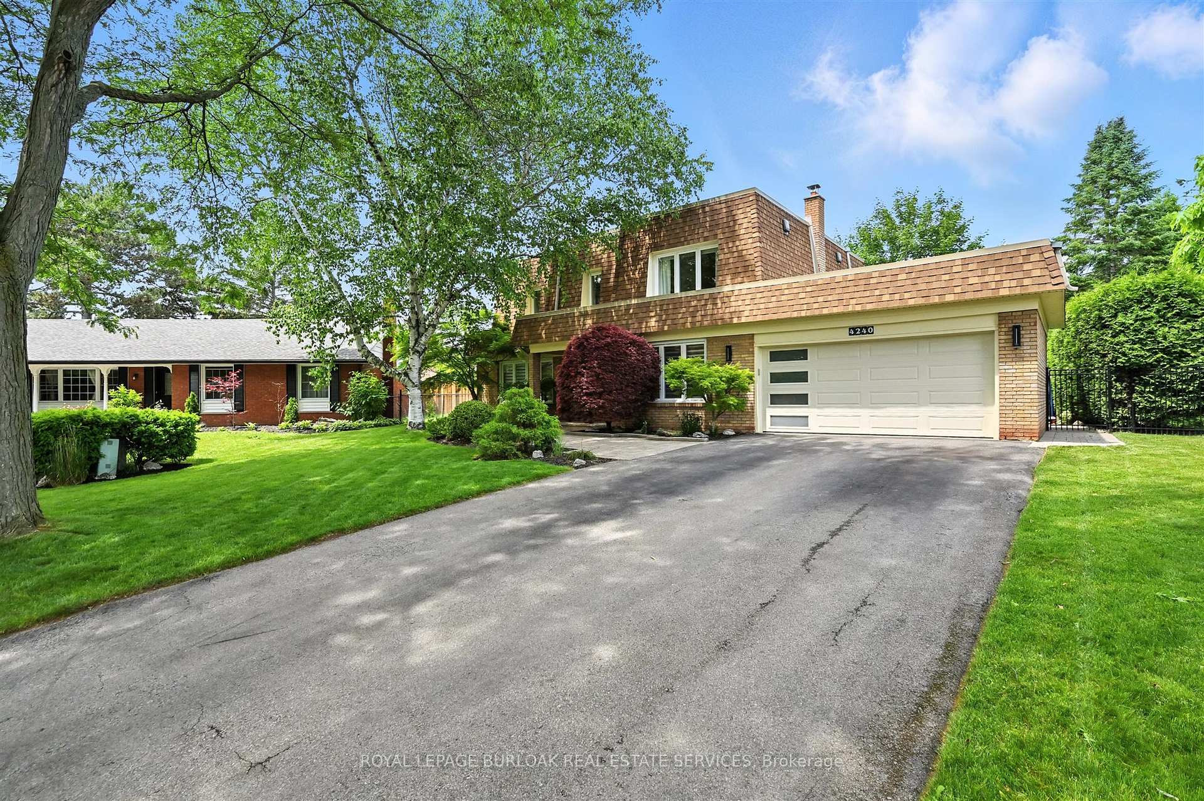
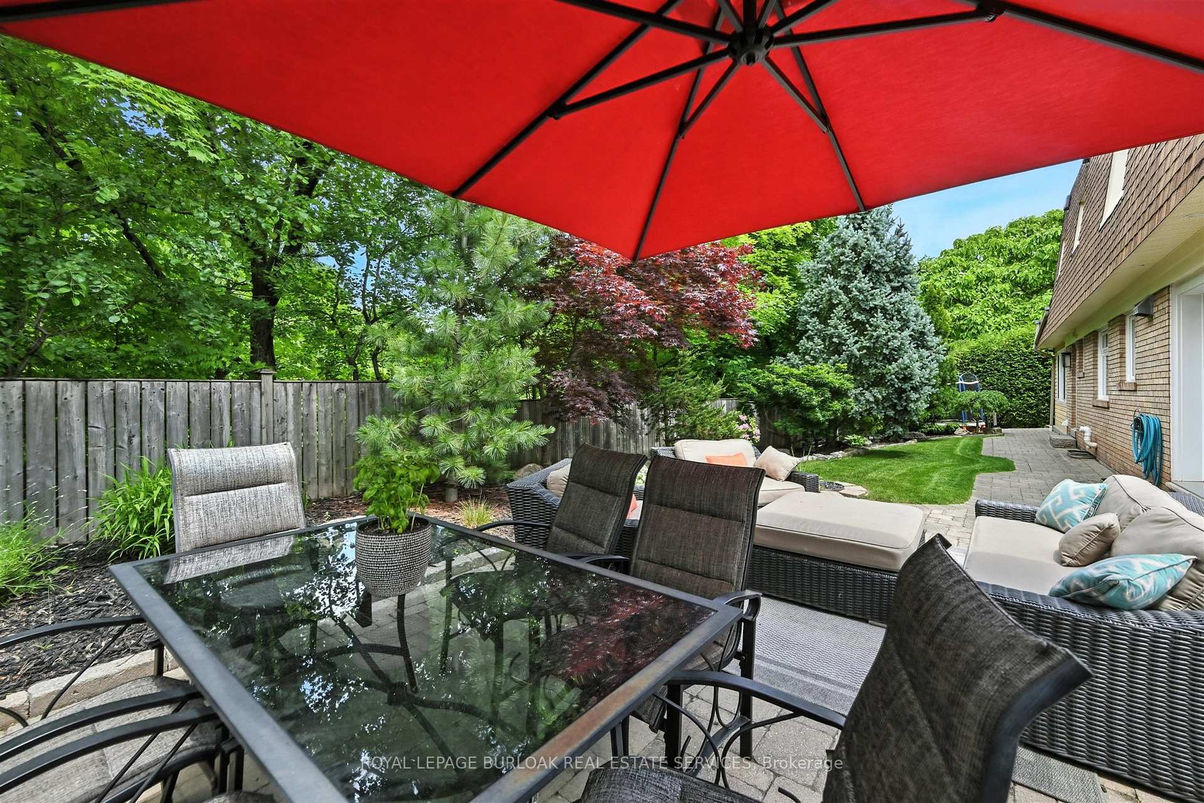
Nestled on a picturesque, tree-lined street in sought-after Shoreacres, this updated family home delivers the lifestyle South Burlington is known for. Backing on Shoreacres Creek, and located within the highly regarded Tuck and Nelson school districts and just steps to multiple neighbourhood parks, this is a setting designed for families. Enjoy easy walks to Glen Afton, Strathcona, and Nelson Park, with the lake and waterfront trails only mins away, perfect for evening strolls, biking, and adventures. Exceptional curb appeal welcomes you home, highlighted by a custom oversized Dako front door, new exterior lighting, fencing, and thoughtfully planted trees and perennial gardens. Inside, premium upgrades and timeless finishes create warm, functional living spaces. Hardwood floors flow throughout, complemented by new LED pot lights and custom Hunter Douglas blinds. The welcoming entry features travertine tile, while the living and dining rooms set the stage for family gatherings. A private home office makes working from home effortless, while the family room offers heated floors and convenient garage access. The chef's kitchen is the heart of the home, featuring granite countertops, premium stainless steel appliances, pantry storage, a breakfast nook, and walkout to the backyard. A renovated powder room and a laundry room with yard access add everyday convenience. Upstairs, hardwood floors continue throughout. The primary suite includes a walk-in closet and a renovated ensuite with heated floors. Three additional well-sized bedrooms and a main bathroom with heated floors provide comfort for the whole family. The professionally landscaped backyard is a true oasis, featuring stone patios and walkway, a Napoleon gas fire pit, and a hot tub - an ideal space for entertaining or unwinding year-round. A rare blend of location, lifestyle, and thoughtful upgrades in one of Burlington's most beloved neighbourhoods.
Ask about this home
A HOMEH agent will answer your questions about this home.
Around this home
Daily convenience, out of 100, from the distances below
Schools nearby
School rating, out of 10.
Helpful calculators
Your HOMEH agent

"I would see it this week."