

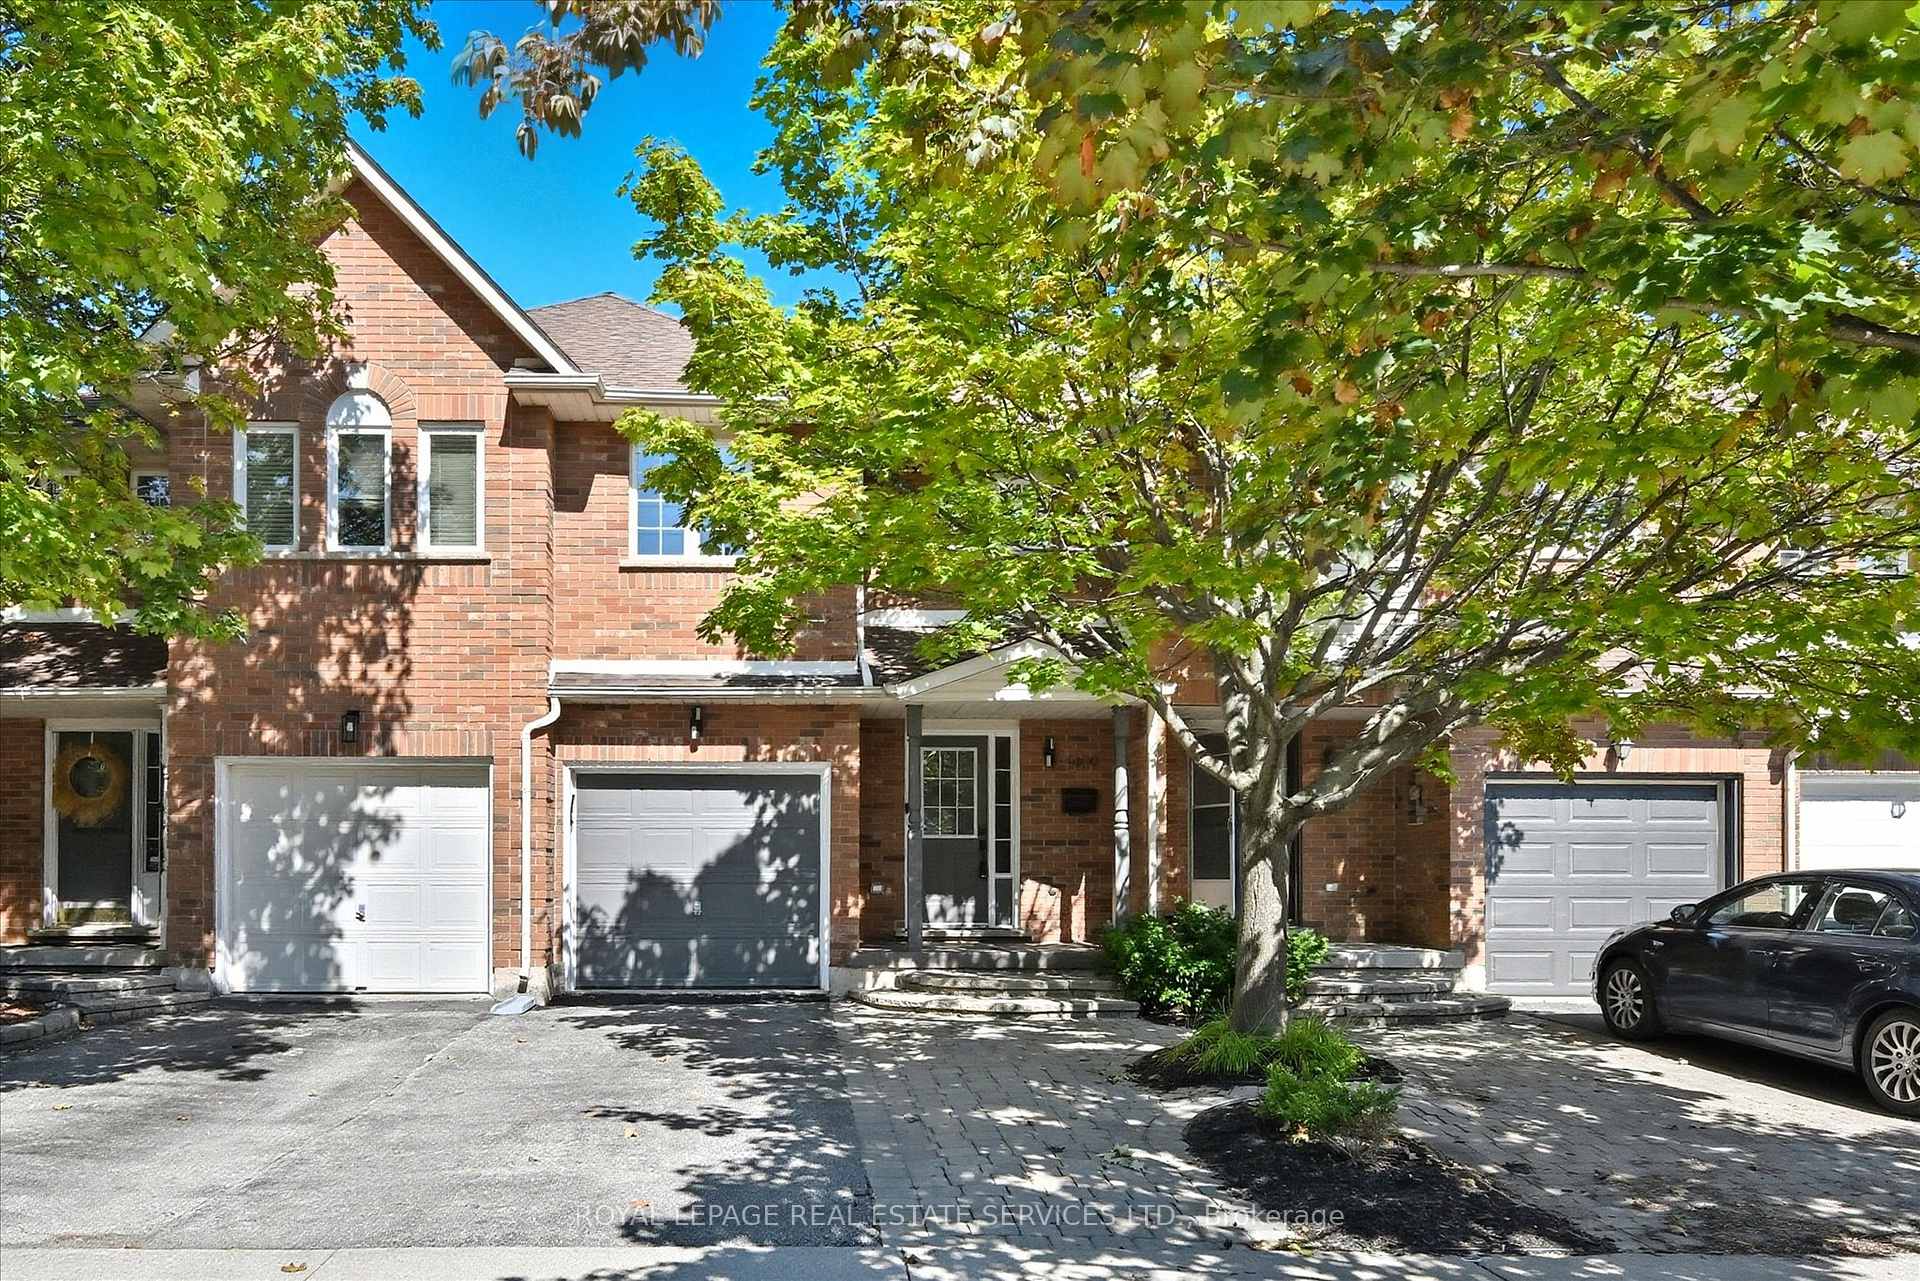
1409 Tobyn Drive
1409 Tobyn Drive
 See all 50 photos
Property history
Facts and features
- BasementFinished
- Lot size20 × 113 ft
- Lease term12 months
- FurnishedUnfurnished
- Central air
The homeFreehold Townhouse, 2-storey, Age 16–30 years
- Type: Freehold Townhouse
- Style: 2-storey
- Age: 16–30 years
- Living space: 1,100–1,500 sq ft
- Basement: Finished
- Special designation: Accessibility
InsideCeramic, Tile, Vinyl, In-suite laundry, lower level, Auto garage door remote, carpet free, central vacuum
- Flooring: Ceramic, Tile, Vinyl
- Laundry: In-suite laundry, lower level
- Features: Auto garage door remote, carpet free, central vacuum
- Rooms above ground: 6
- Rooms in the basement: 1
- Bedrooms: 3
- Bathrooms: 3
- Kitchens: 1
Outside and lotBrick, Asphalt shingle, Poured concrete
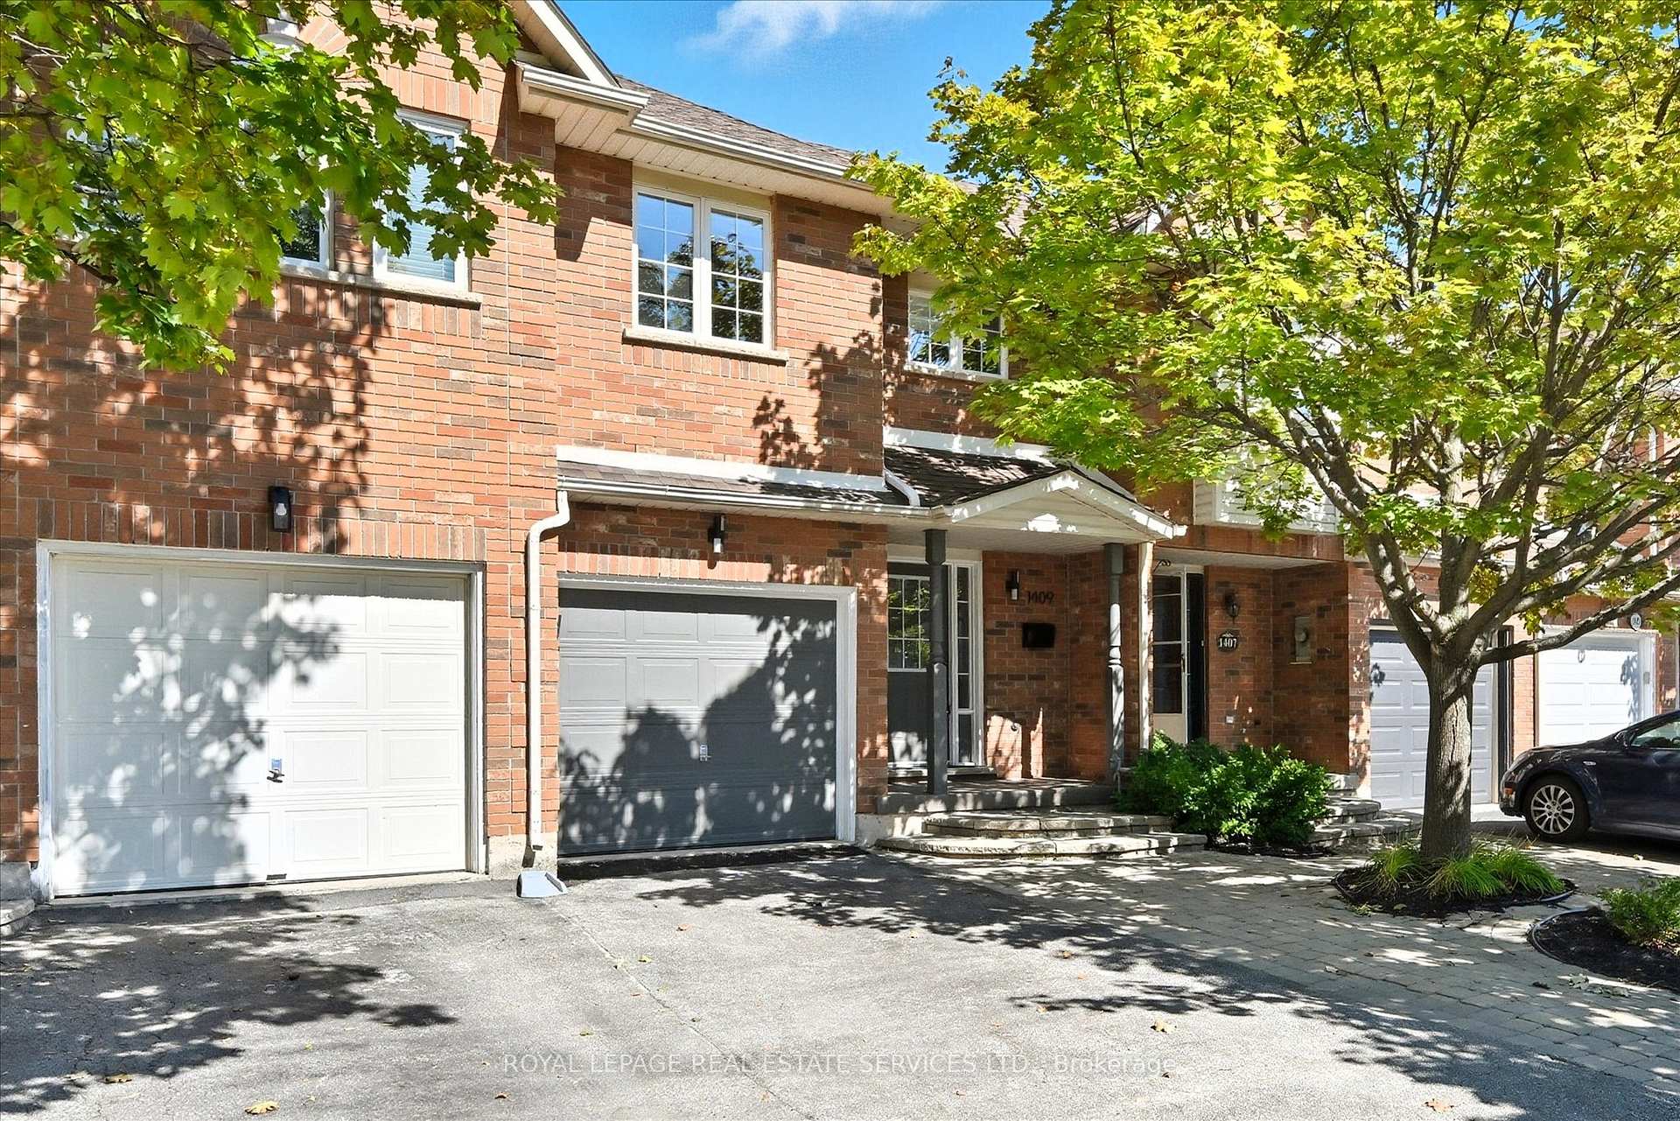
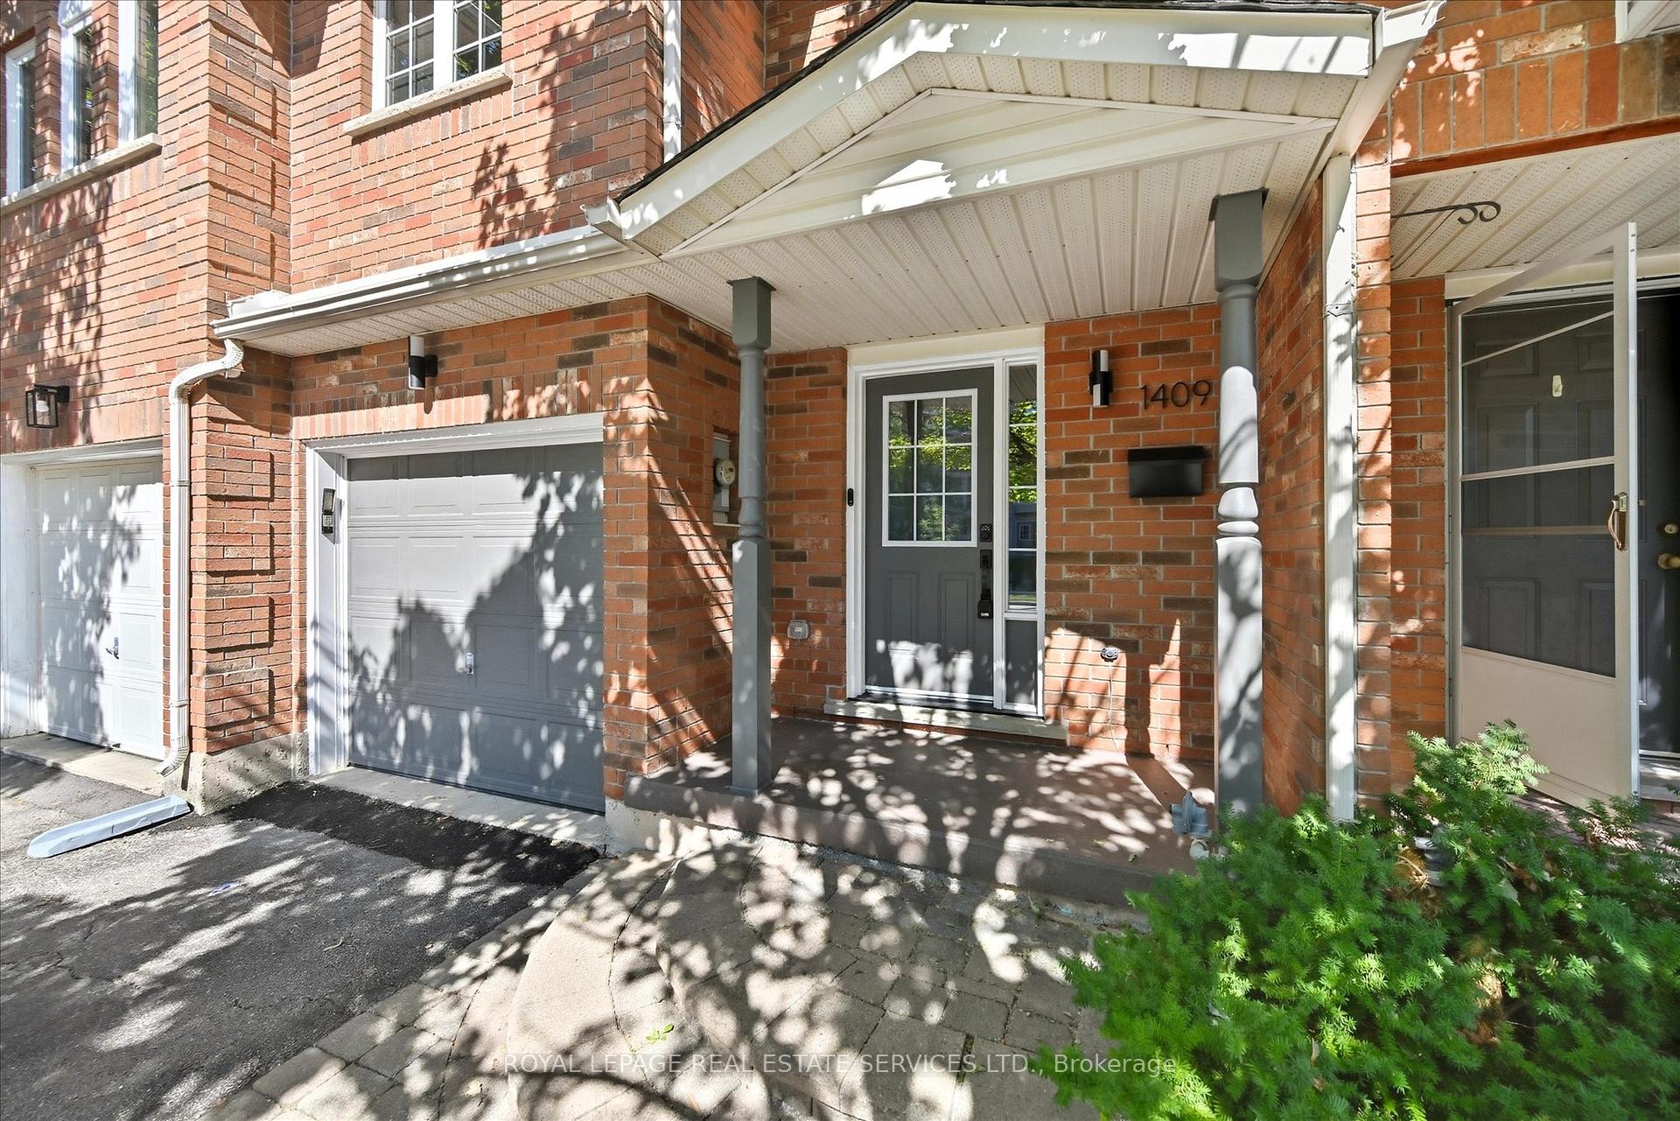
- Exterior: Brick
- Roof: Asphalt shingle
- Foundation: Poured concrete
- Features: Deck, porch, backs on green belt
- Other structures: Garden shed
- Size: 19.69 × 112.53 ft
Parking1 Garage, Attached, Private
- Spaces: 1 Garage
- Garage: Attached
- Driveway: Private
Heating, water and powerForced air, gas, Central air, Municipal water
- Heating: Forced air, gas
- Cooling: Central air
- Water: Municipal water
- Sewer: Municipal sewer
- Natural gas: Available
- Hydro: Available
- Cable: Available
- Telephone: Available
Rent and termsRent $3,600 a month, Entire property, Unfurnished
- Rent: $3,600 a month
- Space for rent: Entire property
- Furnished: Unfurnished
- Lease: 12 months
- Paid: Monthly
- Rent includes: Building maintenance, parking
- Deposit: Required
- Credit check: Required
- Employment letter: Required
- Rental application: Required
- References: Required
IncludedAll light fixtures and blinds, built-in stainless steel dishwasher, frigidaire stainless steel refrigerator, stainless steel gas stove, kitchenaid built-in stainless steel microwave, bathroom mirrors, lg washer and dryer, storage units in dining room, built-in storage and shelving in living room, central vacuum system plus attachments, garage door opener plus remote, garden shed, cabana with screens.
- Included: All light fixtures and blinds, built-in stainless steel dishwasher, frigidaire stainless steel refrigerator, stainless steel gas stove, kitchenaid built-in stainless steel microwave, bathroom mirrors, lg washer and dryer, storage units in dining room, built-in storage and shelving in living room, central vacuum system plus attachments, garage door opener plus remote, garden shed, cabana with screens.
Listing detailsW12412731, Rented, Sep 18, 2025
- MLS® number: W12412731
- Status: Rented
- Listed on: Sep 18, 2025
- Days on market: 6
- Updated: Sep 24, 2025
- Possession: Immediate
- Occupied by: Vacant
- Listing brokerage: ROYAL LEPAGE REAL ESTATE SERVICES LTD.
About this home
1409 Tobyn Drive, Burlington (Tansley), ON L7M 4V7
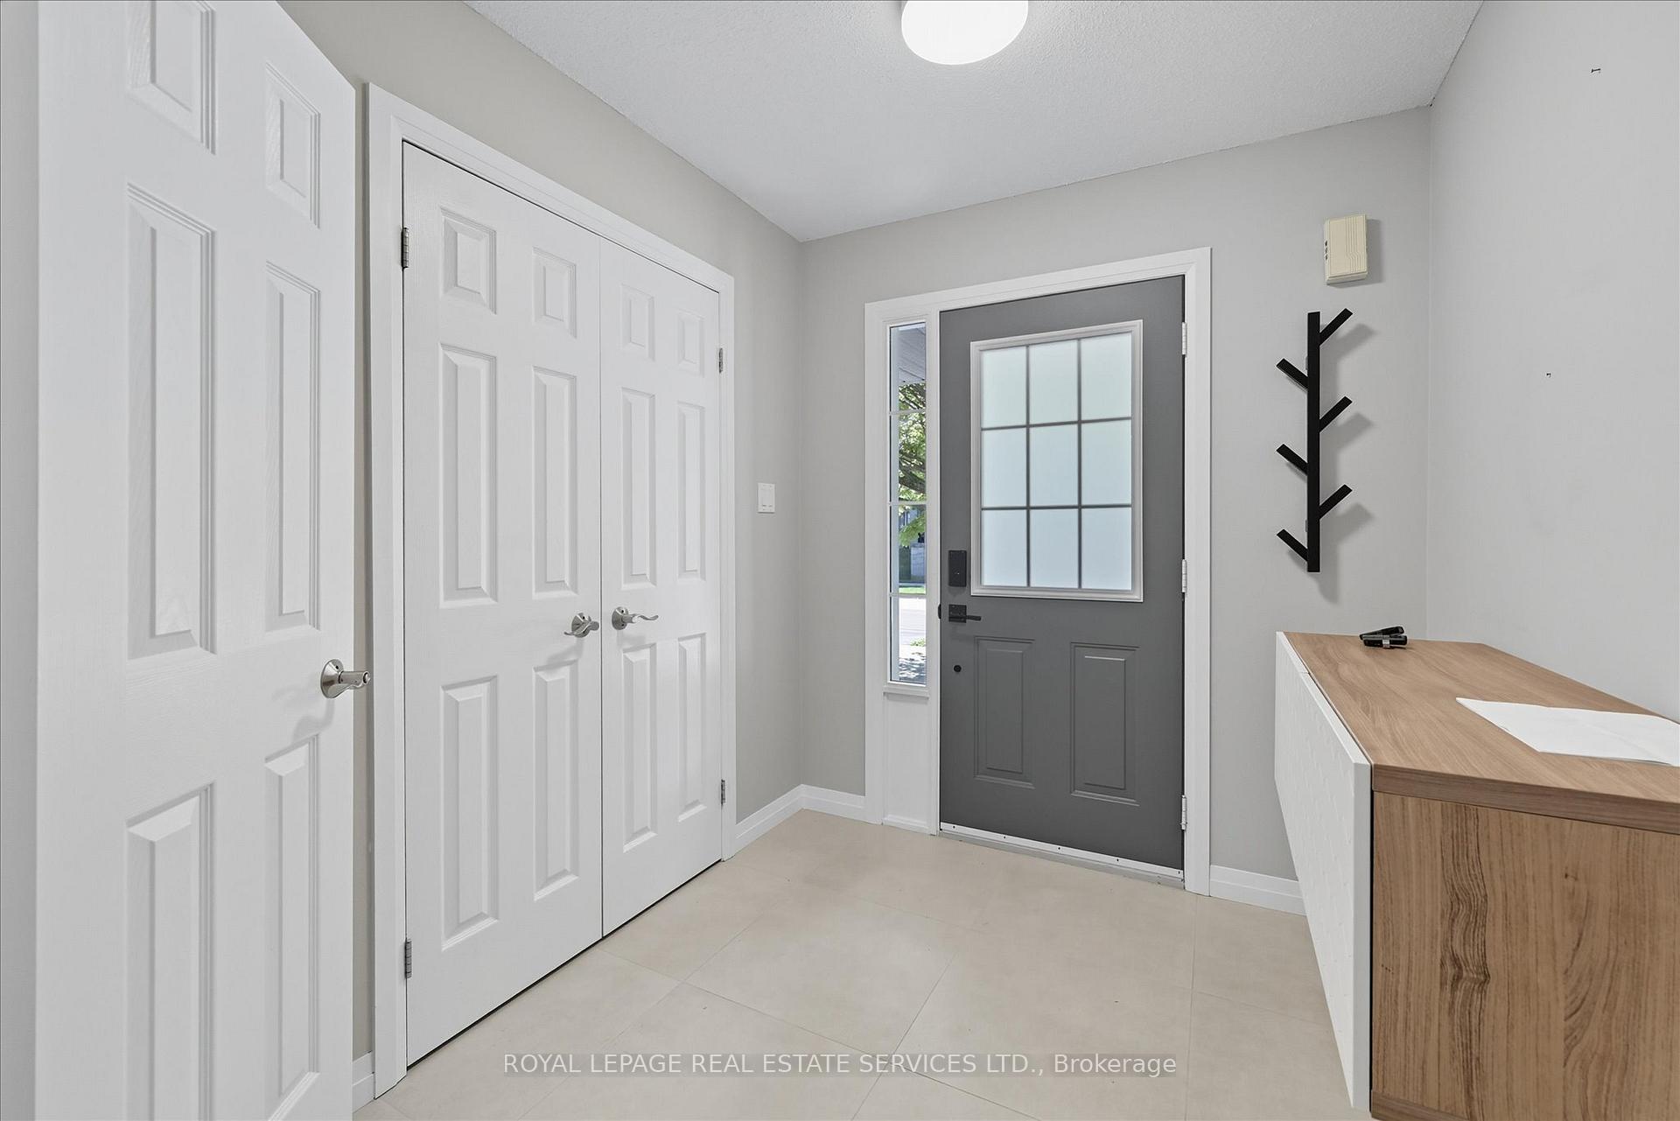
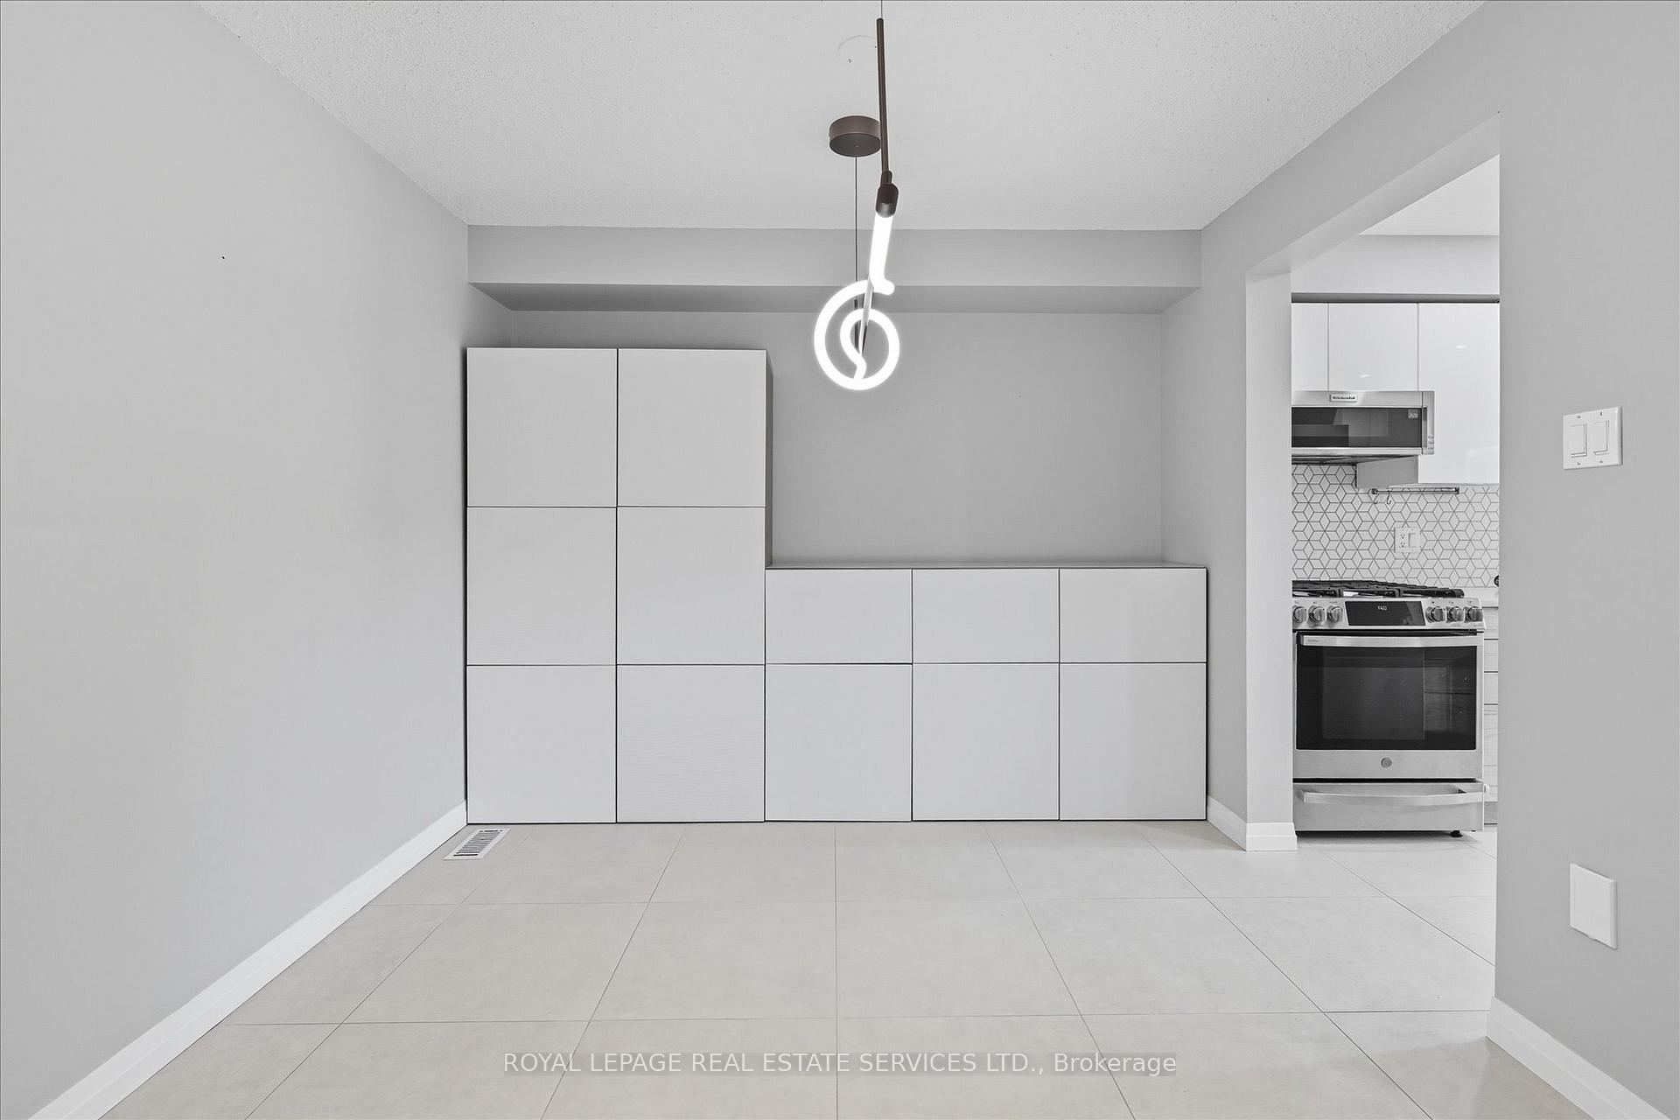
INCREDIBLE RENTAL OPPORTUNITY WITH IMMEDIATE POSSESSION! PREMIUM LOCATION BACKING ONTO TANSLEY WOODS PARK! Beautifully finished from top-to-bottom, this stylish three bedroom, 2+1 bathroom freehold townhome is designed for modern living. The main level showcases 24" x 24" ceramic tile flooring, a large living room, dining room with custom storage solution, and a contemporary kitchen featuring custom soft-close cabinetry, quartz countertops, designer backsplash, stainless steel appliances, and a sliding door walkout to the deck. Upstairs, the primary bedroom offers a walk-in closet and spa-inspired three-piece ensuite, while two additional bedrooms share a designer four-piece bathroom. The professionally finished basement expands the living space with an oversized recreation room with luxury vinyl plank flooring, laundry room, and plenty of storage. Enjoy relaxing and entertaining outside on the custom deck with a screened cabana overlooking Tansley Woods Park. Additional highlights include modern LED lighting, pot lights, a hardwood staircase with wrought iron pickets, inside garage access, and a convenient garden shed. Don't miss this rare chance to lease a move-in ready townhome, where style, comfort, and convenience come together perfectly.
Ask about this home
A HOMEH agent will answer your questions about this home.
Around this home
Daily convenience, out of 100, from the distances below
Schools nearby
School rating, out of 10.
Helpful calculators
Your HOMEH agent

"I would see it this week."