

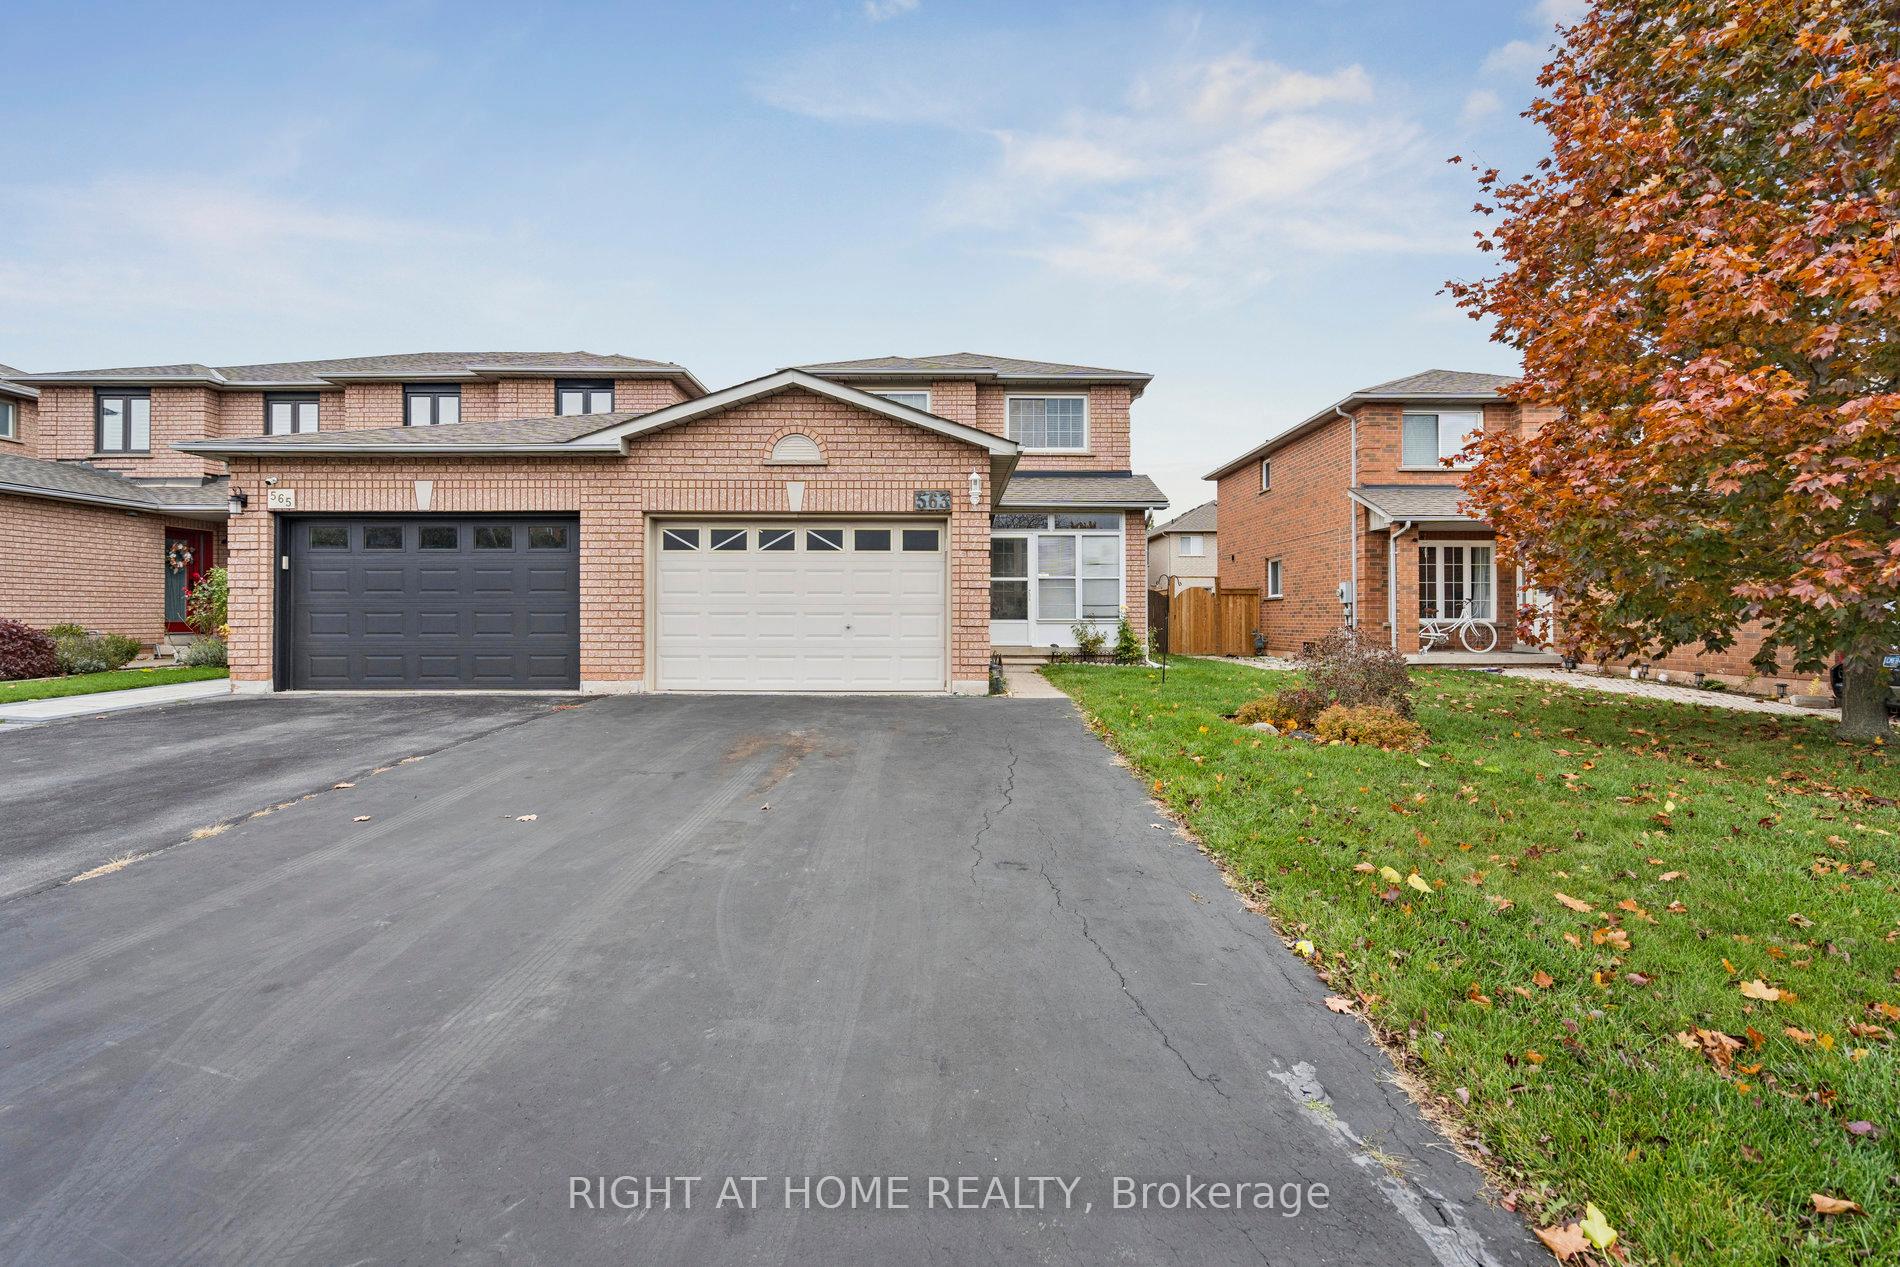
563 Eliza Crescent
563 Eliza Crescent
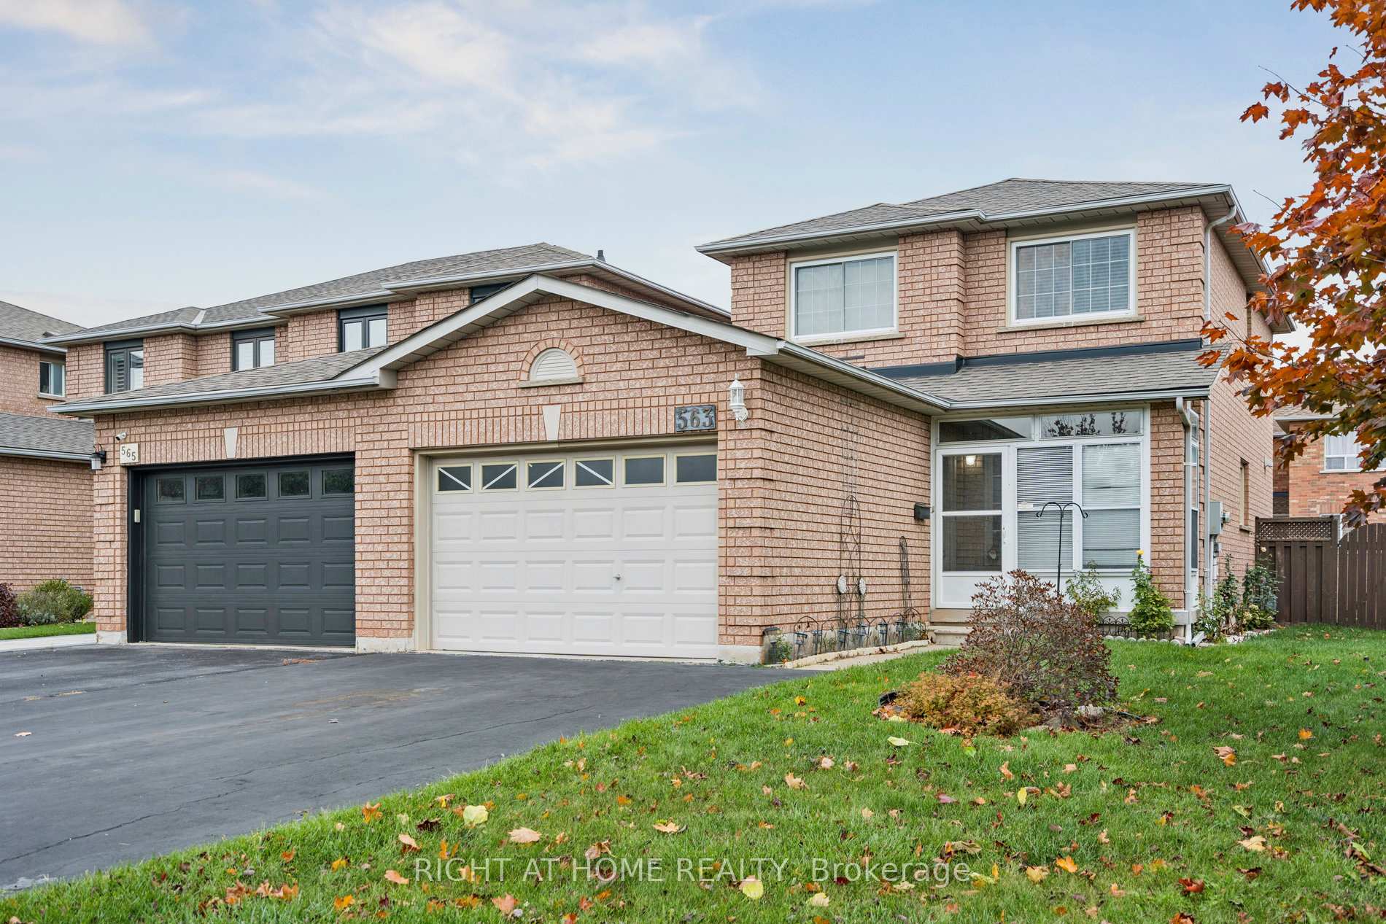
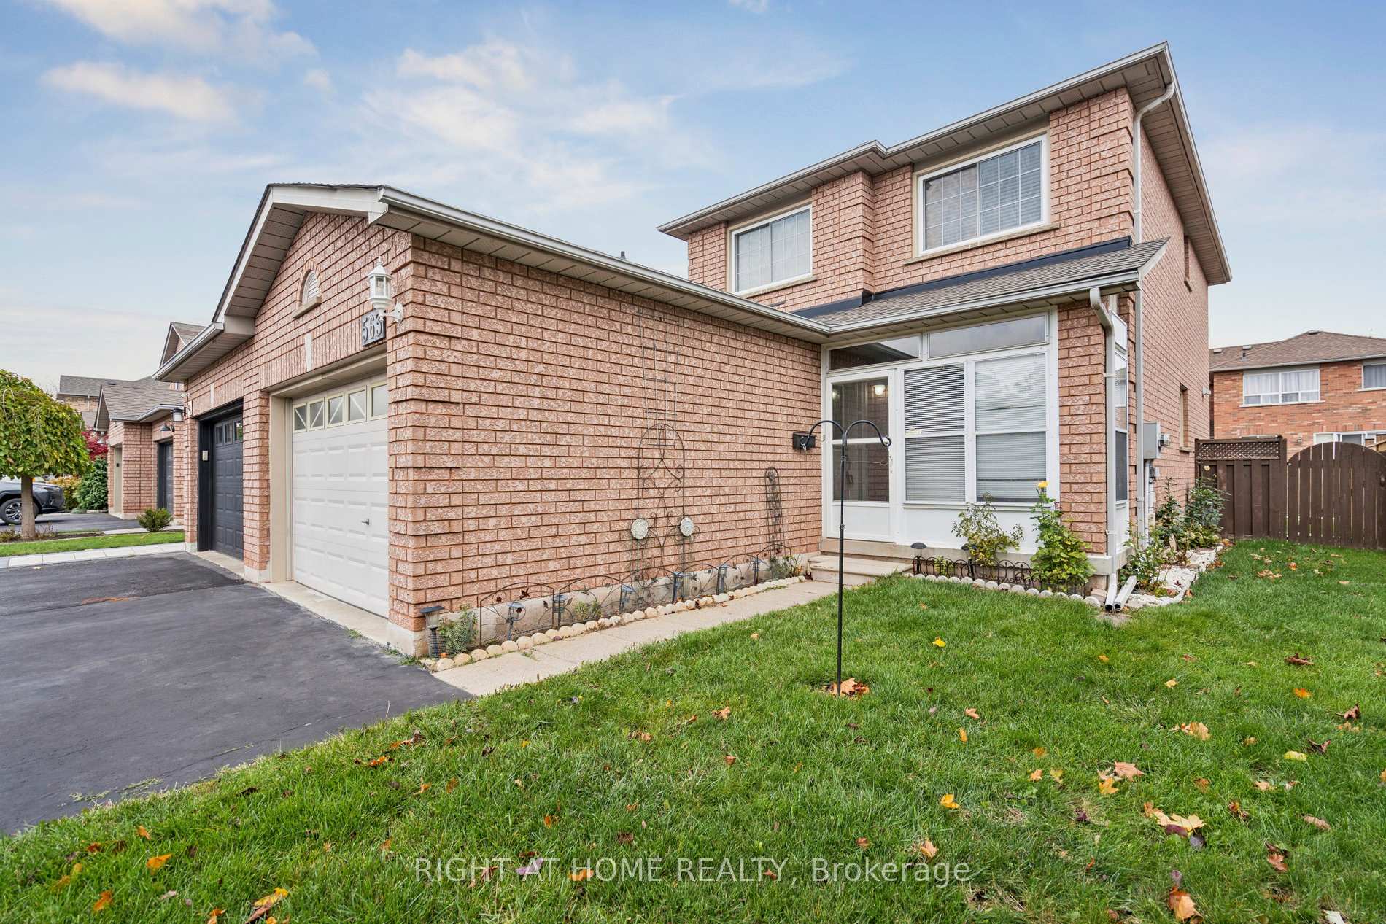
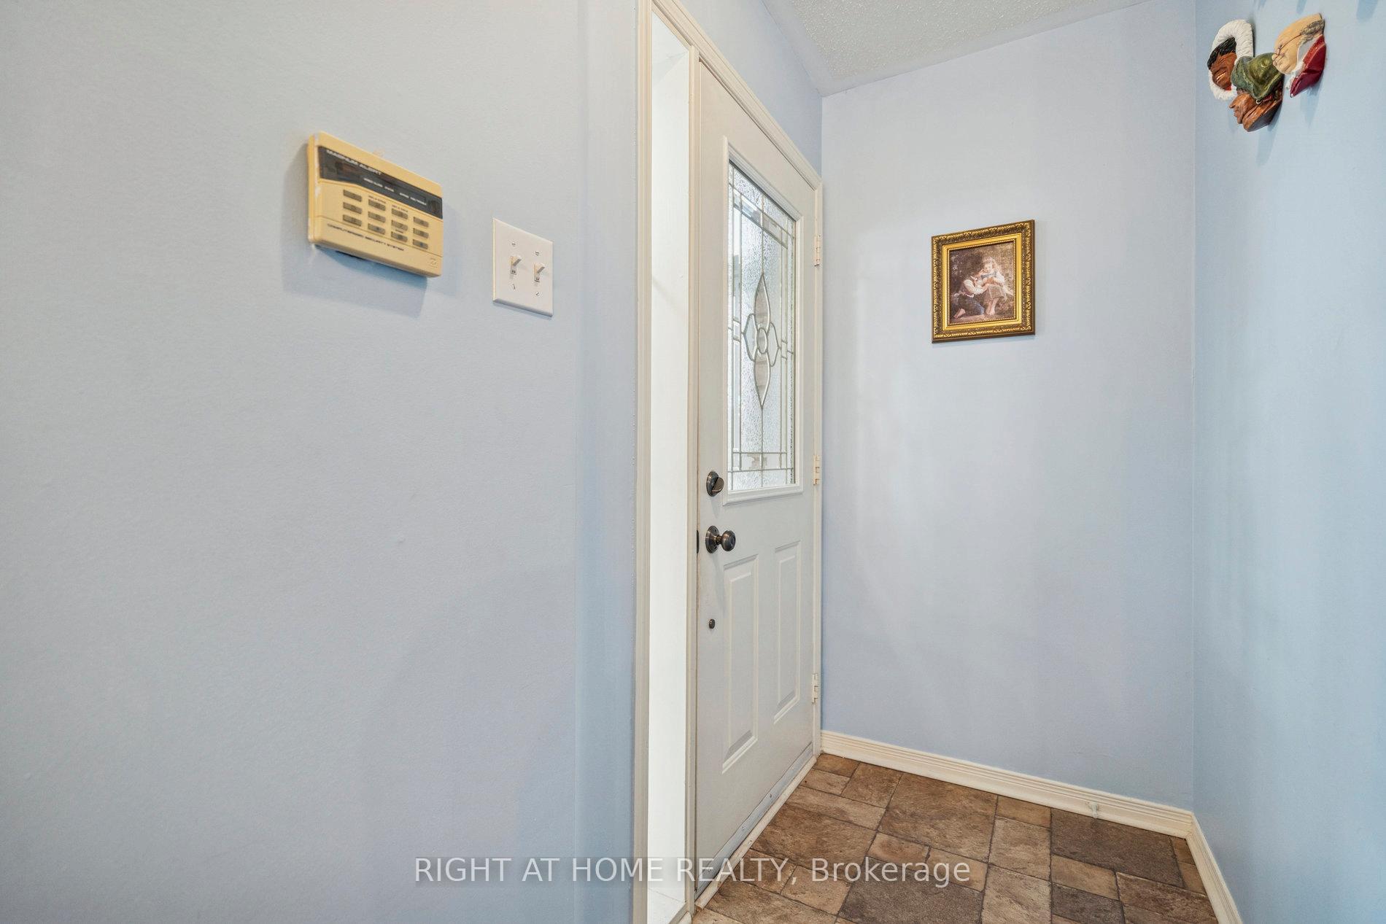
 See all 31 photos
Property history
Facts and features
- BasementPart finished
- Age of home16–30 years
- Water, sewerMunicipal
- HeatingForced air
- Hardwood floors
- Central air
The homeFreehold Townhouse, 2-storey, Age 16–30 years
- Type: Freehold Townhouse
- Style: 2-storey
- Age: 16–30 years
- Living space: 1,100–1,500 sq ft
- Basement: Partially finished
InsideTile, Hardwood, Rooms above ground 6, Bedrooms 3
- Flooring: Tile, Hardwood
- Rooms above ground: 6
- Bedrooms: 3
- Bathrooms: 3
- Kitchens: 1
- Family room: Yes
Outside and lotBrick, Asphalt shingle, Poured concrete
- Exterior: Brick
- Roof: Asphalt shingle
- Foundation: Poured concrete
- Features: Porch enclosed
- Size: 33.17 × 117.78 ft
- Zoning: Residential
Parking1 Garage, Attached
- Spaces: 1 Garage
- Garage: Attached
Heating, water and powerForced air, gas, Central air, Municipal water
- Heating: Forced air, gas
- Cooling: Central air
- Water: Municipal water
- Sewer: Municipal sewer
Costs and taxesTaxes $4,877 a year, HST included in the price, Hot water tank - $42.60/month
- Taxes, 2025: $4,877 a year
- HST: HST included in the price
- Rental items: Hot water tank - $42.60/month
Included in the saleApplicances - stove, fridge, dishwasher, microwave, washer & dryer
- Included: Applicances - stove, fridge, dishwasher, microwave, washer & dryer
NearbyFenced yard, lake/pond, library, school, rec./commun.centre, park
- Close to: Fenced yard, lake/pond, library, school, rec./commun.centre, park
Listing detailsW12511040, Sold, Nov 5, 2025
- MLS® number: W12511040
- Status: Sold
- Listed on: Nov 5, 2025
- Days on market: 16
- Updated: Nov 21, 2025
- Possession: Immediate
- Occupied by: Vacant
- Listing brokerage: RIGHT AT HOME REALTY
About this home
563 Eliza Crescent, Burlington (Appleby), ON L7L 6E2
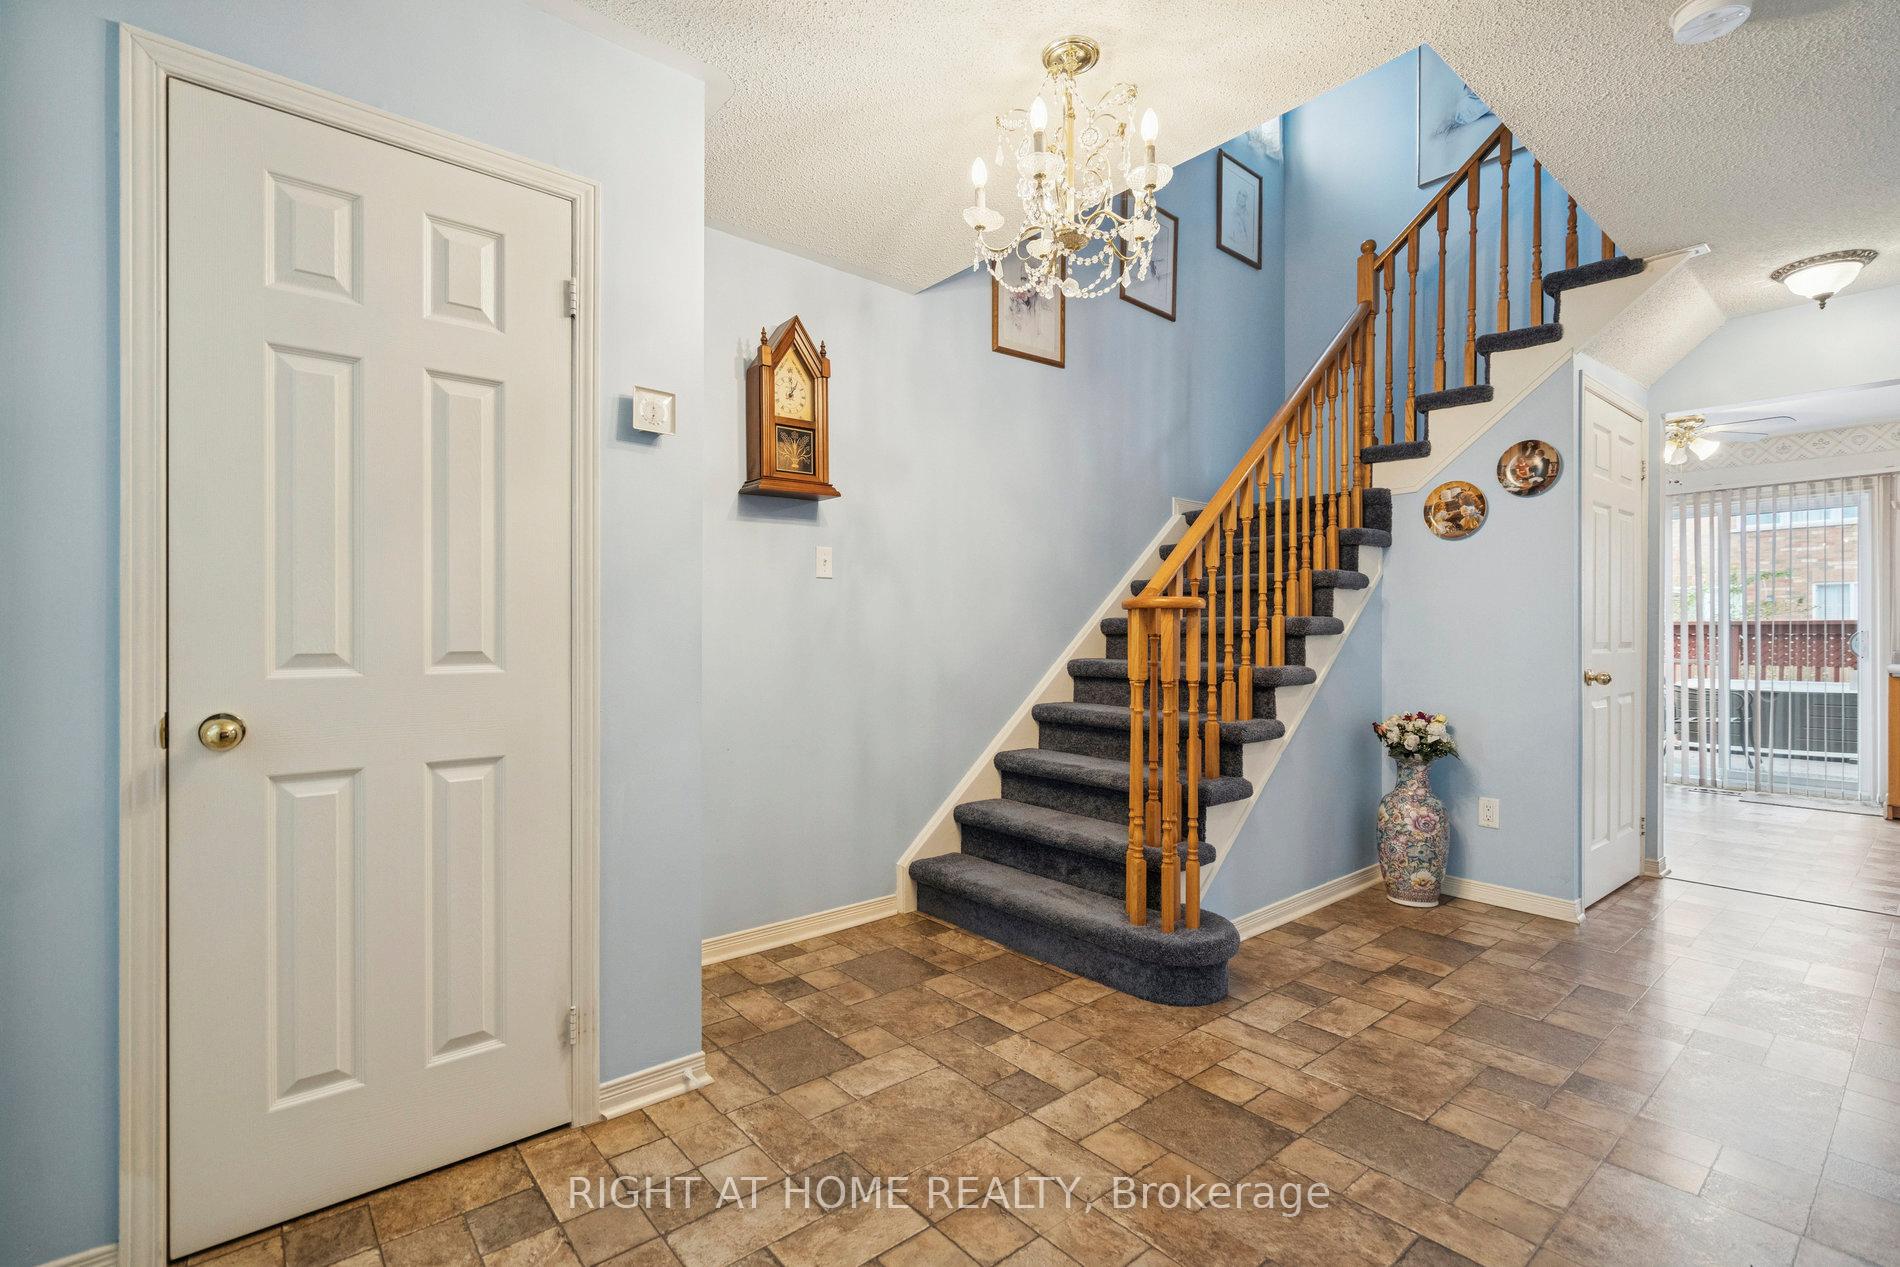
Welcome to this charming two-storey freehold townhouse located on a desirable corner lot nestled in Burlington's family-friendly Appleby neighbourhood! Perfect for modern living and entertaining this three-bedroom, two-bathroom gem is only attached by its 1.5-car garage. The spacious main floor boasts a bright and welcoming atmosphere. The functional kitchen offers generous countertop space, full-sized appliances, and direct access to a deck overlooking a private, fenced backyard - ideal for outdoor dining or relaxation. Upstairs, you'll find three comfortable bedrooms and a full bathroom. The primary bedroom features two large closets, and ensuite washroom access. The remaining bedrooms are perfect for family or guests. The partially finished basement provides valuable additional living space, perfect for a recreation room, home office, gym, or even the potential for a fourth bedroom. Moments from schools, parks, shopping, restaurants, Cineplex, and beautiful Lake Ontario waterfront. Easy access to the QEW, HWY 403, and the Appleby GO Train.
Ask about this home
A HOMEH agent will answer your questions about this home.
Around this home
Daily convenience, out of 100, from the distances below
Schools nearby
School rating, out of 10.
Helpful calculators
Your HOMEH agent

"I would see it this week."