

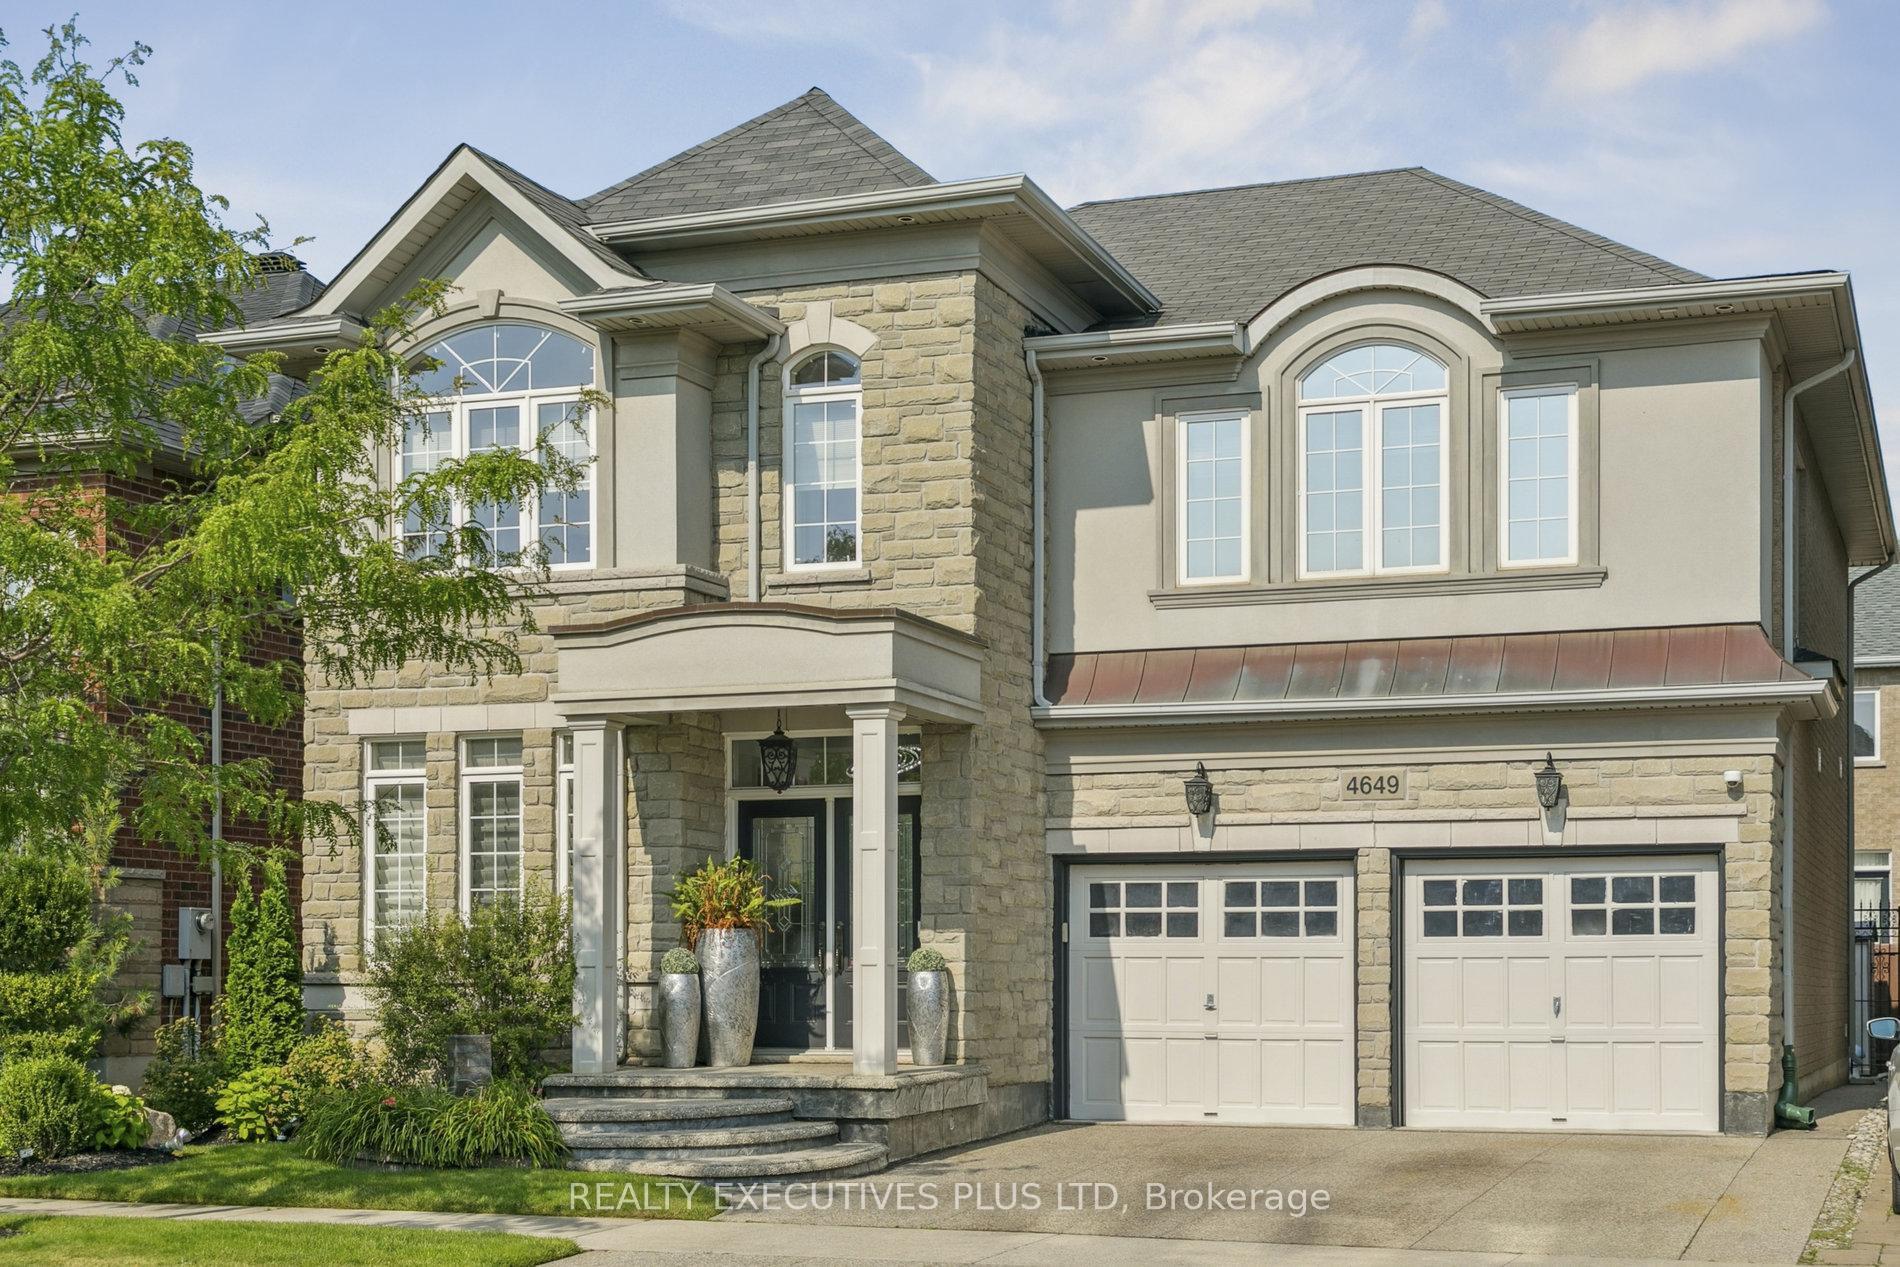
4649 Simmons Road
4649 Simmons Road
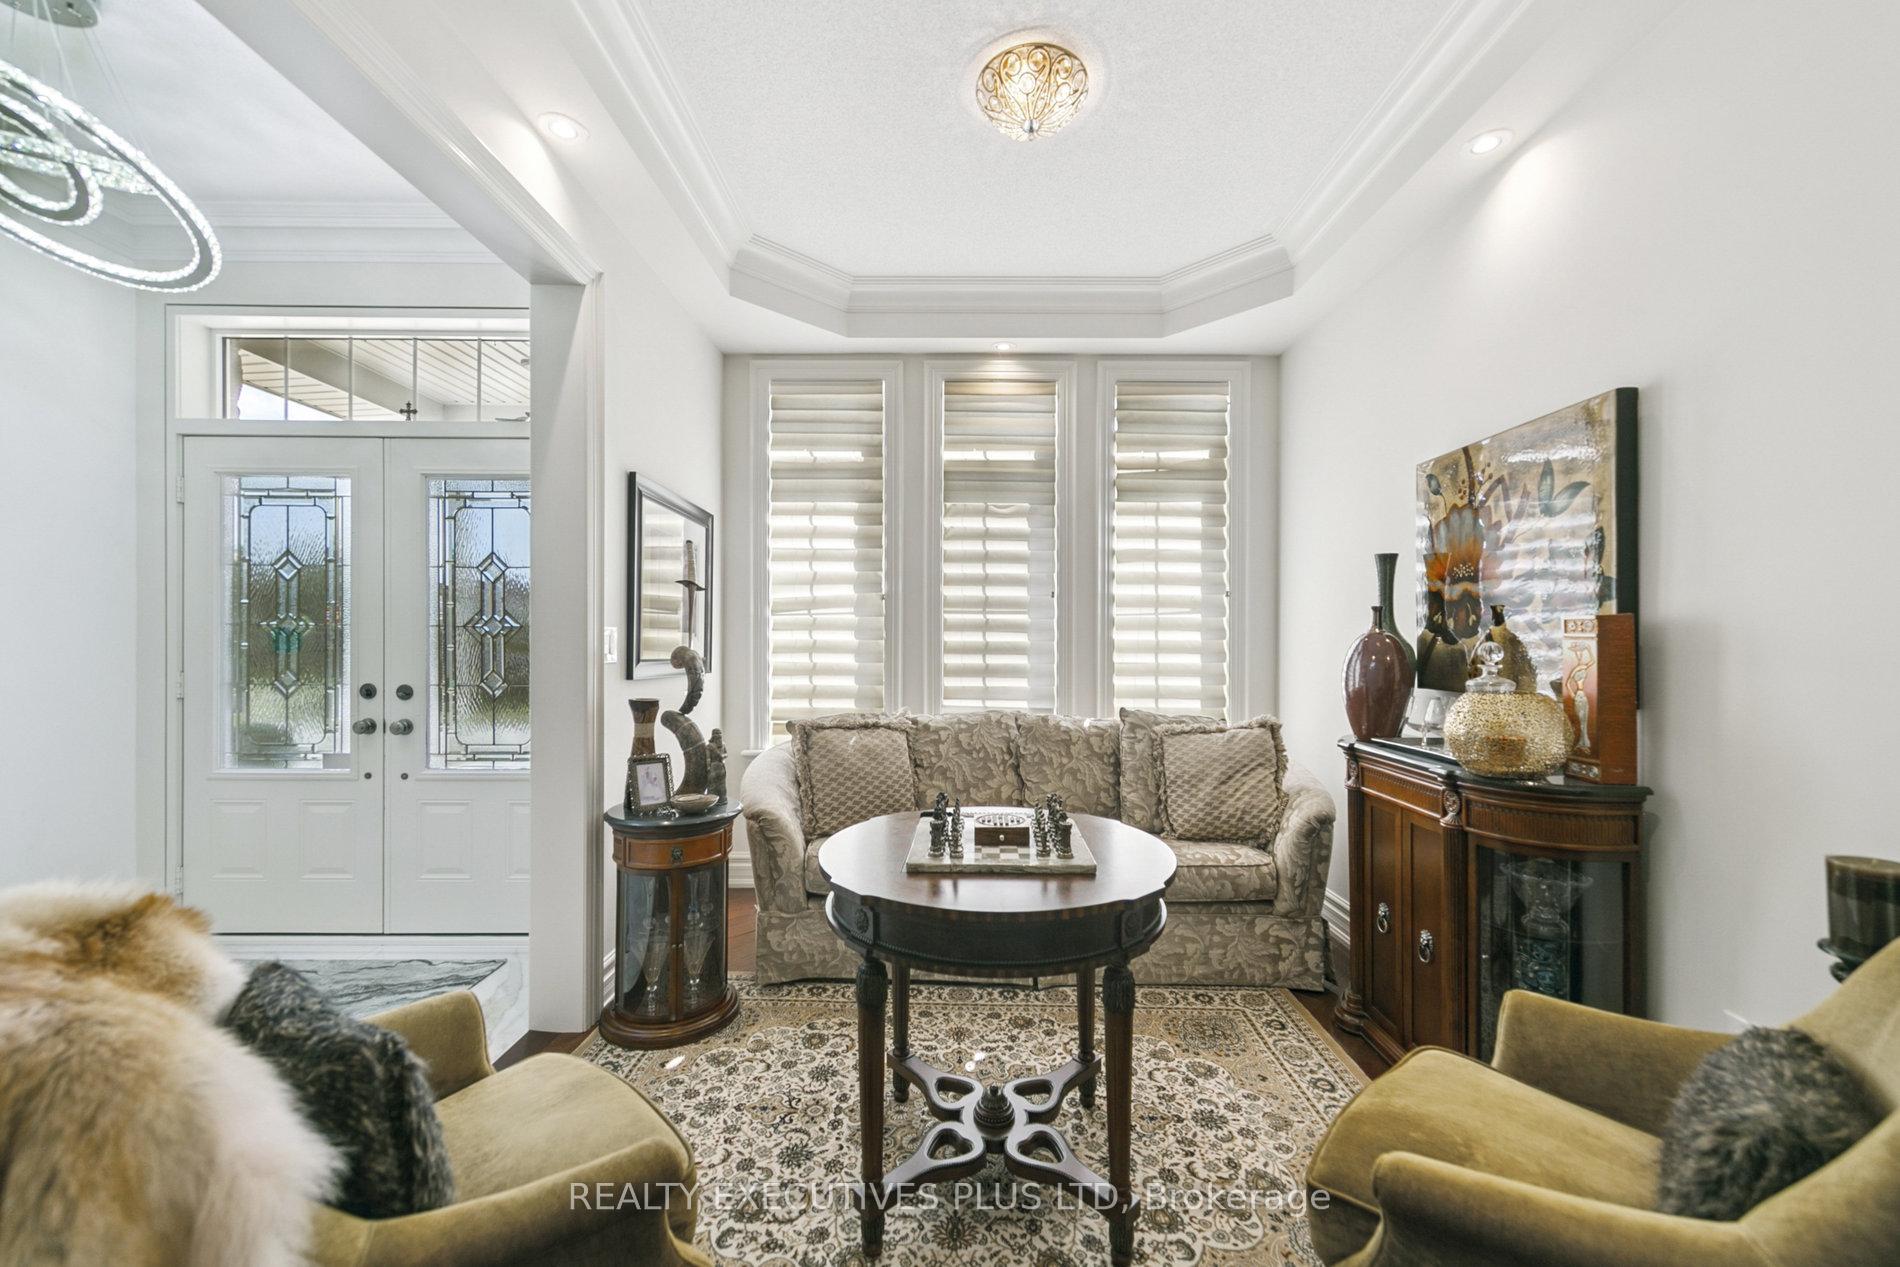 See all 50 photos
Property history
Facts and features
- BasementFinished
- Age of home16–30 years
- Water, sewerMunicipal
- HeatingForced air
- Hardwood floors
- Fireplace
- Central air
The homeDetached, 2-storey, Age 16–30 years
- Type: Detached
- Style: 2-storey
- Age: 16–30 years
- Living space: 3,000–3,500 sq ft
- Basement: Finished
InsideFireplace Yes, natural gas, Hardwood, Porcelain, Main level
- Fireplace: Yes, natural gas
- Flooring: Hardwood, Porcelain
- Laundry: Main level
- Features: Sump pump
- Rooms above ground: 10
- Rooms in the basement: 2
- Bedrooms: 4 + 1 in the basement
- Bathrooms: 5
- Kitchens: 1
- Family room: Yes
Outside and lotStone, brick, Asphalt shingle, Poured concrete
- Exterior: Stone, brick
- Roof: Asphalt shingle
- Foundation: Poured concrete
- Features: Lawn sprinkler system, landscaped, patio
- Other structures: Garden shed, fence - full
- Size: 42.98 × 85.3 ft
- Zoning: Residential
Parking2 Garage, Attached, Private double
- Spaces: 2 Garage
- Garage: Attached
- Driveway: Private double
Heating, water and powerForced air, gas, Central air, Municipal water
- Heating: Forced air, gas
- Cooling: Central air
- Water: Municipal water
- Sewer: Municipal sewer
Costs and taxesTaxes $8,113 a year, HST No HST, Hot water tank (rental $118.13 + hst every 3 months quarterly, with reliance), alarm system, cameras, & door bell camera equipment owned, but monitoring extra $37.29/mo + hst
- Taxes, 2025: $8,113 a year
- HST: No HST
- Rental items: Hot water tank (rental $118.13 + hst every 3 months quarterly, with reliance), alarm system, cameras, & door bell camera equipment owned, but monitoring extra $37.29/mo + hst
Included in the saleHigh end built in sub zero fisher & paykel fridge, built in bosch stove top, bosch built in oven, bosch built in microwave, built in wine fridge, , samsung washer & dryer, 2 electric garage door openers & remotes, pot lights, crown mouldings, pot lights, electric light fixtures, (except listed exclusions), window shades, solid wood interior doors, real crystal door knobs on all basement doors. pool table, treadmill.
- Included: High end built in sub zero fisher & paykel fridge, built in bosch stove top, bosch built in oven, bosch built in microwave, built in wine fridge, , samsung washer & dryer, 2 electric garage door openers & remotes, pot lights, crown mouldings, pot lights, electric light fixtures, (except listed exclusions), window shades, solid wood interior doors, real crystal door knobs on all basement doors. pool table, treadmill.
Listing detailsW12553756, Sold, Nov 18, 2025
- MLS® number: W12553756
- Status: Sold
- Listed on: Nov 18, 2025
- Days on market: 3
- Updated: Nov 21, 2025
- Possession: 2025-11-28 / Immediate
- Occupied by: Vacant
- Listing brokerage: Realty Executives Plus Ltd
About this home
4649 Simmons Road, Burlington (Alton), ON L7M 0E9
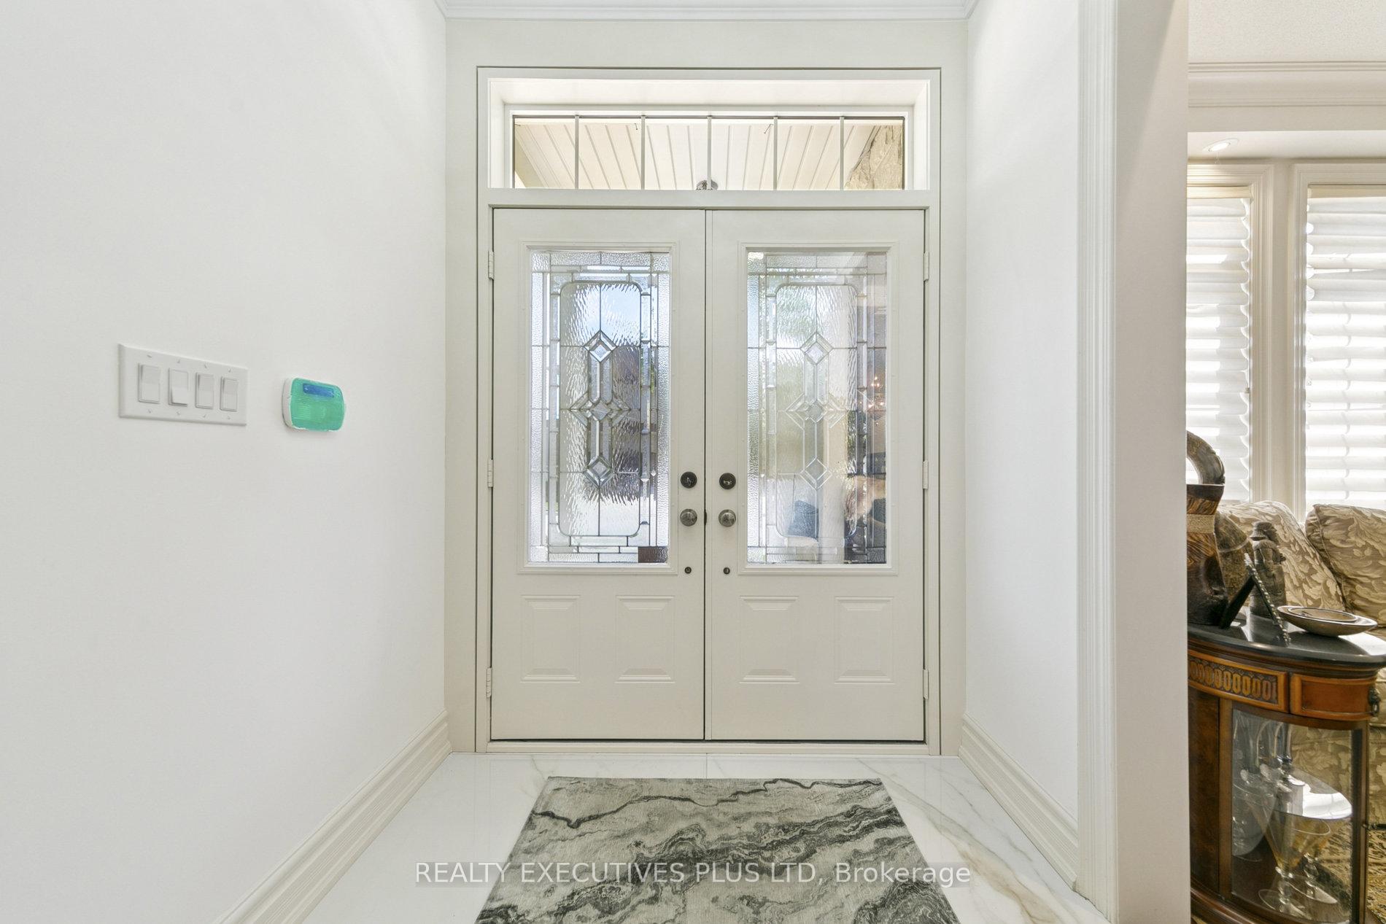
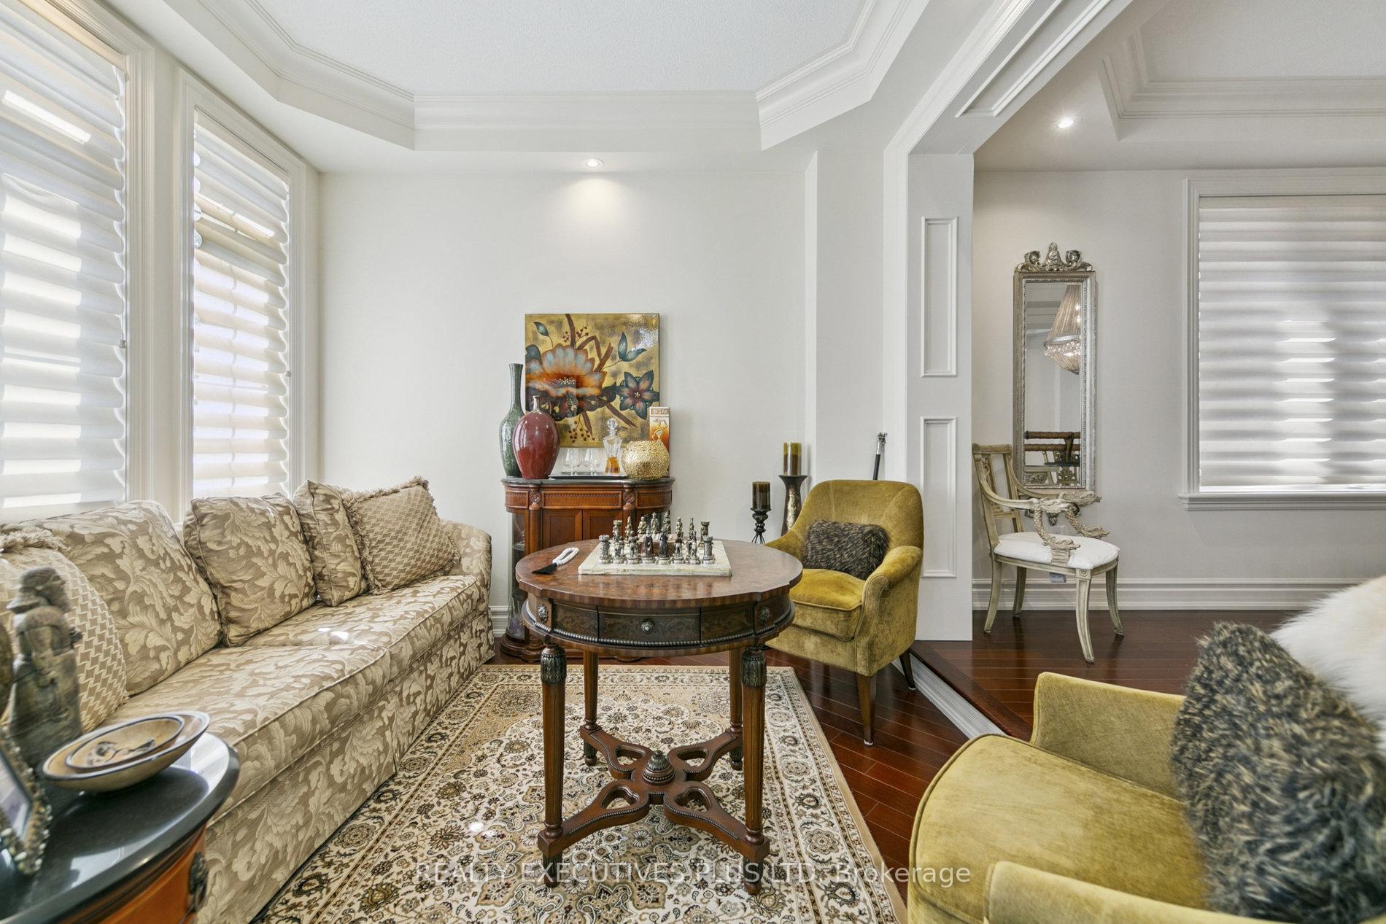
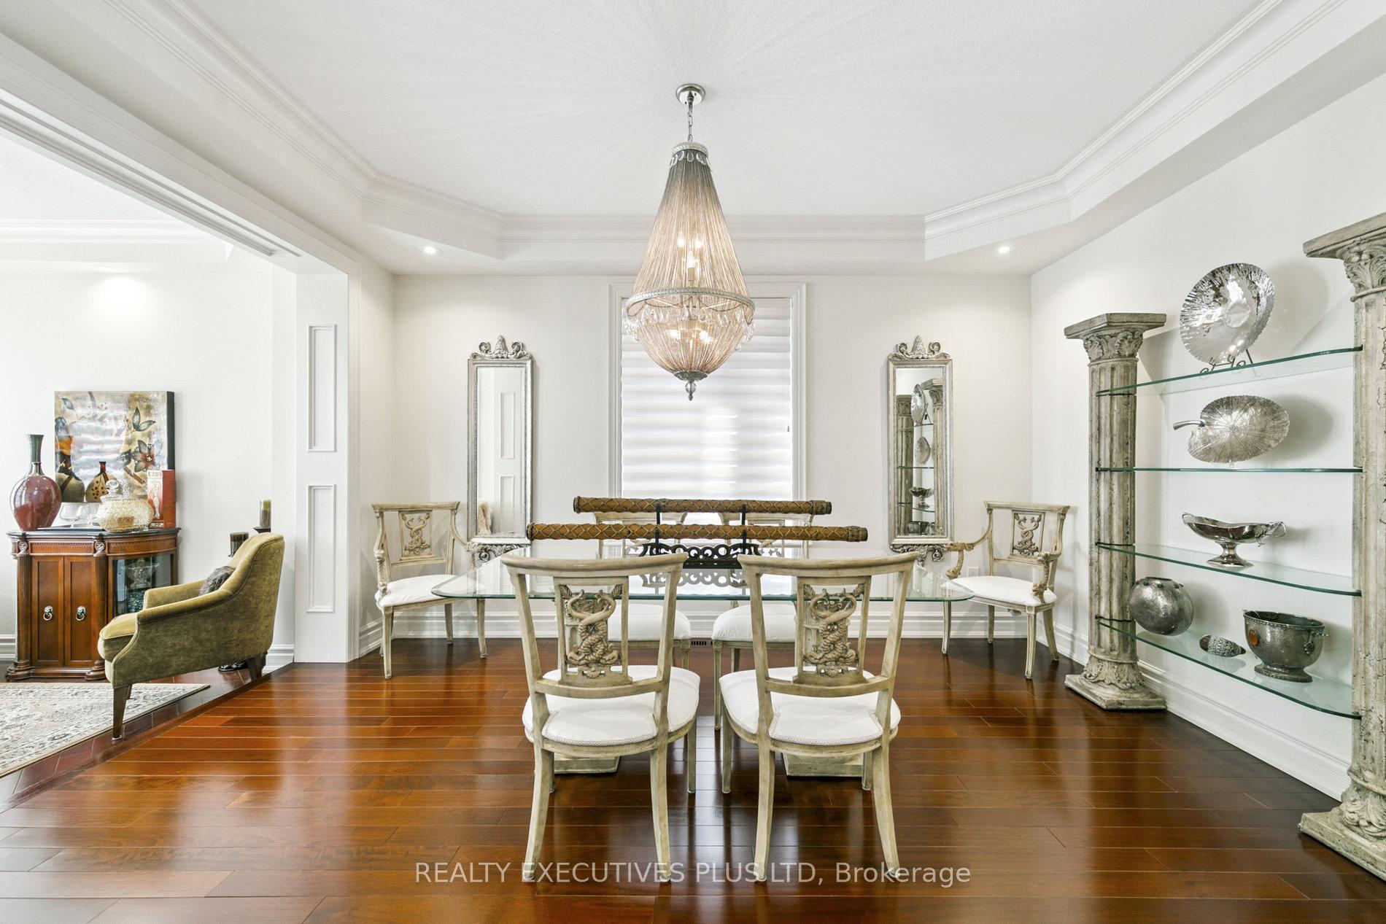
This is a one of a kind, a home out of homes & gardens magazine, over 3,000 Sq ft, WOW is an understatement, with over $200K in kitchen cabinets, quartz counter tops, quartz back splash, porcelain floor tiles, high end built-in appliances, including a built in sub zero fridge by Fisher & Paykel, Bosch stove, Bosch oven, Bosch microwave, builtin in wine cooler, solid wood doors throughout, Brazilian dark cherry hardwood floors, hardwood stairs cases, full basement upgrades, including wet bar, all authentic crystal door knobs in every basement solid doors, washrooms plus Samsung washer & dryer all in 2023 the amount of upgrades in this home is unbelievable. Home features coffered ceilings, crown mouldings, pot lights, upper level overlooking the two storey open concept family room with gas fireplace, sunken living room, primary bedroom with a spa like ensuite, large walk in closet with closet organizers, 2nd bedroom with a full 4 pc bath, 3rd bedroom shared 4 pc bathroom, 4th bedroom semi ensuite feature, plus as an added bonus a office/den/loft or a tv room on second level which is overlooking to lower level. Its truly an amazing one of a kind layout, over 4,300 sq ft of living space with a fully finished basement with a large bedroom for guest/nanny suite set up with full 3pc luxury bath, recreation room with wet bar, massive storage space, a wine cellar in cold room, the back yard Oasis is like you are in your own private retreat de stressing and relaxing time to enjoy and cherish with family and guests, front lawn also includes underground sprinklers. Brand new Roof Sept 2025, R/I central vac, The home is located in a family friendly neighbourhood minutes to convenient shopping, gas stations, restaurants, family/emergency walk-in clinic, walking distance to public high schools, elementary Catholic & public schools, kids play park, skate & water pad park, dog park situated in the neighbourhood, public library and so much more.
Ask about this home
A HOMEH agent will answer your questions about this home.
Around this home
Daily convenience, out of 100, from the distances below
Schools nearby
School rating, out of 10.
Helpful calculators
Your HOMEH agent

"I would see it this week."