

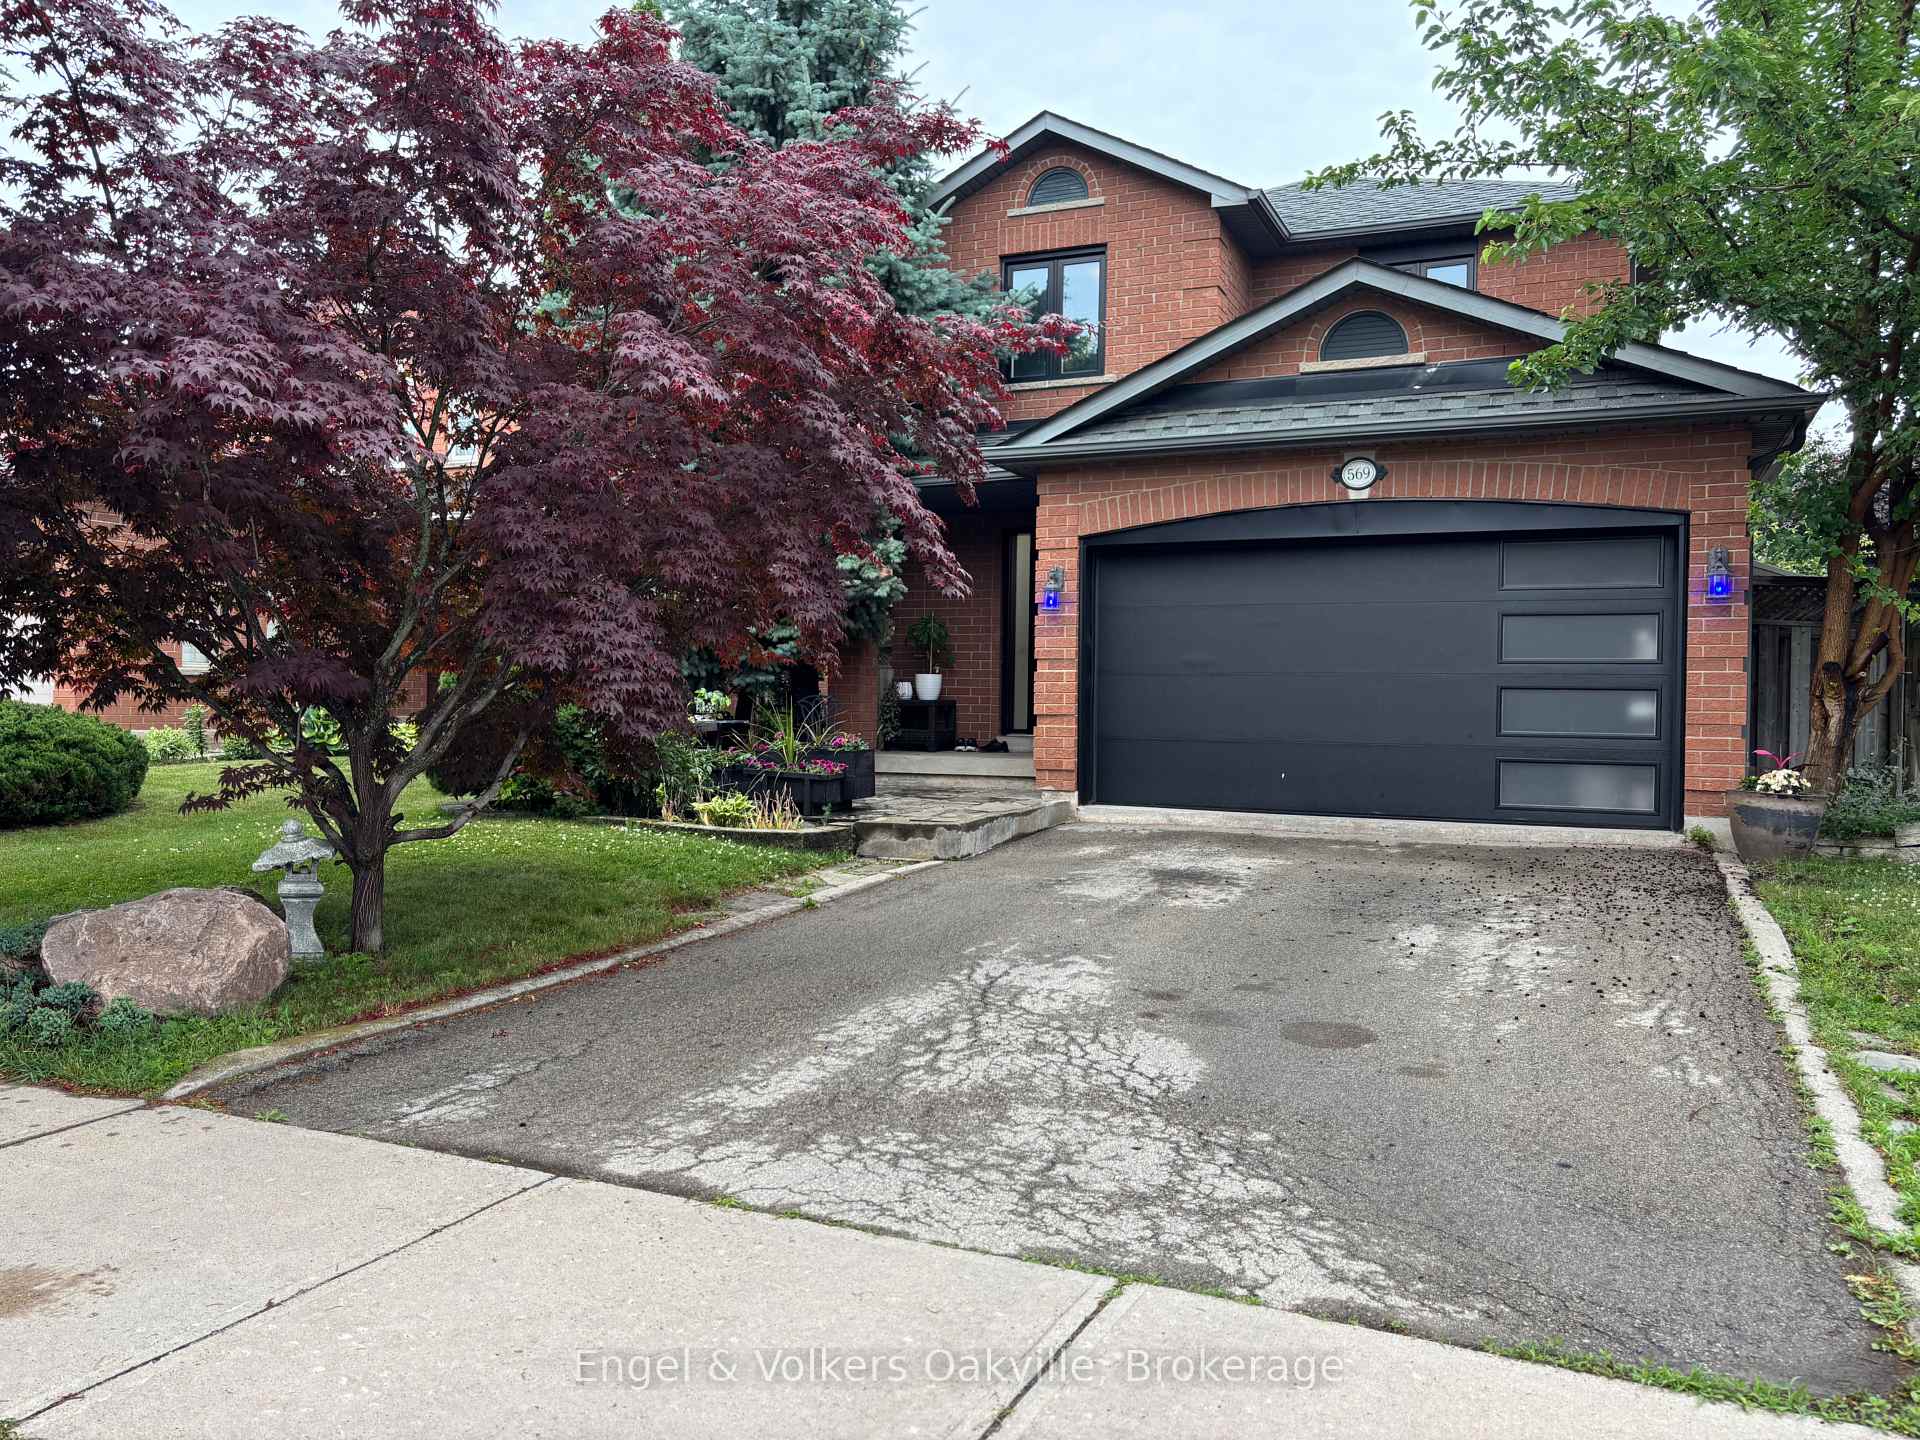
569 Phoebe Crescent
569 Phoebe Crescent
 See all 29 photos
Property history
Facts and features
- BasementFinished
- Water, sewerMunicipal
- HeatingForced air
- CoolingCentral air
- Fireplace
- Central air
The homeDetached, 2-storey, 1,500–2,000 sq ft
- Type: Detached
- Style: 2-storey
- Living space: 1,500–2,000 sq ft
- Basement: Finished
InsideFireplace Yes, family room, Carpet free, Carpet free
- Fireplace: Yes, family room
- Flooring: Carpet free
- Features: Carpet free
- Rooms above ground: 6
- Rooms in the basement: 3
- Bedrooms: 3 + 1 in the basement
- Bathrooms: 4
- Kitchens: 1
- Family room: Yes
Outside and lotBrick, Asphalt shingle, Unknown
- Exterior: Brick
- Roof: Asphalt shingle
- Foundation: Unknown
- Features: Deck
- Size: 41.01 × 118.11 ft
- Zoning: R3.4
Parking2 Garage, Attached
- Spaces: 2 Garage
- Garage: Attached
Heating, water and powerForced air, gas, Central air, Municipal water
- Heating: Forced air, gas
- Cooling: Central air
- Water: Municipal water
- Sewer: Municipal sewer
Costs and taxesTaxes $5,791 a year, HST included in the price, Hwt
- Taxes, 2025: $5,791 a year
- HST: HST included in the price
- Rental items: Hwt
- Under contract: Hot water tank-gas
Included in the saleSs fridge, ss stove, ss dishwasher, bi microwave , washer/dryer, all elfs, all window coverings., Trampoline
- Included: Ss fridge, ss stove, ss dishwasher, bi microwave , washer/dryer, all elfs, all window coverings.
- Not included: Trampoline
NearbyArts centre, fenced yard, library, school
- Close to: Arts centre, fenced yard, library, school
Listing detailsW12462334, Sold, Oct 14, 2025
- MLS® number: W12462334
- Status: Sold
- Listed on: Oct 14, 2025
- Days on market: 17
- Updated: Oct 31, 2025
- Possession: 2025-11-26 / Flexible
- Occupied by: Owner
- Listing brokerage: Engel & Volkers Oakville
About this home
569 Phoebe Crescent, Burlington (Appleby), ON L7L 6H7
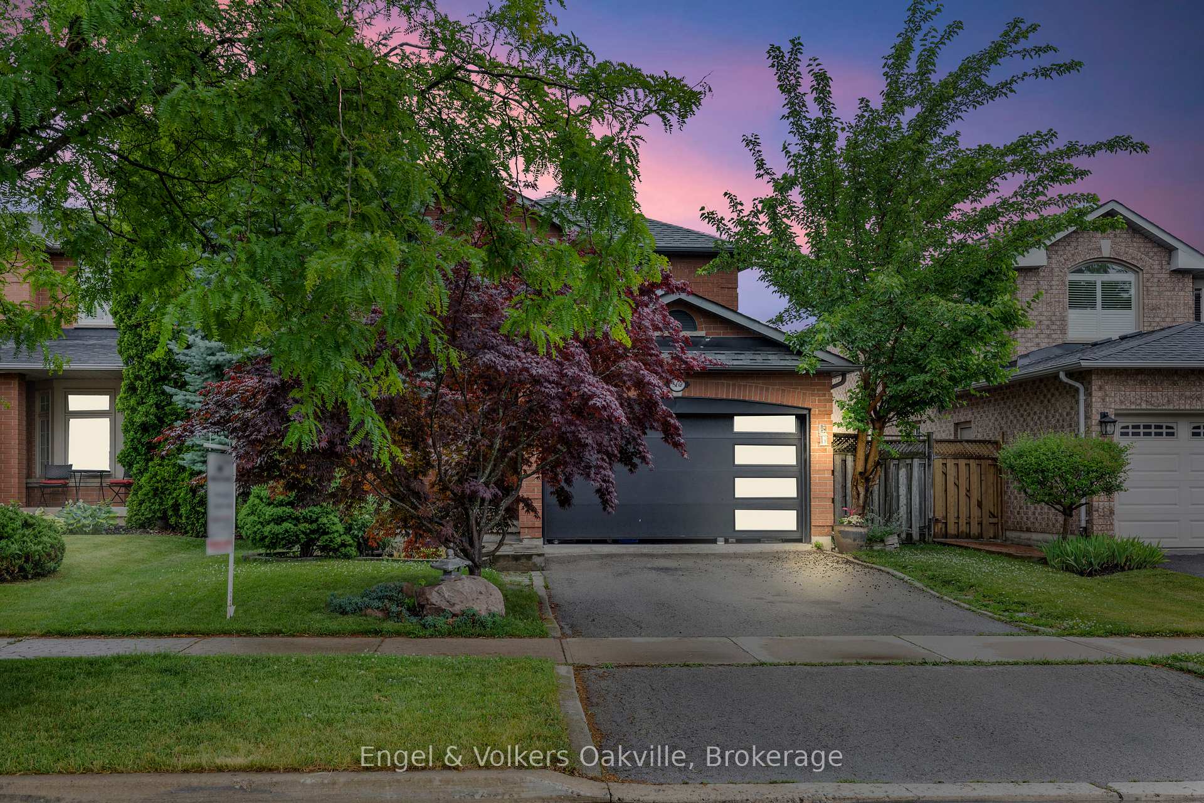
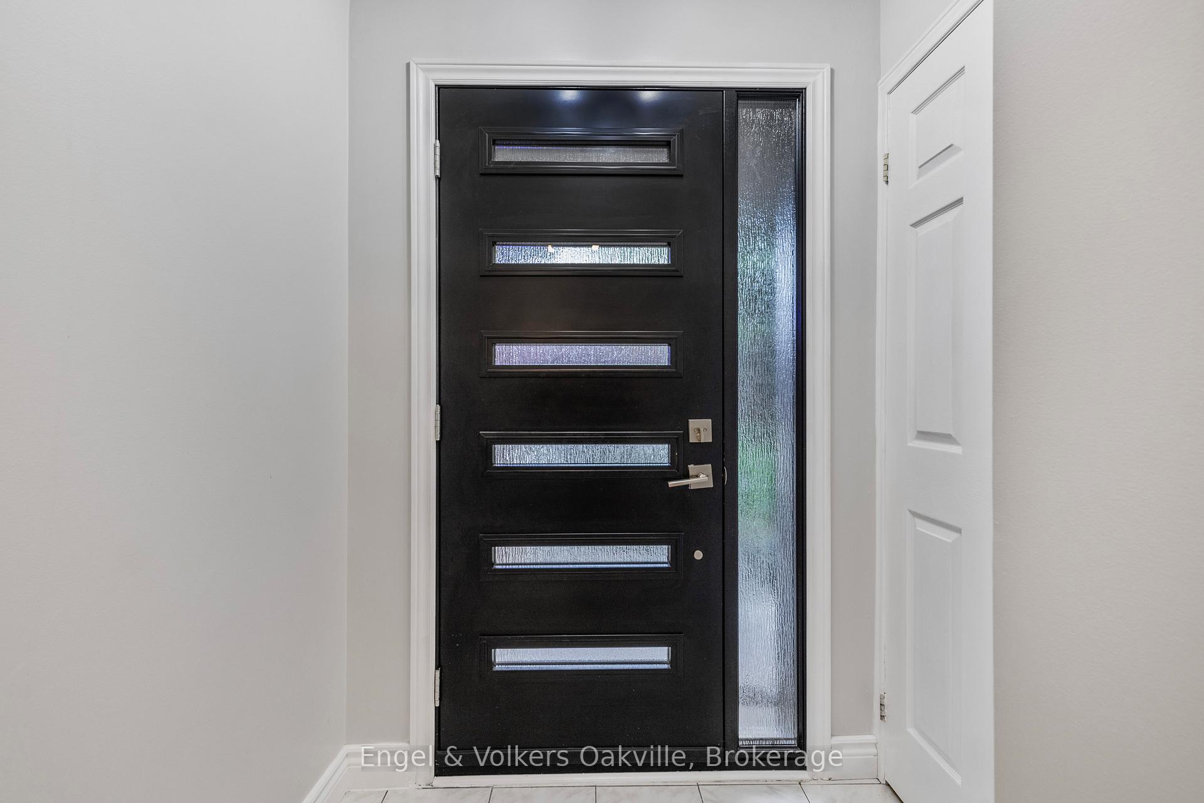
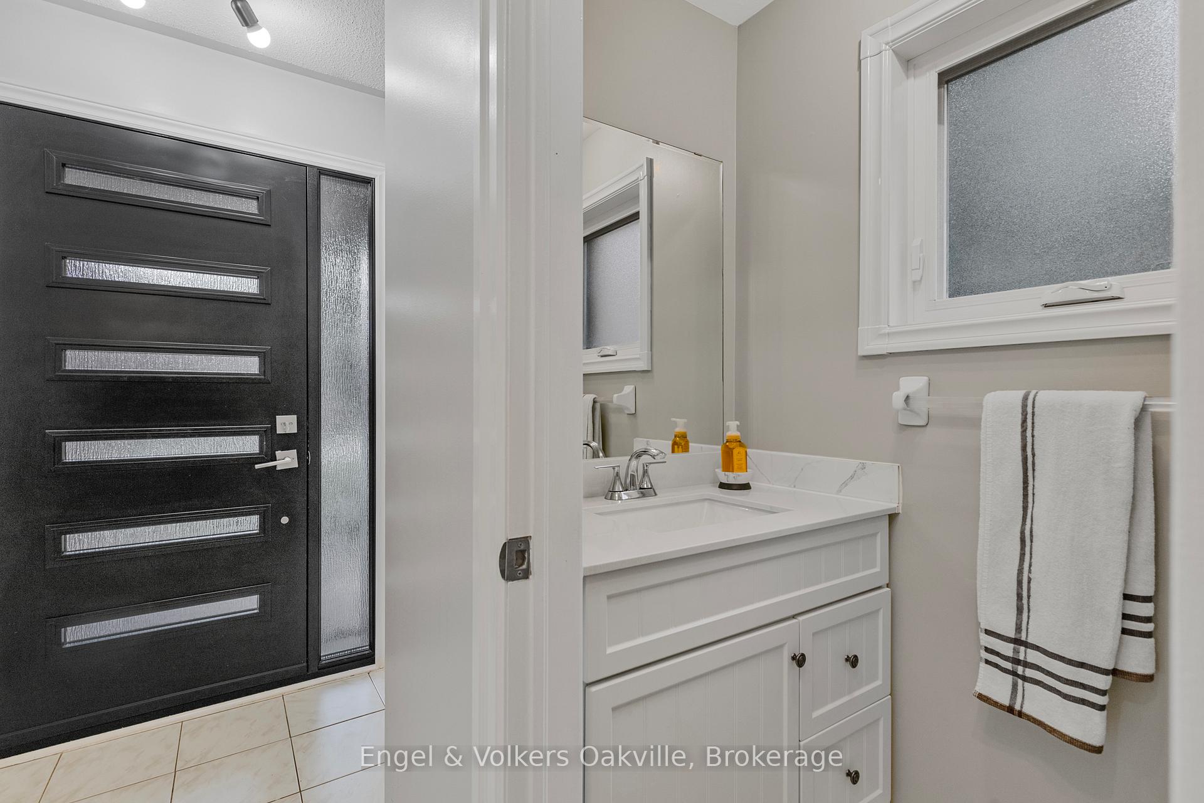
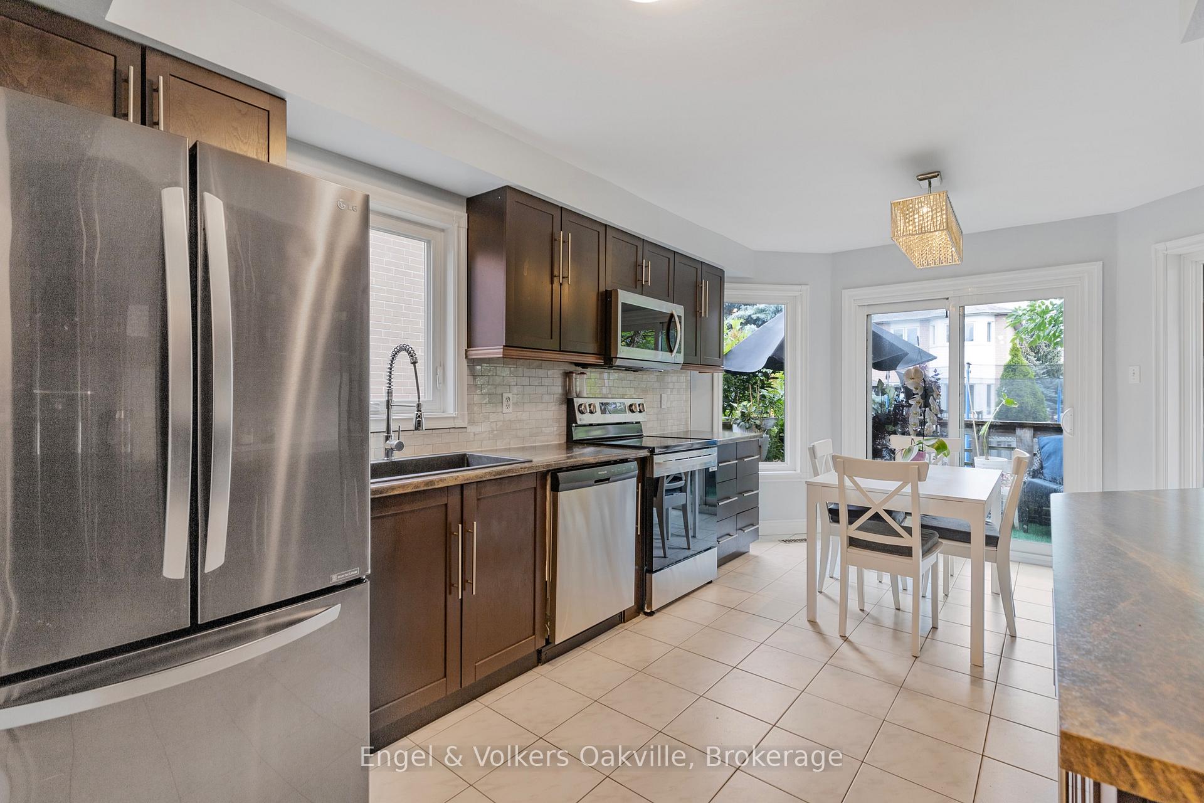
Welcome to 569 Phoebe Crescent, the best valued detached home in a desirable family-friendly neighbourhood in Burlington, close proximity to the lake and several parks to enjoy! The curb appeal is lovely with an updated garage and front door that greets you. This home boasts 1542 sq ft with an easy open concept layout w/living room and dining room combination featuring a gas fireplace. The eat-in galley kitchen is spacious w/ stainless steel appliances, glass tiles and convenient access to a decent sized backyard. The 3 bedrooms in the upper level are carpet free and the primary offers ensuite privileges with a walk-in closet. The finished lower level has additional living space including a fourth bedroom with a soaker tub ensuite featuring wood wainscotting. The space can easily be used as an oversized recreation room. Convenient separate laundry room area, cold cellar storage and a little work shop nook. If you're looking for location and space for a growing family, this home checks the boxes. Follow Your Dream, Home.
Ask about this home
A HOMEH agent will answer your questions about this home.
Around this home
Daily convenience, out of 100, from the distances below
Schools nearby
School rating, out of 10.
Helpful calculators
Your HOMEH agent

"I would see it this week."