

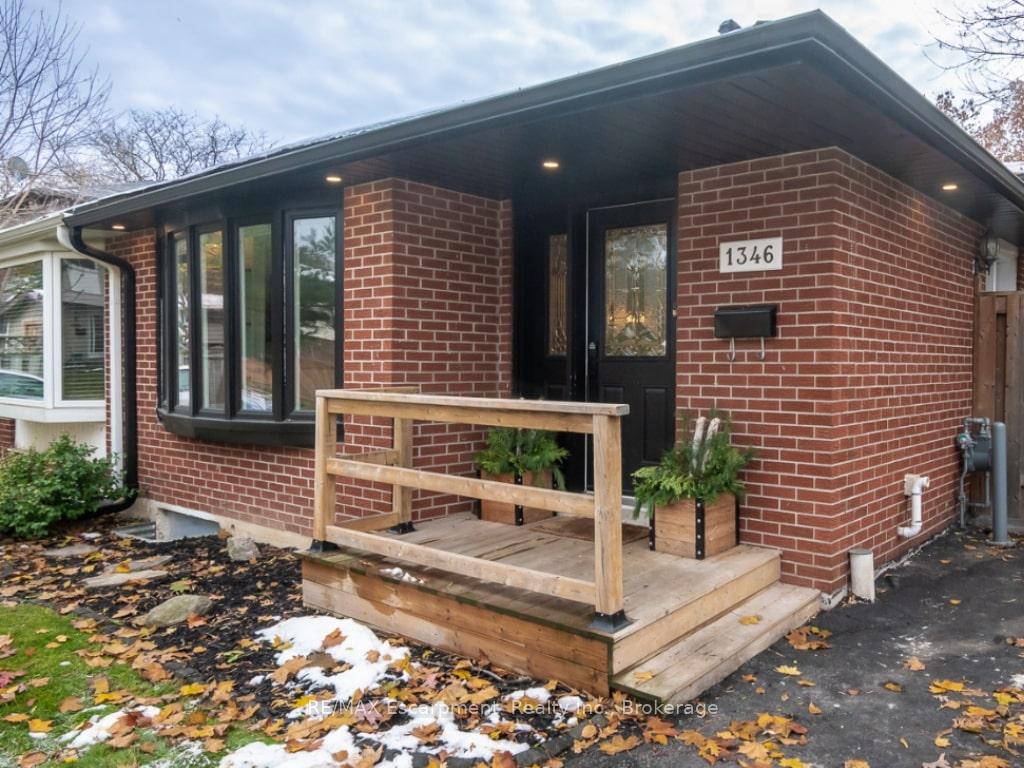
1346 Colonsay Drive
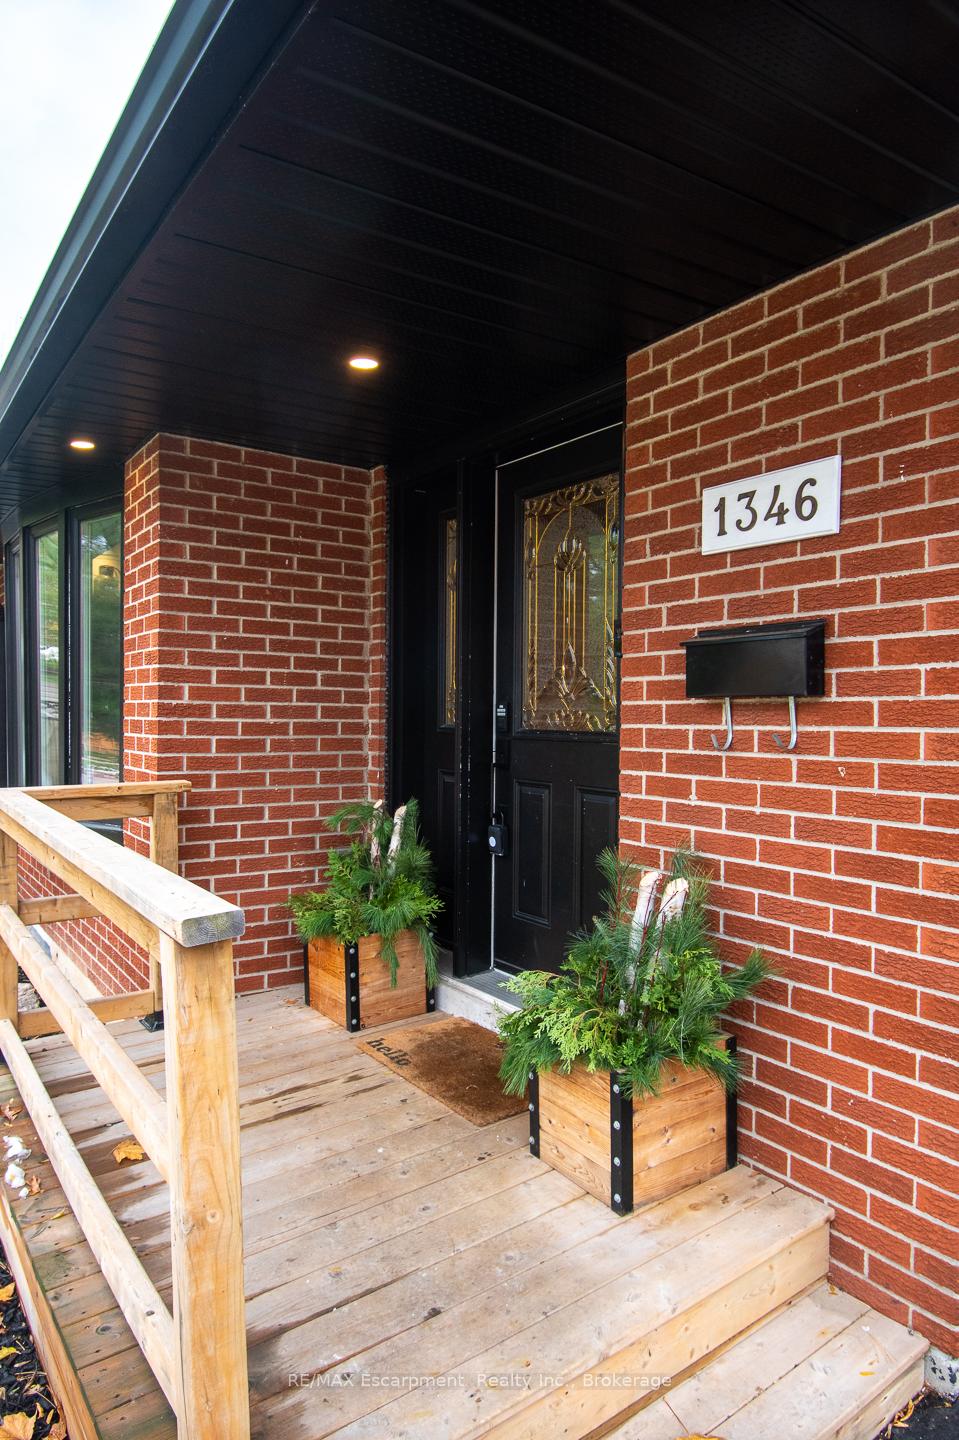
1346 Colonsay Drive
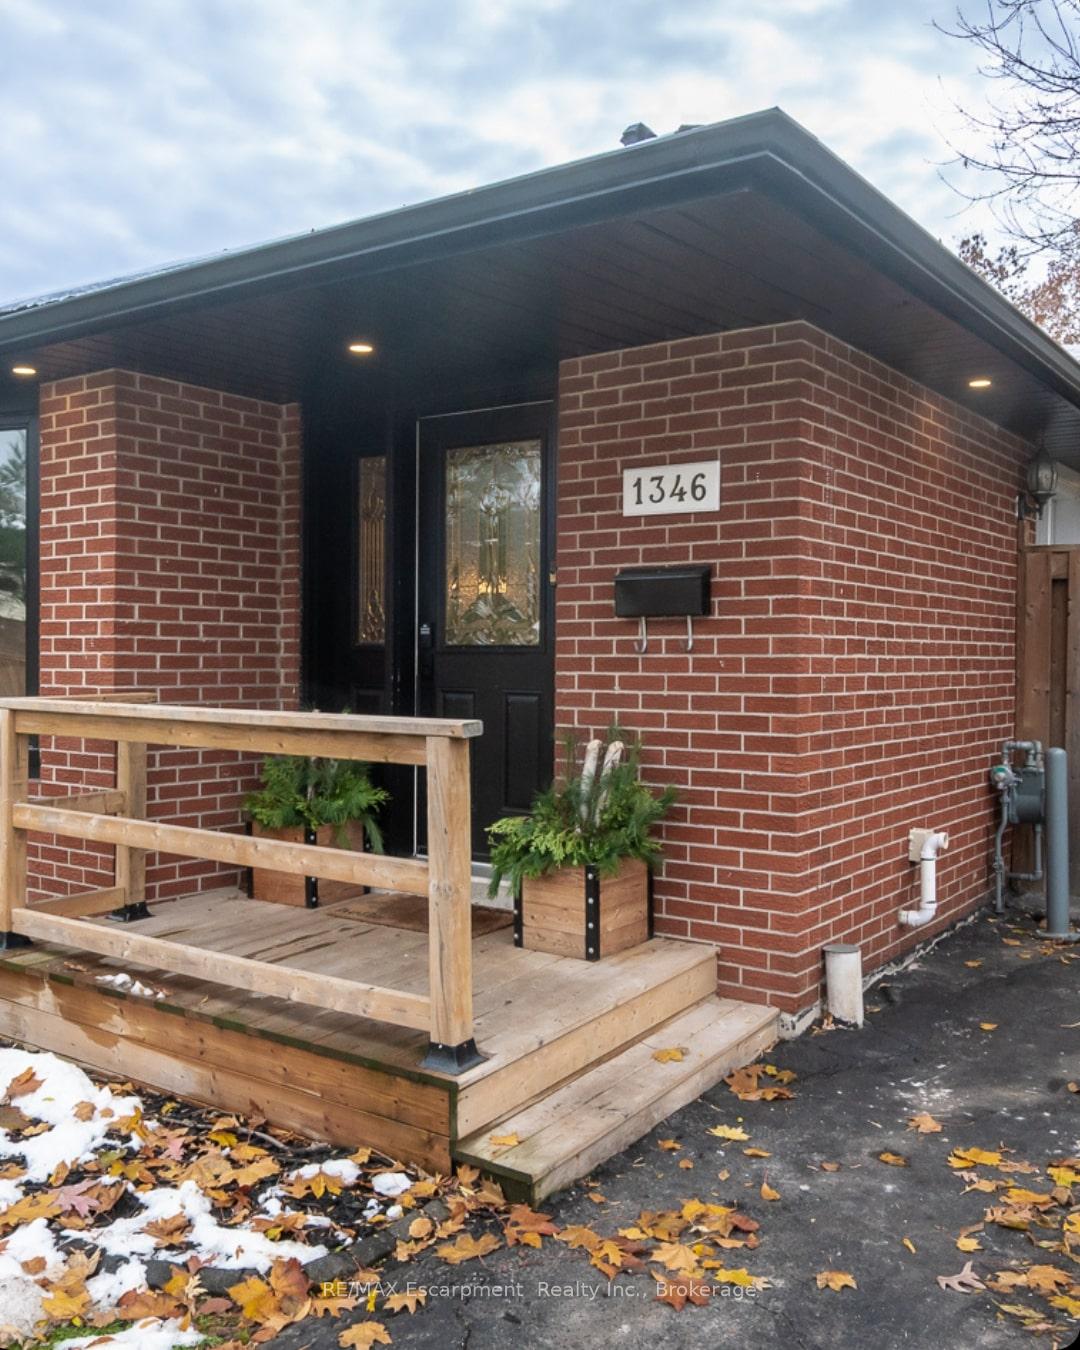 See all 35 photos
Property history
Facts and features
- BasementUnfinished
- Water, sewerMunicipal
- Lot shapeRectangular
- HeatingForced air
- Central air
The homeSemi-Detached, Backsplit 4, 1,100–1,500 sq ft
- Type: Semi-Detached
- Style: Backsplit 4
- Living space: 1,100–1,500 sq ft
- Basement: Unfinished
InsideCentral vacuum, storage, water heater, Rooms above ground 7, Bedrooms 3
- Features: Central vacuum, storage, water heater
- Rooms above ground: 7
- Bedrooms: 3
- Bathrooms: 2
- Kitchens: 1
- Family room: Yes
Outside and lotAluminum siding, brick, Asphalt shingle, Poured concrete
- Exterior: Aluminum siding, brick
- Roof: Asphalt shingle
- Foundation: Poured concrete
- Other structures: Fence - full, shed
- Size: 32.52 × 118.71 ft
- Shape: Rectangular
- Zoning: RM1
Parking2 Parking, Private
- Spaces: 2 Parking
- Driveway: Private
Heating, water and powerForced air, gas, Central air, Municipal water
- Heating: Forced air, gas
- Cooling: Central air
- Water: Municipal water
- Sewer: Municipal sewer
Costs and taxesTaxes $3,857 a year, HST included in the price, Hot water heater.
- Taxes, 2025: $3,857 a year
- HST: HST included in the price
- Rental items: Hot water heater.
Included in the saleFridge, stove, dishwasher, washer, dryer, elfs, window coverings, shed (2).
- Included: Fridge, stove, dishwasher, washer, dryer, elfs, window coverings, shed (2).
NearbyHospital, fenced yard, place of worship, public transit, school
- Close to: Hospital, fenced yard, place of worship, public transit, school
Listing detailsW12542818, Sold, Nov 13, 2025
- MLS® number: W12542818
- Status: Sold
- Listed on: Nov 13, 2025
- Days on market: 7
- Updated: Nov 20, 2025
- Possession: Flexible
- Occupied by: Owner
- Listing brokerage: RE/MAX Escarpment Realty Inc., Brokerage
About this home
1346 Colonsay Drive, Burlington (Mountainside), ON L7P 2T9
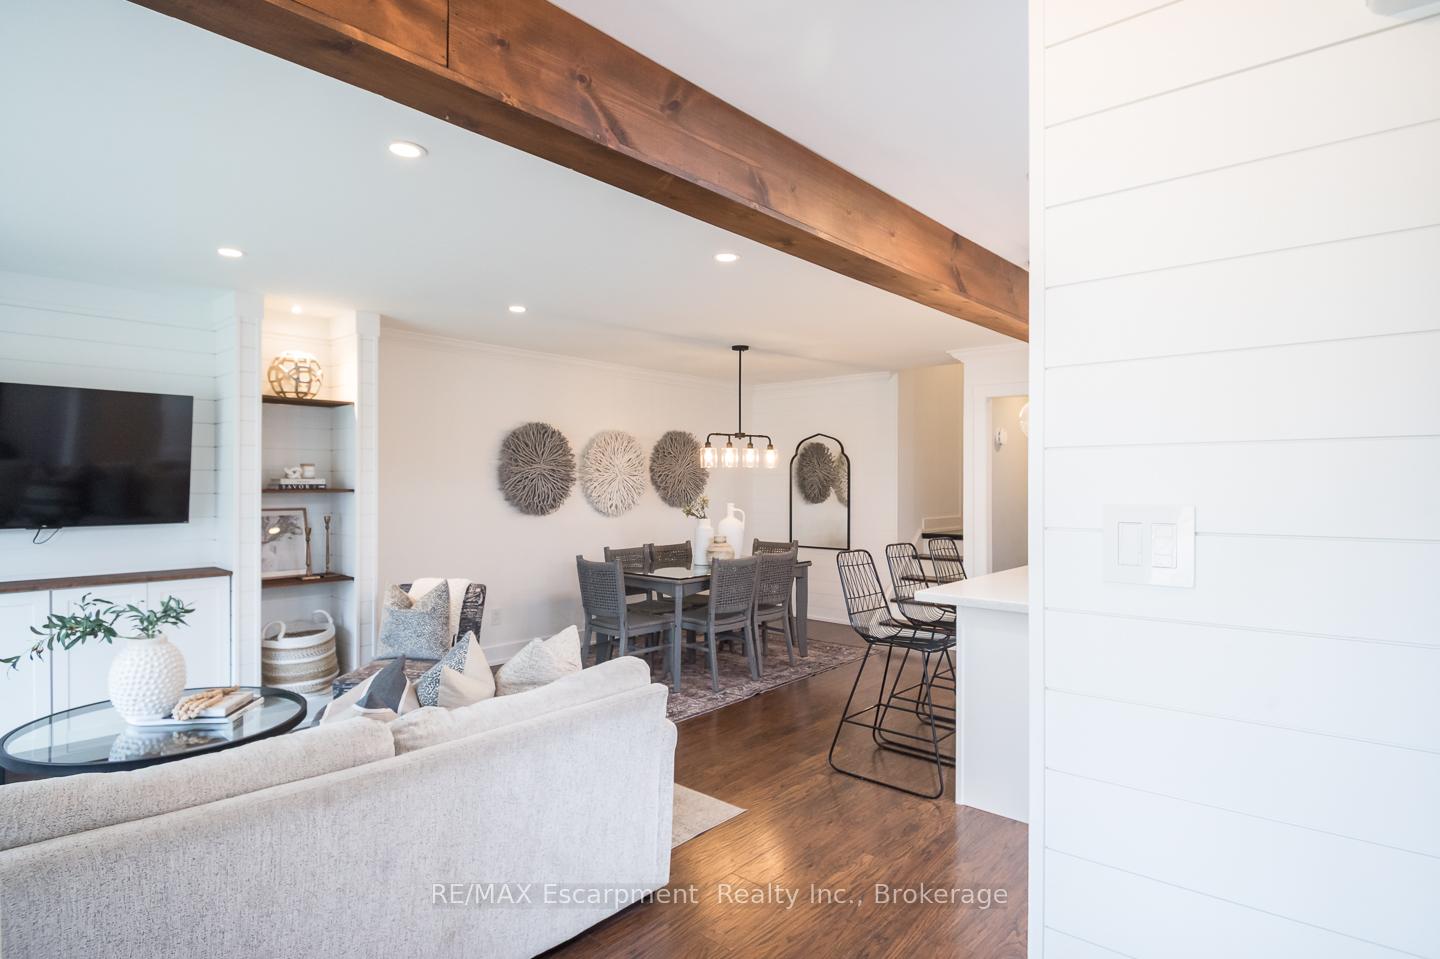
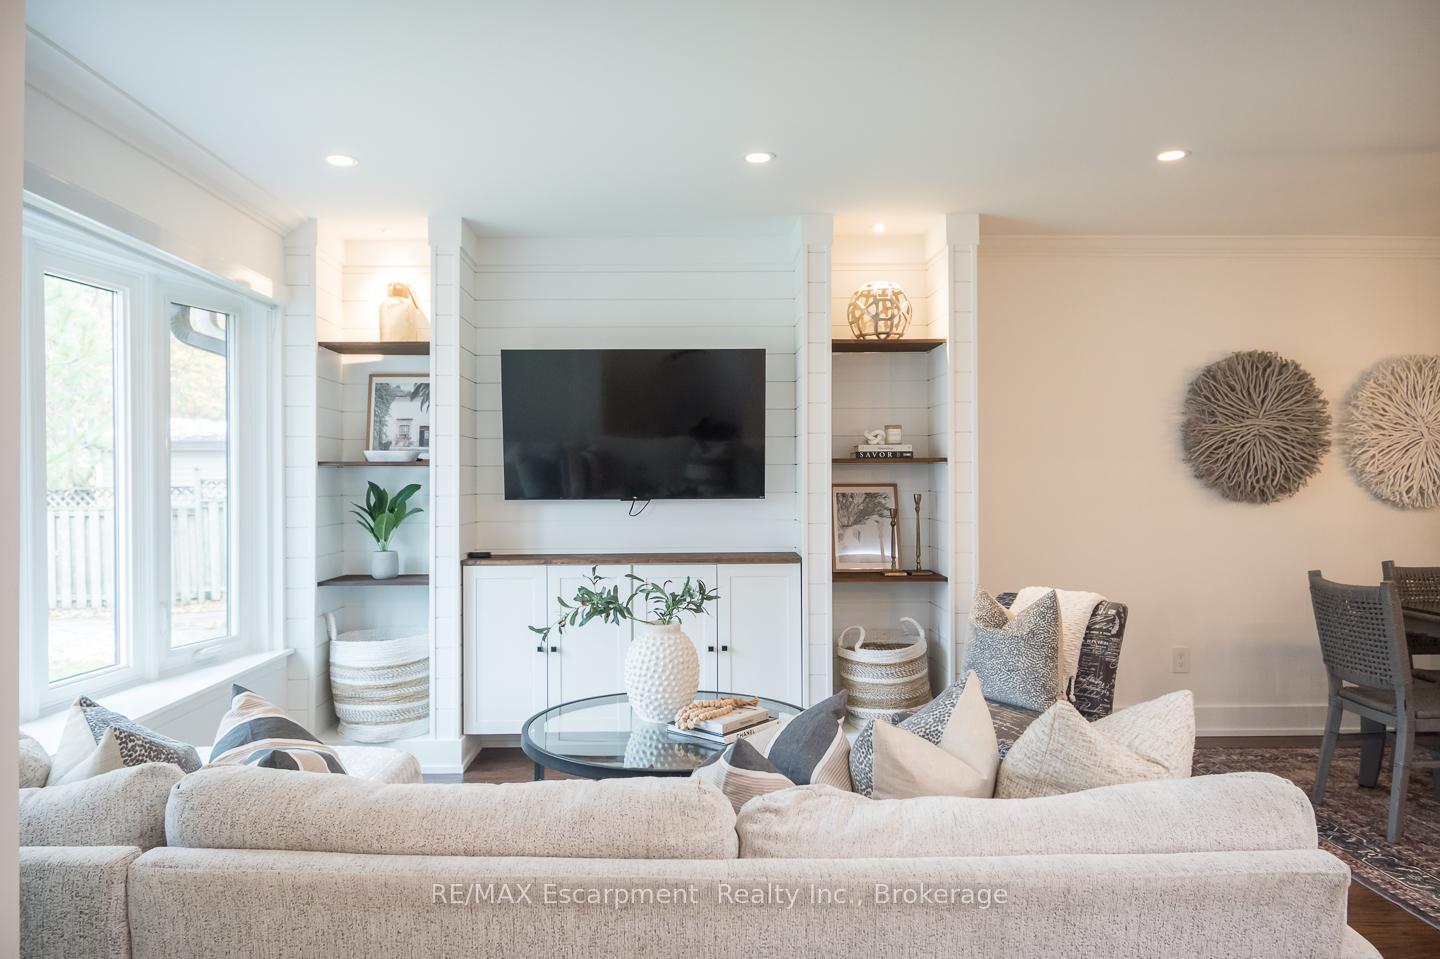
Beautifully renovated, this four-level back split offers a functional, family-friendly layout with stylish updates throughout. The main level features an open concept living and dining area with smooth ceilings, pot lights, crown molding, and a shiplap feature wall with custom built-ins. The upgraded kitchen is complete with quartz countertops, white shaker cabinetry, stainless steel appliances. A large centre island provides breakfast bar seating for three and a convenient central vacuum kick sweep, while the coffee bar and additional pantry add both storage and function. Upstairs are three bedrooms and a fully renovated five-piece bathroom with a double sink vanity, stylish wall and floor tile, and updated hardware and fixtures. A custom walk-in hallway closet offers smart extra storage, and the bright primary bedroom features updated closet doors and abundant natural light. The finished lower level offers a spacious recreation area with large windows with the addition of a custom three-piece bathroom, showcasing a checkerboard tile floor, glass shower and stylish vanity and hardware for a fresh, modern look. The lowest level provides additional storage and a functional laundry area. Set on a quiet street in a family-oriented Burlington neighbourhood, with a lush, private and fully fenced backyard, this move-in-ready home offers exceptional value and appeal for today's buyer.
Ask about this home
A HOMEH agent will answer your questions about this home.
Around this home
Daily convenience, out of 100, from the distances below
Schools nearby
School rating, out of 10.
Helpful calculators
Your HOMEH agent

"I would see it this week."