

Unit 30, 1415 Hazelton Boulevard
Unit 30, 1415 Hazelton Boulevard
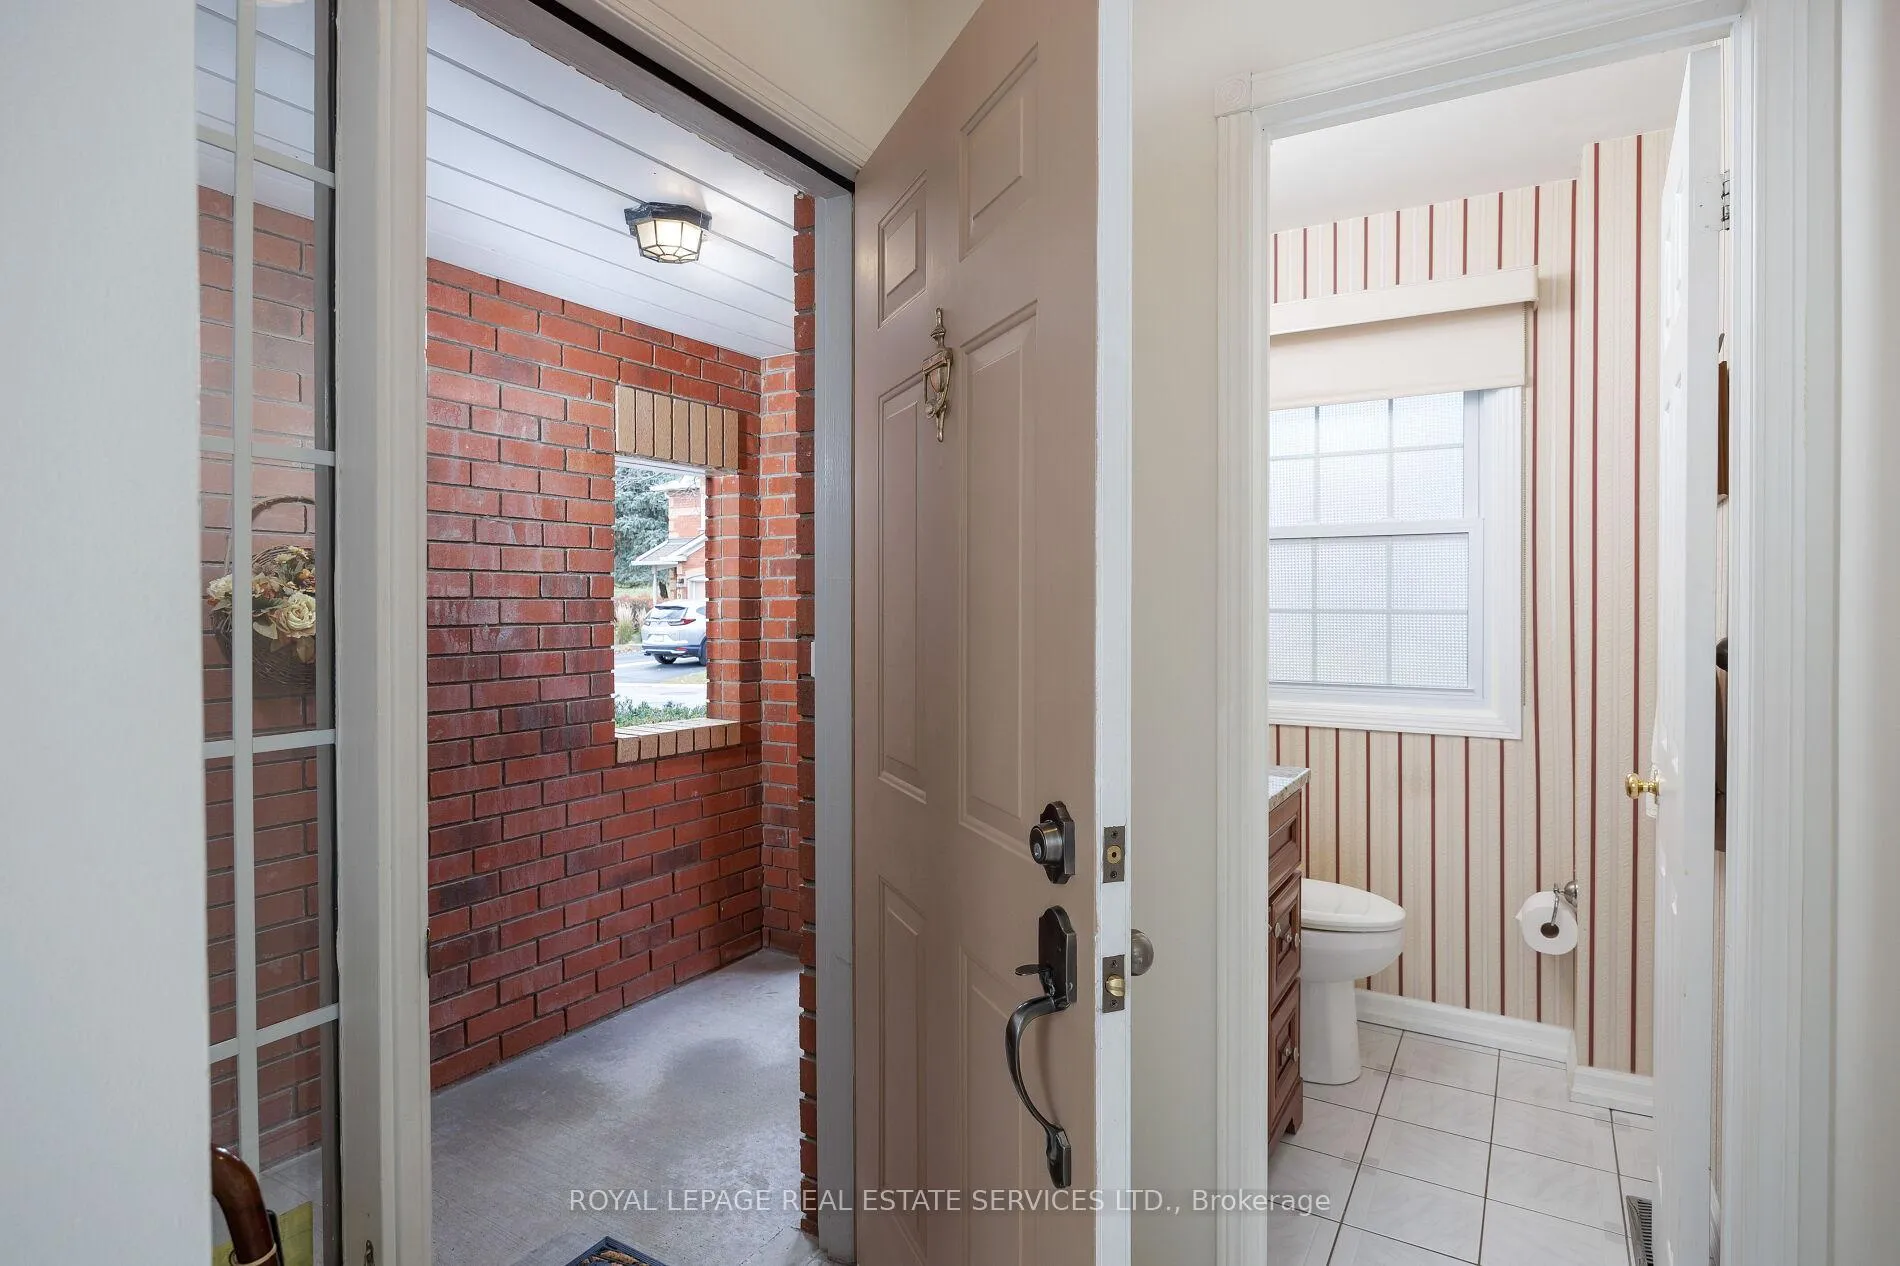 See all 48 photos
Property history
Facts and features
- BasementFinished
- Age of home31–50 years
- ExposureSouth
- LaundryIn basement
- Hardwood floors
- Fireplace
- Central air
The homeCondo Townhouse, 2-storey, Age 31–50 years
- Type: Condo Townhouse
- Style: 2-storey
- Age: 31–50 years
- Living space: 1,600–1,799 sq ft
- Basement: Finished, full
- Exposure: South
InsideFireplace Yes, family room, living room, Hardwood, Broadloom, In basement, lower level
- Fireplace: Yes, family room, living room
- Flooring: Hardwood, Broadloom
- Laundry: In basement, lower level
- Features: Auto garage door remote
- Rooms above ground: 6
- Rooms in the basement: 1
- Bedrooms: 2
- Bathrooms: 3
- Kitchens: 1
- Family room: Yes
OutsideBrick, Asphalt shingle, Unknown
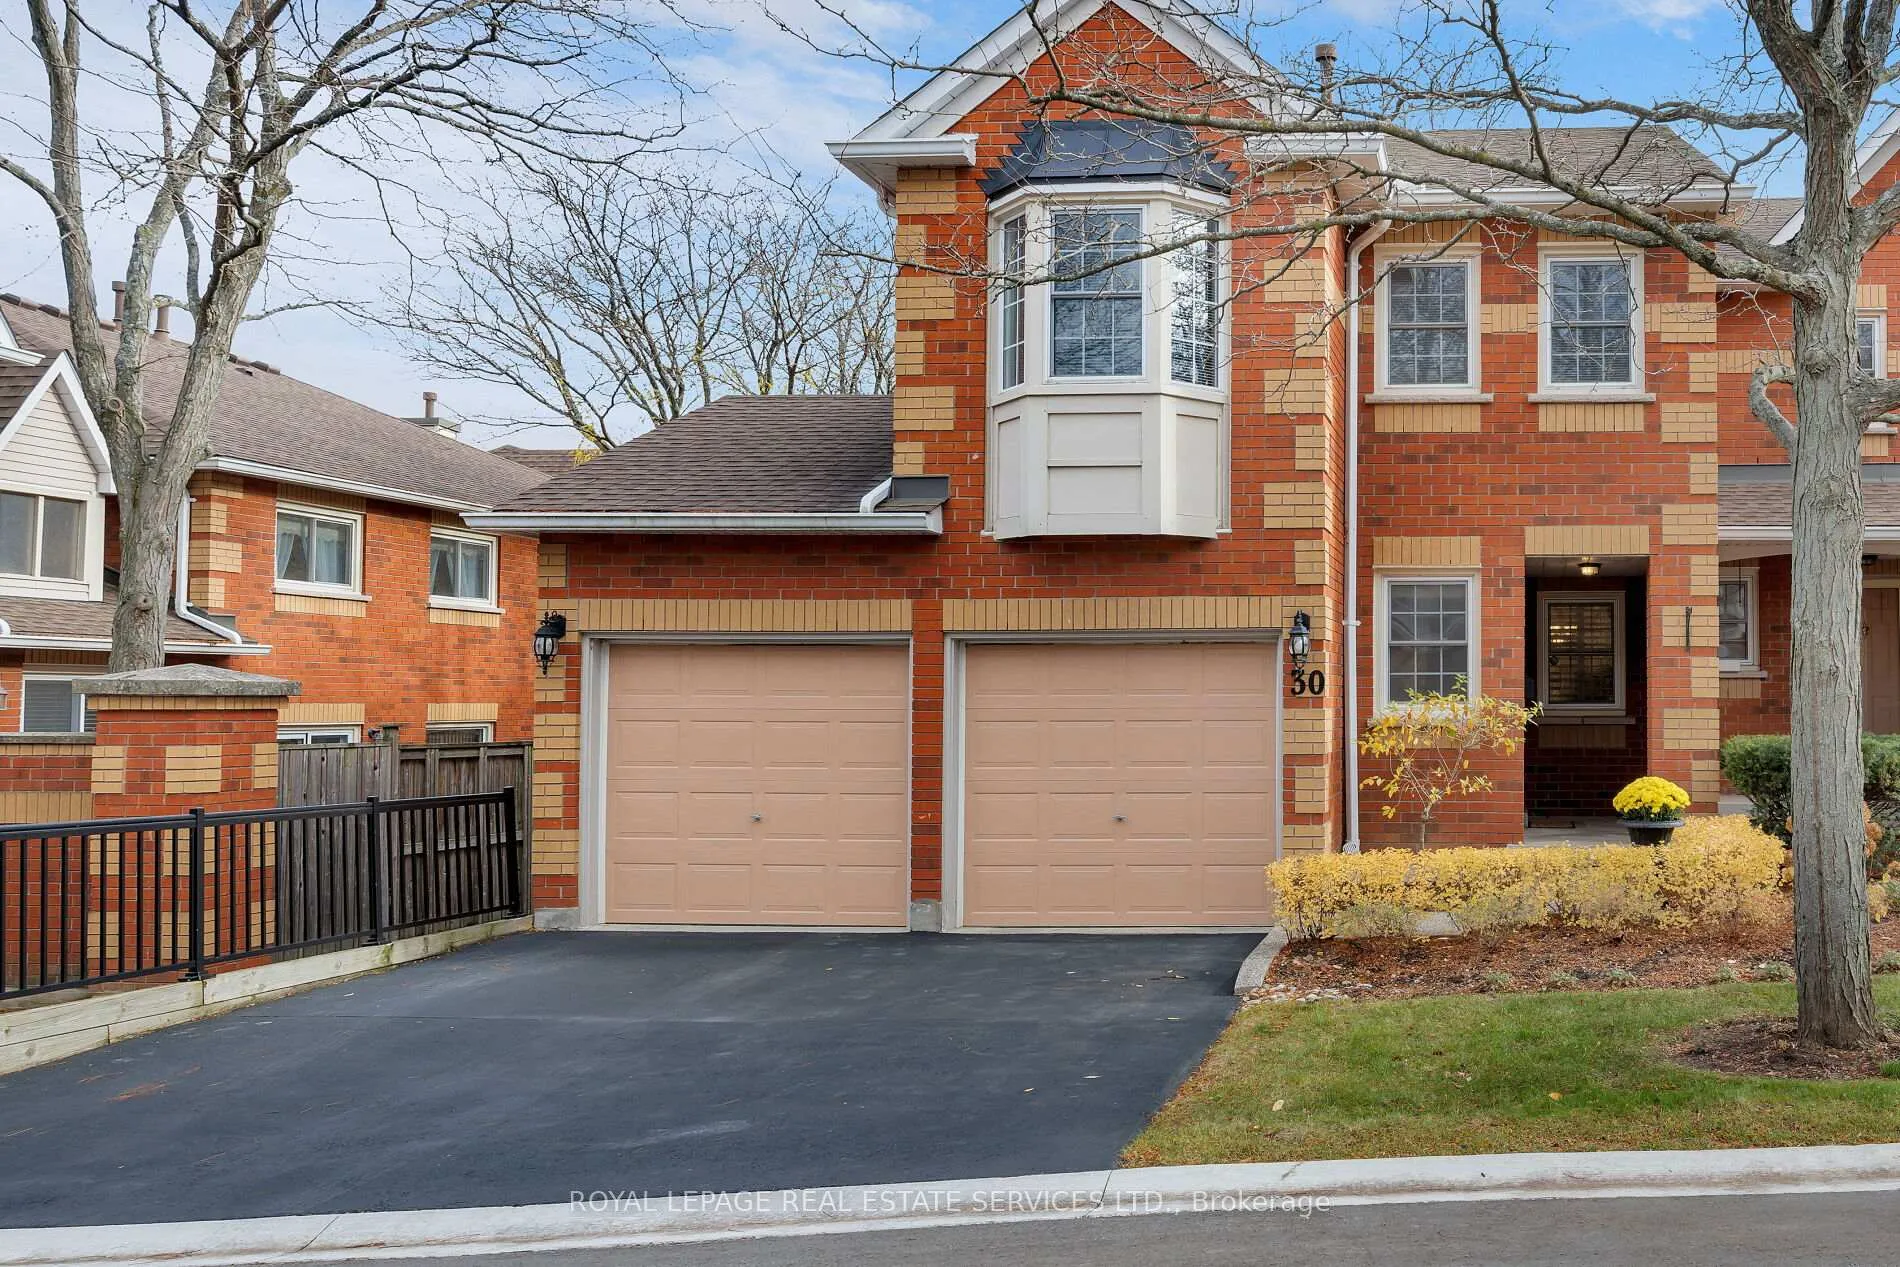
- Exterior: Brick
- Roof: Asphalt shingle
- Foundation: Unknown
- Balcony: None
Parking and locker4 Parking (2 garage + 2 drive), Attached, Parking type Owned
- Spaces: 4 Parking (2 garage + 2 drive)
- Garage: Attached
- Parking type: Owned
- Driveway: Private
- Locker: None
Building1415 Hazelton Boulevard Townhomes, Storeys 2, Units 34
- Name: 1415 Hazelton Boulevard Townhomes
- Storeys: 2
- Units: 34
- Registered: 1991
- Condo corporation: 233
- Pets: Allowed
Heating, water and powerForced air, gas, Central air
- Heating: Forced air, gas
- Cooling: Central air
Costs and taxesTaxes $3,974 a year, Condo fee $526 a month, Common elements included, building insurance included, parking included
- Taxes, 2025: $3,974 a year
- Condo fee: $526 a month
- Fee includes: Common elements included, building insurance included, parking included
- HST: HST included in the price
Included in the saleBuilt-in dishwasher, fridge, stove, washer, dryer, all elfs, all window coverings, gdo x 2
- Included: Built-in dishwasher, fridge, stove, washer, dryer, all elfs, all window coverings, gdo x 2
NearbyGolf, greenbelt/conservation, level, park, rec./commun.centre, school
- Close to: Golf, greenbelt/conservation, level, park, rec./commun.centre, school
Listing detailsW12531154, Sold, Nov 10, 2025
- MLS® number: W12531154
- Status: Sold
- Listed on: Nov 10, 2025
- Days on market: 86
- Updated: Feb 4, 2026
- Possession: Flexible
- Occupied by: Vacant
- Listing brokerage: ROYAL LEPAGE REAL ESTATE SERVICES LTD.
About this home
Unit 30, 1415 Hazelton Boulevard, Burlington (Tyandaga), ON L7P 4W6
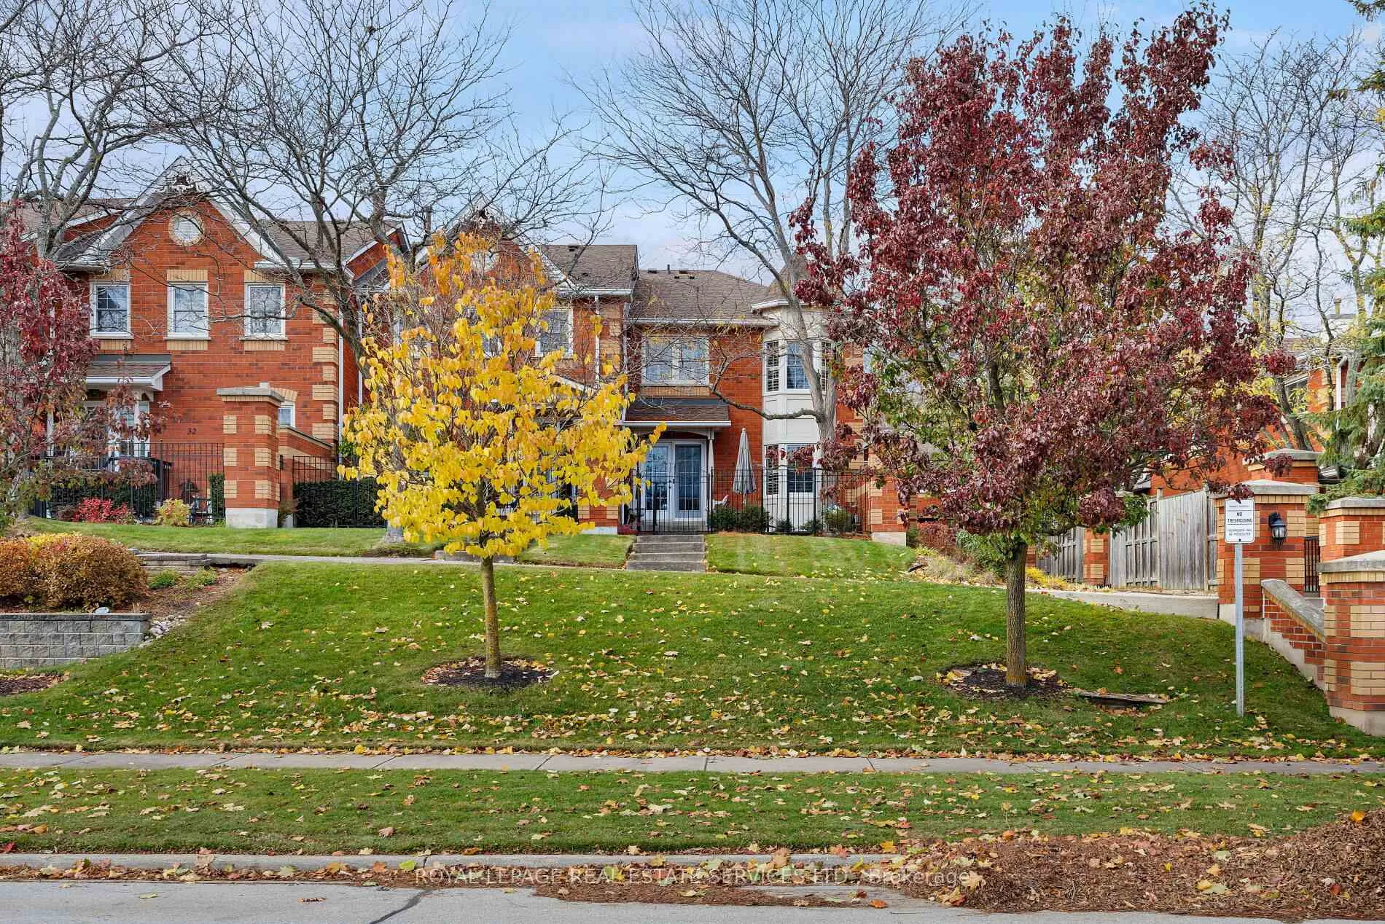
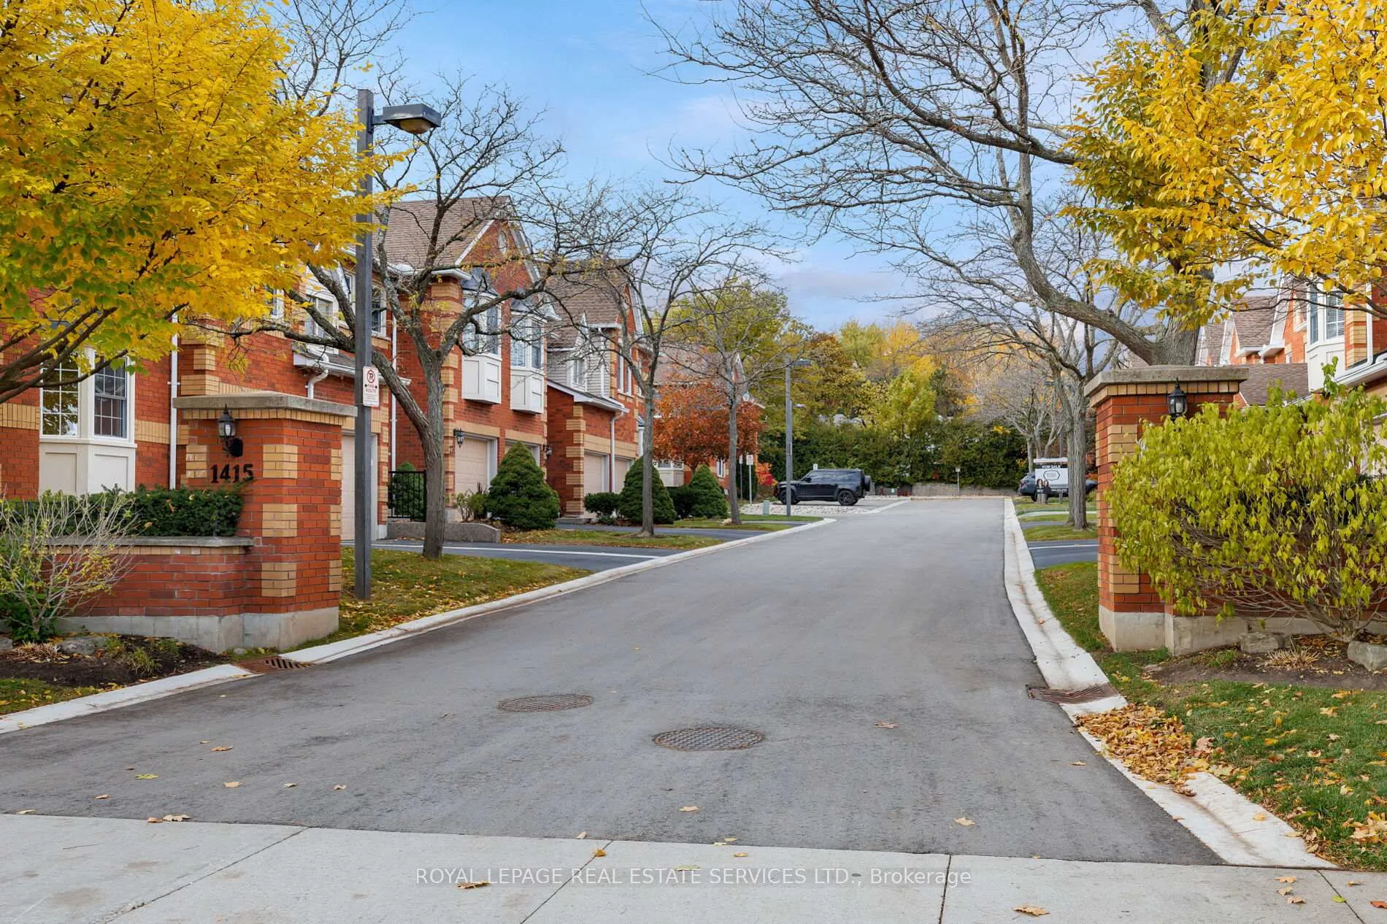
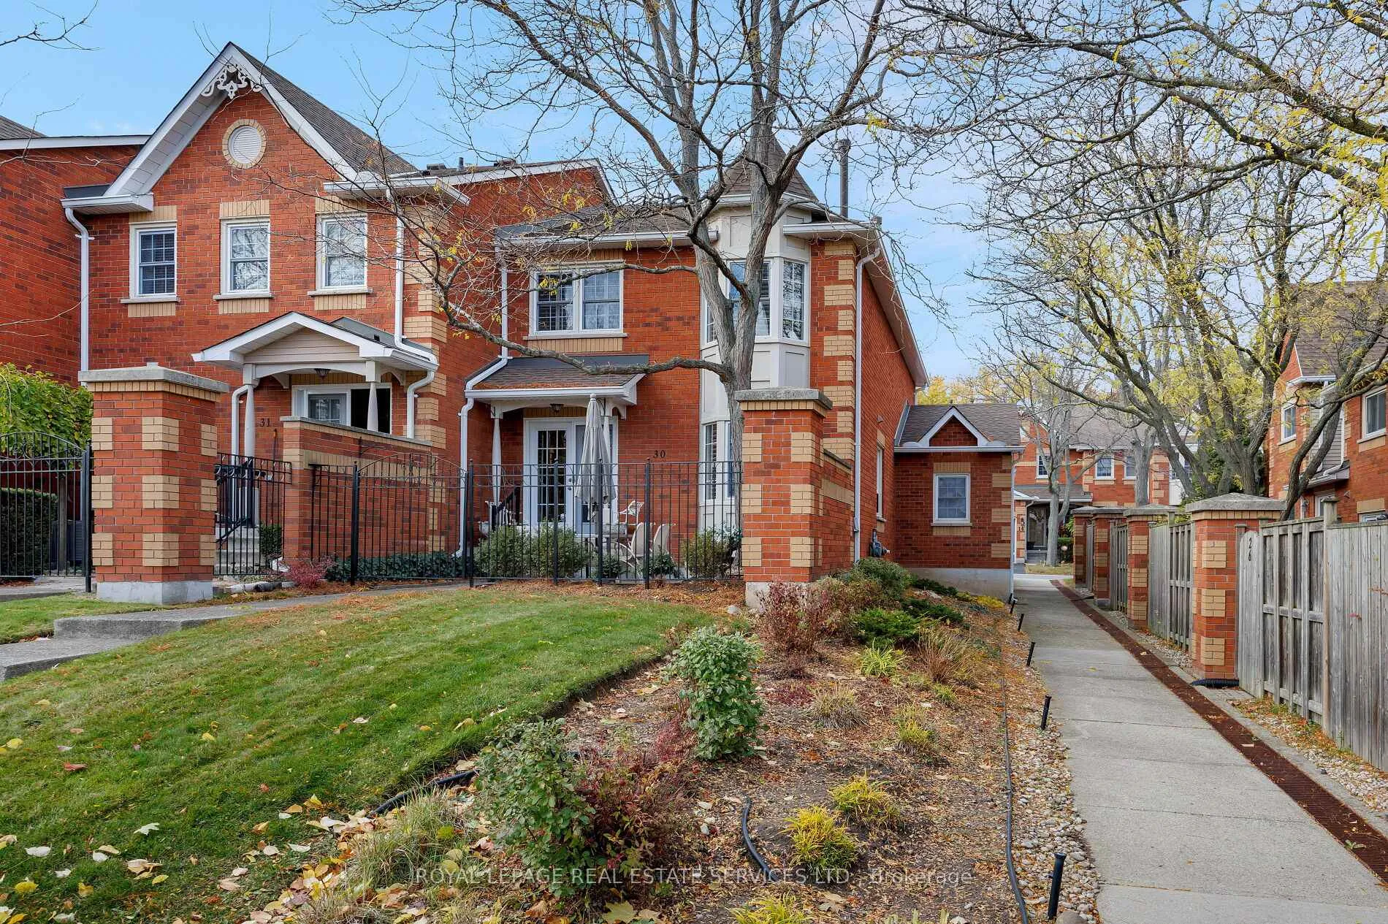
Welcome to Tyandanga - a serene Burlington neighbourhood known for mature trees, green space, wooded ravines, huge parks & the prestigious Tyandaga Golf Course. Nature lovers will appreciate the nearby Niagara Escarpment, Bruce Trail & conservation areas offering endless outdoor adventure. Enjoy this quiet, established community that feels tucked away in nature, yet is close to shopping, restaurants, & services, & offers quick access to the QEW & 407 ETR for commuters. This highly desirable end-unit townhome is part of a small, beautifully maintained enclave of only 34 homes. Set on a premium private lot, it features a rarely offered attached double garage with inside entry, 2 bedrooms, 2.5 bathrooms, extra windows, & approx. 1,629 sq. ft. of light-filled living space plus a professionally finished basement. Hardwood floors on 2 levels, French doors, 2 gas fireplaces, & California shutters contribute to timeless elegance & there is fresh paint in the entrance, kitchen, & 2 bedrooms. The spacious living room, centred around a gas fireplace, opens to a private patio surrounded by lush gardens, brick privacy walls, a mature tree, & metal fencing with a gate access to green space. French doors connect the living & dining room - perfect for formal entertaining. The bright white kitchen offers ample cabinetry, an upper china cabinet, Corian counters, white appliances (including a new stove), & a breakfast area. The family room with a gas fireplace is located on the mid-upper level; 2 bedrooms & 2 full baths are on the upper level. The freshly painted primary suite features large windows with California shutters, a walk-in closet & a 4-piece ensuite with a soaker tub & separate shower. The finished lower level includes a spacious recreation room with pot lights & a large laundry room with extensive cabinetry & a new Maytag washer & dryer.
Ask about this home
A HOMEH agent will answer your questions about this home.
Know more about 1415 Hazelton Boulevard Townhomes
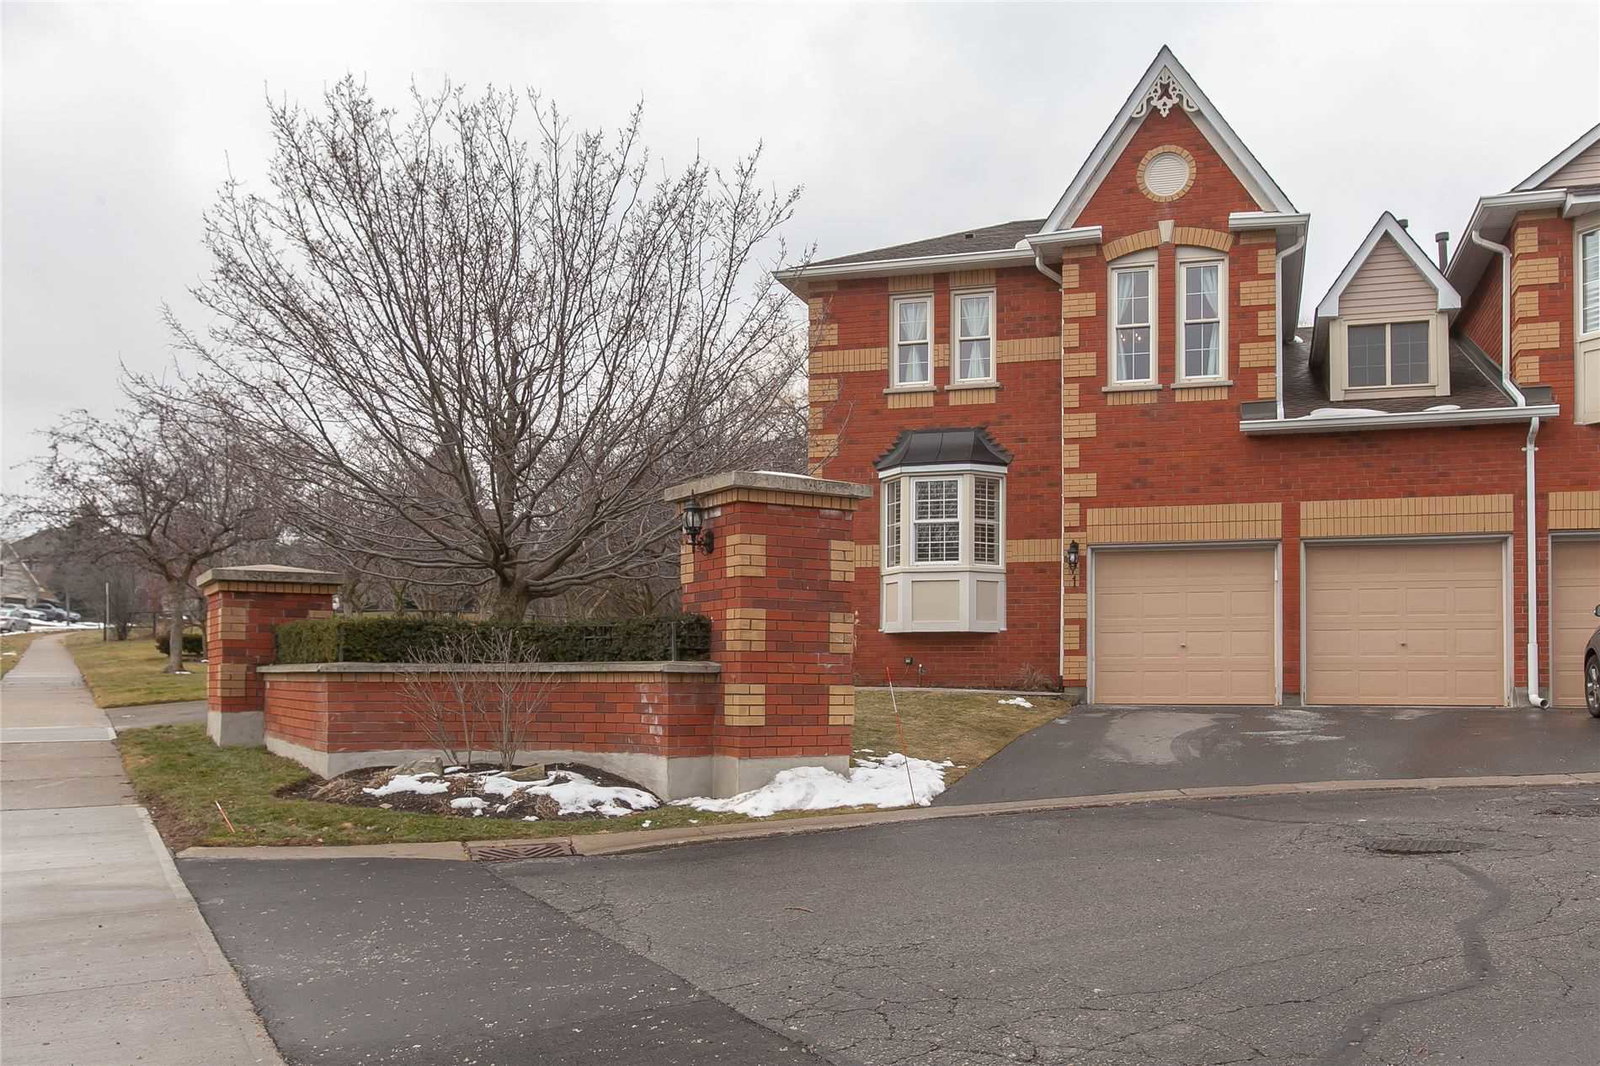
Condo building · 1415 Hazelton Boulevard
1415 Hazelton Boulevard Townhomes is a 2-storey condo with 34 suites, built in 1991. No units are on the market here right now.
- 2storeys
- 34suites
- $513/sq ft
- 1991built
No similar units for sale in 1415 Hazelton Boulevard Townhomes right now.
Around this home
Daily convenience, out of 100, from the distances below
Schools nearby
School rating, out of 10.
Helpful calculators
Your HOMEH agent

"I would see it this week."