

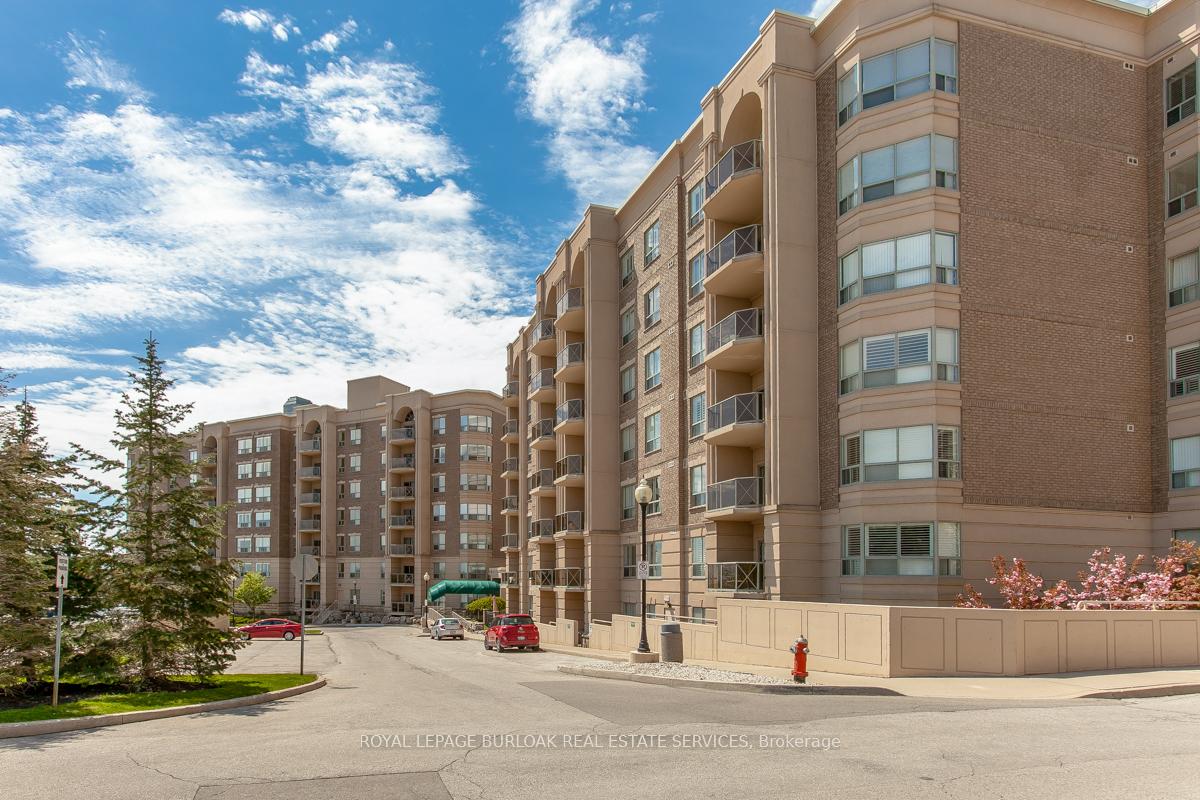
Unit 502, 2085 Amherst Heights Drive
Unit 502, 2085 Amherst Heights Drive
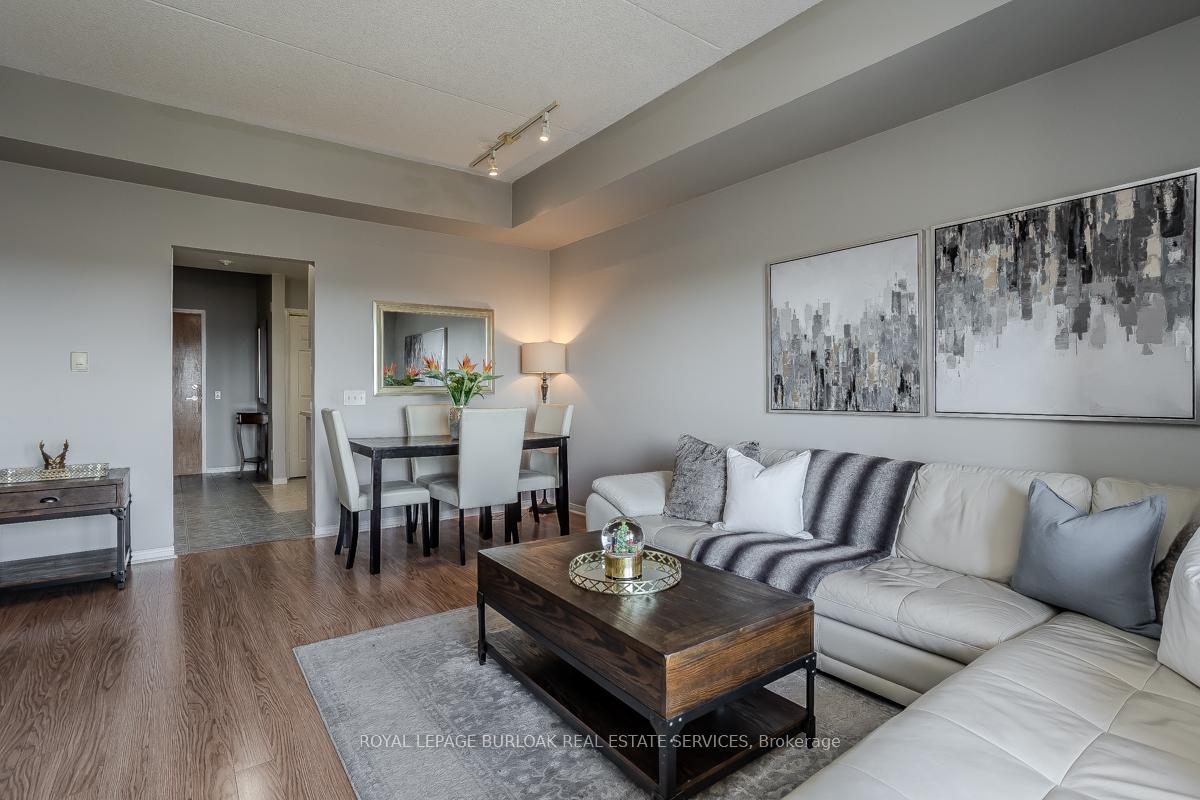 See all 24 photos
Property history
- $575,000ExpiredList: 2025-02-10|End: 2025-04-15|64 daysW11969520
- $575,000TerminatedList: 2025-01-30|End: 2025-02-12|13 daysW11947501
Facts and features
- ExposureSouth
- LaundryIn-suite
- LockerOwned
- BalconyOpen
- Central air
- Exercise room
- Party room/meeting room
The homeCondo Apartment, Apartment, Age 16–30 years
- Type: Condo Apartment
- Style: Apartment
- Age: 16–30 years
- Living space: 700–799 sq ft
- Basement: None
- Exposure: South
- View: Panoramic
InsideIn-suite laundry, main level, Intercom, Carbon monoxide detectors, security system, smoke detector
- Laundry: In-suite laundry, main level
- Features: Intercom
- Security: Carbon monoxide detectors, security system, smoke detector
- Elevator: Yes
- Rooms above ground: 5
- Bedrooms: 1
- Bathrooms: 1
- Kitchens: 1
OutsideBrick, stucco (plaster), Unknown, Concrete
- Exterior: Brick, stucco (plaster)
- Roof: Unknown
- Foundation: Concrete
- Balcony: Open
- Features: Controlled entry
Parking and locker1 Parking, Underground, Parking type Owned
- Spaces: 1 Parking
- Garage: Underground
- Parking type: Owned
- Driveway: Underground
- Spot: 82
- Locker: Owned
- Locker number: 98
BuildingBalmoral II Condos, Storeys 7, Units 115
- Name: Balmoral II Condos
- Storeys: 7
- Units: 115
- Registered: 2002
- Condo corporation: 417
- Amenities: Bbqs allowed, car wash, exercise room, party room/meeting room, visitor parking
- Pets: Allowed
Heating, water and powerForced air, gas, Central air
- Heating: Forced air, gas
- Cooling: Central air
Costs and taxesTaxes $2,249 a year, Condo fee $482 a month, Common elements included, building insurance included, water included, parking included
- Taxes, 2024: $2,249 a year
- Condo fee: $482 a month
- Fee includes: Common elements included, building insurance included, water included, parking included
- HST: HST included in the price
Included in the saleDishwasher, dryer, microwave, smoke detector, stove, washer, window coverings, all electrical light fixtures, all blinds, Curtains in main room
- Included: Dishwasher, dryer, microwave, smoke detector, stove, washer, window coverings, all electrical light fixtures, all blinds
- Not included: Curtains in main room
NearbyLevel, place of worship, public transit, school
- Close to: Level, place of worship, public transit, school
Listing detailsW11969520, Expired, Feb 10, 2025
- MLS® number: W11969520
- Status: Expired
- Listed on: Feb 10, 2025
- Days on market: 64
- Updated: Apr 15, 2025
- Possession: Flexible
- Occupied by: Owner
- Listing brokerage: ROYAL LEPAGE BURLOAK REAL ESTATE SERVICES
About this home
Unit 502, 2085 Amherst Heights Drive, Burlington (Brant Hills), ON L7P 5C2
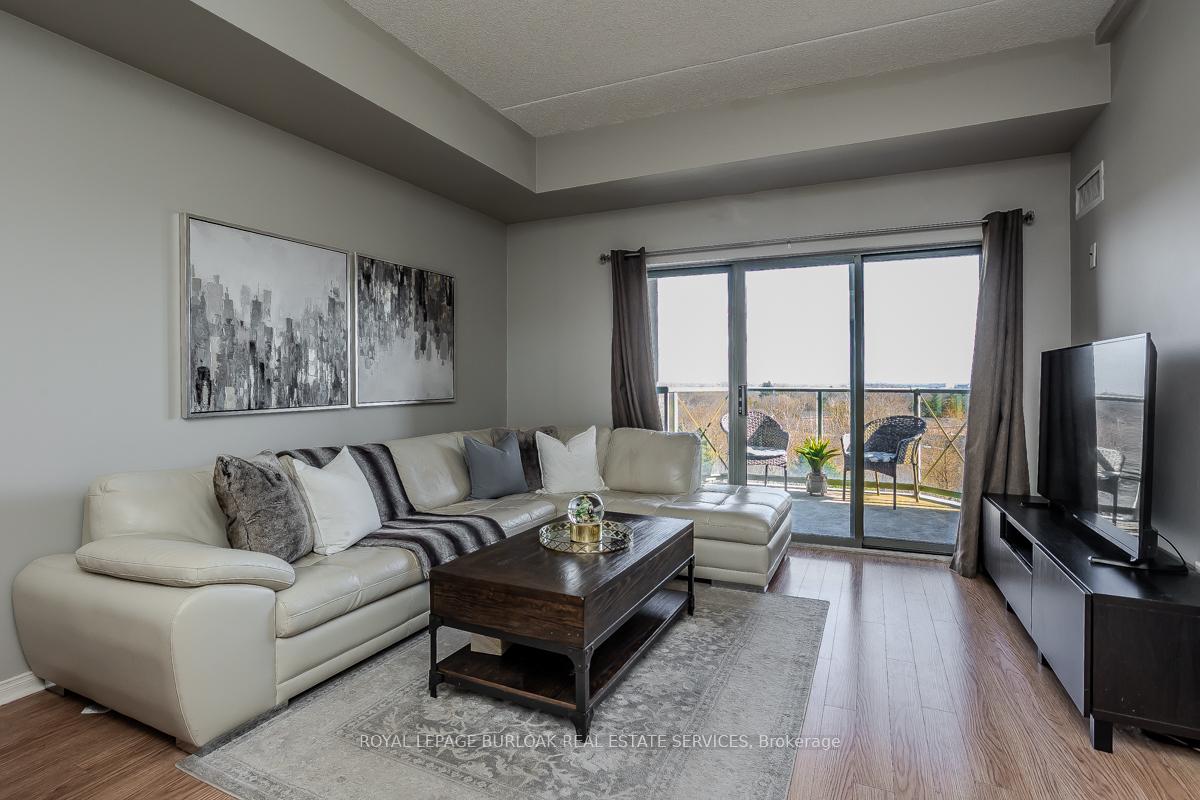
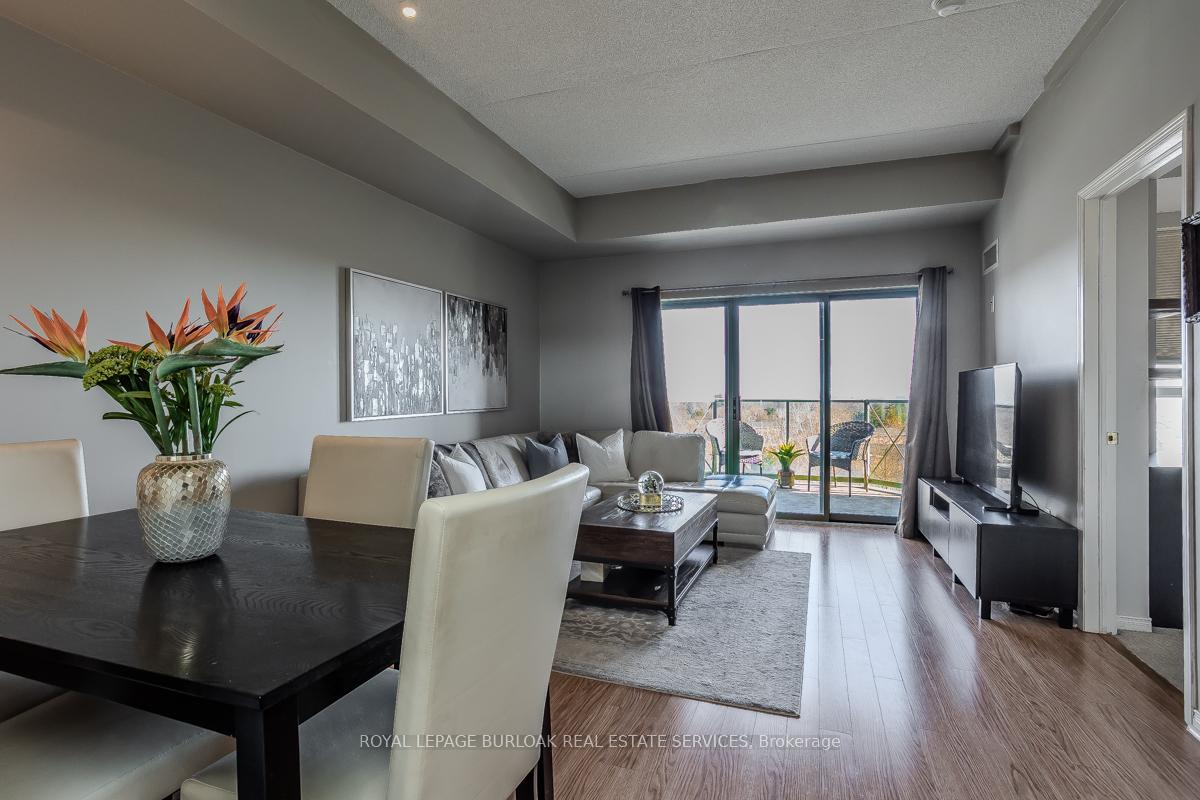
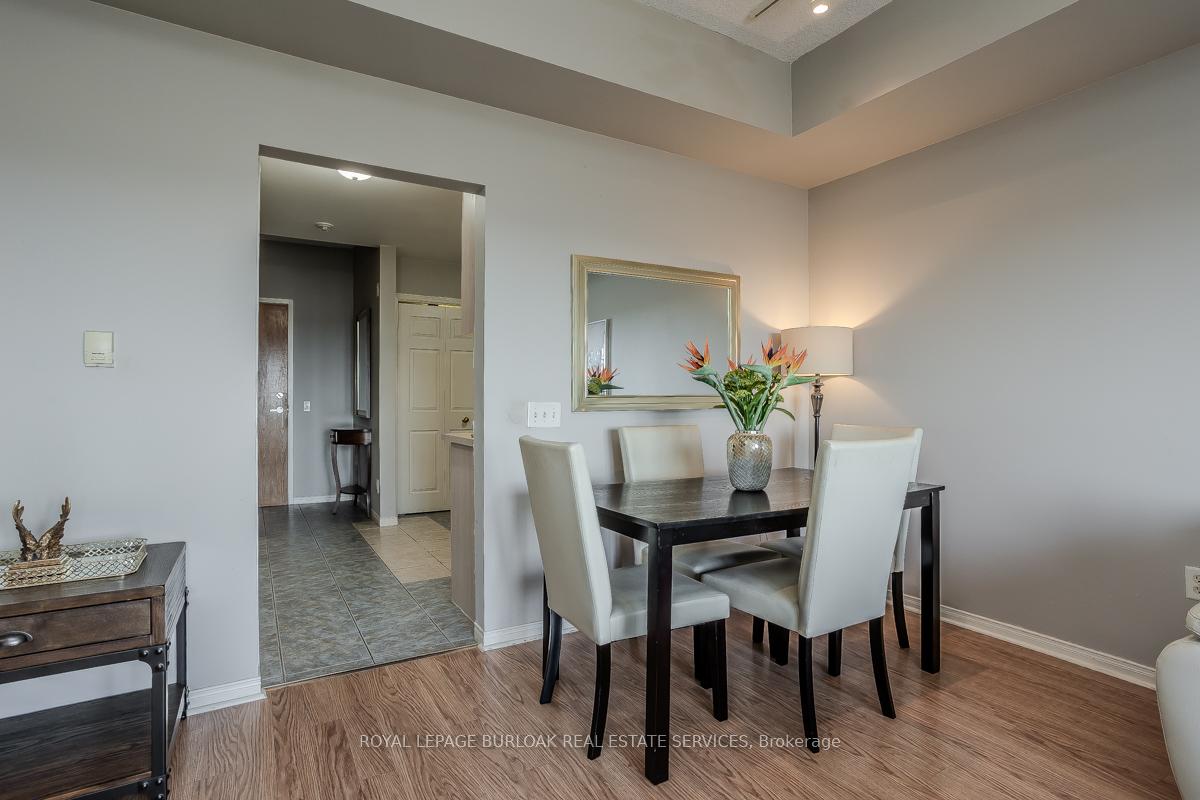
Welcome to 502-2085 Amherst Heights Drive, a thoughtfully designed 764 sq. ft. condo nestled in a well-maintained building within a mature, welcoming community. With 9-ft ceilings and quality laminate flooring throughout, this carpet-free unit offers both comfort and ease of maintenance. The updated kitchen is well-appointed with stainless steel appliances, a stylish backsplash, and a pantry within-suite laundry for added convenience. The spacious living and dining area is perfect for unwinding or hosting friends, with large sliding glass doors leading to a private balcony where you can enjoy fresh air and peaceful surroundings. The bright and airy bedroom features two large windows that fill the space with natural light, as well as a generous wall-to-wall closet for ample storage. A tastefully renovated 4-piece ensuite provides extra counter space, making daily routines more comfortable. Residents of this well-cared-for building enjoy a range of amenities, including a well-equipped gym, a party room with a kitchenette for gatherings, and a beautifully landscaped outdoor area with a gazebo and seating. This unit also includes an extra-wide parking space, with access to an EV charger coming this year. Experience the ease of condo living in a friendly, established community, perfect for those looking for a low-maintenance lifestyle in a peaceful setting.
Ask about this home
A HOMEH agent will answer your questions about this home.
Know more about Balmoral II Condos
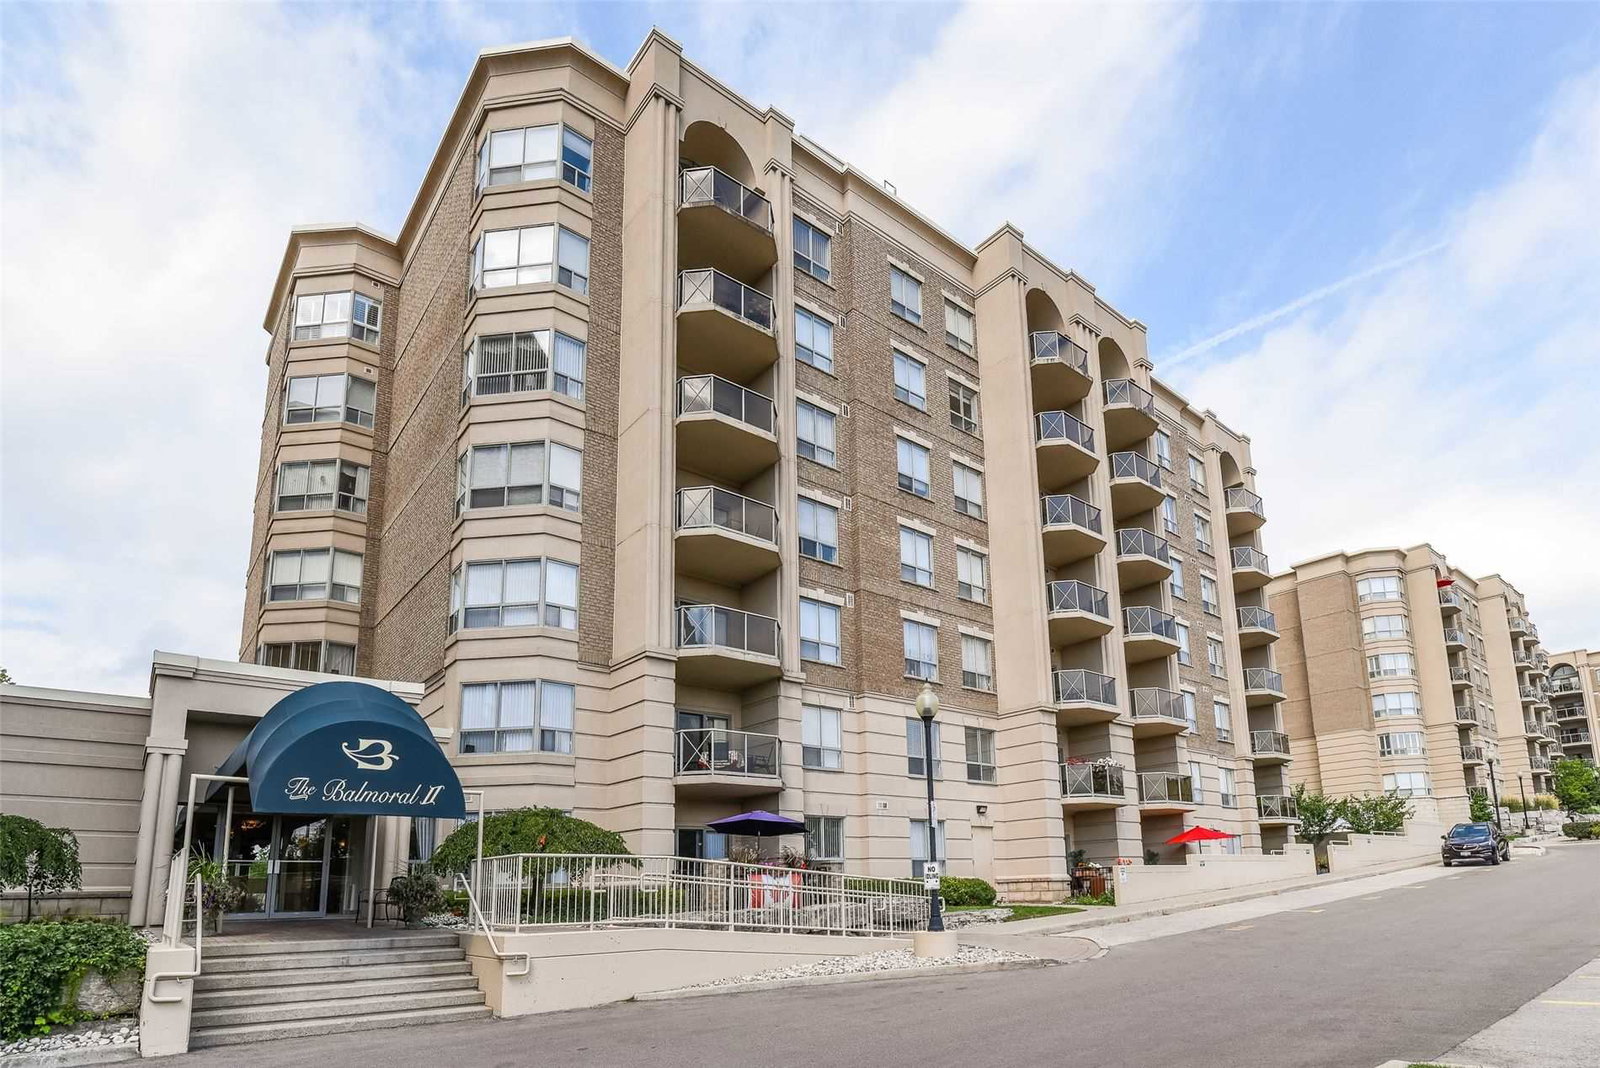
Condo building · 2085 Amherst Heights Drive
Balmoral II Condos is a 7-storey condo with 115 suites, built in 2002 by Alterra Group. Right now 5 for sale are on the market here.
- 7storeys
- 115suites
- $511/sq ft
- 2002built
No similar units for sale in Balmoral II Condos right now.
Around this home
Daily convenience, out of 100, from the distances below
Schools nearby
School rating, out of 10.
Helpful calculators
Your HOMEH agent

"I would see it this week."