

1425 Aspen Court
1425 Aspen Court
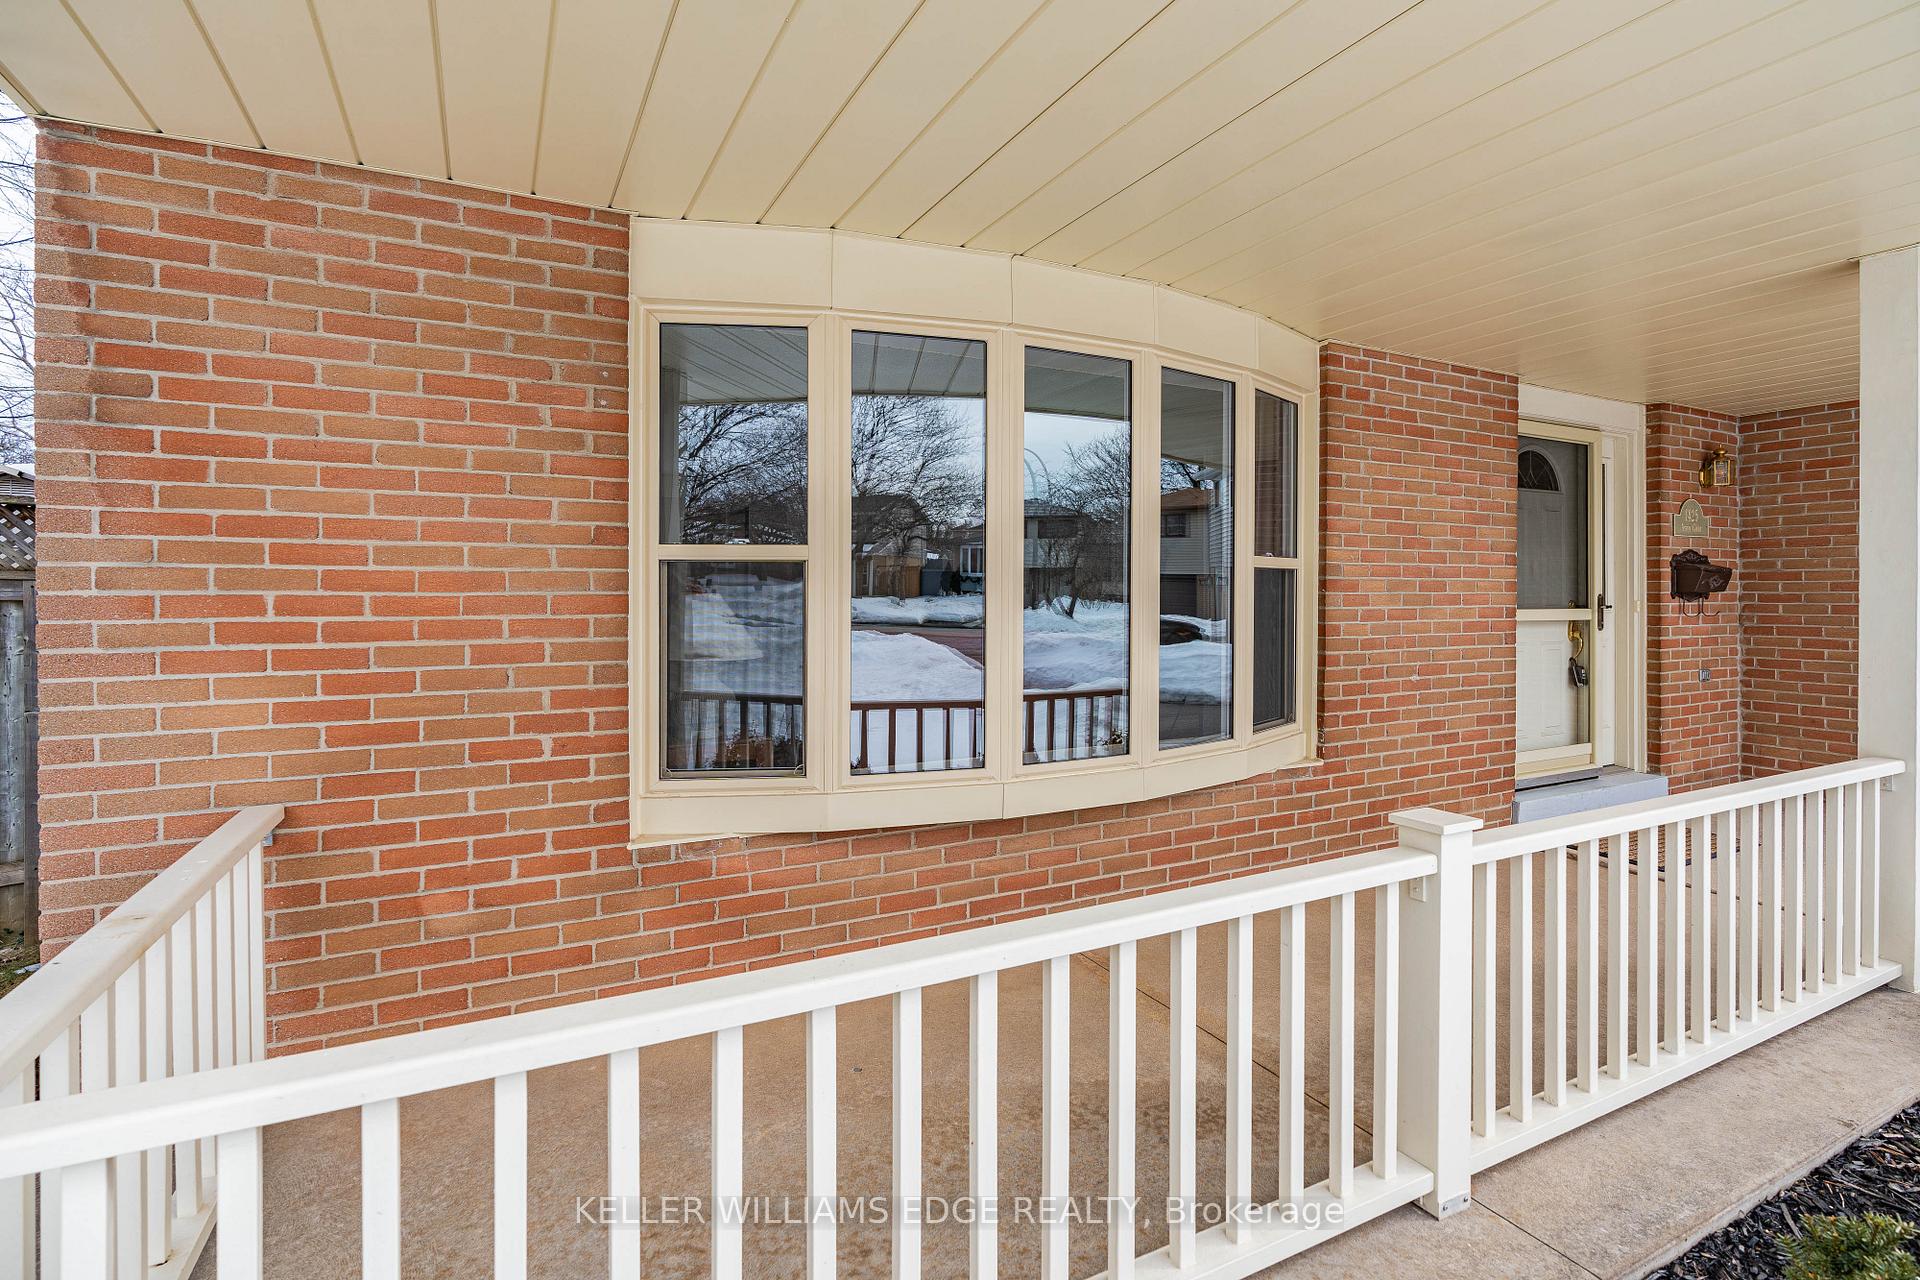 See all 50 photos
Property history
Facts and features
- BasementPart finished
- Age of home51–99 years
- Water, sewerMunicipal
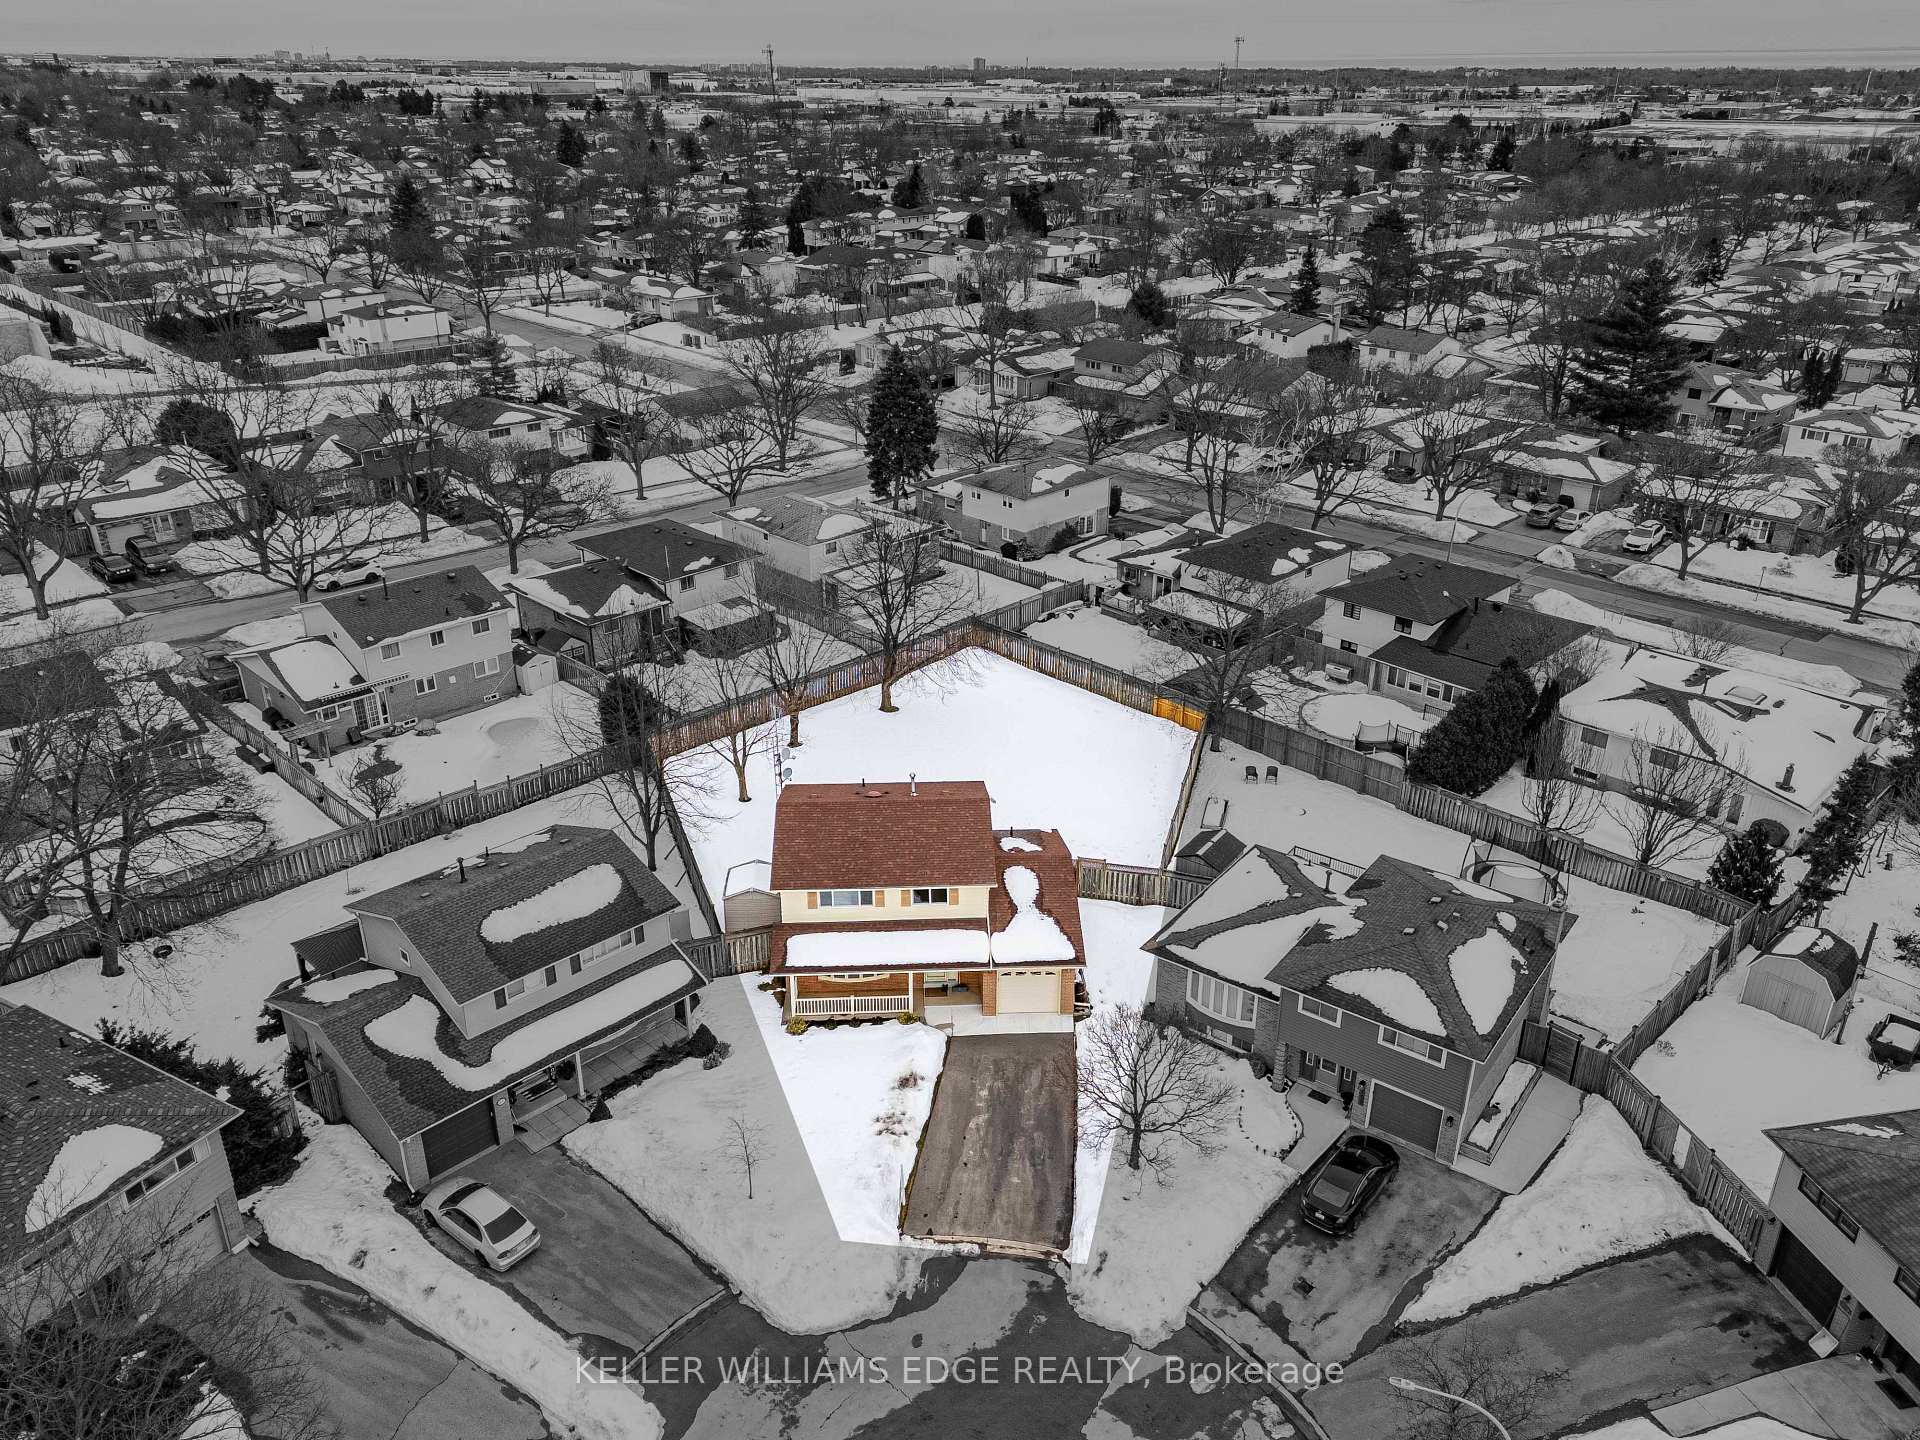
- Lot shapePie
- Central air
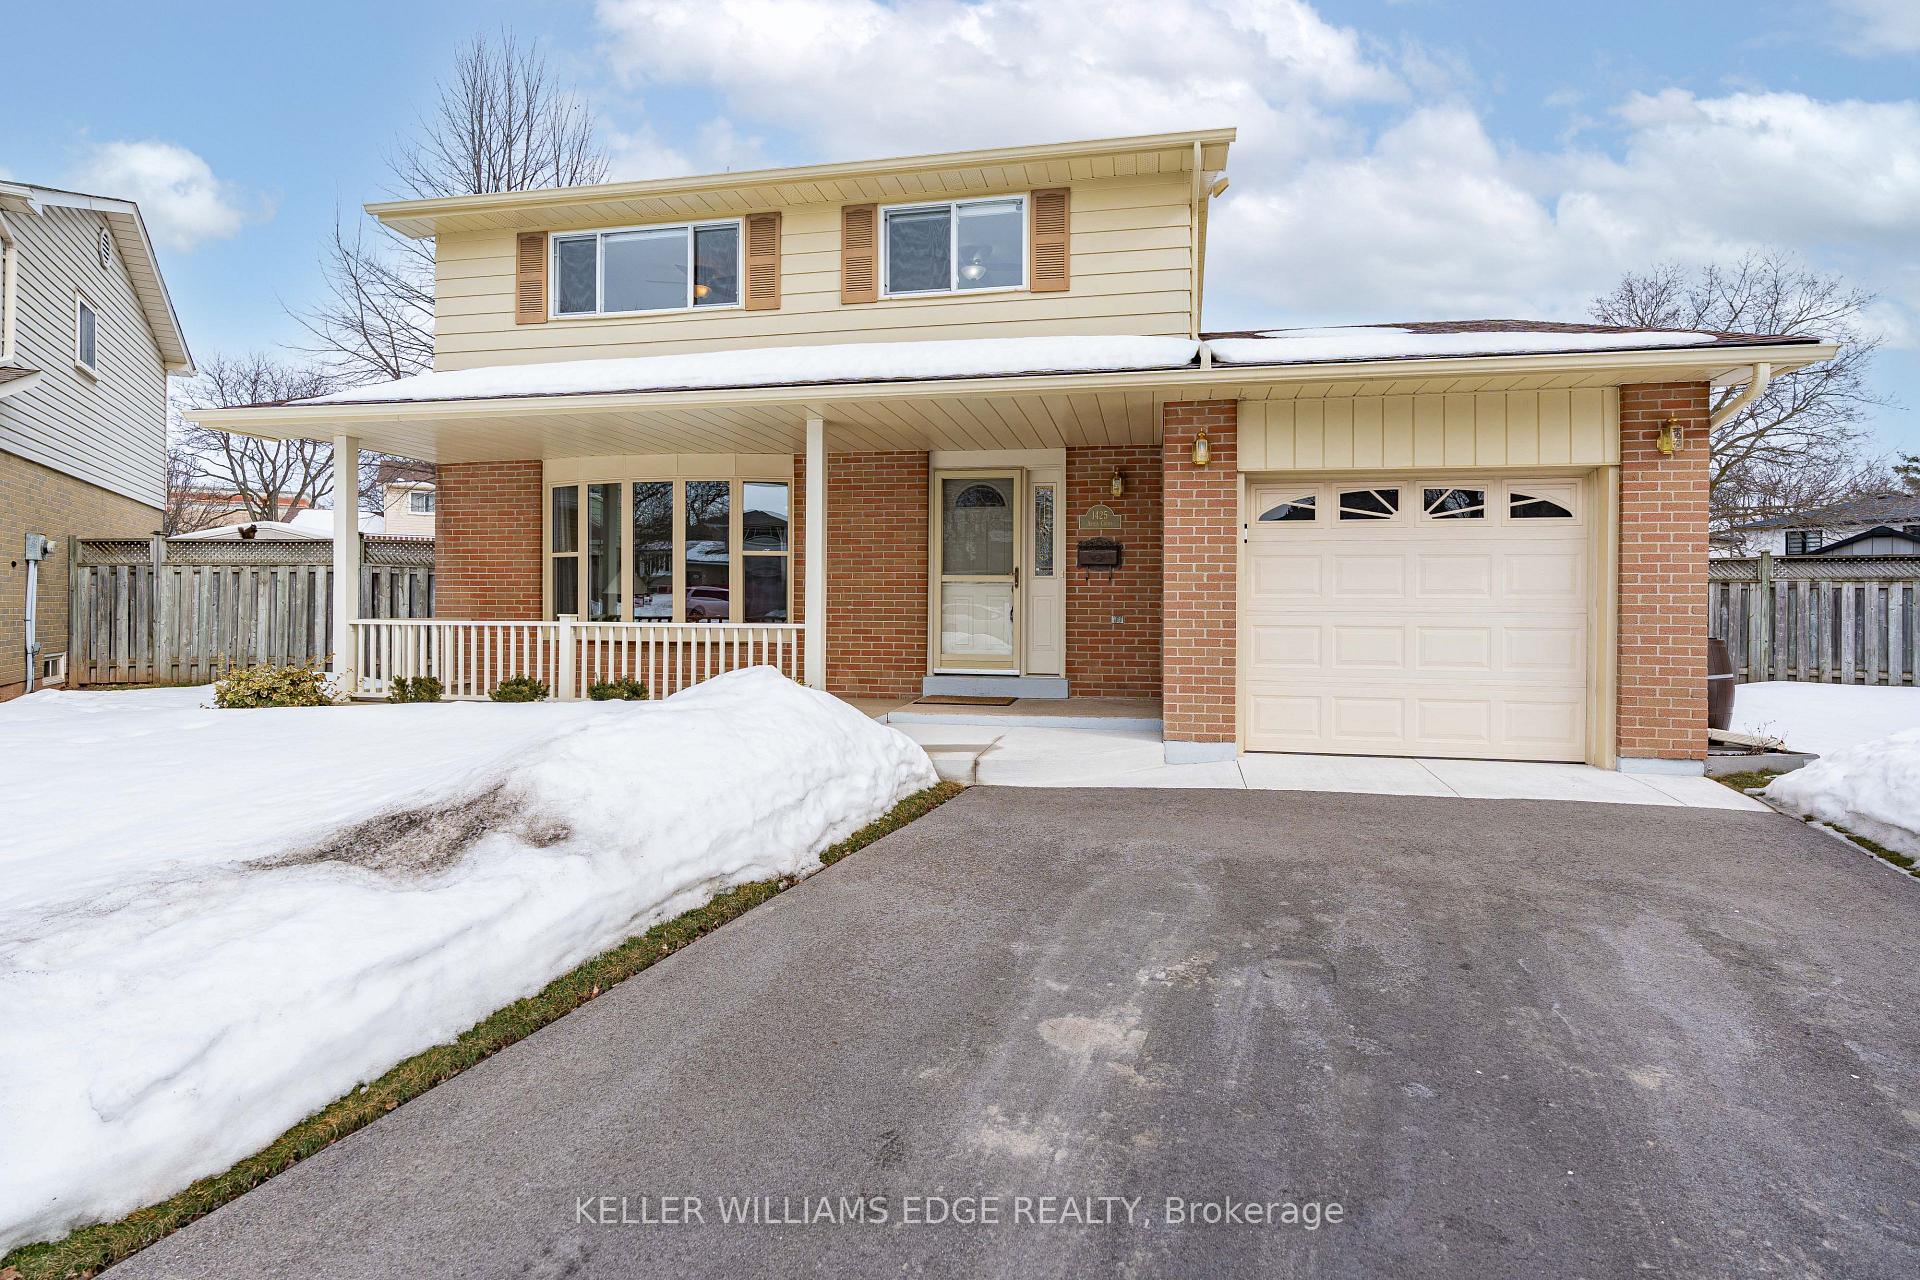
The homeDetached, 2-storey, Age 51–99 years
- Type: Detached
- Style: 2-storey
- Age: 51–99 years
- Living space: 1,100–1,500 sq ft
- Basement: Full, partially finished
InsideLower level, Auto garage door remote, storage, water heater owned, floor drain, Other
- Laundry: Lower level
- Features: Auto garage door remote, storage, water heater owned, floor drain
- Security: Other
- Rooms above ground: 7
- Rooms in the basement: 2
- Bedrooms: 4
- Bathrooms: 2
- Kitchens: 1
Outside and lotAluminum siding, brick veneer, Asphalt shingle, Poured concrete
- Exterior: Aluminum siding, brick veneer
- Roof: Asphalt shingle
- Foundation: Poured concrete
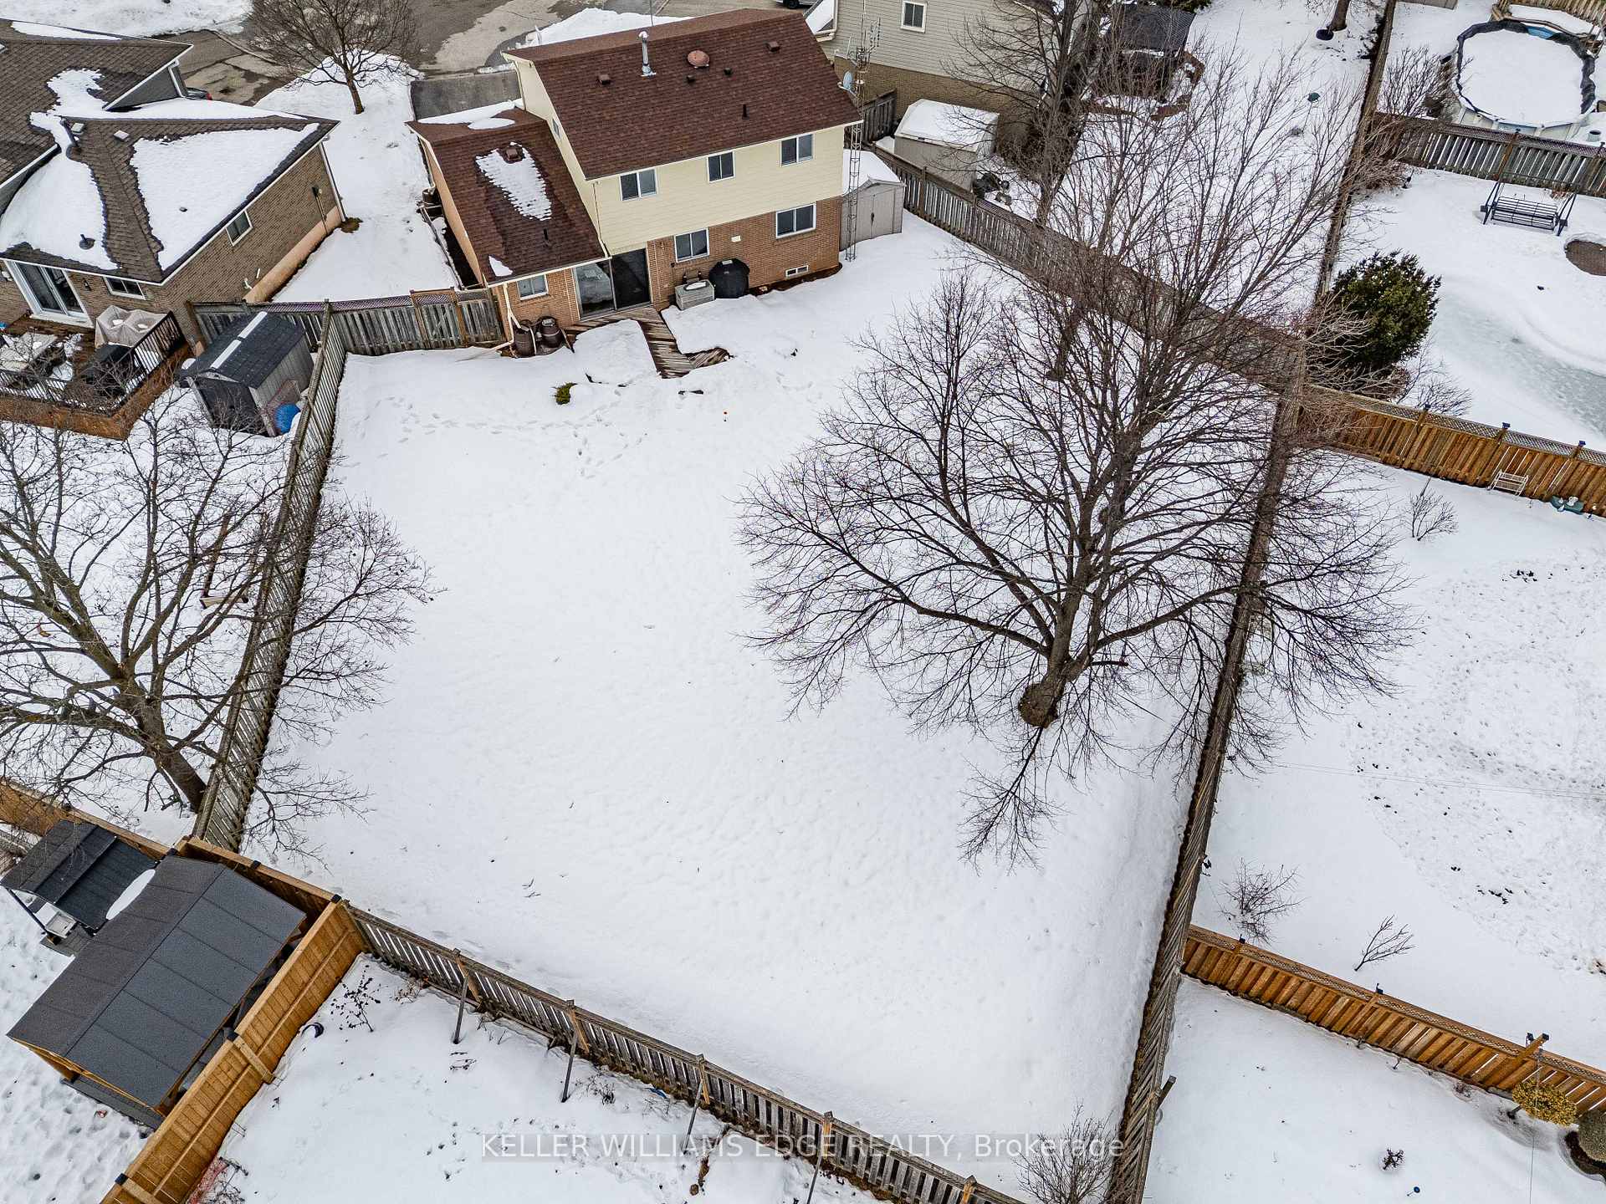
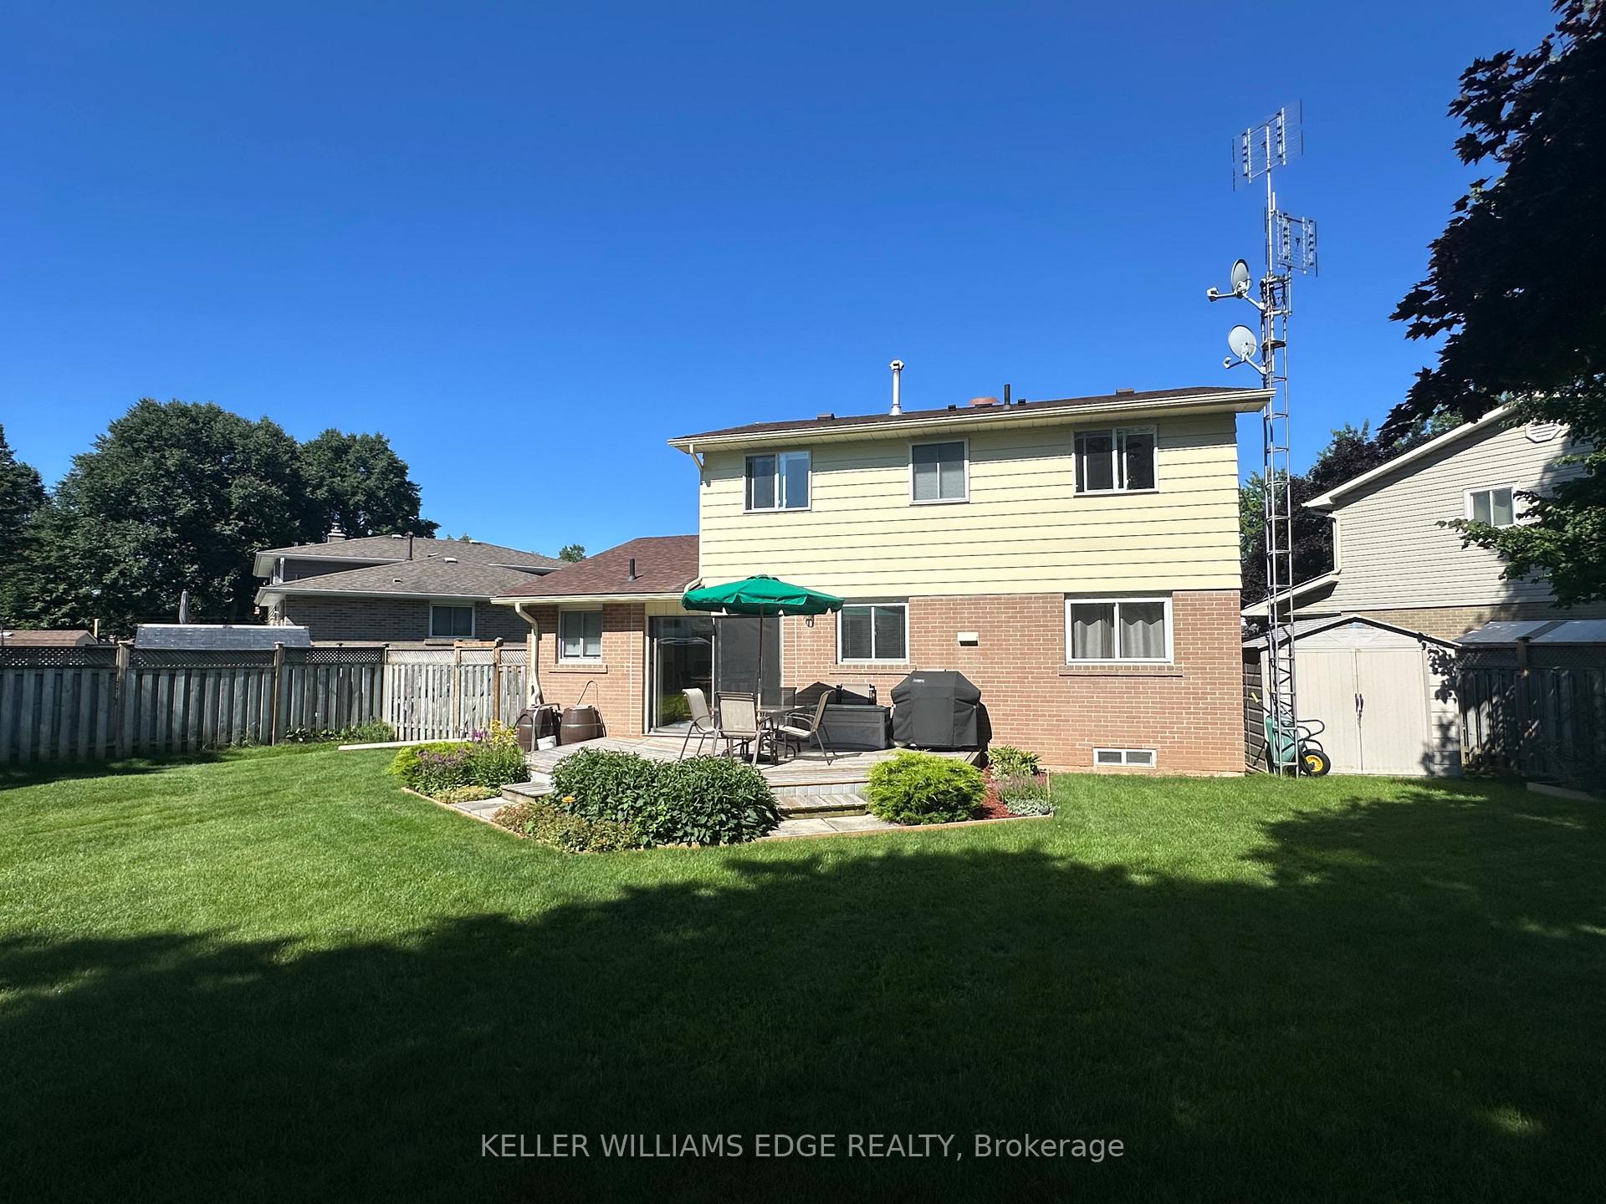
- Features: Deck
- Other structures: Shed
- Size: 31.78 × 104.79 ft
- Shape: Pie
- Zoning: R3.2
Parking1 Garage, Attached, Inside entry, private double
- Spaces: 1 Garage
- Garage: Attached
- Driveway: Inside entry, private double
Heating, water and powerForced air, gas, Central air, Municipal water
- Heating: Forced air, gas
- Cooling: Central air
- Water: Municipal water
- Sewer: Municipal sewer
Costs and taxesTaxes $502,229 a year, HST No HST, Rental items None
- Taxes, 2024: $502,229 a year
- HST: No HST
- Rental items: None
Included in the saleFridge, stove, dishwasher, washer, dryer, freezer, hot water heater, window coverings, Not included None
- Included: Fridge, stove, dishwasher, washer, dryer, freezer, hot water heater, window coverings
- Not included: None
NearbyCul de sac/dead end, fenced yard, park, school, public transit, golf
- Close to: Cul de sac/dead end, fenced yard, park, school, public transit, golf
Listing detailsW11992692, Sold, Feb 28, 2025
- MLS® number: W11992692
- Status: Sold
- Listed on: Feb 28, 2025
- Days on market: 84
- Updated: May 23, 2025
- Possession: 30-59 days
- Occupied by: Owner
- Listing brokerage: KELLER WILLIAMS EDGE REALTY
About this home
1425 Aspen Court, Burlington (Palmer), ON L7M 1E4
Welcome to this meticulously cared for family home in North Burlington! Nestled in a child-friendly COURT location, this stunning property boasts an impressive 0.213 (almost 1/4 ACRE) lot, perfect for outdoor play and relaxation. The L-shaped living room & dining room are spacious and versatile, ideal for family gatherings and entertaining. The huge kitchen is equipped with plenty of cabinets, appliances and a walk-out to a deck and fenced backyard, making it easy to enjoy outdoor dining and activities. 4 bedrooms featuring recent wood flooring. Large rec room complete with pot lights and a raised floor, perfect for a playroom, home theatre, or cozy family nights. Dry bar area is great for hosting and creating a relaxed atmosphere. Large laundry/storage area, ample space for storage and organization, plus a 1-piece shower for added convenience. Don't miss out on this fantastic opportunity to make this beautiful property your families new home. Schedule a viewing today and experience all the wonderful features this home has to offer!
Ask about this home
A HOMEH agent will answer your questions about this home.
Around this home
Daily convenience, out of 100, from the distances below
Schools nearby
School rating, out of 10.
Helpful calculators
Your HOMEH agent

"I would see it this week."