

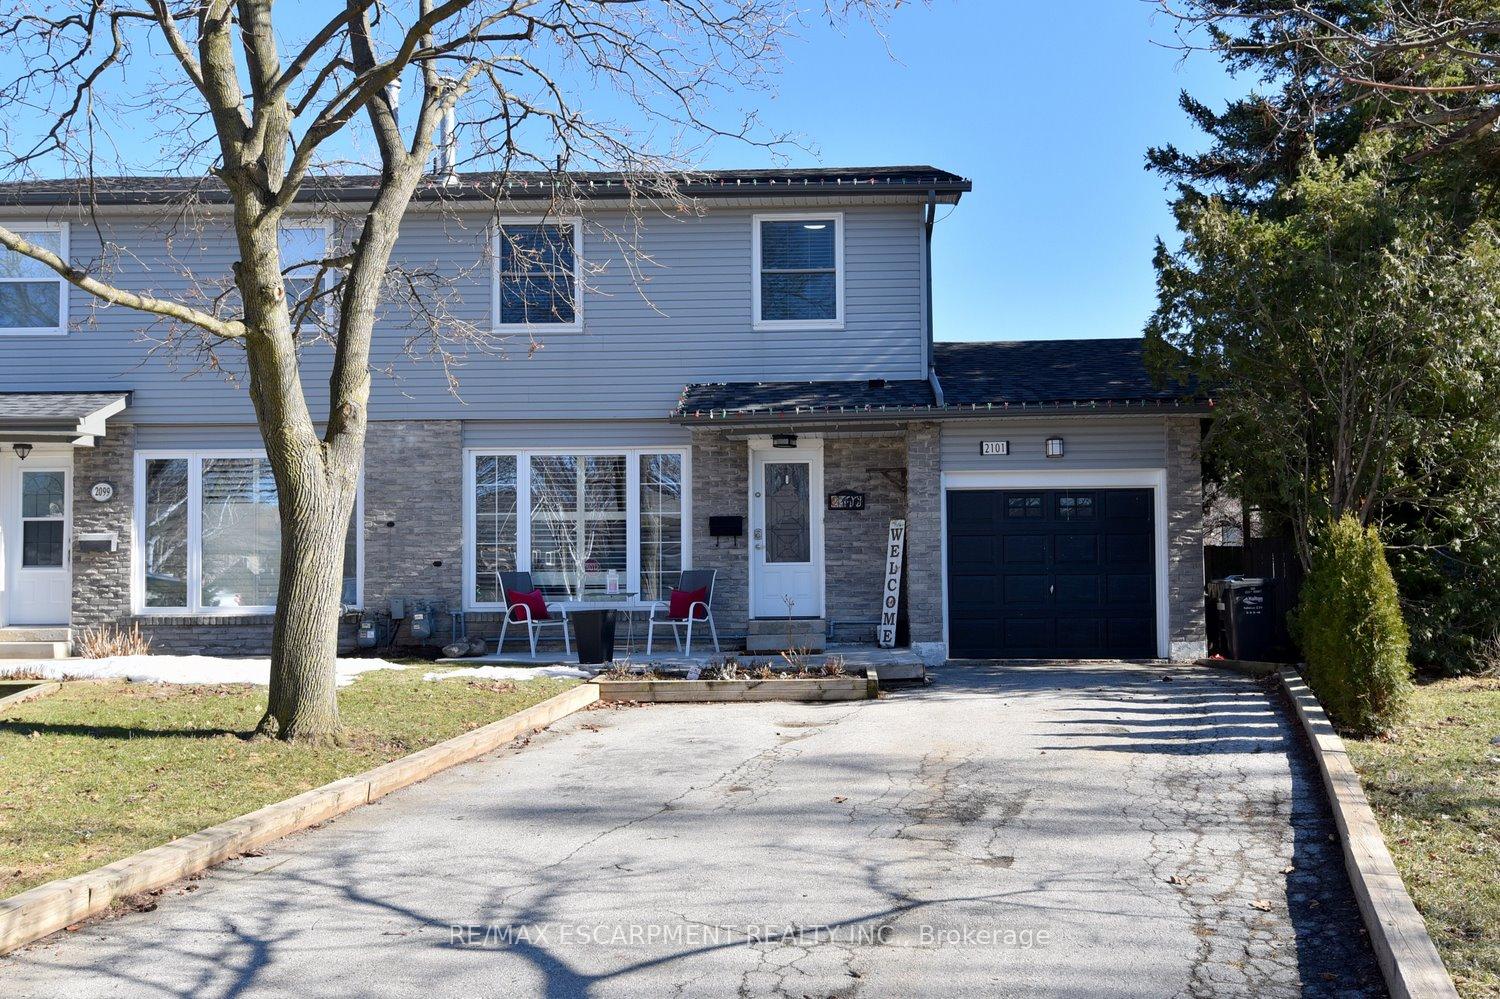
2101 Silwell Court
2101 Silwell Court
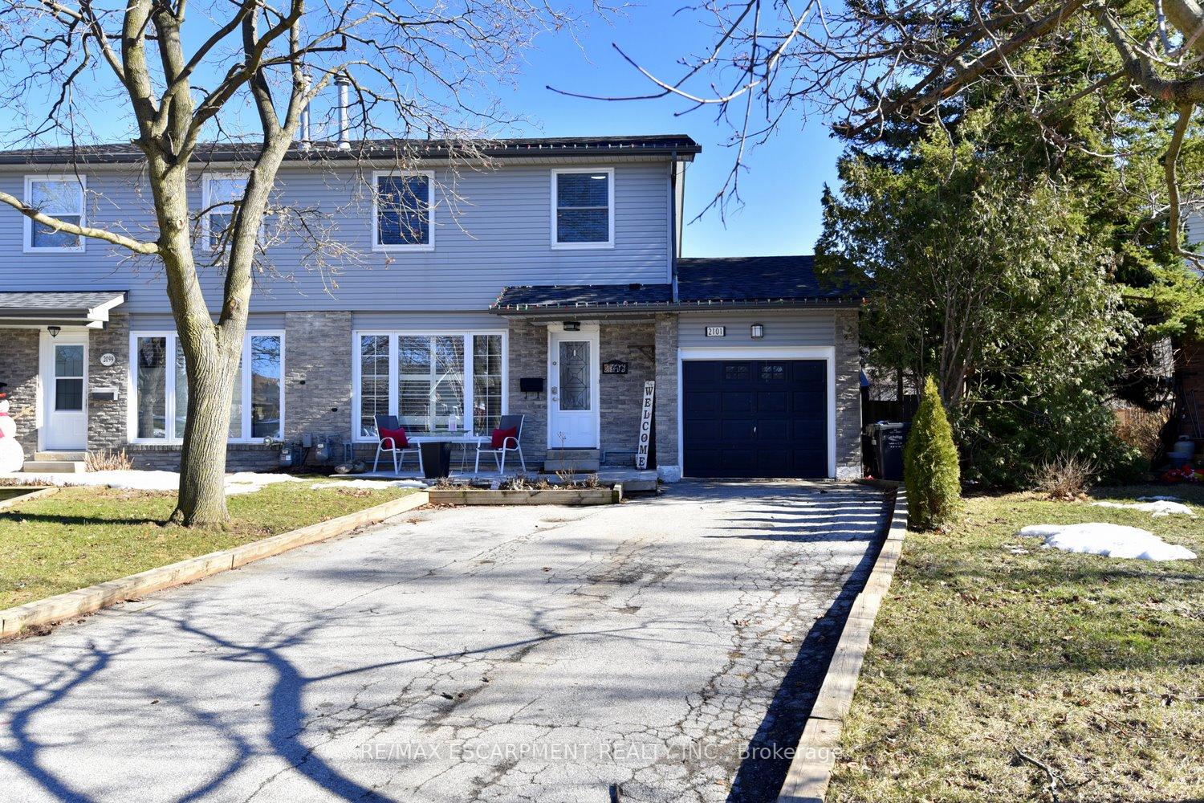
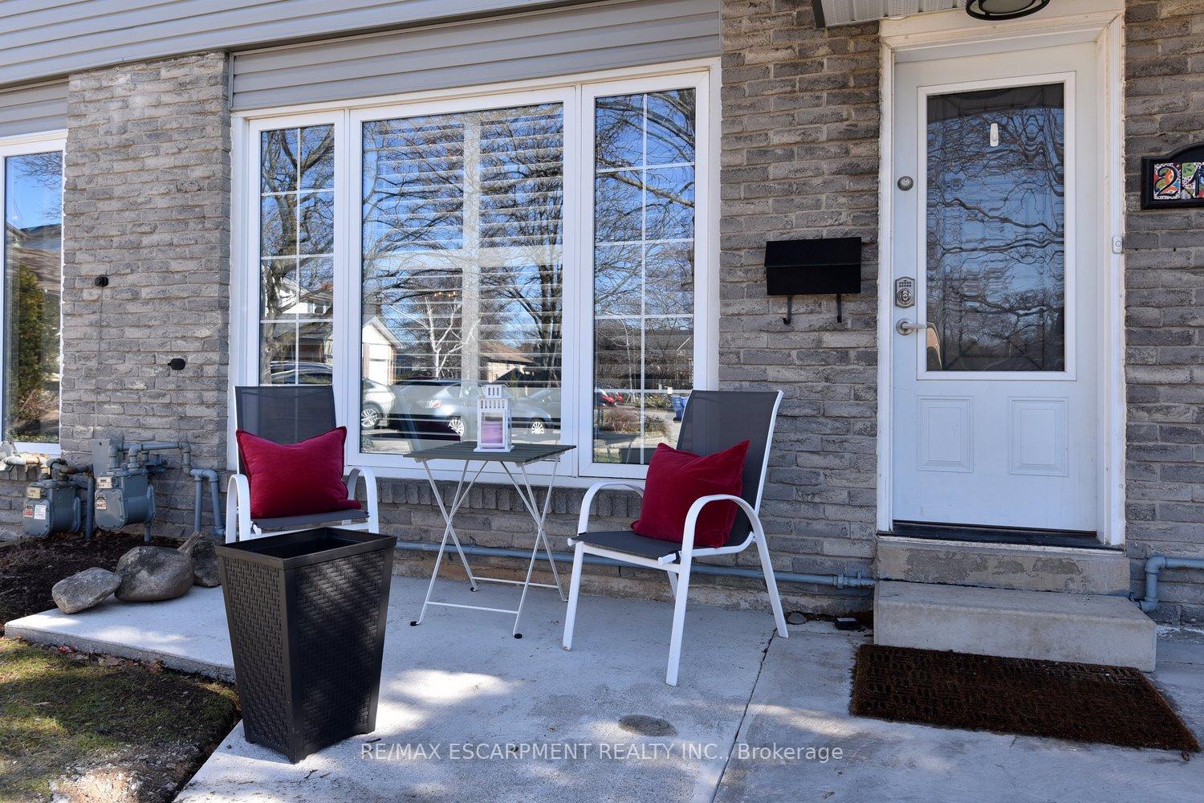
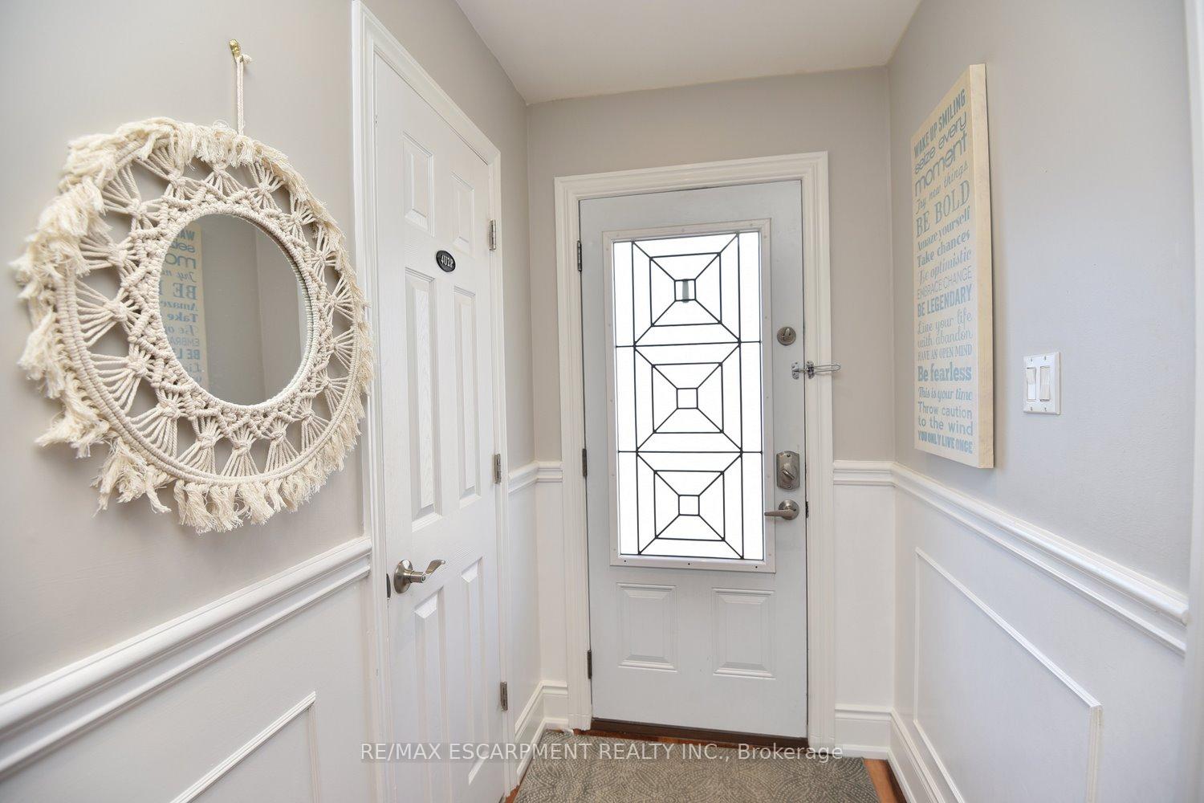
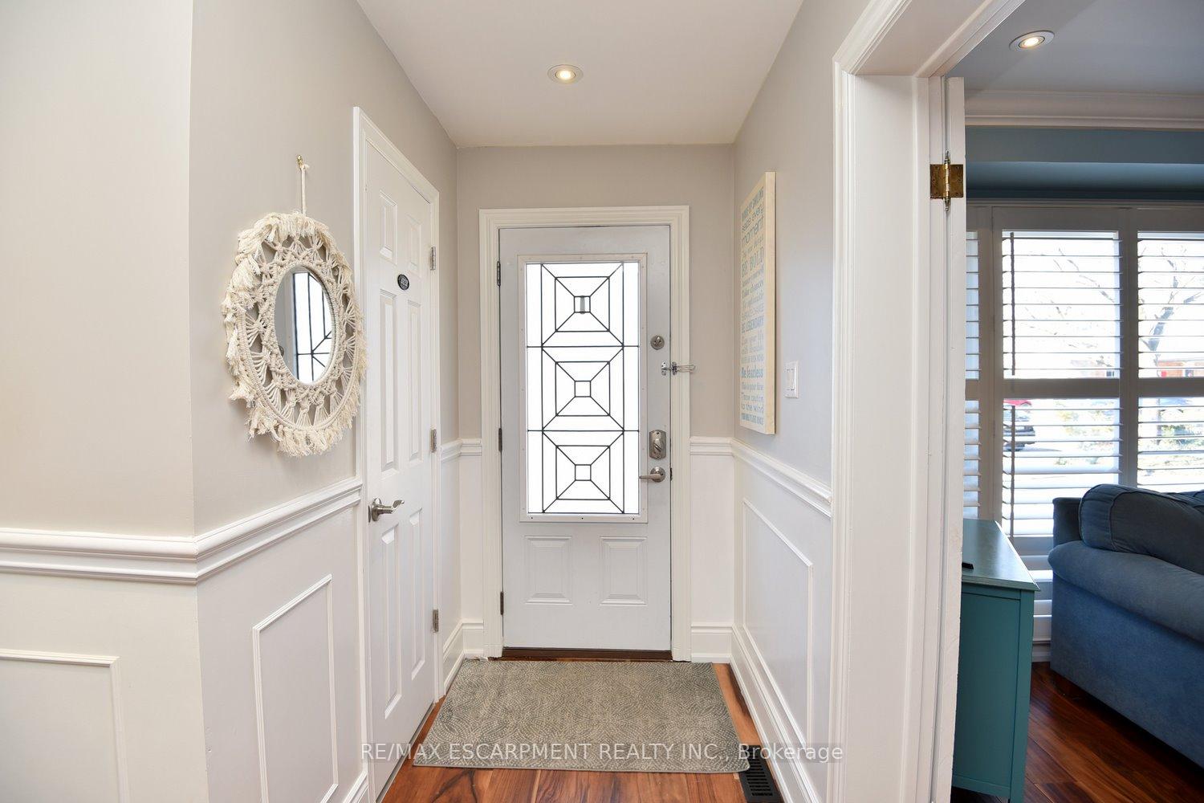 See all 40 photos
Property history
- $1,059,900TerminatedList: 2025-03-18|End: 2025-05-23|66 daysW12026913
Facts and features
- BasementWalk-out
- Age of home31–50 years
- Price per sq ft~$815
- Water, sewerMunicipal
- Central air
- Inground pool
The homeSemi-Detached, 2-storey, Age 31–50 years
- Type: Semi-Detached
- Style: 2-storey
- Age: 31–50 years
- Living space: 1,100–1,500 sq ft
- Basement: Finished with walk-out
InsideLower level, Rooms above ground 7, Bedrooms 3
- Laundry: Lower level
- Rooms above ground: 7
- Bedrooms: 3
- Bathrooms: 3
- Kitchens: 1
- Family room: Yes
Outside and lotBrick, vinyl siding, Asphalt shingle, Concrete
- Exterior: Brick, vinyl siding
- Roof: Asphalt shingle
- Foundation: Concrete
- Pool: Inground
- Features: Deck, landscaped, patio
- Other structures: Shed
- Size: 20 × 103 ft
- Shape: Pie
Parking1 Garage, Attached, Front yard parking
- Spaces: 1 Garage
- Garage: Attached
- Driveway: Front yard parking
Heating, water and powerForced air, gas, Central air, Municipal water
- Heating: Forced air, gas
- Cooling: Central air
- Water: Municipal water
- Sewer: Municipal sewer
Costs and taxesTaxes $5,022 a year, HST No HST, Water heater
- Taxes, 2024: $5,022 a year
- HST: No HST
- Rental items: Water heater
- Under contract: Hot water heater
Included in the saleFridge, stove, w/d, dw, elf's, window coverings, pool equipment
- Included: Fridge, stove, w/d, dw, elf's, window coverings, pool equipment
NearbyPublic transit, school
- Close to: Public transit, school
Listing detailsW12026913, Terminated, Mar 18, 2025
- MLS® number: W12026913
- Status: Terminated
- Listed on: Mar 18, 2025
- Days on market: 66
- Updated: May 23, 2025
- Possession: Flexible
- Occupied by: Owner
- Listing brokerage: RE/MAX ESCARPMENT REALTY INC.
About this home
2101 Silwell Court, Burlington (Tyandaga), ON L7P 3B9
Amazing 2-storey, renovated top to bottom, inside & out. Located on a pie-shaped lot in the desirable Tyandaga community. This home sits on a Quiet friendly court with sunny south exposure which is perfect for the in-ground pool. The walk out basement and side walkout from the kitchen make it a perfect yard for entertaining. Open concept kitchen & living/dining. Over $100,000 in upgrades in recent years - Updates include; hardwood flooring, crown moldings, pot lighting, & California shutters, new powder room(2022), Stunning Kitchen 2022, new basement incl. 3 pc bath(2024), newer siding(2021) and windows, Deck(2020), front porch entrance cement porch(2024), Shingles(2021),Salt-water Pool, Liner(2017)and Pool Heater(2023), furnace & a/c(2016). Super family home. RSA
Ask about this home
A HOMEH agent will answer your questions about this home.
Around this home
Daily convenience, out of 100, from the distances below
Schools nearby
School rating, out of 10.
Helpful calculators
Your HOMEH agent

"I would see it this week."