

1427 Birch Avenue
1427 Birch Avenue
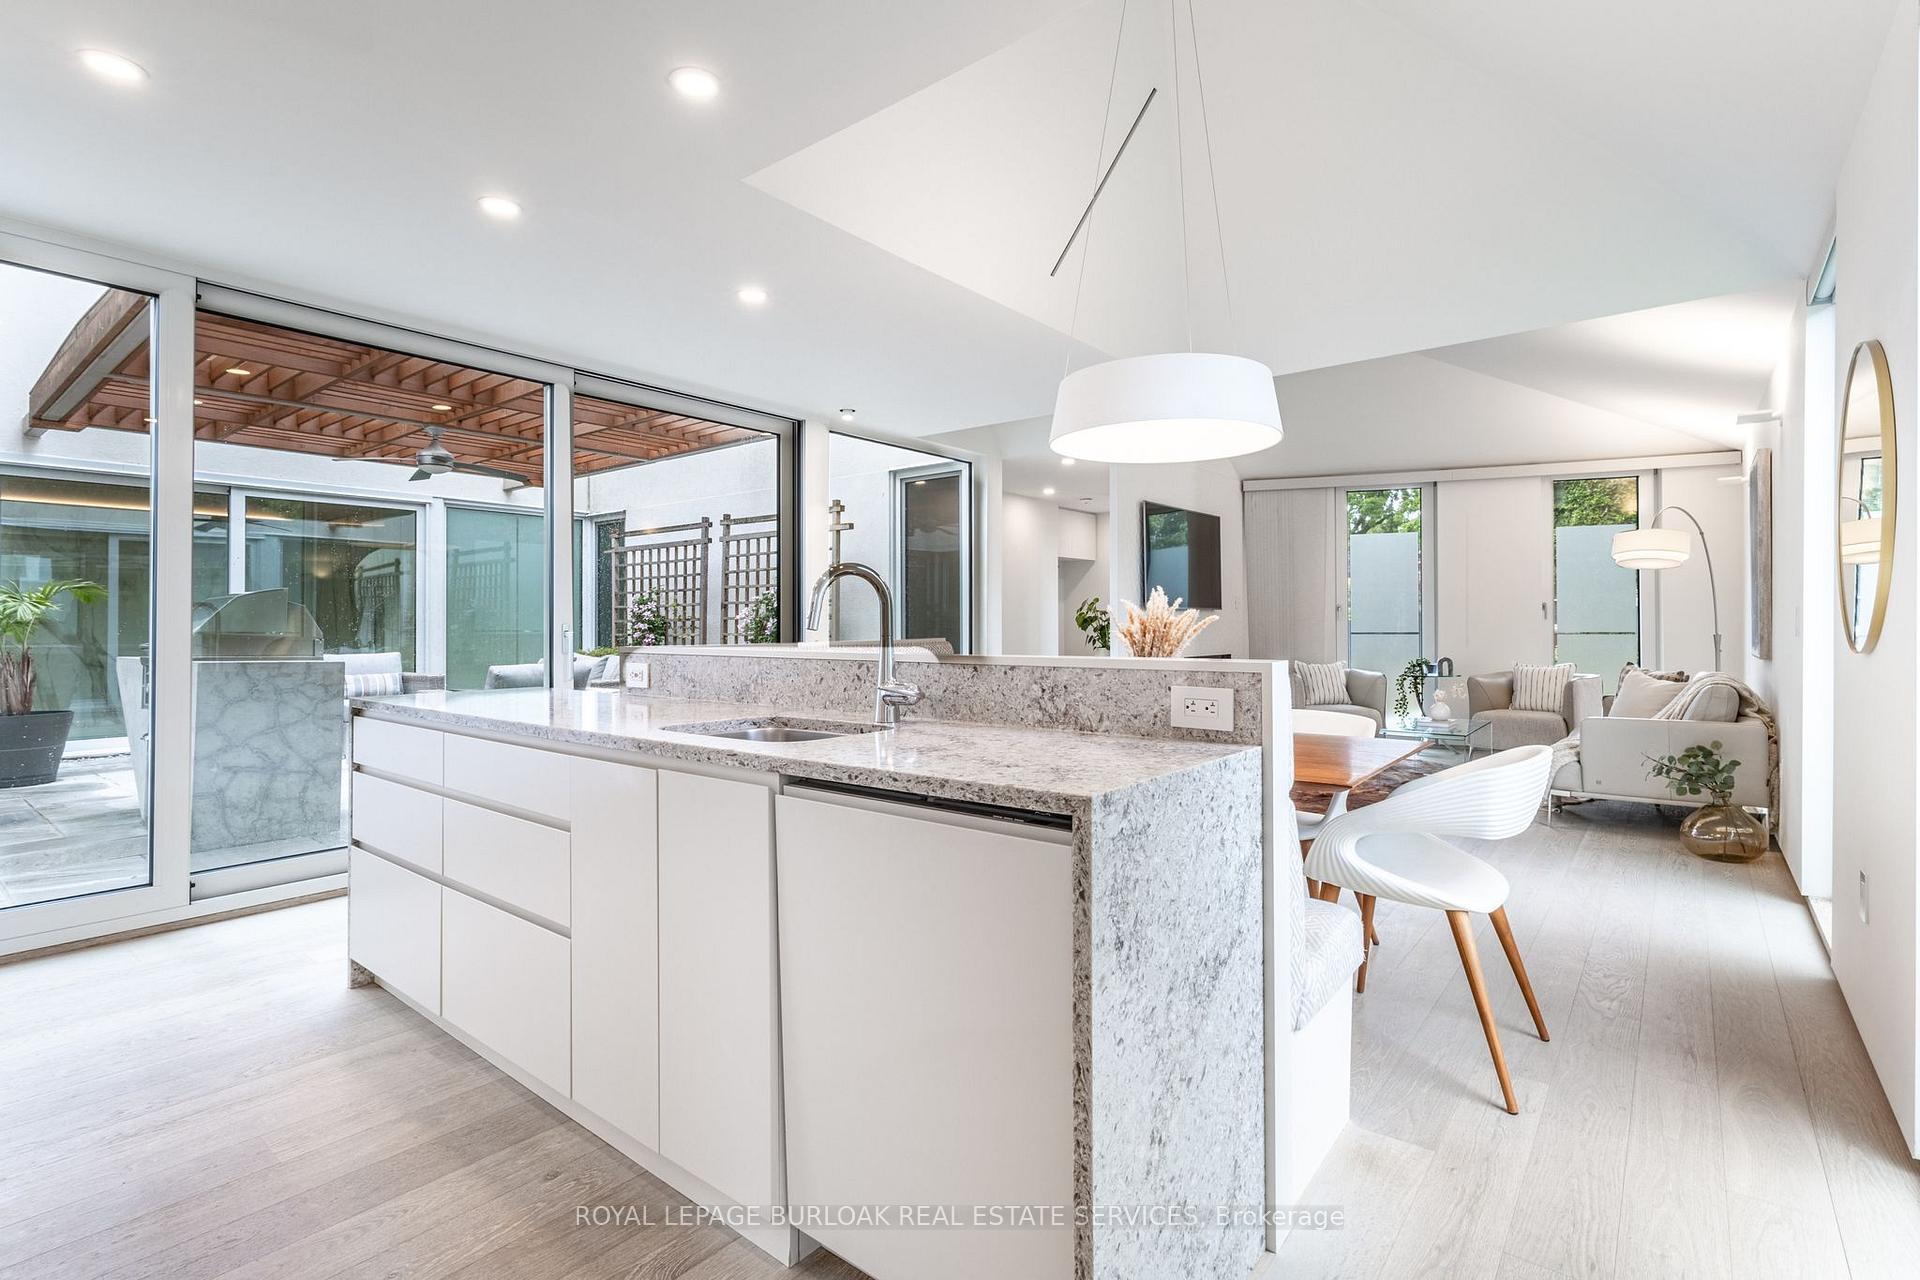 See all 38 photos
Property history
Facts and features
- BasementFinished
- Water, sewerMunicipal
- HeatingRadiant
- CoolingCentral air
- Fireplace
- Central air
- Pool
The homeDetached, Bungaloft, 3,000–3,500 sq ft
- Type: Detached
- Style: Bungaloft
- Living space: 3,000–3,500 sq ft
- Basement: Full, finished
InsideFireplace Yes, natural gas, Rooms above ground 6, Bedrooms 3
- Fireplace: Yes, natural gas
- Rooms above ground: 6
- Bedrooms: 3
- Bathrooms: 5
- Kitchens: 1
Outside and lotBrick, Metal, Poured concrete
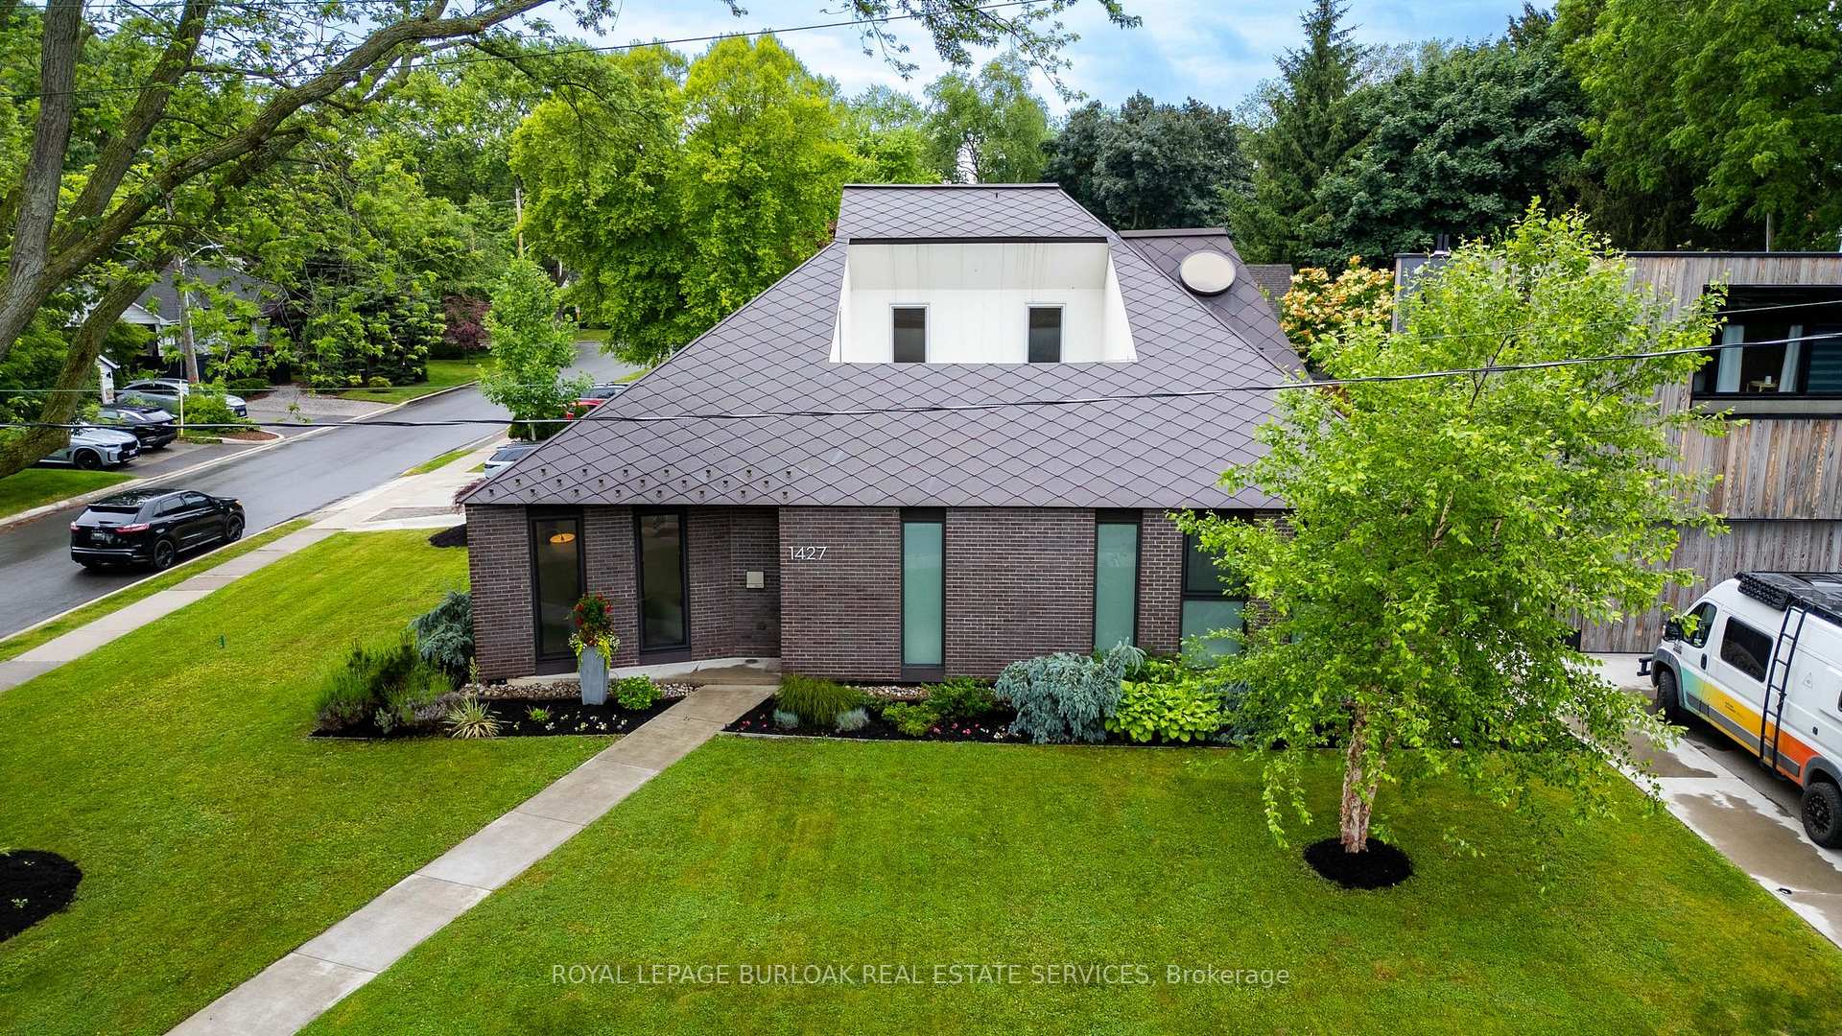
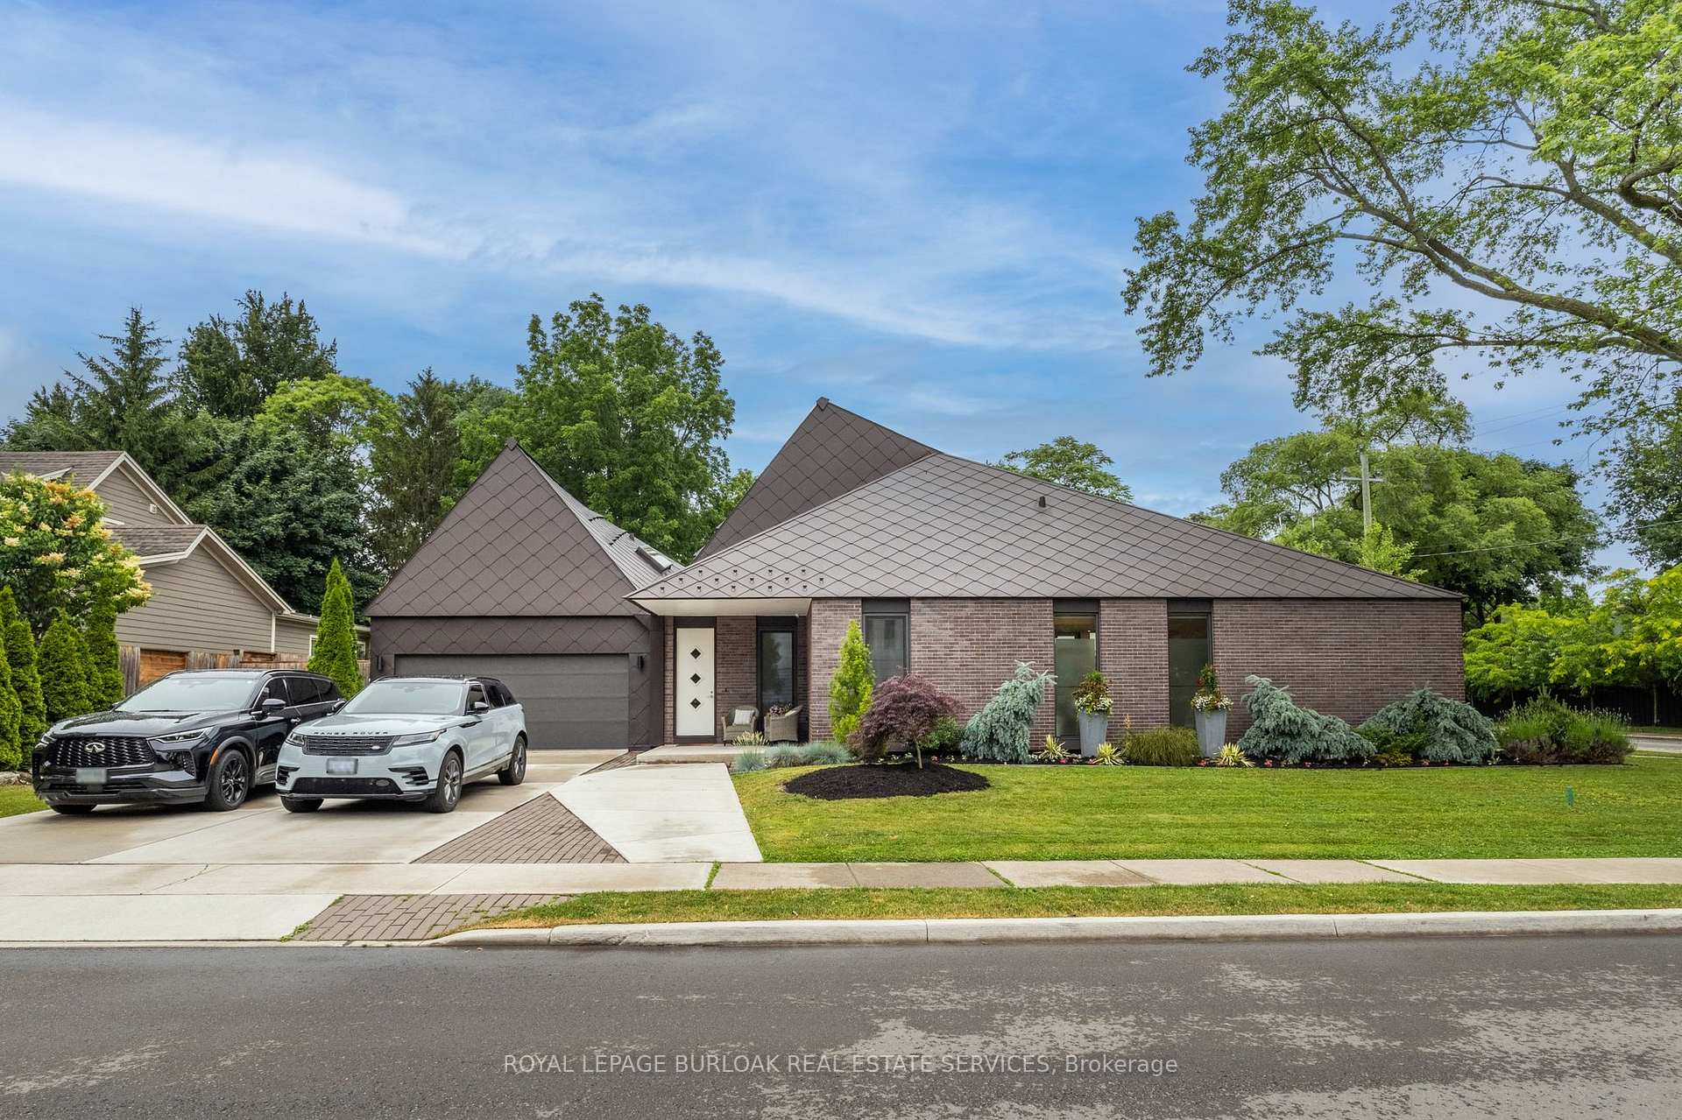
- Exterior: Brick
- Roof: Metal
- Foundation: Poured concrete
- Pool: Indoor
- Size: 67 × 109 ft
Parking2 Garage, Attached, Private triple
- Spaces: 2 Garage
- Garage: Attached
- Driveway: Private triple
Heating, water and powerRadiant, other, Central air, Municipal water
- Heating: Radiant, other
- Cooling: Central air
- Water: Municipal water
- Sewer: Municipal sewer
Costs and taxesTaxes $14,409 a year, HST included in the price
- Taxes, 2025: $14,409 a year
- HST: HST included in the price
Included in the saleMicrowave, garage door opener, stove, fridge, washer & dryer
- Included: Microwave, garage door opener, stove, fridge, washer & dryer
Listing detailsW12259181, Sold, Jul 2, 2025
- MLS® number: W12259181
- Status: Sold
- Listed on: Jul 2, 2025
- Days on market: 50
- Updated: Aug 21, 2025
- Possession: Flexible
- Occupied by: Owner
- Listing brokerage: ROYAL LEPAGE BURLOAK REAL ESTATE SERVICES
About this home
1427 Birch Avenue, Burlington (Brant), ON L7S 1J4
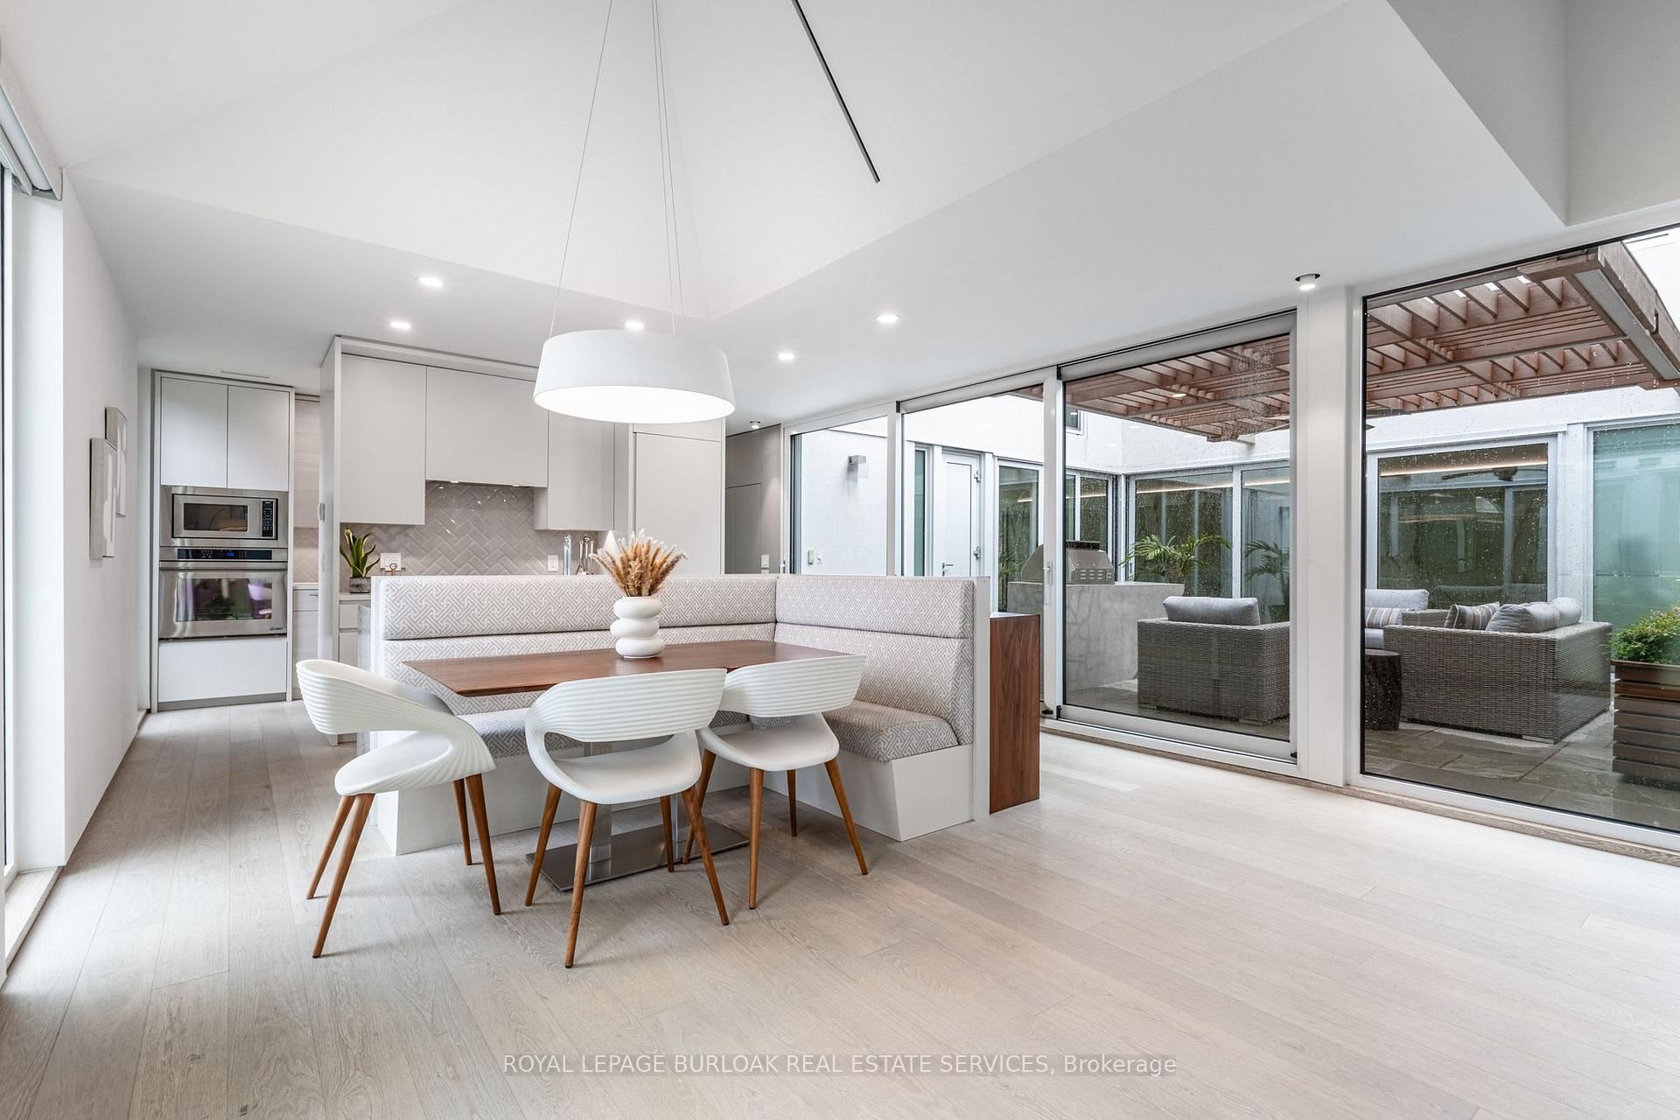
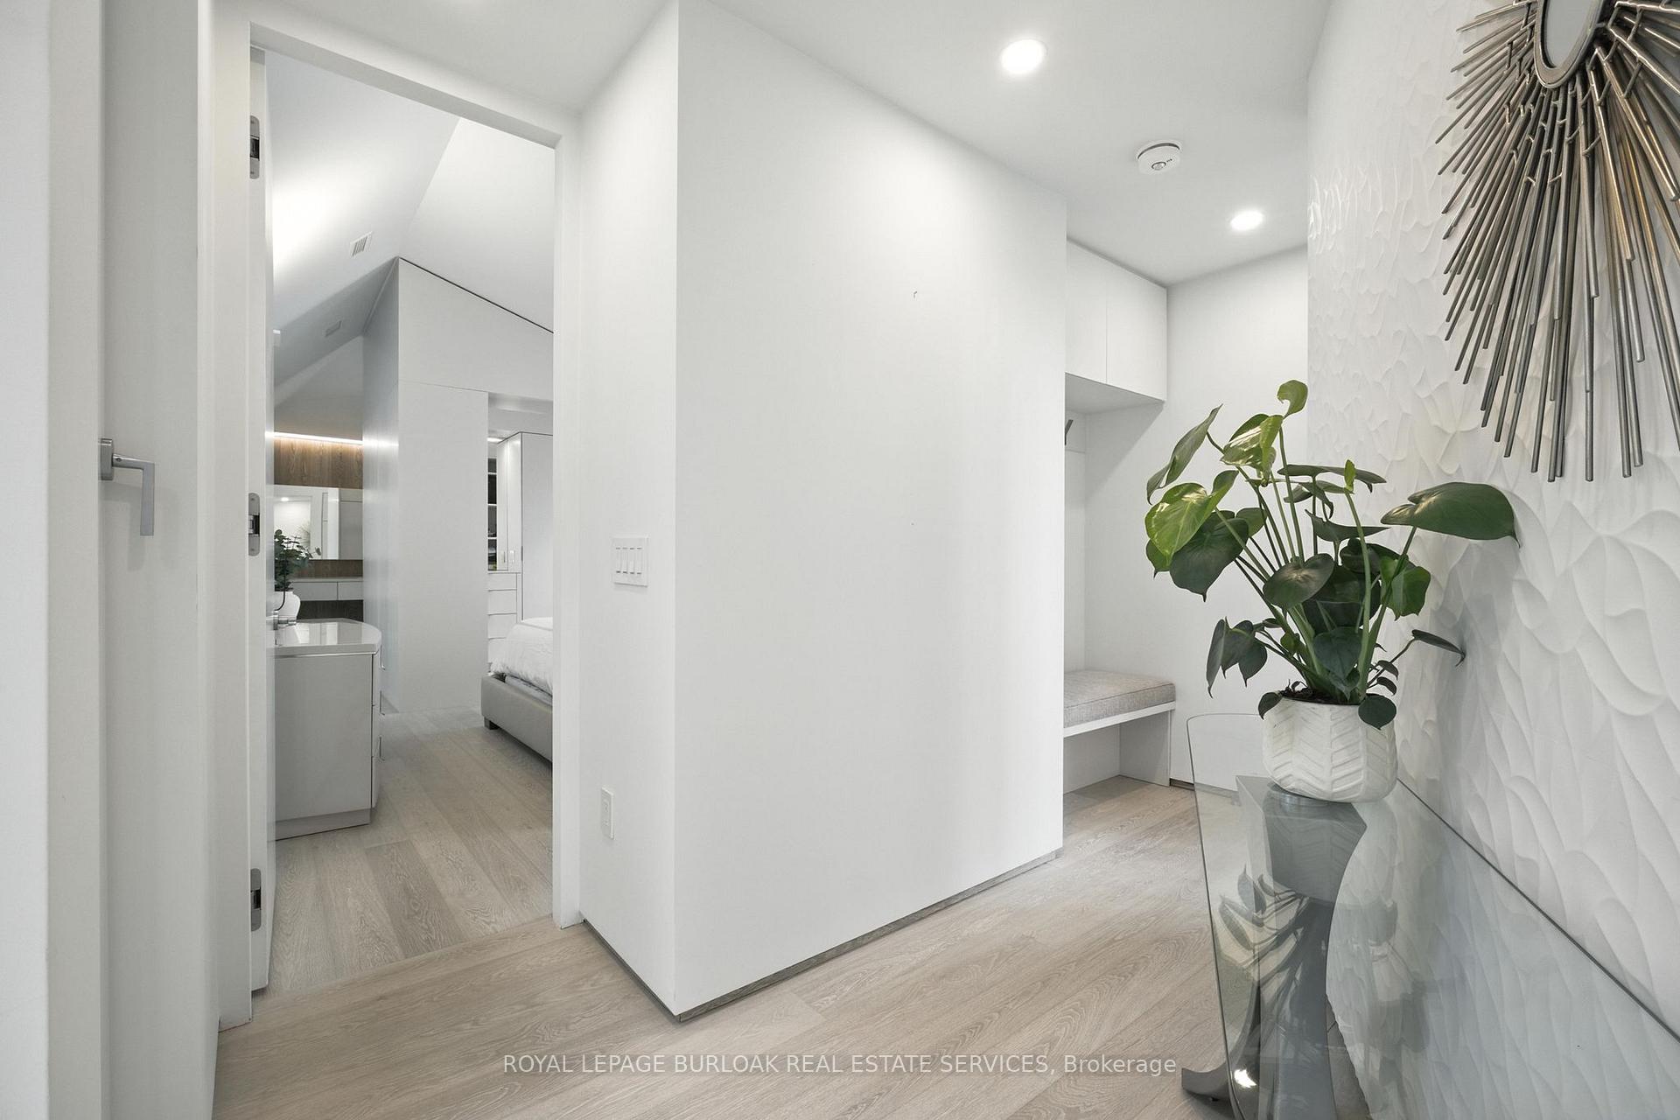
A rare opportunity to own a true urban oasis just steps from vibrant downtown Burlington. This custom-built home seamlessly blends wellness, luxury, and lifestyle balance. Thoughtfully designed with busy professionals and active families in mind, it offers space to unwind, entertain, and live exceptionally. Enjoy a year-round heated indoor pool with UV filtration. The engineered courtyard provides complete privacy, ideal for morning coffee, yoga, or evenings by the fire pit. Inside, the main floor primary suite offers a peaceful retreat with walk-in closet, custom built-ins, and remote blinds. Gather with family around the cozy kitchen banquette, perfect for casual meals or those special moments. The loft area boasts two flexible guest suites and a beautiful 3-piece ensuite, overlooking the treetops perfect for visitors, creative space, or working from home. High-end finishes throughout include white Belgian oak floors, European tilt-and-turn windows, top-tier appliances, and architectural lighting. The lower level features 9' ceilings and endless possibilities for a theatre room, golf simulator, or gym. Built from the ground up with commercial-grade materials, radiant boiler system, heated floors, a 40 year warranty metal roof, and advanced drainage this home was designed for lasting peace of mind. Walk to restaurants, shops, the lake, and enjoy downtown festivals just minutes away. A perfect blend of wellness, luxury, and urban living.
Ask about this home
A HOMEH agent will answer your questions about this home.
Around this home
Daily convenience, out of 100, from the distances below
Schools nearby
School rating, out of 10.
Helpful calculators
Your HOMEH agent

"I would see it this week."