

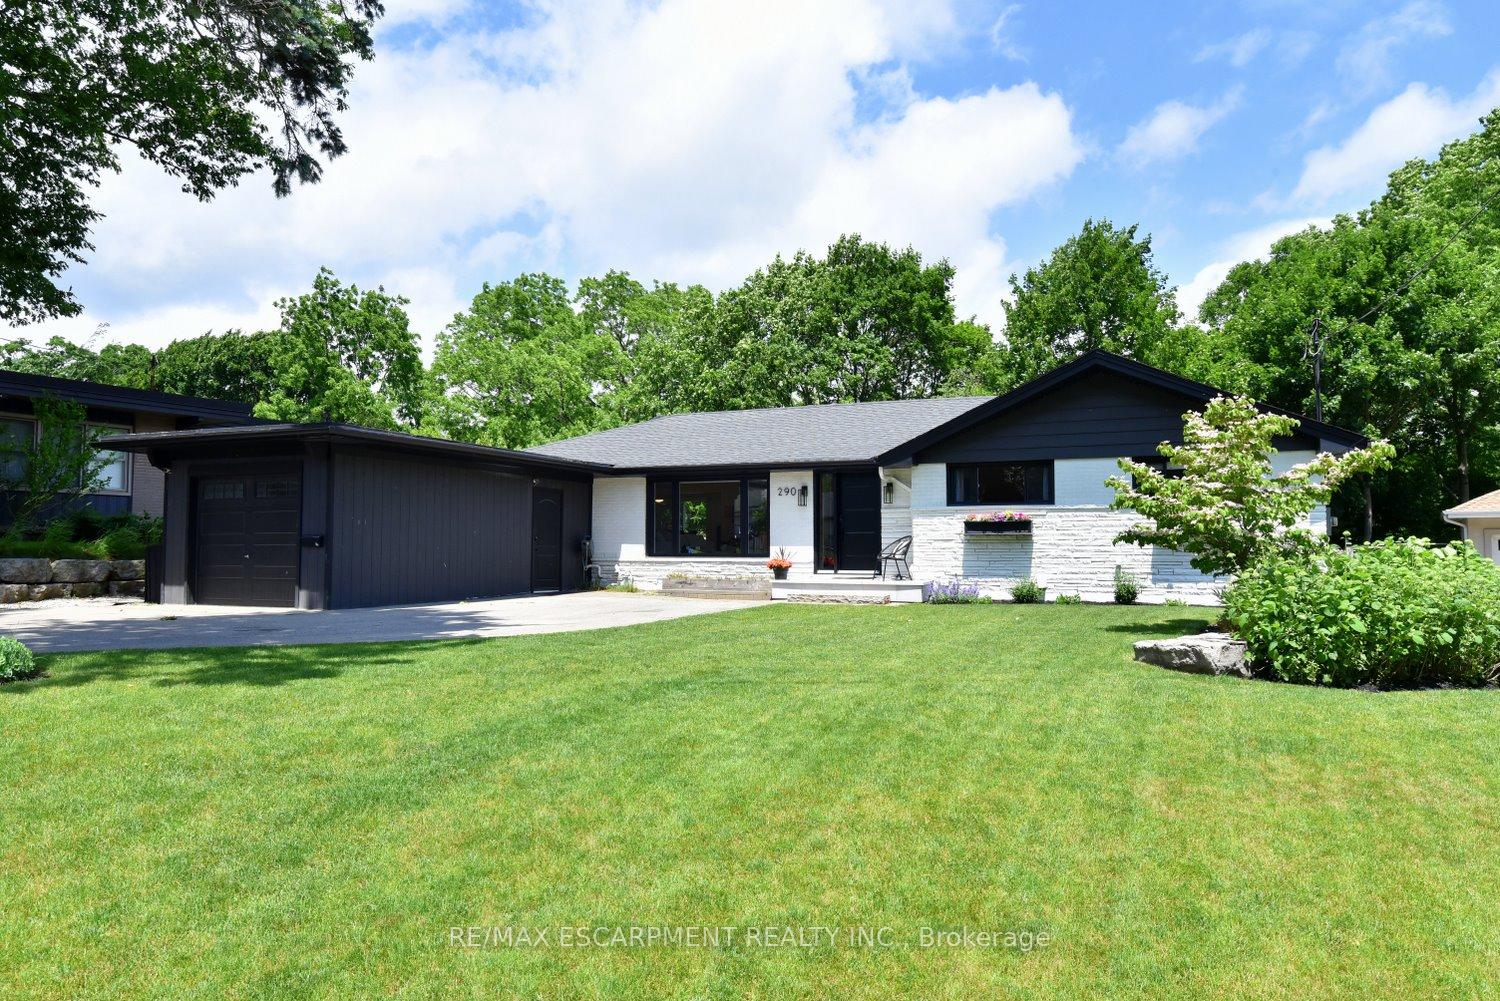
290 Gardenview Drive
290 Gardenview Drive
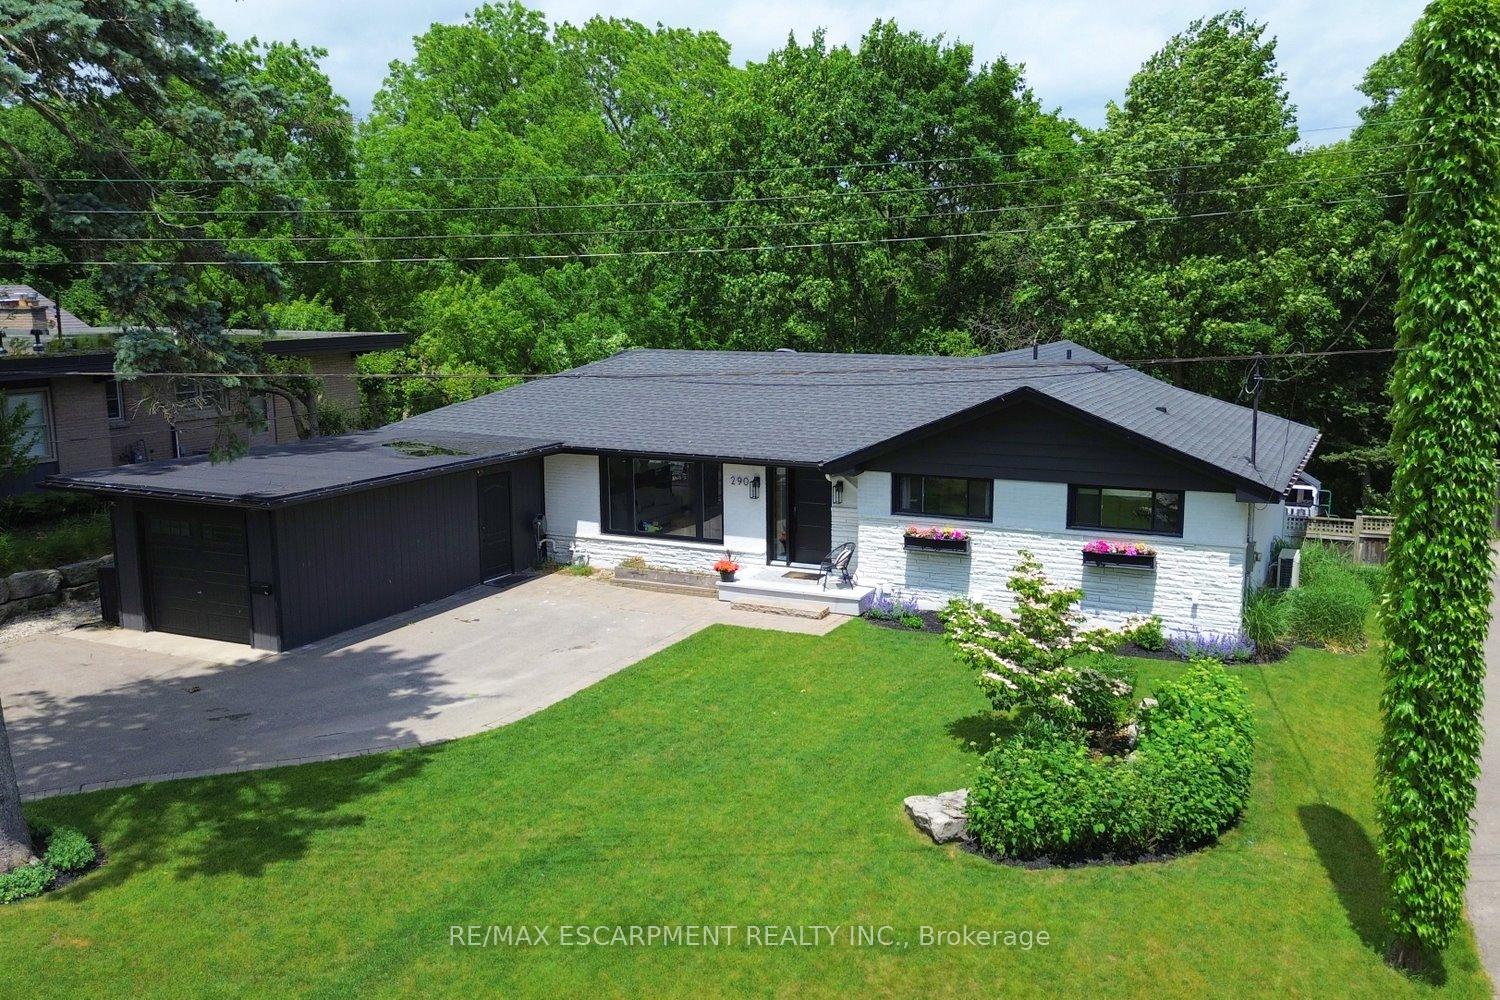 See all 45 photos
Property history
- $1,999,990ExpiredList: 2025-06-20|End: 2025-08-20|61 daysW12236820
Facts and features
- BasementWalk-out
- Age of home51–99 years
- Price per sq ft~$1,143
- Water, sewerMunicipal
- Separate entrance
- Fireplace
- Central air
The homeDetached, Bungalow, Age 51–99 years
- Type: Detached
- Style: Bungalow
- Age: 51–99 years
- Living space: 1,500–2,000 sq ft
- Basement: Finished with walk-out, separate entrance
- View: Forest, park/greenbelt, trees/woods
InsideFireplace Yes, electric, Lower level, Bar fridge, built-in oven, carpet free, central vacuum, countertop range, in-law capability, primary bedroom - main floor, upgraded insulation, water heater
- Fireplace: Yes, electric
- Laundry: Lower level
- Features: Bar fridge, built-in oven, carpet free, central vacuum, countertop range, in-law capability, primary bedroom - main floor, upgraded insulation, water heater
- Rooms above ground: 6
- Rooms in the basement: 3
- Bedrooms: 3 + 2 in the basement
- Bathrooms: 4
- Kitchens: 1
- Family room: Yes
Outside and lotBrick, stone, Asphalt shingle, Block
- Exterior: Brick, stone
- Roof: Asphalt shingle
- Foundation: Block
- Features: Backs on green belt, deck, landscaped
- Size: 91 × 242.75 ft
- Shape: Rectangular
Parking1 Garage, Detached, Private double
- Spaces: 1 Garage
- Garage: Detached
- Driveway: Private double
Heating, water and powerForced air, electric, Central air, Municipal water
- Heating: Forced air, electric
- Cooling: Central air
- Water: Municipal water
- Sewer: Municipal sewer
- Natural gas: Yes
- Hydro: Yes
- Cable: Yes
- Telephone: Yes
Costs and taxesTaxes $9,114 a year, HST included in the price, Hot water heater.
- Taxes, 2025: $9,114 a year
- HST: HST included in the price
- Rental items: Hot water heater.
Included in the saleCustom dacor fridge/freezer, wine cooler fridge, bi bosch dual oven, bosch micro, bosch induction stovetop, 2 lg dw's, elec fp, tv mounting brackets where mounted, washer, dryer, custom blinds and drapes, 2 ductless split a/c's, elec light fixtures, towel warmer, built in speakers, Freezer, dogwood tree in front garden, nest security cameras, wireless alarm system
- Included: Custom dacor fridge/freezer, wine cooler fridge, bi bosch dual oven, bosch micro, bosch induction stovetop, 2 lg dw's, elec fp, tv mounting brackets where mounted, washer, dryer, custom blinds and drapes, 2 ductless split a/c's, elec light fixtures, towel warmer, built in speakers
- Not included: Freezer, dogwood tree in front garden, nest security cameras, wireless alarm system
NearbyGreenbelt/conservation, public transit, river/stream, school
- Close to: Greenbelt/conservation, public transit, river/stream, school
Listing detailsW12236820, Expired, Jun 20, 2025
- MLS® number: W12236820
- Status: Expired
- Listed on: Jun 20, 2025
- Days on market: 61
- Updated: Aug 20, 2025
- Possession: 90+ days
- Occupied by: Owner
- Listing brokerage: RE/MAX ESCARPMENT REALTY INC.
About this home
290 Gardenview Drive, Burlington (Bayview), ON L7T 1K6
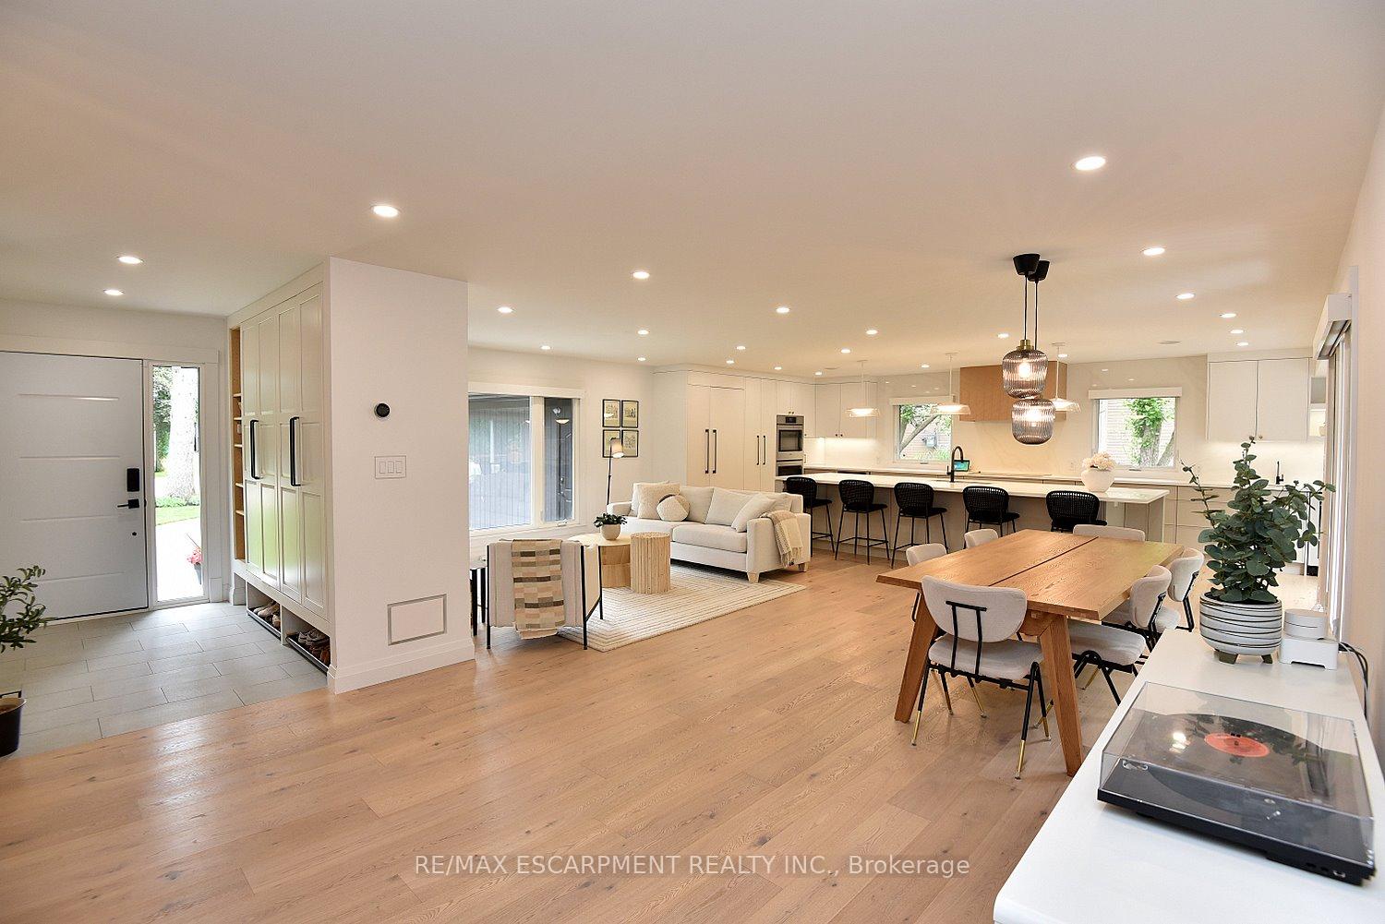
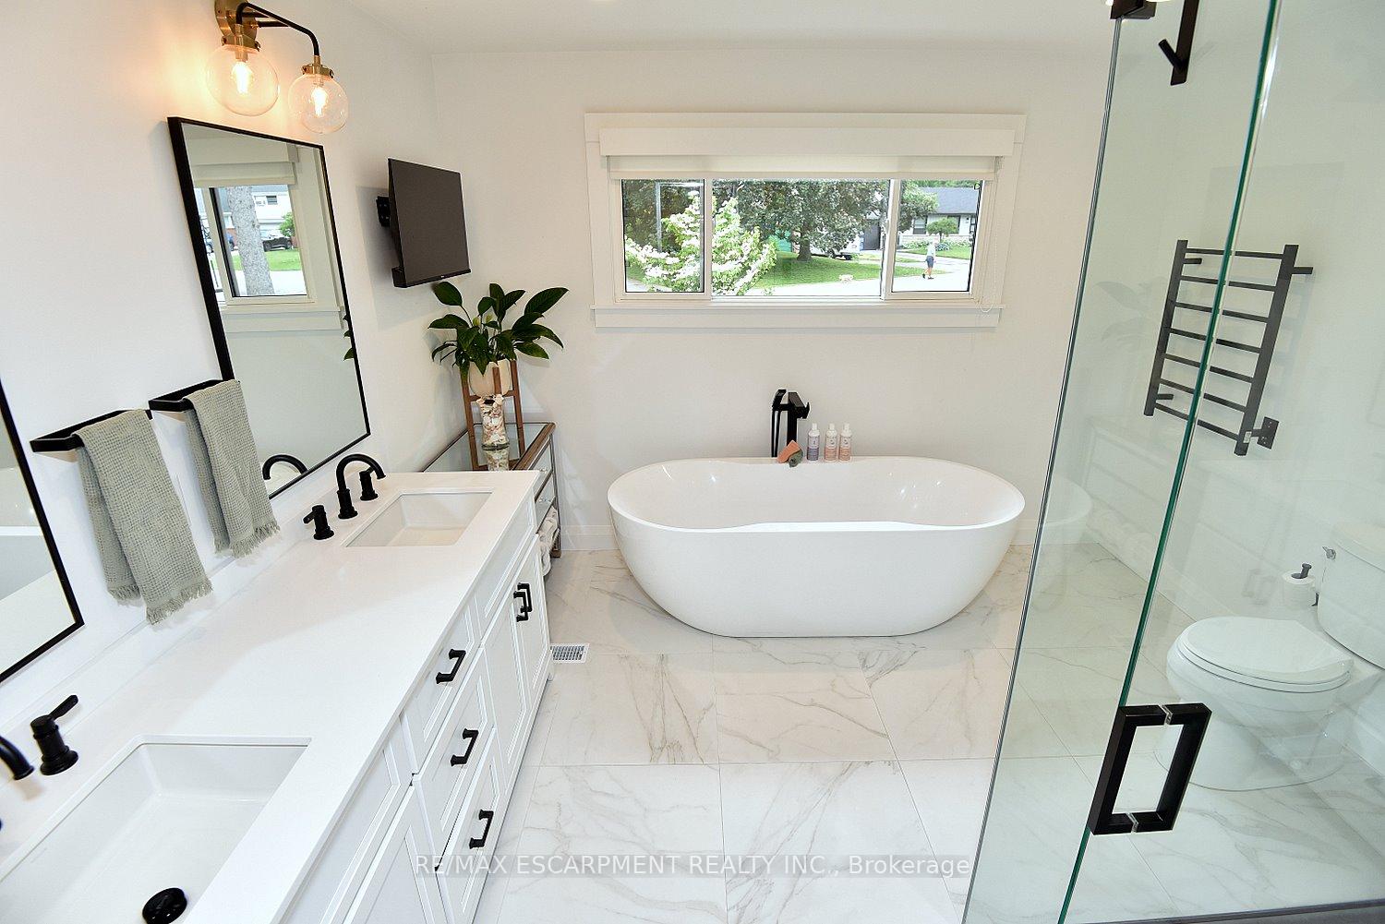
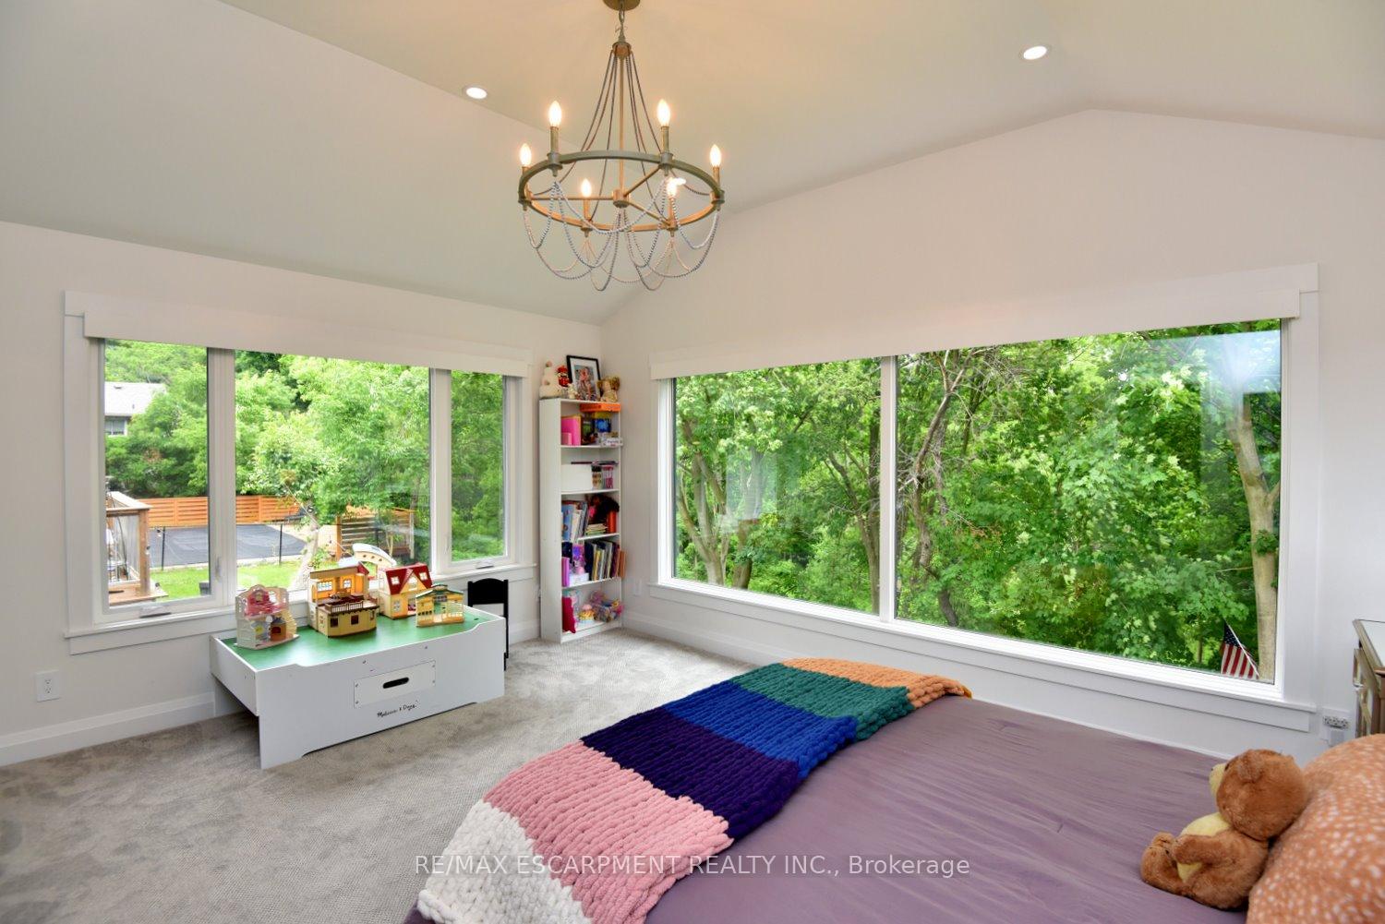
Tucked away on a quiet street and overlooking Grindstone Creek, this stunning, fully updated home offers the perfect blend of modern design and natural serenity. It sits on a lot just over acre! Thoughtfully redesigned with an open-concept layout and finished top to bottom, there's room for the whole family to relax or entertain. The main level features 3 spacious bedrooms, while the fully finished lower level includes two more bedrooms & an office area, as well as 3.5 beautifully appointed bathrooms. The primary suite is a true retreat with a luxurious 5-piece ensuite featuring heated floors, a towel warmer, a freestanding soaker tub, walk-in shower, and double vanity. At the heart of the home is a custom-designed kitchen with an impressive 15 island, sleek quartz countertops and backsplash, tons of cabinetry, and premium built in Dacor, Bosch, and LG appliances. White oak wide plank flooring flows throughout the upper level, complemented by, custom motorized blinds, smart wiring, and a cozy electric fireplace in both the living room and sunroom. The sunroom on the lower level opens to a lush, private yard with direct access to protected greenspace and views of the creek. Enjoy the convenience of natural gas BBQ line and firepit line all ready for you in the backyard oasis. Additional upgrades include 200-amp service, R50 attic insulation, spray foam insulation in walls, an egress window in the office, and full walkout access from the lower level.
Ask about this home
A HOMEH agent will answer your questions about this home.
Around this home
Daily convenience, out of 100, from the distances below
Schools nearby
School rating, out of 10.
Helpful calculators
Your HOMEH agent

"I would see it this week."