

419 Erindale Drive
419 Erindale Drive
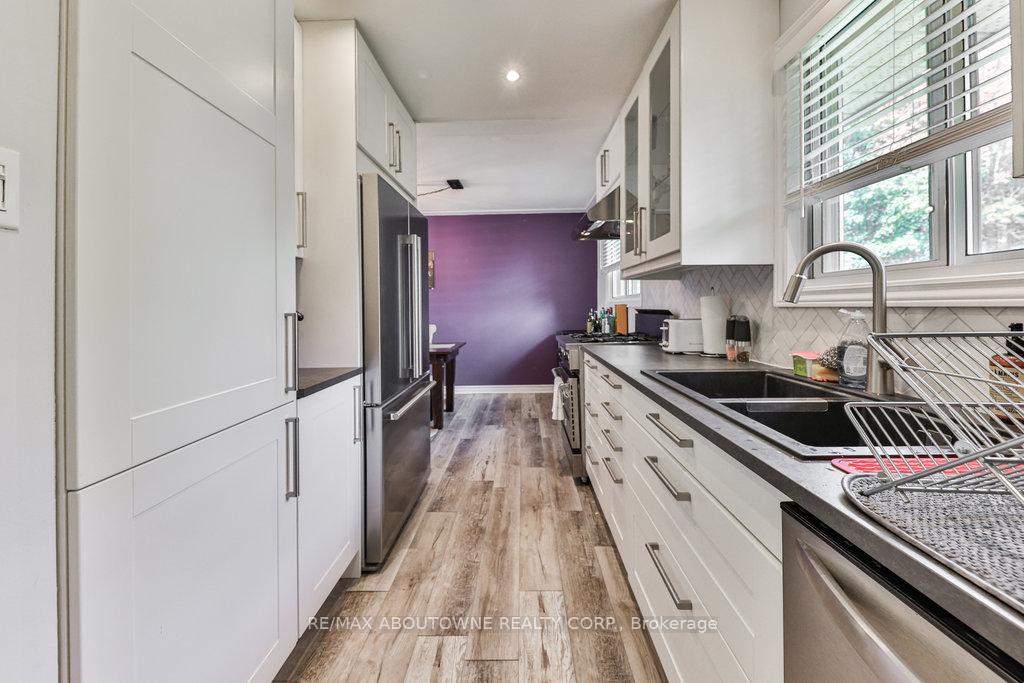 See all 23 photos
Property history
Facts and features
- BasementApartment
- Age of home51–99 years
- Water, sewerMunicipal
- HeatingForced air
- Second kitchen
- Central air
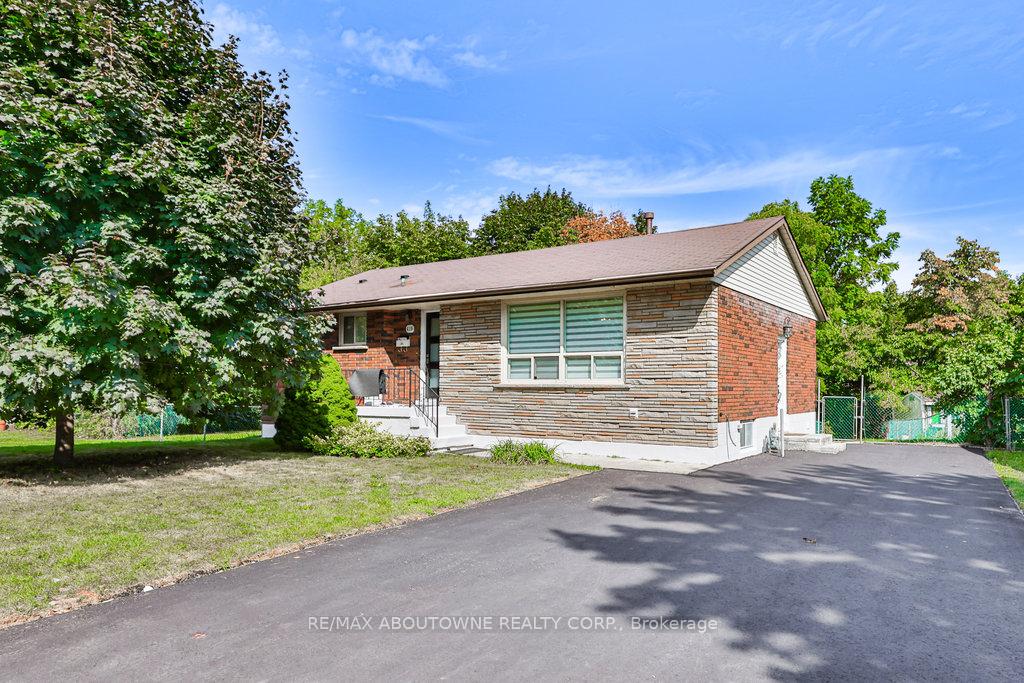
The homeDetached, Bungalow, Age 51–99 years
- Type: Detached
- Style: Bungalow
- Age: 51–99 years
- Living space: 700–1,100 sq ft
- Basement: Apartment, finished
InsideMain level, In-law suite, water heater, Rooms above ground 12
- Laundry: Main level
- Features: In-law suite, water heater
- Rooms above ground: 12
- Bedrooms: 2 + 2 in the basement
- Bathrooms: 2
- Kitchens: 2
Outside and lotBrick, Asphalt shingle, Poured concrete
- Exterior: Brick
- Roof: Asphalt shingle
- Foundation: Poured concrete
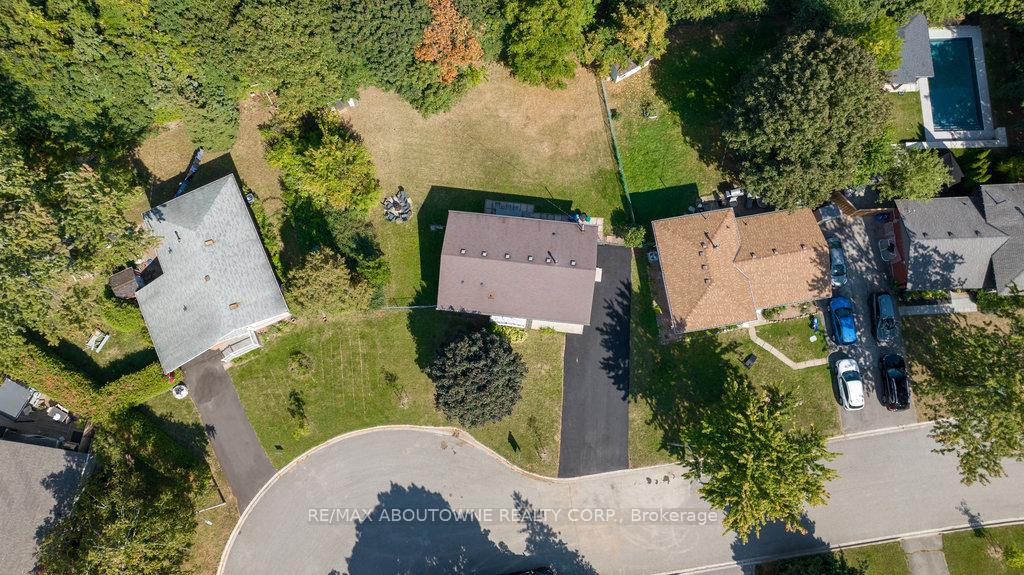
- Size: 85 × 99 ft
- Zoning: R2.3
Parking4 Parking, Available
- Spaces: 4 Parking
- Driveway: Available
Heating, water and powerForced air, gas, Central air, Municipal water
- Heating: Forced air, gas
- Cooling: Central air
- Water: Municipal water
- Sewer: Municipal sewer
Costs and taxesTaxes $5,243 a year, HST included in the price
- Taxes, 2025: $5,243 a year
- HST: HST included in the price
Included in the saleDishwasher, dryer, gas stove, range hood, smoke detector, washer
- Included: Dishwasher, dryer, gas stove, range hood, smoke detector, washer
NearbyPark, public transit, river/stream, school bus route, school
- Close to: Park, public transit, river/stream, school bus route, school
Listing detailsW12293639, Sold, Jul 18, 2025
- MLS® number: W12293639
- Status: Sold
- Listed on: Jul 18, 2025
- Days on market: 33
- Updated: Aug 20, 2025
- Possession: 60-89 days
- Occupied by: Tenant
- Listing brokerage: RE/MAX ABOUTOWNE REALTY CORP.
About this home
419 Erindale Drive, Burlington (Appleby), ON L7L 4T3
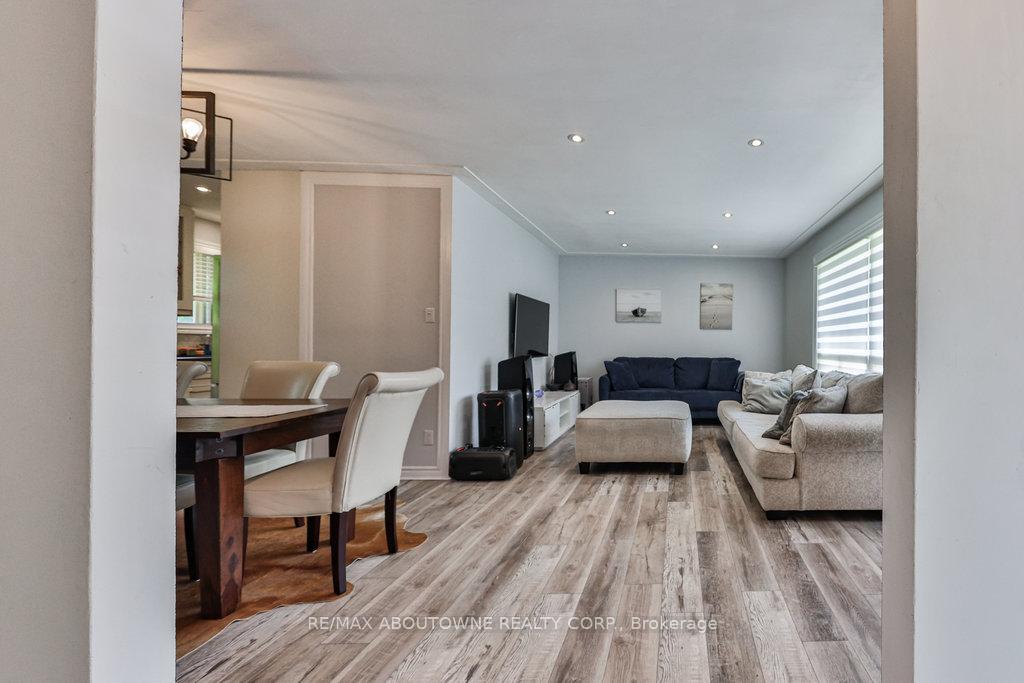
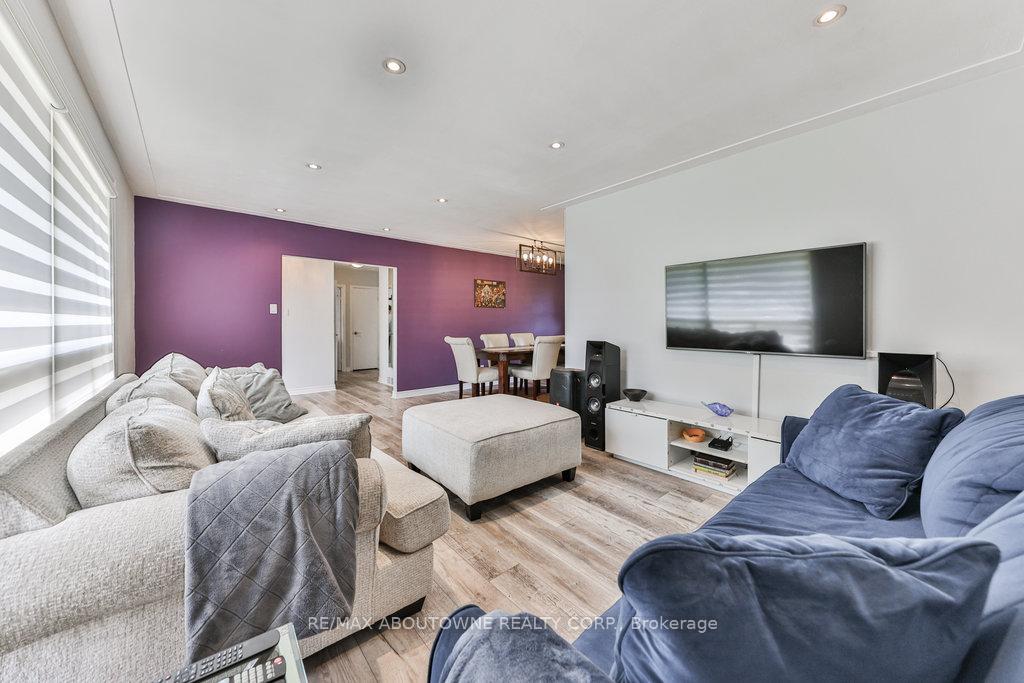
Endless possibilities await in this charming bungalow nestled on a private 85-foot by 120-foot RAVINE lot in the sought-after Elizabeth Gardens neighbourhood! Offering 2 bedrooms + a laundry room which could easily be converted into a third bedroom. One full bath on each level, this home spans just approximately 1100 square feet and includes a beautifully upgraded & fully finished lower level with a separate entrance, kitchen, recreational room, two bedrooms and separate laundry. The main floor unveils an inviting open-concept living space featuring a generously sized living room/dining room combination adorned with updated floors and large windows that flood the area with natural light. The spacious, updated kitchen boasts a practical layout with abundant wood cabinetry, ample counter space, stainless steel appliances and a stylish backsplash. The lower level provides a sizeable family room complete with large windows, a beautiful and spacious kitchen, and a convenient 4-piece bathroom. Additionally, a spacious laundry room and ample storage space are at your disposal. The exterior of the home is equally impressive, featuring a private rear yard that backs onto the serene ravine and creek, as well as a double-wide driveway with ample parking spaces. This home is truly a unique gem situated on a quiet street within a fantastic neighbourhood. It offers the convenience of proximity to all amenities, major highways, and is within walking distance to schools and parks. Don't miss this opportunity!
Ask about this home
A HOMEH agent will answer your questions about this home.
Around this home
Daily convenience, out of 100, from the distances below
Schools nearby
School rating, out of 10.
Helpful calculators
Your HOMEH agent

"I would see it this week."