

Unit 2 Poplar Street, 4449 Milburough Line
Unit 2 Poplar Street, 4449 Milburough Line
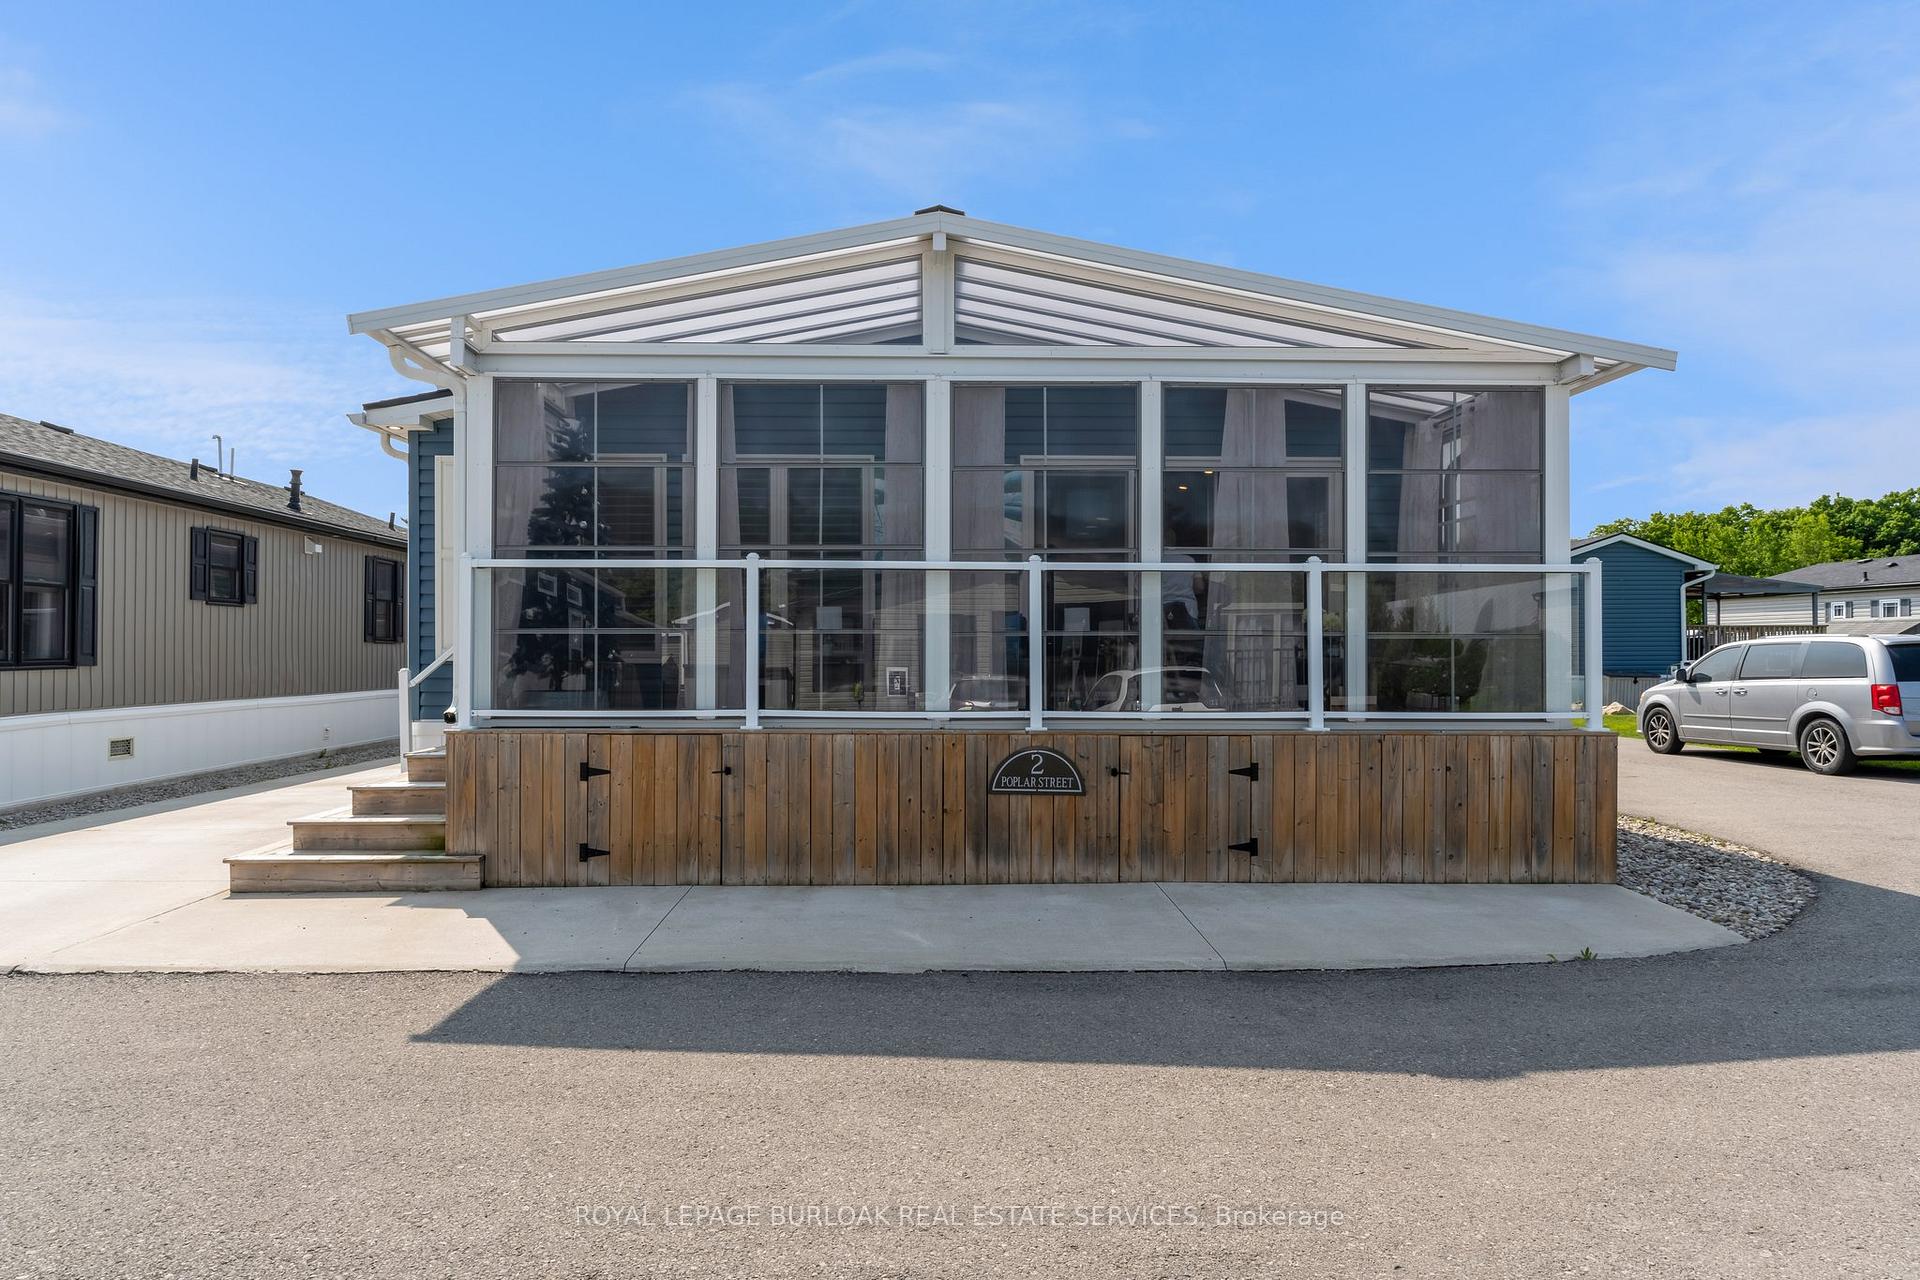 See all 37 photos
Property history
Facts and features
- BasementCrawl space
- Age of home6–15 years
- Water, sewerWell, septic
- HeatingForced air
- Fireplace
- Central air
- Inground pool
The homeModular Home, Bungalow, Age 6–15 years
- Type: Modular Home
- Style: Bungalow
- Age: 6–15 years
- Living space: 1,100–1,500 sq ft
- Basement: Crawl space
- View: Garden, park/greenbelt
- Special designation: Landlease
InsideFireplace Yes, family room, propane, Vinyl, Main level
- Fireplace: Yes, family room, propane
- Flooring: Vinyl
- Laundry: Main level
- Features: Carpet free, generator - full, on demand water heater, primary bedroom - main floor, propane tank, water heater owned
- Rooms above ground: 9
- Bedrooms: 2
- Bathrooms: 2
- Kitchens: 1
- Family room: Yes
Outside and lotVinyl siding, Shingles, Concrete, slab
- Exterior: Vinyl siding
- Roof: Shingles
- Foundation: Concrete, slab
- Pool: Community, inground, outdoor
- Features: Deck, landscaped, porch enclosed, recreational area, security gate, year round living
- Other structures: Shed
Parking2 Parking, Private
- Spaces: 2 Parking
- Driveway: Private
Heating, water and powerForced air, propane, Central air, Well
- Heating: Forced air, propane
- Cooling: Central air
- Water: Well
- Sewer: Septic
Costs and taxesTaxes $657 a year, HST included in the price, Propane tanks (2)
- Taxes, 2025: $657 a year
- HST: HST included in the price
- Rental items: Propane tanks (2)
- Under contract: Propane tank
Included in the saleStainless steel: refrigerator, gas stove, dishwasher, beverage fridge, range hood; washer, dryer; california shutters, sunroom, storage shed, generator, furnace, air conditioner, tankless water heater, water softener, Not included None
- Included: Stainless steel: refrigerator, gas stove, dishwasher, beverage fridge, range hood; washer, dryer; california shutters, sunroom, storage shed, generator, furnace, air conditioner, tankless water heater, water softener
- Not included: None
NearbyGolf, greenbelt/conservation, park, rec./commun.centre, school bus route, wooded/treed
- Close to: Golf, greenbelt/conservation, park, rec./commun.centre, school bus route, wooded/treed
Listing detailsW12192129, Sold, Jun 3, 2025
- MLS® number: W12192129
- Status: Sold
- Listed on: Jun 3, 2025
- Days on market: 74
- Updated: Aug 16, 2025
- Possession: Flexible
- Occupied by: Vacant
- Listing brokerage: ROYAL LEPAGE BURLOAK REAL ESTATE SERVICES
About this home
Unit 2 Poplar Street, 4449 Milburough Line, Burlington (Rural Burlington), ON L7P 0C5
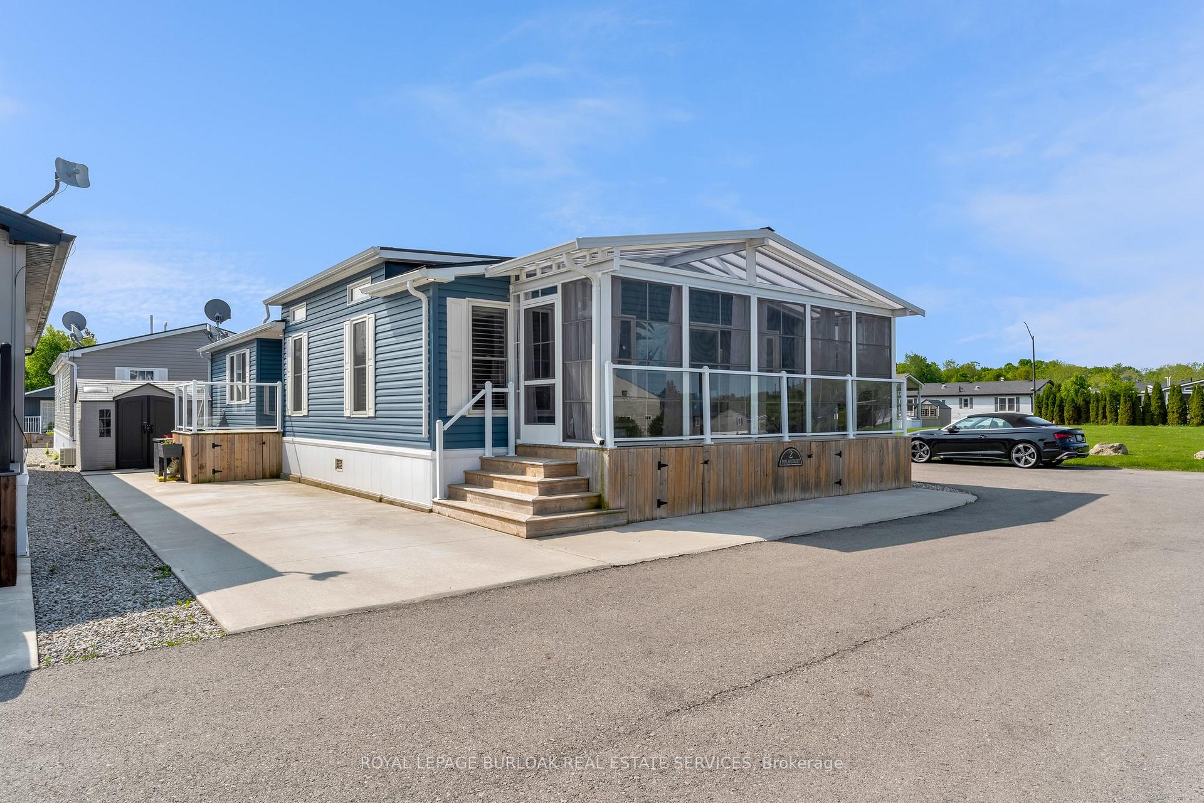
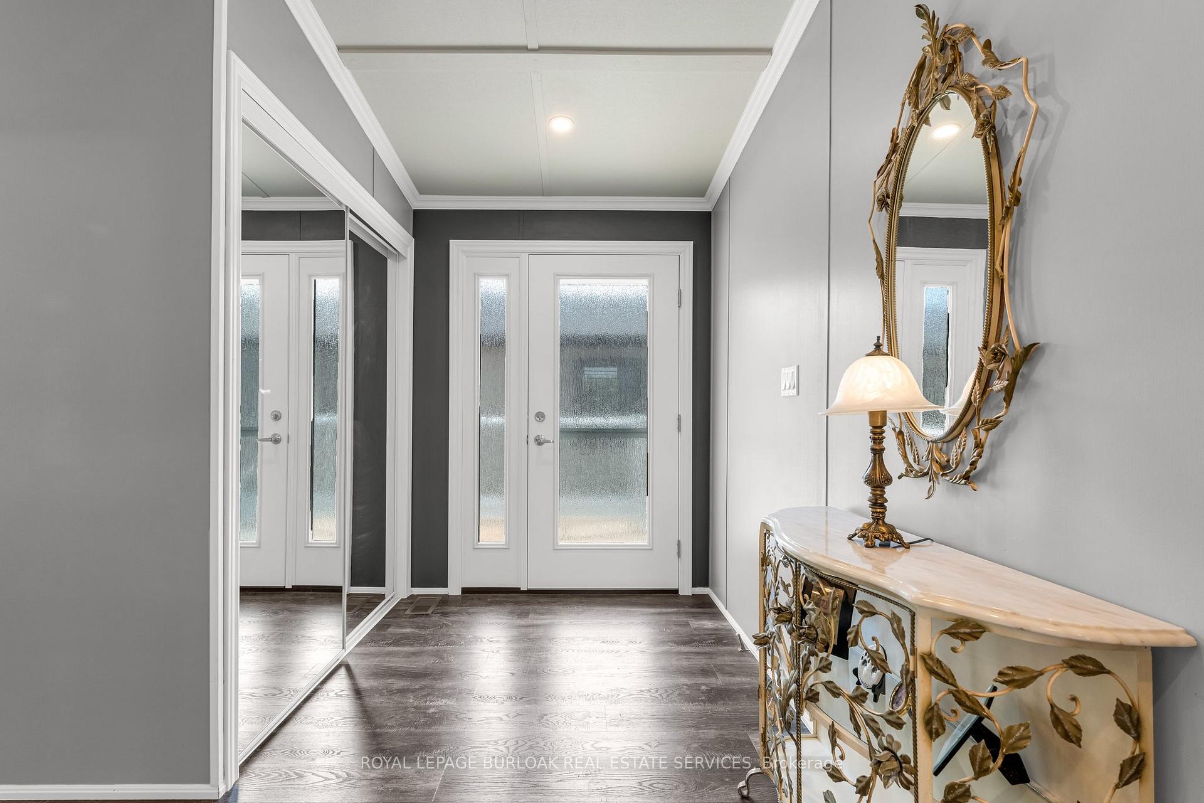
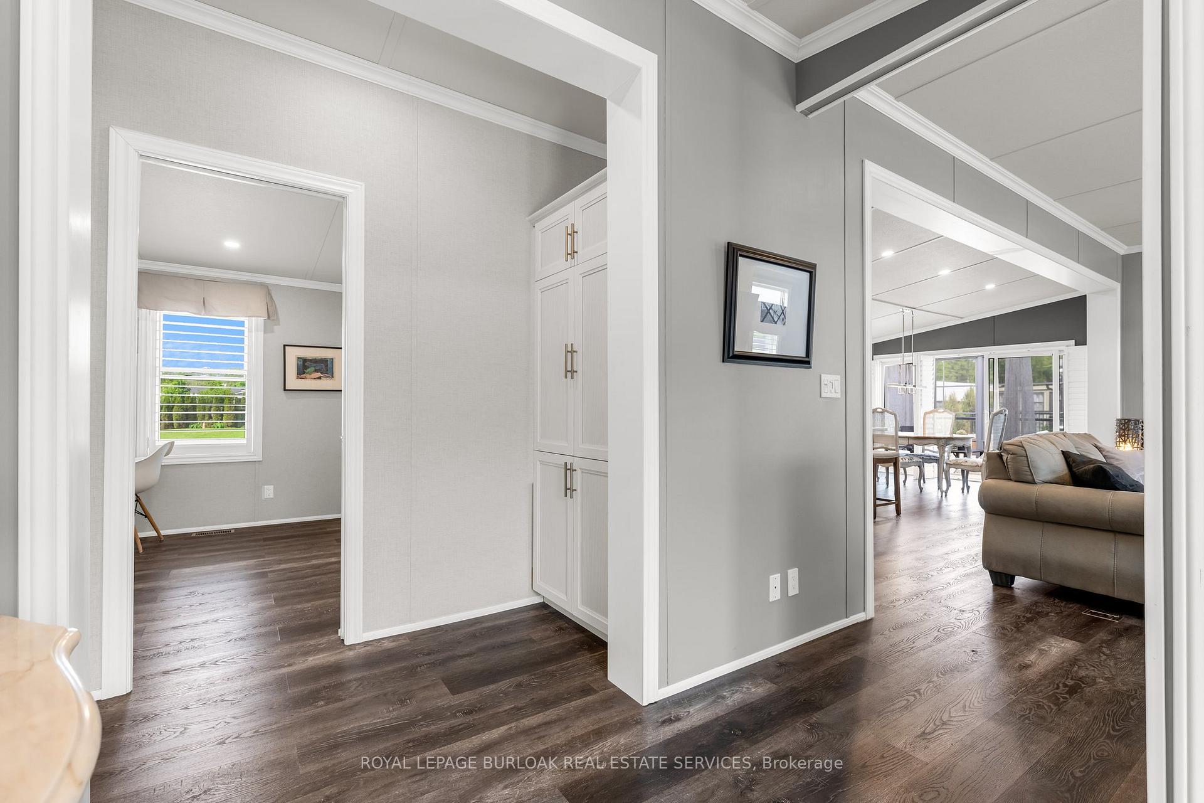
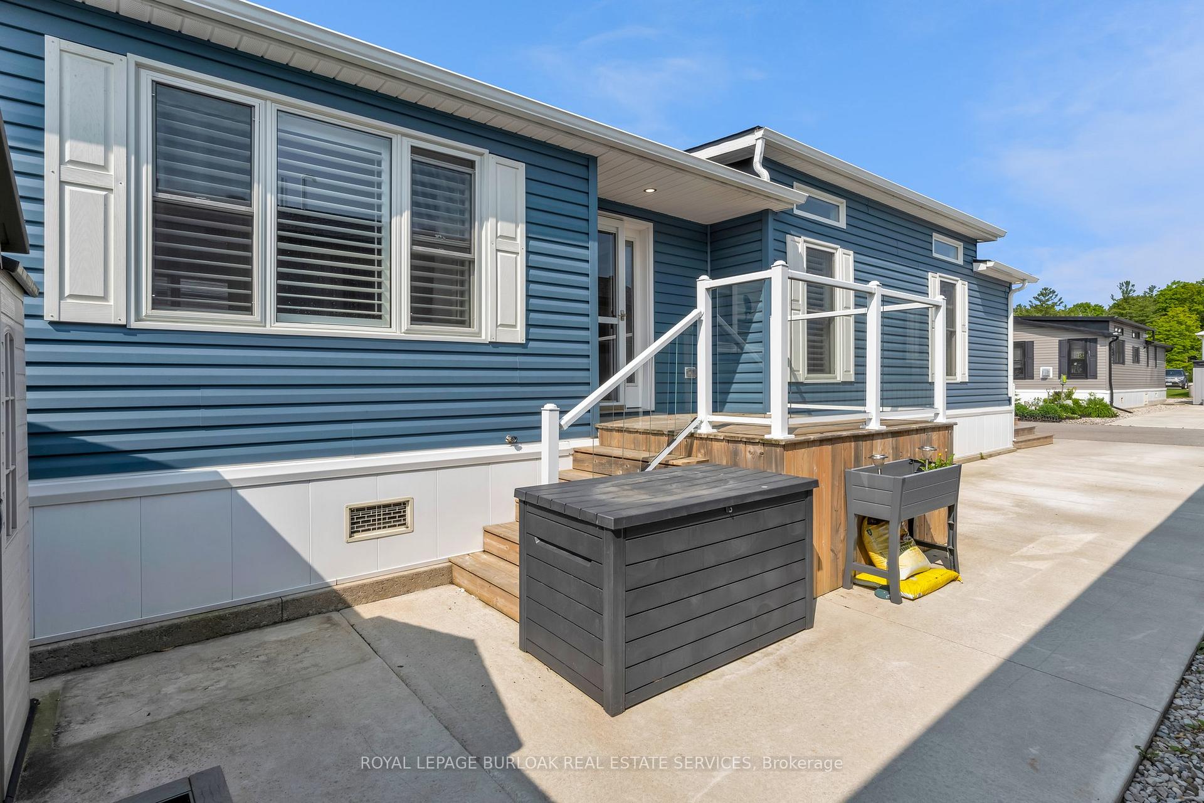
2 Poplar Street is exceptional living in Lost Forest Park! Set yourself apart in one of the park's most sought-after and private locations! Welcome to 2 Poplar Street, a rare gem that blends custom design, luxurious finishes, and effortless living in the heart of the gated Lost Forest Park! This one-of-a-kind modular home offers over 1,400 sq. ft. of beautifully curated space with vaulted cathedral ceilings, an open-concept layout, and an abundance of natural light! Designed for the discerning buyer, it features high-end Monogram stainless-steel appliances, including a 36" stove and wine fridge, California shutters, and exceptional built-in storage throughout. With 2 bedrooms, 2 full bathrooms (including a spacious ensuite), a separate den, office and even a full crawl space, comfort and functionality go hand-in-hand! Unwind in the enclosed sunroom, your own peaceful retreat perfect for year-round enjoyment! This is something you won't find just anywhere in the park! Outside, enjoy private parking for three vehicles, a dedicated BBQ area, and a spacious storage shed! Every inch of this property is designed for easy, elegant living! Enjoy exclusive access to resort-style amenities including a seasonal pool, park, scenic walking trails, and a beautifully appointed community center. A monthly fee of approx. $750 covers the land lease, amazing amenities and park maintenance while offering true peace of mind and carefree ownership! All of this is within the security of a gated, protected environment, just minutes from Waterdown's charming shops, parks, and waterfalls but yet tucked away in a serene, forested enclave! This isn't just another listing! It's a standout opportunity in a market full of ordinary! Life is short! Live better than ordinary! A rare opportunity to own in one of Burlington's most exclusive and sought-after communities! Discover the difference at 2 Poplar Street!
Ask about this home
A HOMEH agent will answer your questions about this home.
Around this home
Helpful calculators
Your HOMEH agent

"I would see it this week."