

2062 Trillium Court
2062 Trillium Court
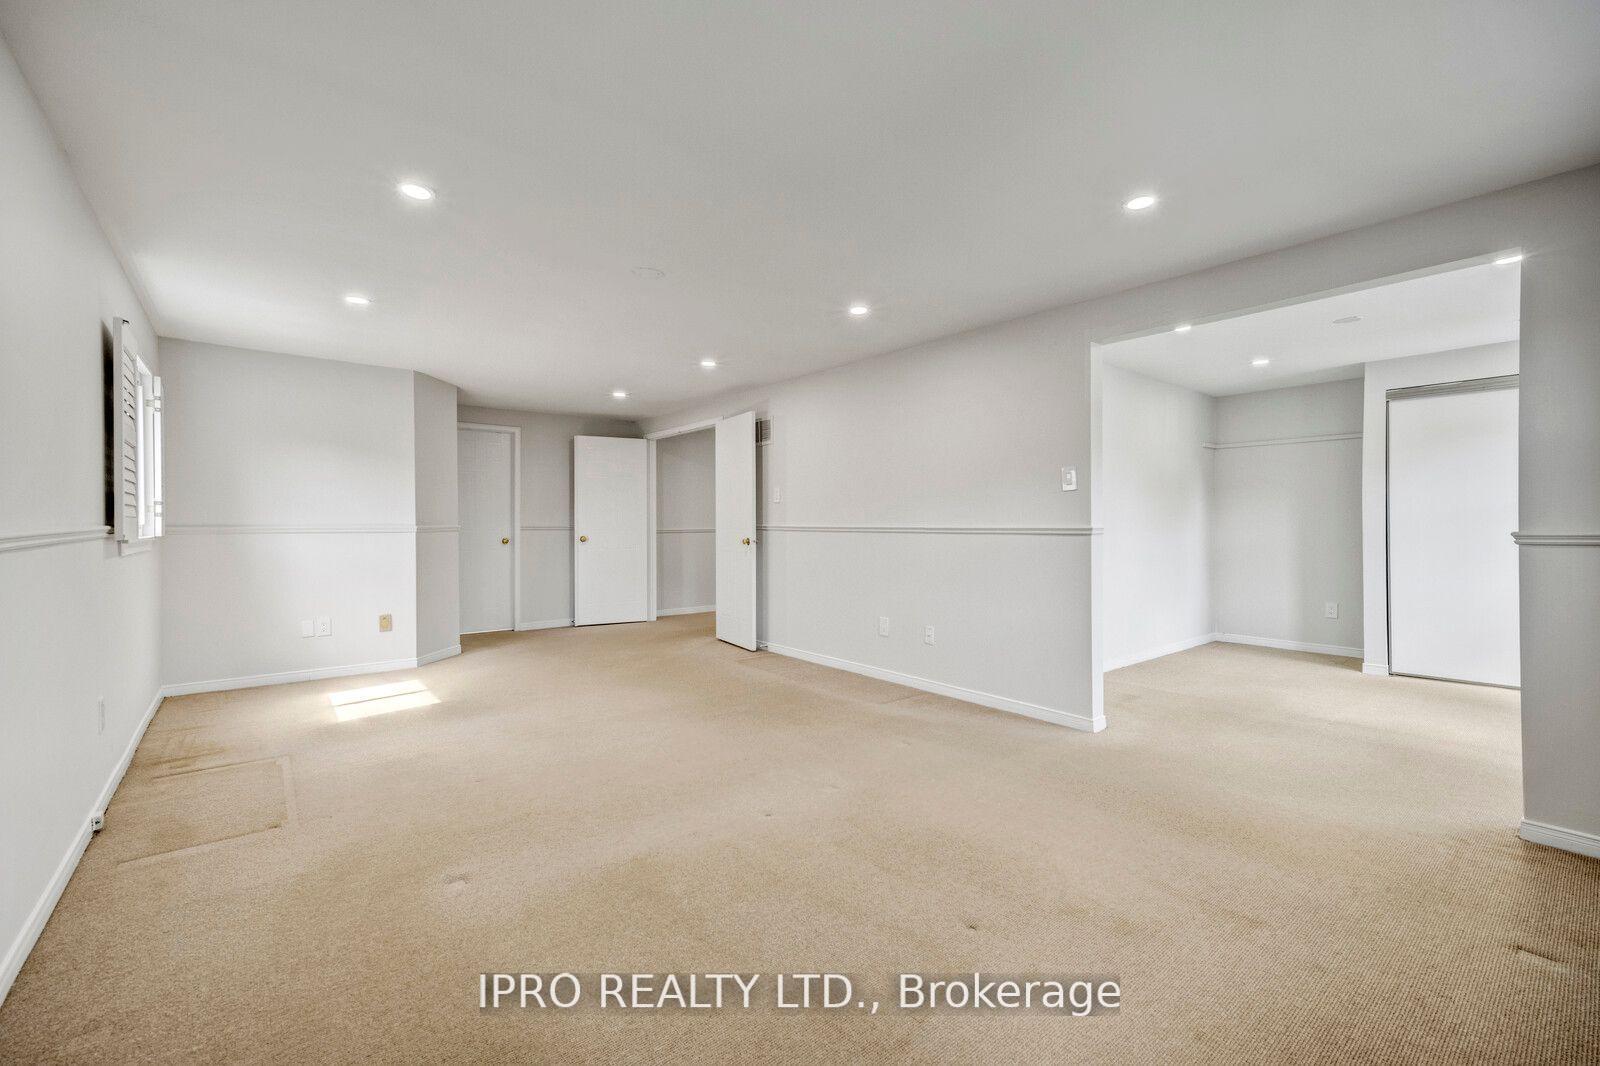 See all 32 photos
Property history
- $1,500,000TerminatedList: 2025-07-04|End: 2025-08-18|45 daysW12264062
Facts and features
- BasementFinished
- Price per sq ft~$667
- Water, sewerMunicipal
- HeatingForced air
- Fireplace
- Central air
The homeDetached, 2-storey, 2,000–2,500 sq ft
- Type: Detached
- Style: 2-storey
- Living space: 2,000–2,500 sq ft
- Basement: Finished
InsideFireplace Yes, Auto garage door remote, Rooms above ground 11
- Fireplace: Yes
- Features: Auto garage door remote
- Rooms above ground: 11
- Bedrooms: 4
- Bathrooms: 4
- Kitchens: 1
- Family room: Yes
Outside and lotBrick, brick front, Asphalt shingle, Poured concrete
- Exterior: Brick, brick front
- Roof: Asphalt shingle
- Foundation: Poured concrete
- Size: 50 × 100 ft
Parking2 Garage, Attached
- Spaces: 2 Garage
- Garage: Attached
Heating, water and powerForced air, gas, Central air, Municipal water
- Heating: Forced air, gas
- Cooling: Central air
- Water: Municipal water
- Sewer: Municipal sewer
Costs and taxesTaxes $6,558 a year, HST included in the price, N/a
- Taxes, 2025: $6,558 a year
- HST: HST included in the price
- Rental items: N/a
Included in the saleAll kitchen appliances, washer & dryer, electric light fixtures, window coverings, garage door opener & remote, hot tub, basement fridge and bar friday., Tenant's personal belongings.
- Included: All kitchen appliances, washer & dryer, electric light fixtures, window coverings, garage door opener & remote, hot tub, basement fridge and bar friday.
- Not included: Tenant's personal belongings.
Listing detailsW12264062, Terminated, Jul 4, 2025
- MLS® number: W12264062
- Status: Terminated
- Listed on: Jul 4, 2025
- Days on market: 45
- Updated: Aug 18, 2025
- Possession: 60-89 days
- Occupied by: Tenant
- Listing brokerage: IPRO REALTY LTD.
About this home
2062 Trillium Court, Burlington (Headon), ON L7M 2S6
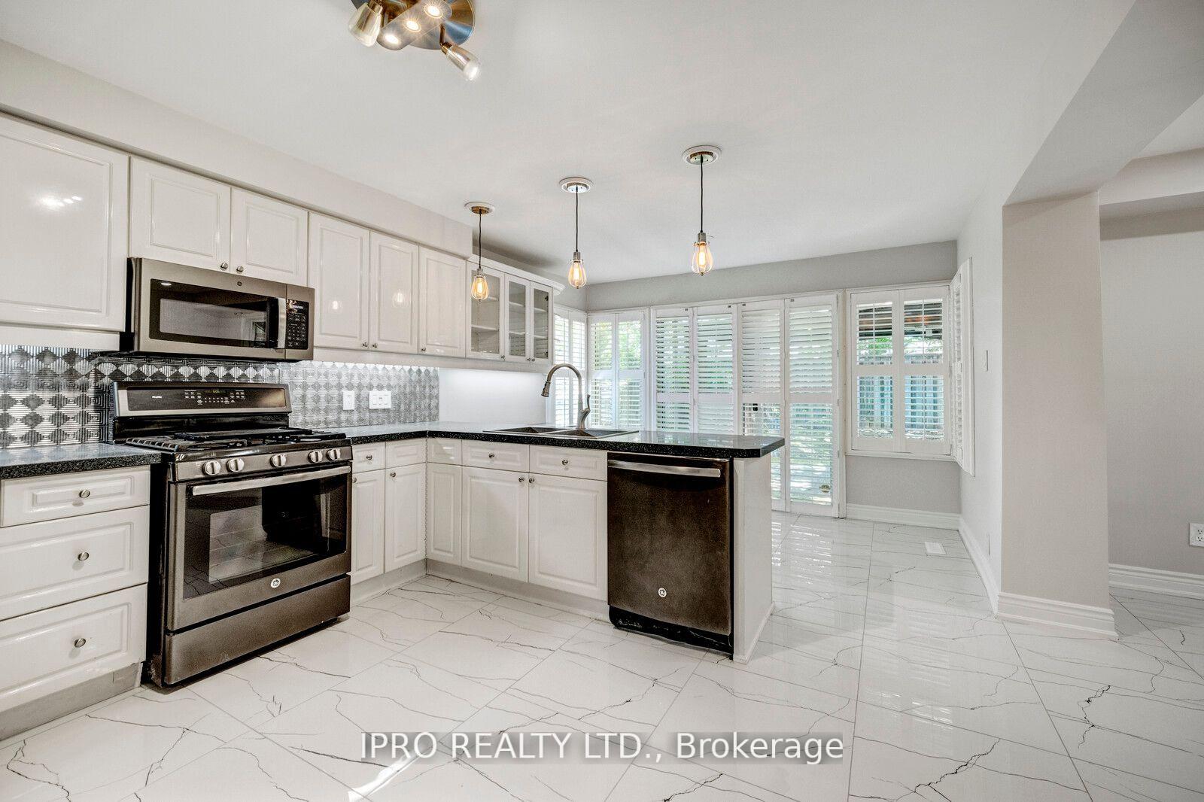
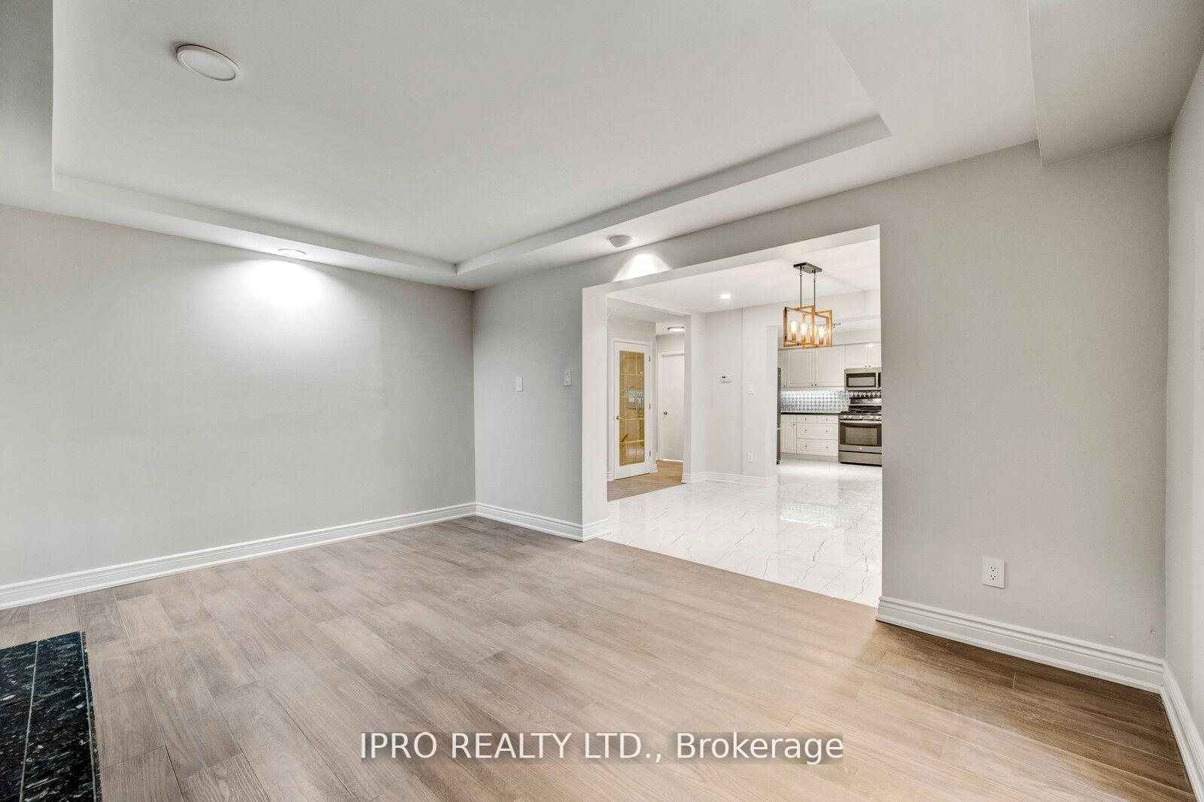
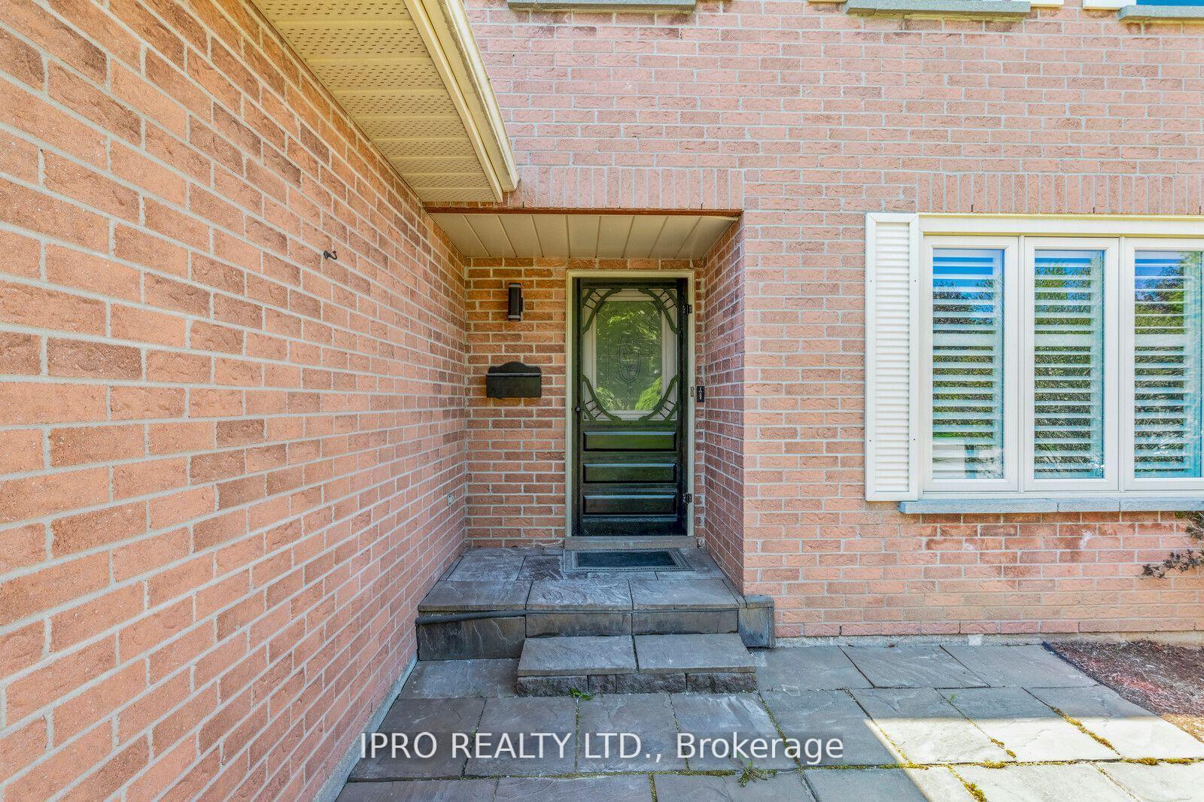
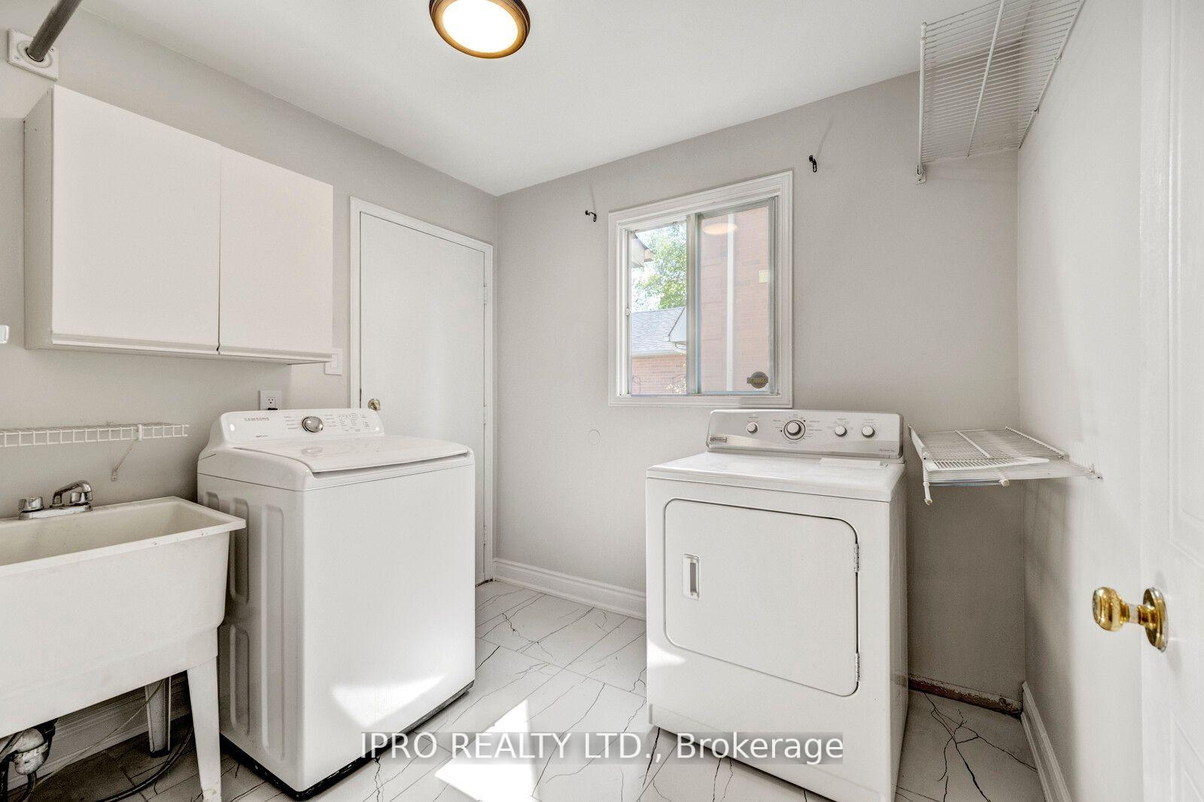
Welcome to this beautifully renovated detached home, perfectly situated on a quiet court in Burlingtons highly desirable Headon neighbourhood. This spacious and functional layout offers a bright and open foyer, with separate living, family, dining, breakfast, kitchen, and laundry areas on the main floorideal for family living and entertaining. The second level features four generously sized bedrooms, all with large windows and ample closet space, plus two full bathrooms. The fully finished basement includes a large rec room with a wet bar, 2-piece bathroom, and workshop. Bonus highlights: Enjoy your own indoor hot tub, a beautifully private backyard with a patio area, and a list of recent upgrades throughout which include: new flooring and tile on main floor, bathroom vanities, light fixtures, etc. This is a fantastic opportunity in a prime location close to parks, schools, and all amenities!
Ask about this home
A HOMEH agent will answer your questions about this home.
Around this home
Daily convenience, out of 100, from the distances below
Schools nearby
School rating, out of 10.
Helpful calculators
Your HOMEH agent

"I would see it this week."