

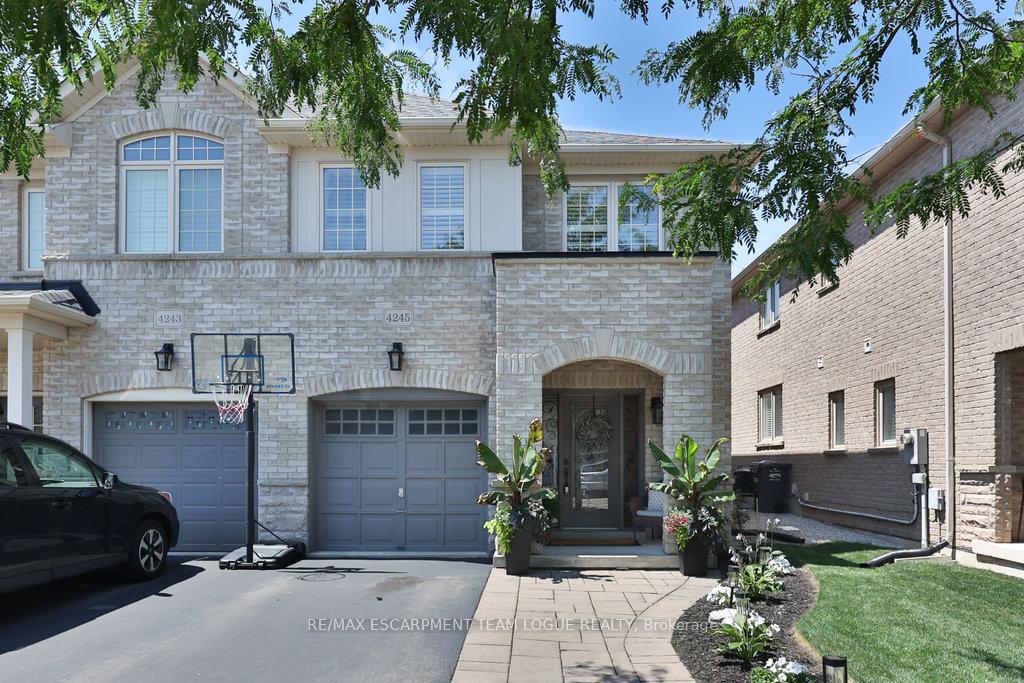
4245 Cole Crescent
4245 Cole Crescent
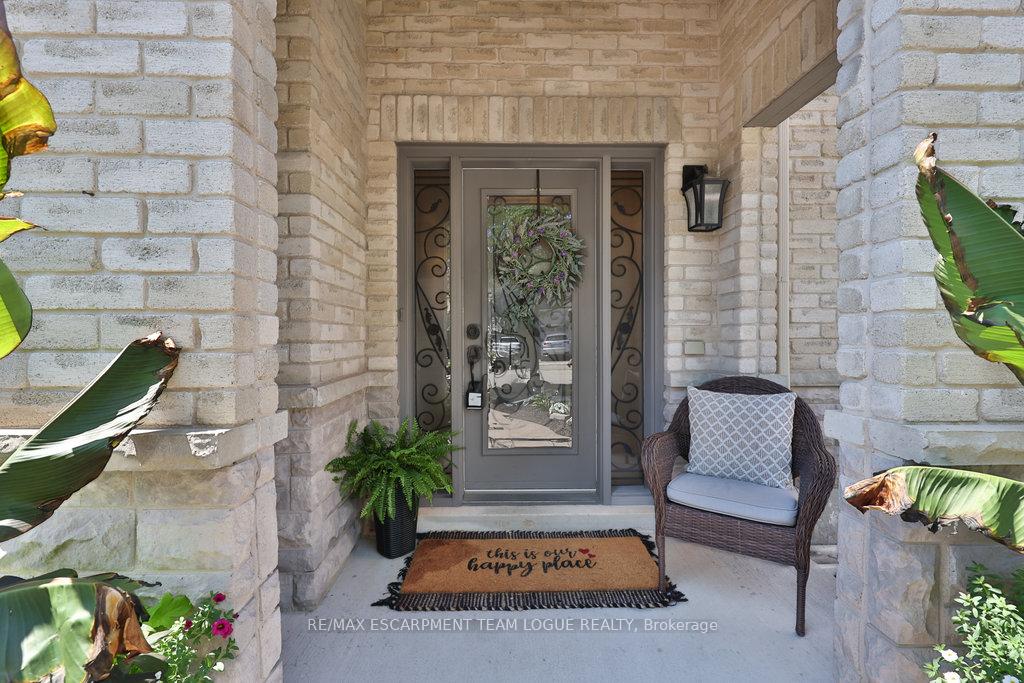 See all 49 photos
Property history
Facts and features
- BasementFinished
- Age of home6–15 years
- Water, sewerMunicipal
- HeatingForced air
- Central air
The homeSemi-Detached, 2-storey, Age 6–15 years
- Type: Semi-Detached
- Style: 2-storey
- Age: 6–15 years
- Living space: 1,500–2,000 sq ft
- Basement: Full, finished
InsideUpper level, Rooms above ground 6, 3 + 1 in the basement
- Laundry: Upper level
- Rooms above ground: 6
- Bedrooms: 3 + 1 in the basement
- Bathrooms: 4
- Kitchens: 1
Outside and lotBrick, Asphalt shingle, Poured concrete
- Exterior: Brick
- Roof: Asphalt shingle
- Foundation: Poured concrete
- Size: 24.93 × 85.3 ft
Parking1 Garage, Attached, Private
- Spaces: 1 Garage
- Garage: Attached
- Driveway: Private
Heating, water and powerForced air, gas, Central air, Municipal water
- Heating: Forced air, gas
- Cooling: Central air
- Water: Municipal water
- Sewer: Municipal sewer
Costs and taxesTaxes $4,780 a year, HST included in the price, Hot water heater, water softener
- Taxes, 2025: $4,780 a year
- HST: HST included in the price
- Rental items: Hot water heater, water softener
Included in the salePt lt 89, pl 20m1054, pt 4, 20r18527. subject to an easement for entry as in hr833922 city of burlington
- Included: Pt lt 89, pl 20m1054, pt 4, 20r18527. subject to an easement for entry as in hr833922 city of burlington
NearbyPark, school, public transit
- Close to: Park, school, public transit
Listing detailsW12315945, Sold, Jul 30, 2025
- MLS® number: W12315945
- Status: Sold
- Listed on: Jul 30, 2025
- Days on market: 19
- Updated: Aug 18, 2025
- Possession: Flexible
- Occupied by: Owner
- Listing brokerage: RE/MAX ESCARPMENT TEAM LOGUE REALTY
About this home
4245 Cole Crescent, Burlington (Alton), ON L7M 0M7
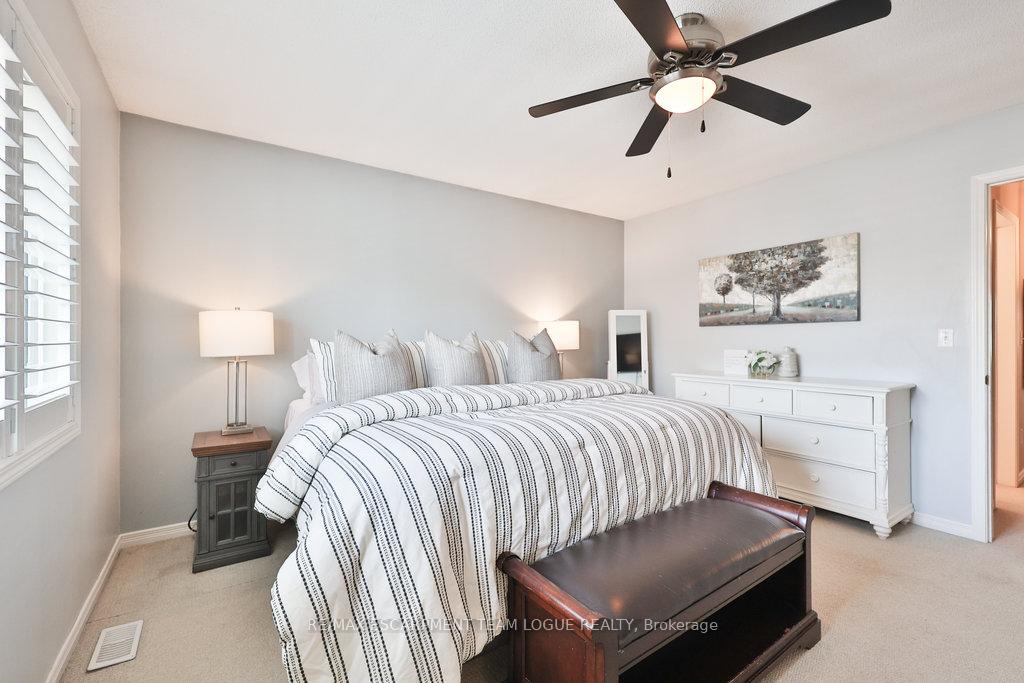
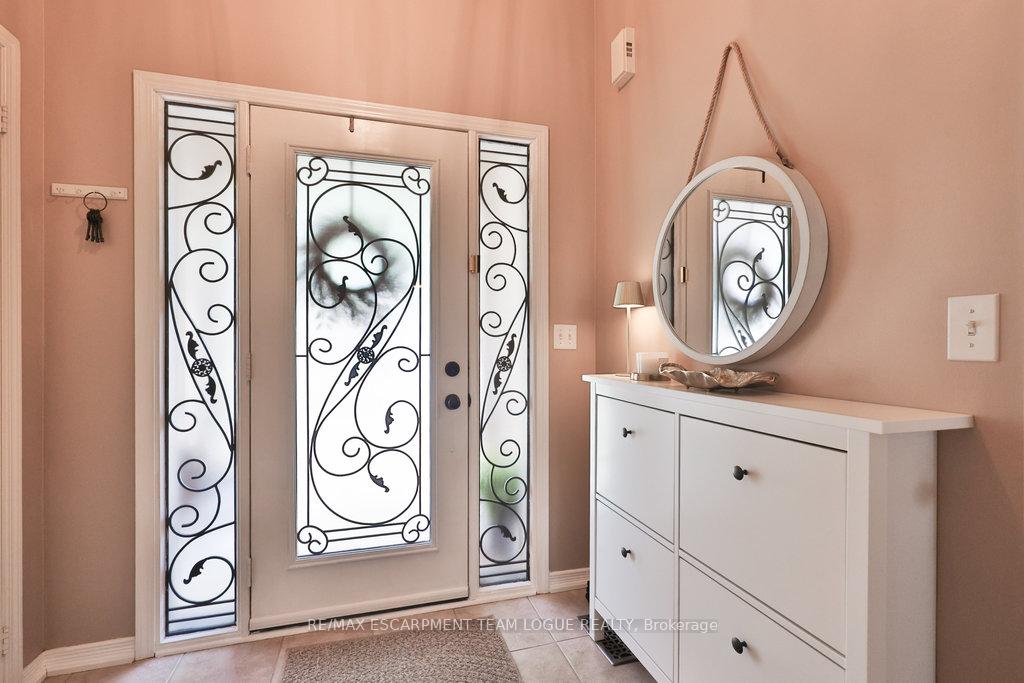
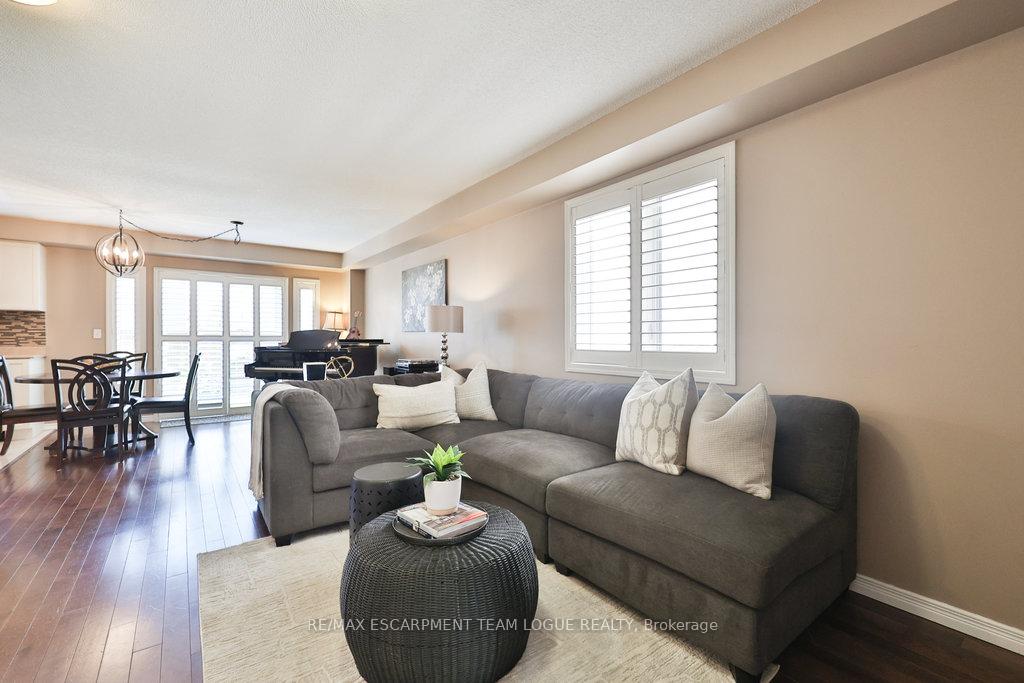
Welcome home. Fabulously maintained 3+1 bedroom semi-detached home right in the heart of family-friendly Alton Village! With an open-concept main floor with hardwood floors, this home offers a bright, spacious, and inviting space that's perfect for entertaining or just kicking back and relaxing. The kitchen flows effortlessly into the dining and living areas, featuring a walkout from the dining room to a private backyard with a charming stone patio, ideal for outdoor dining, relaxing, or hosting friends and family. Upstairs, you'll find three generously sized bedrooms, including a primary bedroom complete with a walk-in closet and a private 4-piece ensuite bathroom for your comfort and convenience. The recently finished lower level adds even more space with a 4th bedroom, a handy 3-piece bath, and a versatile flex space, perfect as a home office or workout area. Situated on a quiet street close to schools, parks, shopping, and major highways, this home combines comfort, style, and convenience all in one fabulous package. Don't miss out on owning this beautiful gem in one of Burlington's most sought-after communities!
Ask about this home
A HOMEH agent will answer your questions about this home.
Around this home
Daily convenience, out of 100, from the distances below
Schools nearby
School rating, out of 10.
Helpful calculators
Your HOMEH agent

"I would see it this week."