

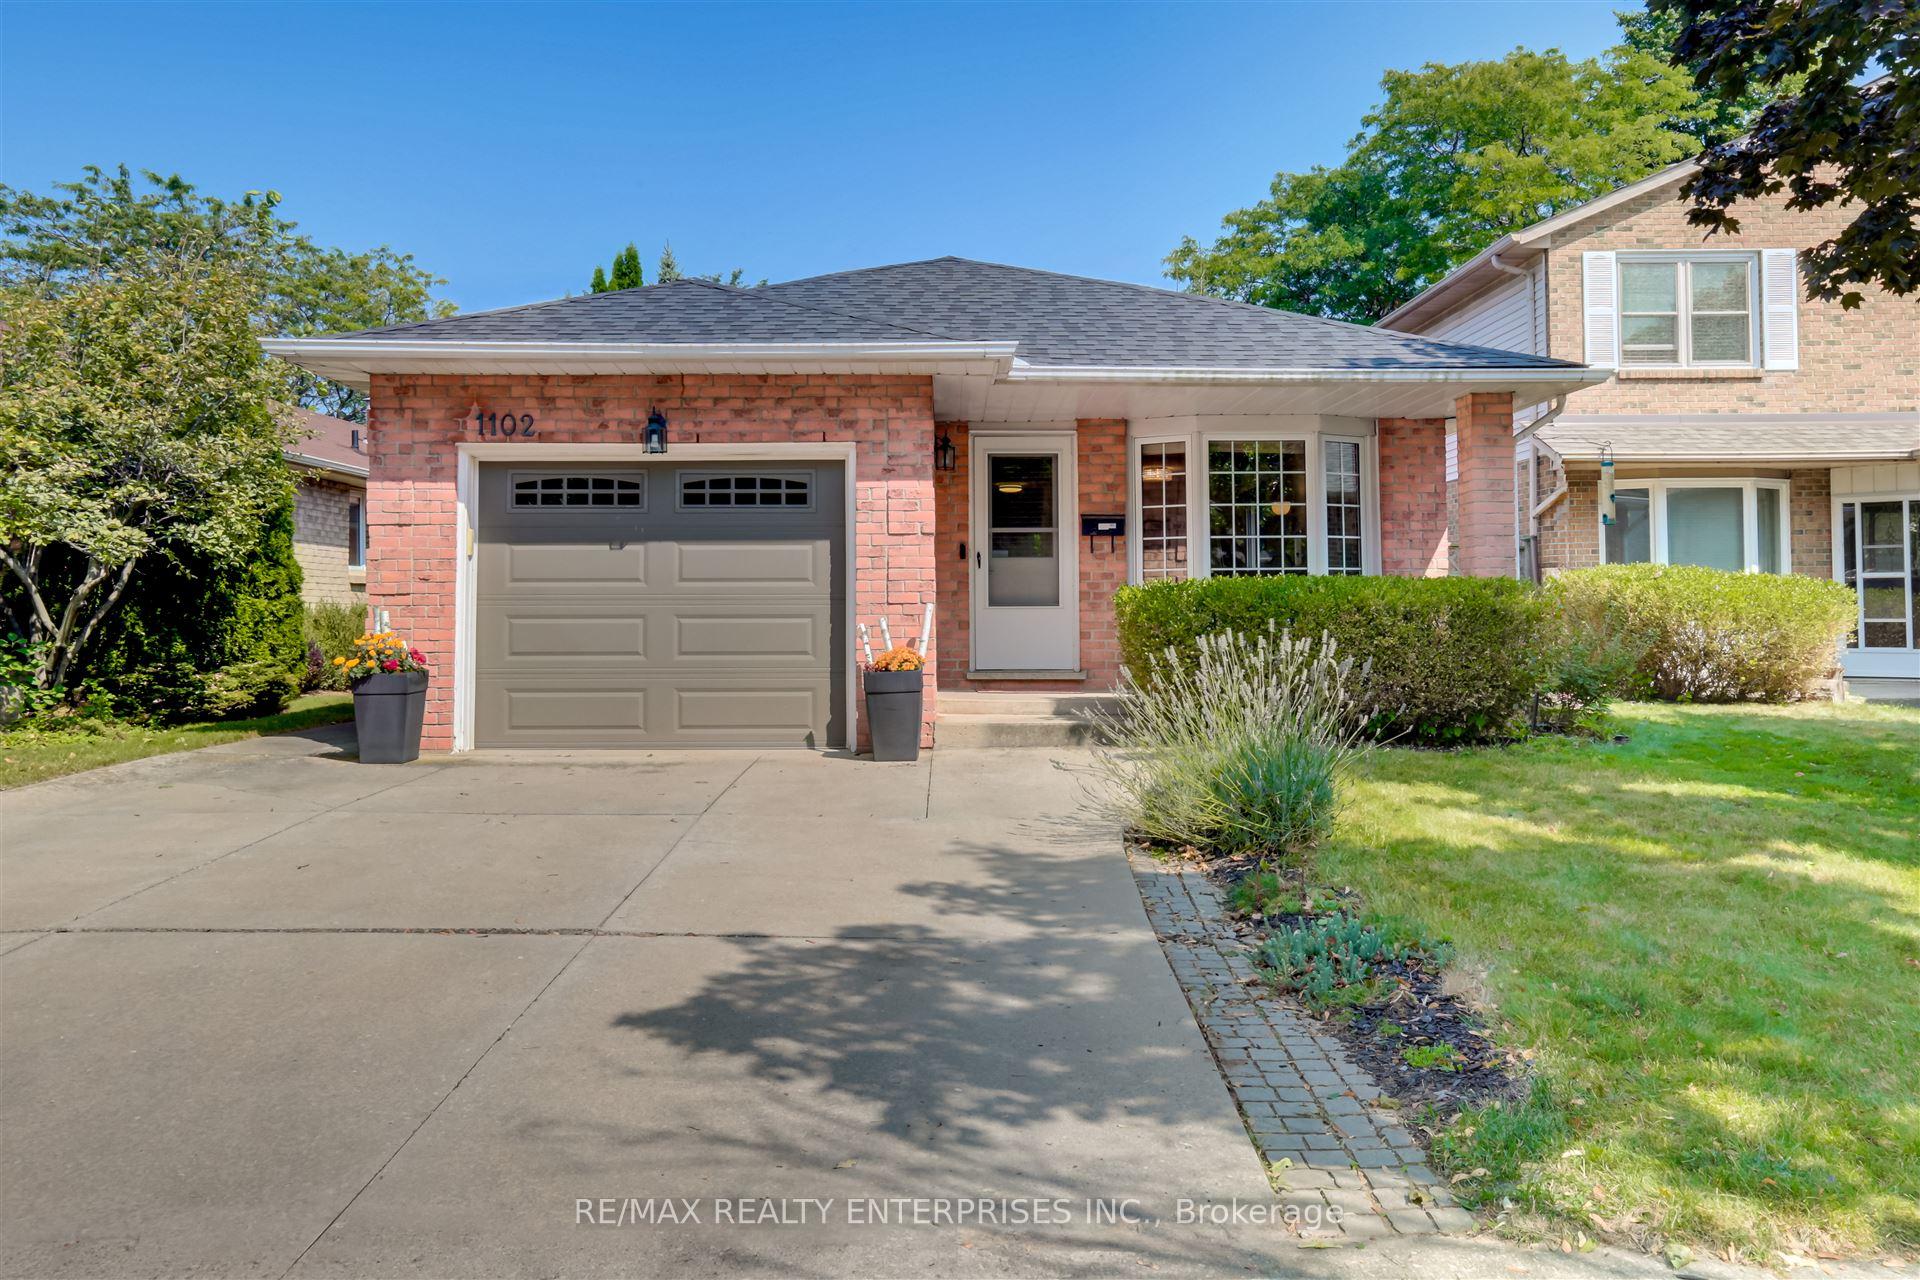
1102 Stephenson Drive
Detached Sold
1/281102 Stephenson Drive
Detached Sold
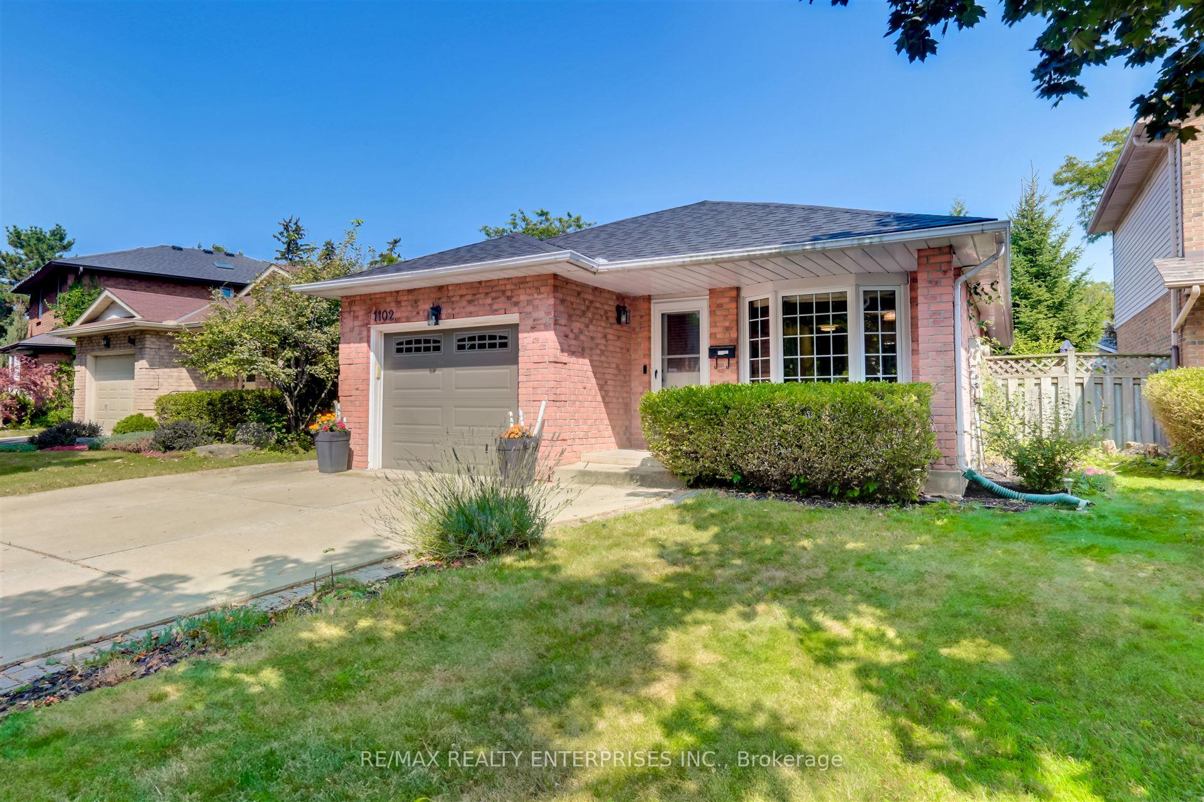
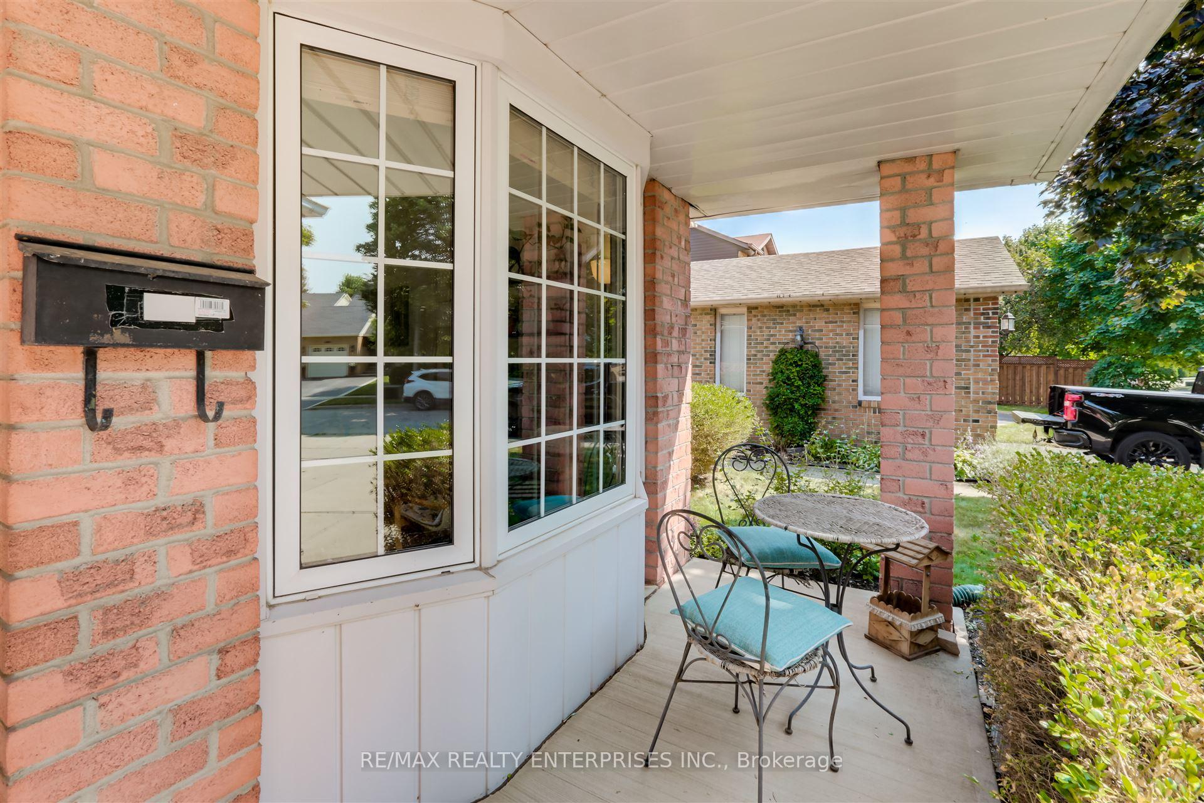
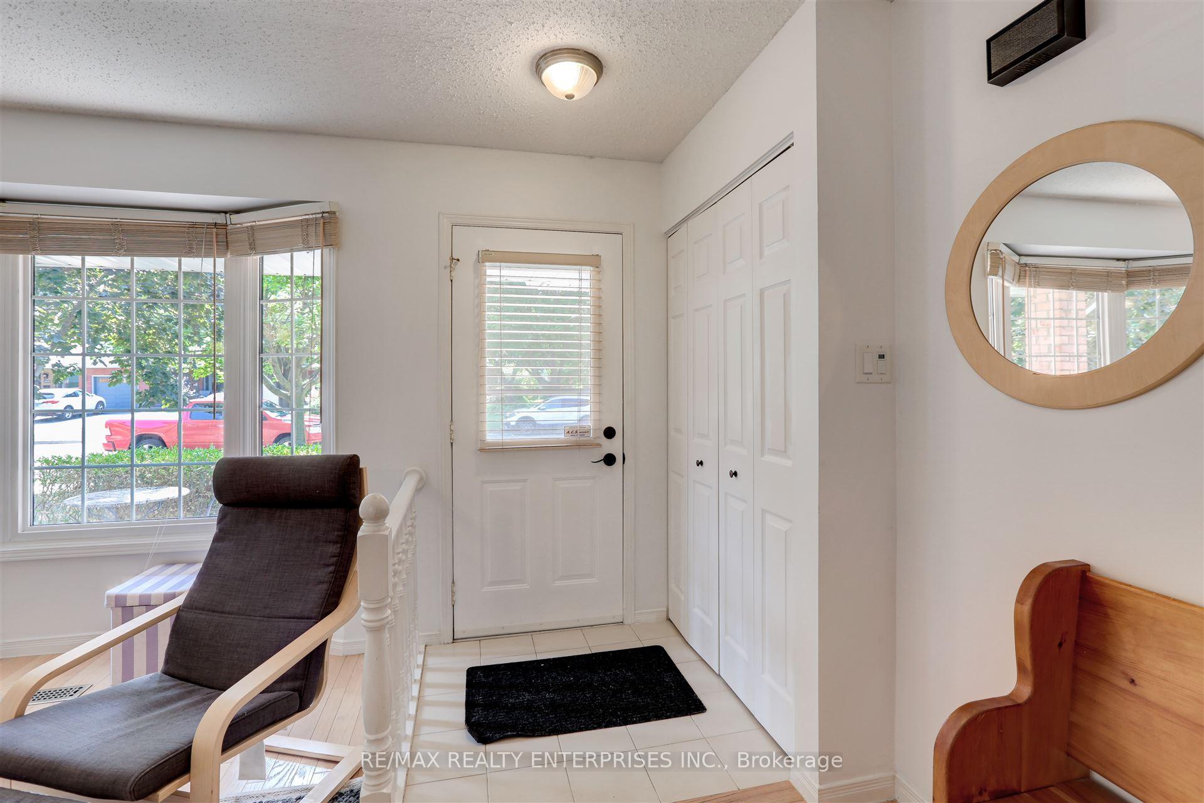
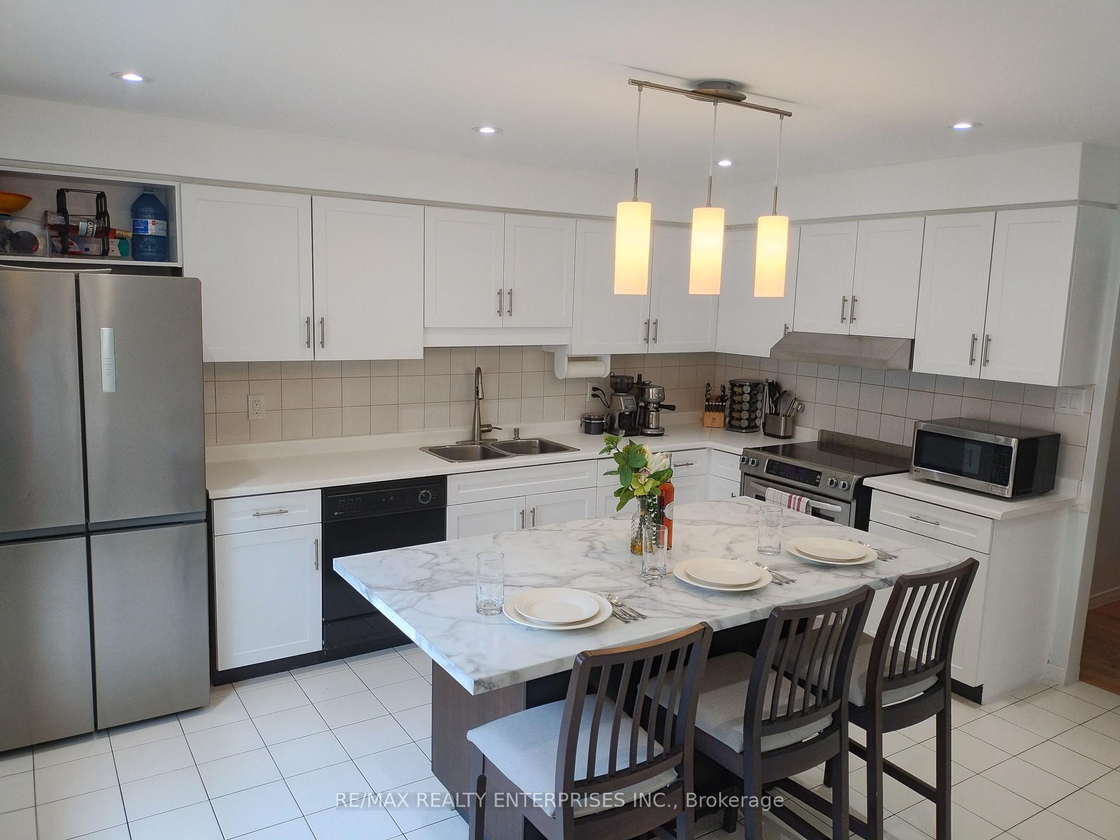 See all 28 photos
Asked for: $989,000Sold Aug 19, 2025
2+1 Bedrooms
2 Bathrooms
1 Garage
700–1.1K sq.ft
44.49×106.85 ft
$5,142/yr
Property history
Facts and features
- BasementFinished
- Age of home31–50 years
- Water, sewerMunicipal
- Lot shapeIrregular
What stands out
- Central air
The homeDetached, Bungalow, Age 31–50 years
- Type: Detached
- Style: Bungalow
- Age: 31–50 years
- Living space: 700–1,100 sq ft
- Basement: Finished, full
InsideLower level, Rooms above ground 5, Rooms in the basement 5
- Laundry: Lower level
- Rooms above ground: 5
- Rooms in the basement: 5
- Bedrooms: 2 + 1 in the basement
- Bathrooms: 2
- Kitchens: 1
- Family room: Yes
Outside and lotAluminum siding, brick, Asphalt shingle, Poured concrete
Outside
- Exterior: Aluminum siding, brick
- Roof: Asphalt shingle
- Foundation: Poured concrete
- Size: 44.49 × 106.85 ft
- Shape: Irregular
- Zoning: R3-4
Parking1 Garage, Built-in, Private double
- Spaces: 1 Garage
- Garage: Built-in
- Driveway: Private double
Heating, water and powerForced air, gas, Central air, Municipal water
- Heating: Forced air, gas
- Cooling: Central air
- Water: Municipal water
- Sewer: Municipal sewer
- Natural gas: Yes
- Hydro: Yes
- Cable: Yes
- Telephone: Yes
Costs and taxesTaxes $5,142 a year, HST included in the price
- Taxes, 2025: $5,142 a year
- HST: HST included in the price
Included in the saleWasher, dryer, fridge, stove, dishwasher, kitchen island, gdo & remote, keys
- Included: Washer, dryer, fridge, stove, dishwasher, kitchen island, gdo & remote, keys
NearbyFenced yard, greenbelt/conservation, library, park, public transit, school
- Close to: Fenced yard, greenbelt/conservation, library, park, public transit, school
Listing detailsW12097143, Sold, Apr 22, 2025
- MLS® number: W12097143
- Status: Sold
- Listed on: Apr 22, 2025
- Days on market: 119
- Updated: Aug 19, 2025
- Possession: Flexible
- Occupied by: Owner
- Listing brokerage: RE/MAX REALTY ENTERPRISES INC.
About this home
1102 Stephenson Drive, Burlington (Brant), ON L7S 2A8
Fenced YardGreenbelt/ConservationLibraryParkPublic TransitSchool
Exceptionally tidy Brick Bungalow in desirable South Burlington! Proximal walking distance to Shopping, Restaurants, Amenities & Parks, Spencer, Smith Park, Burlington Beach & Lake Ontario. Traditional floorplan suits a small family, empty-nesters, or first time buyers! Well maintained 1986 Construct w/Hardwood And Ceramic Tile On Main Floor. Very Private & Green Back Yard. A/C 2019, Roof 2024. Updated Vinyl Windows, Concrete Drive & Patio. Offers Anytime!
Read more
Ask about this home
A HOMEH agent will answer your questions about this home.
Ask a question
Thinking of selling your home?See what your home is worth today.
Around this home
Thorpe Rd & Maple Ave
Errands
Parks
Schools
Daily convenience, out of 100, from the distances below
ParkThorpe Park · 3 within 1 km4 min walk263 m
GroceryCOBS Bread9 min walk538 m
SchoolÉÉC Saint-Philippe12 min walk760 m
PharmacyShoppers Drug Mart7 min walk448 m
Cafés & foodStarbucks · 15 within 1 km6 min walk350 m
Gym & rec centreNorth Shore Athletic Club13 min walk808 m
WalkDriveStraight-line distance, open map data
Grocery0.5 km
Park0.3 km
Coffee0.3 km
Dining0.4 km
Gym0.8 km
Schools nearby
School rating, out of 10.
ÉÉC Saint-Philippeelementary · Private · 0.8 km
6.2/10Fair
Burlington Central High Schoolsecondary · Public · 0.8 km
7.4/10Good
Thomas Merton Catholic Secondary Schoolsecondary · Catholic · 0.9 km
—
Contact agent
Helpful calculators
Mortgage
Affordability
Closing costs
Land transfer tax
Property tax
Down payment
CMHC insurance
Stress test
Cashback Rebate
Your HOMEH agent

NimaHOMEH agent · Burlington
"I would see it this week."
Ask Nima