

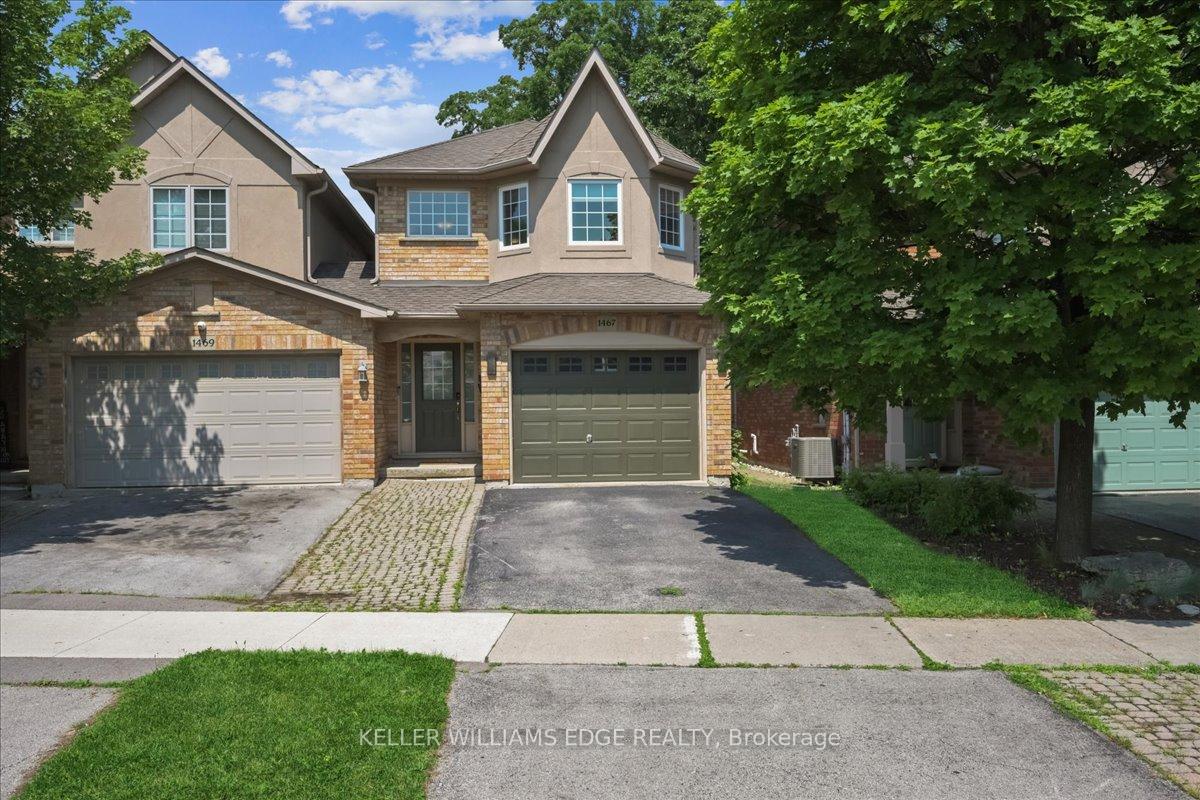
1467 Headon Road
1467 Headon Road
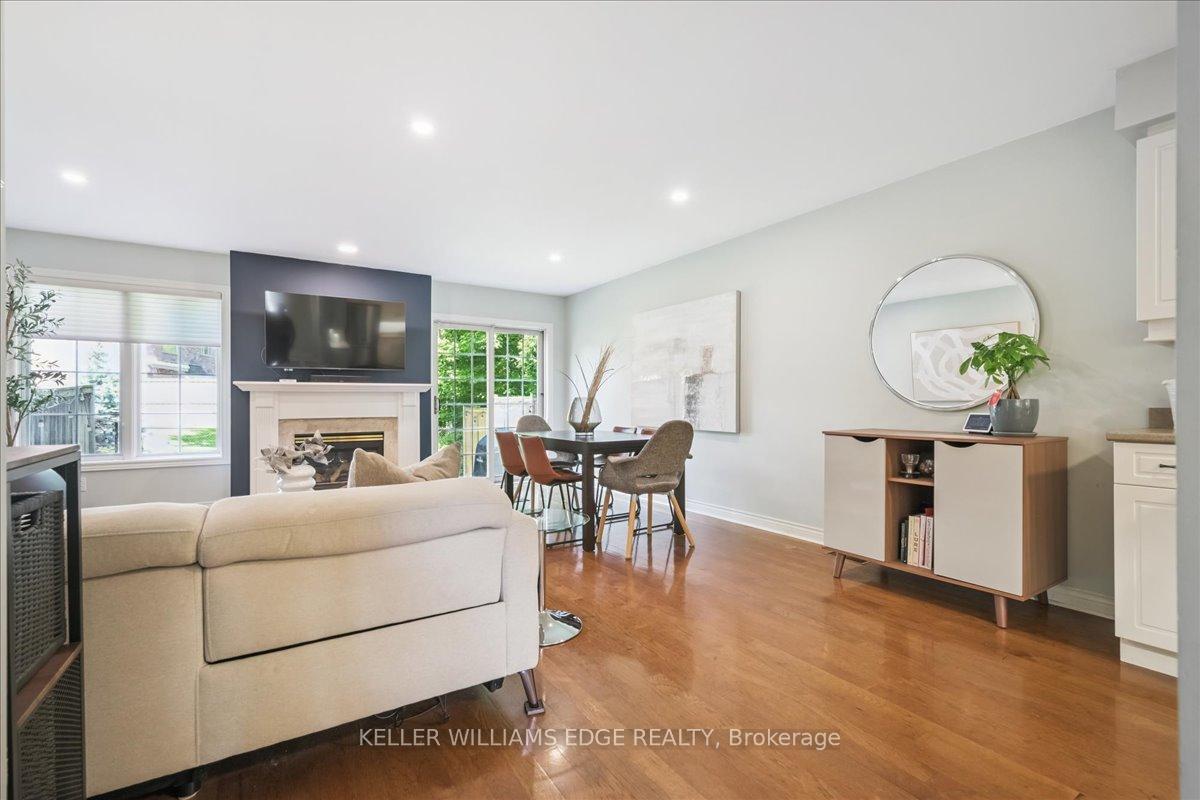 See all 39 photos
Property history
Facts and features
- BasementFinished
- Age of home16–30 years
- Water, sewerMunicipal
- HeatingForced air
- Fireplace
- Central air
The homeLink, 2-storey, Age 16–30 years
- Type: Link
- Style: 2-storey
- Age: 16–30 years
- Living space: 1,100–1,500 sq ft
- Basement: Finished, full
InsideFireplace Yes, natural gas, Upper level, Auto garage door remote
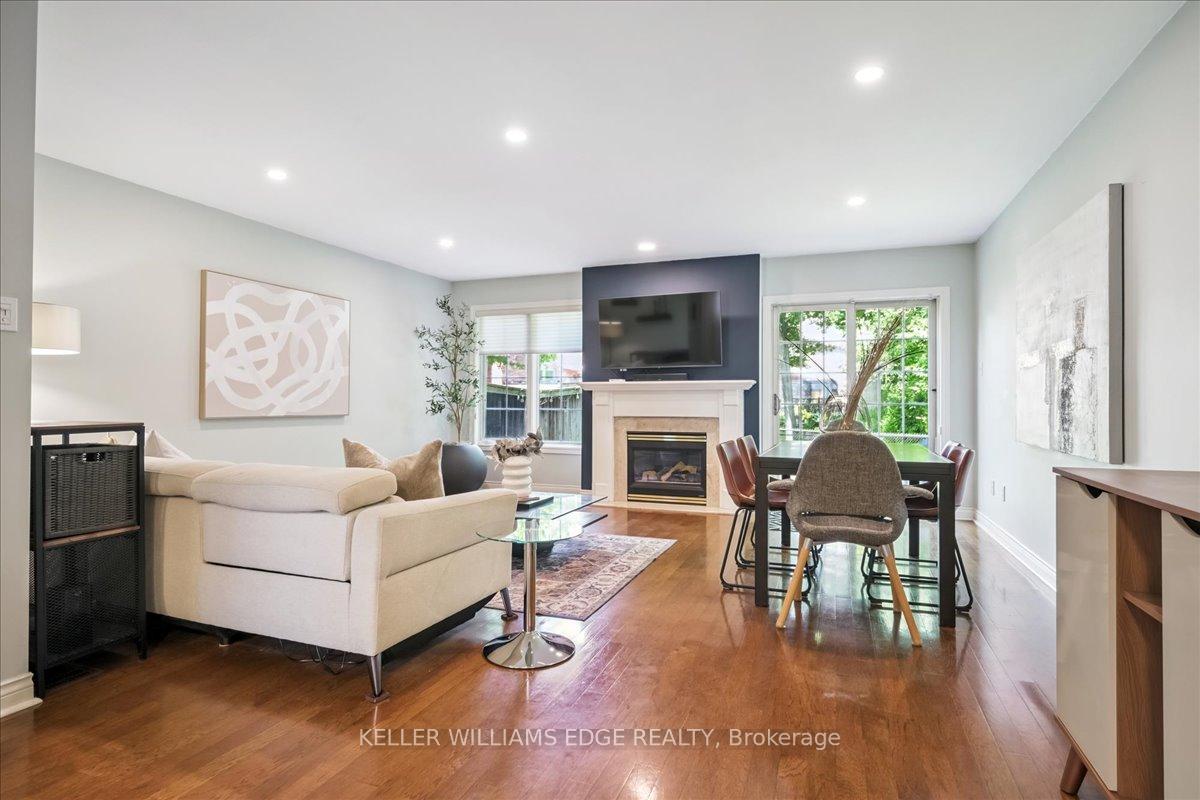
- Fireplace: Yes, natural gas
- Laundry: Upper level
- Features: Auto garage door remote
- Rooms above ground: 5
- Rooms in the basement: 1
- Bedrooms: 2
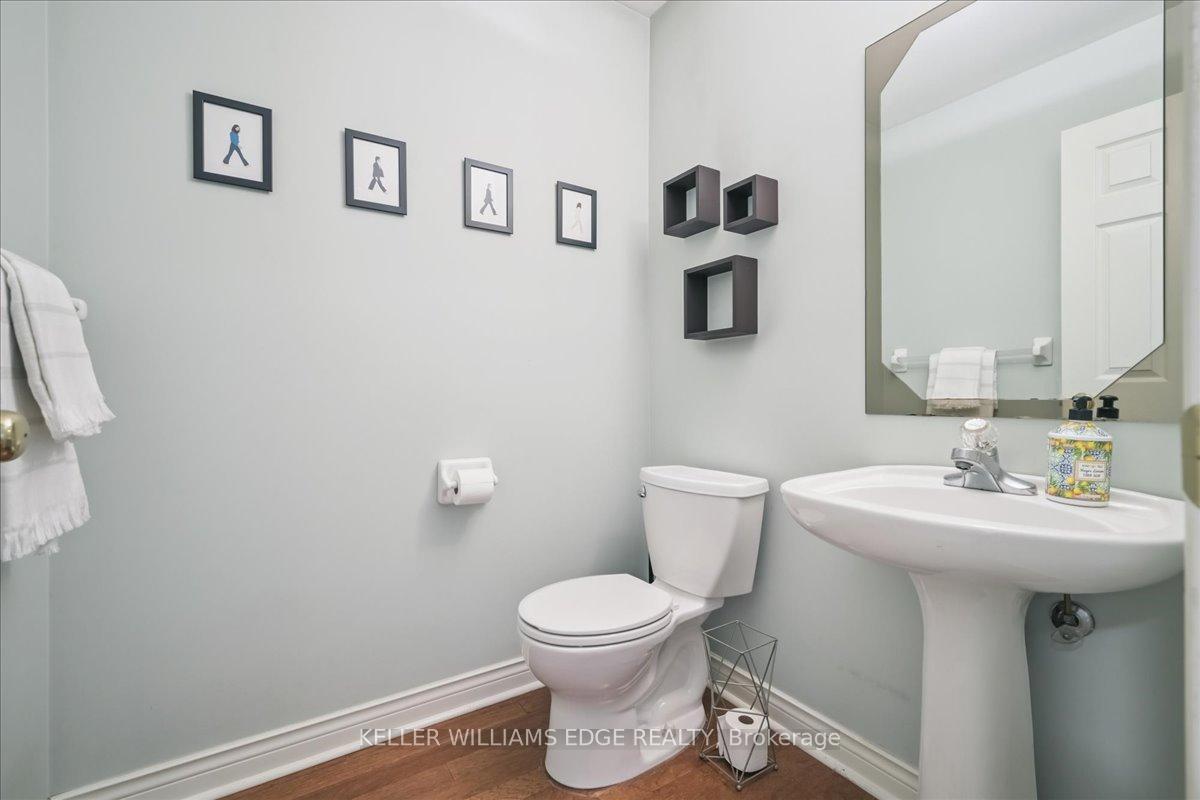
- Bathrooms: 3
- Kitchens: 1
Outside and lotBrick, stucco (plaster), Asphalt shingle, Poured concrete
- Exterior: Brick, stucco (plaster)
- Roof: Asphalt shingle
- Foundation: Poured concrete
- Size: 23.41 × 108.2 ft
- Zoning: R4-133
Parking1 Garage, Attached
- Spaces: 1 Garage
- Garage: Attached
Heating, water and powerForced air, gas, Central air, Municipal water
- Heating: Forced air, gas
- Cooling: Central air
- Water: Municipal water
- Sewer: Municipal sewer
Costs and taxesTaxes $4,858 a year, HST included in the price, Tankless water heater is rented
- Taxes, 2025: $4,858 a year
- HST: HST included in the price
- Rental items: Tankless water heater is rented
- Under contract: Tankless water heater
Included in the saleDishwasher, dryer, garage door opener, refrigerator, stove, washer, window coverings, Google home doorbell, bar fridge, wine fridge
- Included: Dishwasher, dryer, garage door opener, refrigerator, stove, washer, window coverings
- Not included: Google home doorbell, bar fridge, wine fridge
Listing detailsW12278944, Sold, Jul 11, 2025
- MLS® number: W12278944
- Status: Sold
- Listed on: Jul 11, 2025
- Days on market: 41
- Updated: Aug 21, 2025
- Possession: 60-89 days
- Occupied by: Owner
- Listing brokerage: KELLER WILLIAMS EDGE REALTY
About this home
1467 Headon Road, Burlington (Palmer), ON L7M 4N1
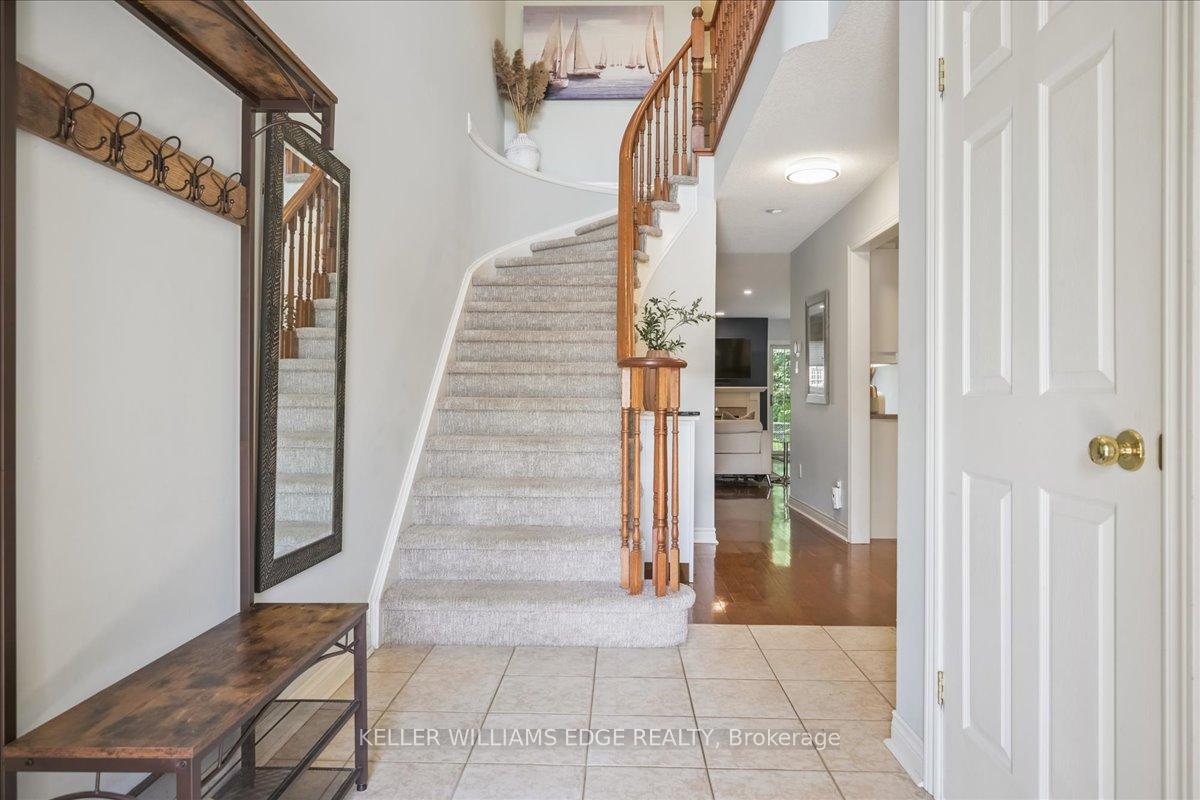
"RARE opportunity! Immaculate FREEHOLD Branthaven link townhome (end unit). Enjoy the open-concept layout featuring a cozy fireplace, 2 generously sized bedrooms, convenient upper-level laundry, and a spacious foyer with walkout to the garage. The fully finished lower level provides added living space - perfect for a family room, home office, or gym. Numerous upgrades include upper-level windows, A/C, furnace, and a tankless water heater. The primary suite boasts a walk-in closet and private ensuite. True pride of ownership - NO MONTHLY FEES and an unbeatable location close to parks, schools, shopping, and transit!"
Ask about this home
A HOMEH agent will answer your questions about this home.
Around this home
Daily convenience, out of 100, from the distances below
Schools nearby
School rating, out of 10.
Helpful calculators
Your HOMEH agent

"I would see it this week."