

2046 Parklane Crescent
Detached Sold
1/472046 Parklane Crescent
Detached Sold
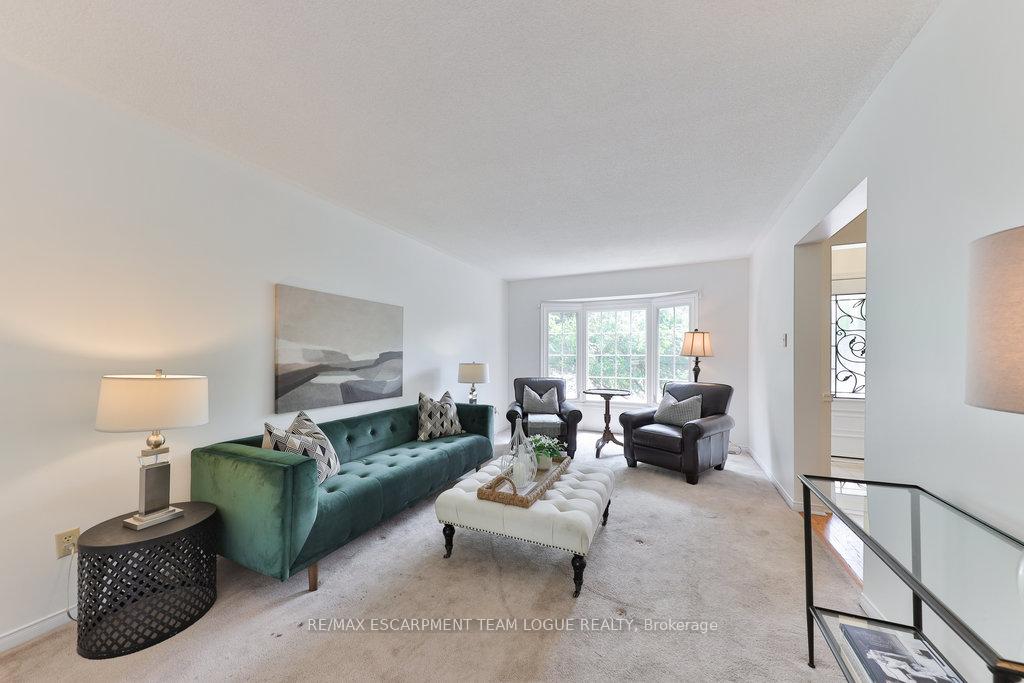
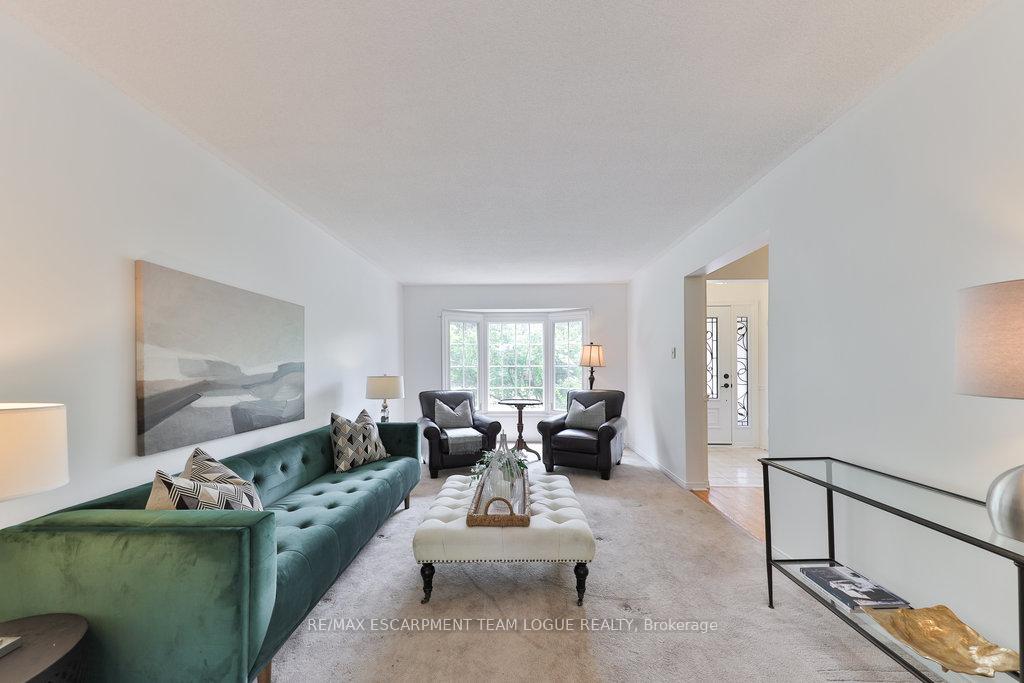
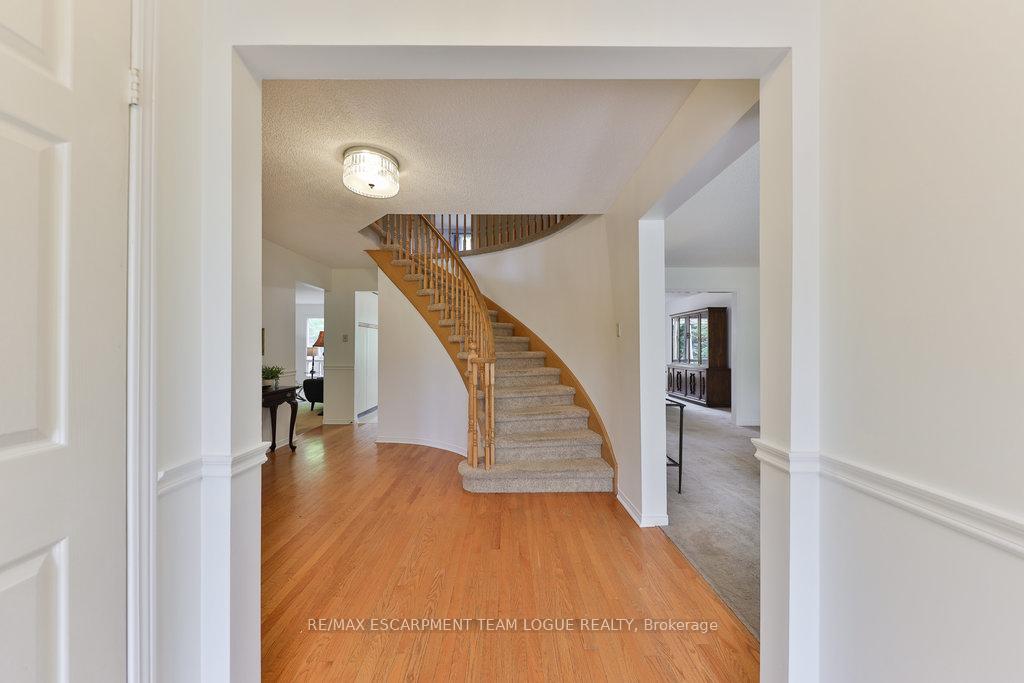
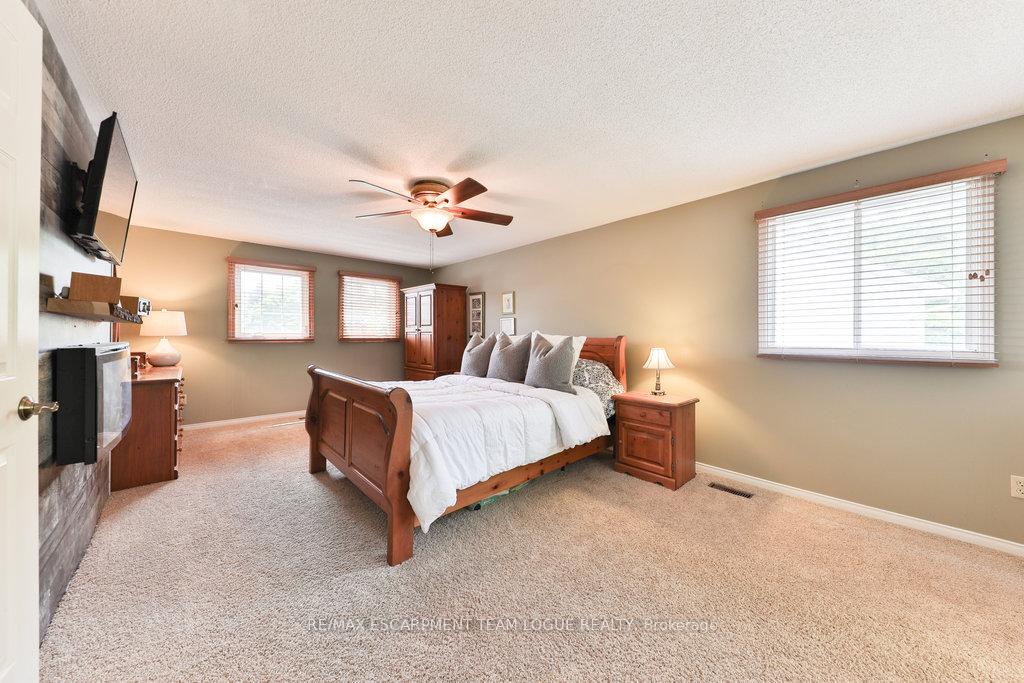
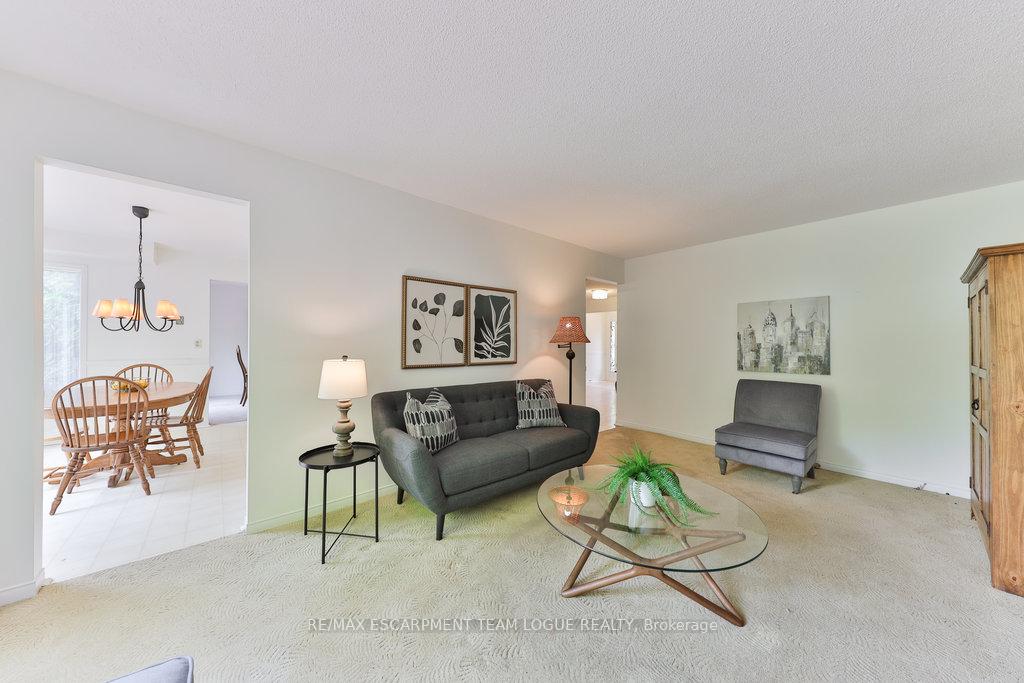 See all 47 photos
4+1 Bedrooms
4 Bathrooms
2 Garage
2.5K–3K sq.ft
43.93×198.96 ft
$7,520/yr
Property history
Facts and features
- BasementFinished
- Age of home31–50 years
- Water, sewerMunicipal
- HeatingOther
What stands out
- Fireplace
- Central air
The homeDetached, 2-storey, Age 31–50 years
- Type: Detached
- Style: 2-storey
- Age: 31–50 years
- Living space: 2,500–3,000 sq ft
- Basement: Full, finished
InsideFireplace Yes, Main level, Rooms above ground 9
- Fireplace: Yes
- Laundry: Main level
- Rooms above ground: 9
- Rooms in the basement: 2
- Bedrooms: 4 + 1 in the basement
- Bathrooms: 4
- Kitchens: 1
- Family room: Yes
Outside and lotBrick, Asphalt shingle, Poured concrete
Outside
- Exterior: Brick
- Roof: Asphalt shingle
- Foundation: Poured concrete
- Size: 43.93 × 198.96 ft
Parking2 Garage, Attached, Private double
- Spaces: 2 Garage
- Garage: Attached
- Driveway: Private double
Heating, water and powerOther, other, Central air, Municipal water
- Heating: Other, other
- Cooling: Central air
- Water: Municipal water
- Sewer: Municipal sewer
Costs and taxesTaxes $7,520 a year, HST included in the price, Hot water heater
- Taxes, 2025: $7,520 a year
- HST: HST included in the price
- Rental items: Hot water heater
Included in the saleFridge, stove, dishwasher, washer, dryer - all appliances as-is, all electrical light fixtures, all window coverings, all bathroom mirrors, hot tub (as is), gdo in one garage, cvac "as is", video projector, sprinkler system in bckyard (as is)
- Included: Fridge, stove, dishwasher, washer, dryer - all appliances as-is, all electrical light fixtures, all window coverings, all bathroom mirrors, hot tub (as is), gdo in one garage, cvac "as is", video projector, sprinkler system in bckyard (as is)
NearbySchool, public transit, park
- Close to: School, public transit, park
Listing detailsW12305640, Sold, Jul 24, 2025
- MLS® number: W12305640
- Status: Sold
- Listed on: Jul 24, 2025
- Days on market: 25
- Updated: Aug 18, 2025
- Possession: Flexible
- Occupied by: Owner
- Listing brokerage: RE/MAX ESCARPMENT TEAM LOGUE REALTY
About this home
2046 Parklane Crescent, Burlington (Rose), ON L7M 3V6
SchoolPublic TransitPark
Park-size lot in suburbia living this Millcroft oversized pie lot is surrounded by mature trees & is a blank slate ready for your design wishes. Extremely energy efficient w/geothermal heating & cooling system installed in 2008. Inside, spacious famrm w/wood burning fp open to the kitchen + full size liv/din area & views of priv bckyrd. Upstrs, 4 full bdrms & 2 full baths. Professionally fnshd lwr lvl boasting a lrg recroom w/ceiling mounted video projector & electric fp together w/an addnl bdrm & bath.
Read more
Ask about this home
A HOMEH agent will answer your questions about this home.
Ask a question
Thinking of selling your home?See what your home is worth today.
Around this home
Millcroft Park Dr
Errands
Parks
Schools
Daily convenience, out of 100, from the distances below
ParkMillcroft Park · 7 within 1 km5 min walk338 m
GroceryMetro5 min walk297 m
SchoolSt. Elizabeth Seton Catholic Elementary School11 min walk670 m
PharmacyShoppers Drug Mart5 min walk336 m
Cafés & foodSushi Asano · 15 within 1 km3 min walk177 m
Gym & rec centreMovati2 min walk150 m
LibraryBurlington Public Library - Tansley Woods Branch22 min walk1.4 km
WalkDriveStraight-line distance, open map data
Grocery0.3 km
Park0.3 km
Coffee0.3 km
Dining0.2 km
Gym0.1 km
Schools nearby
School rating, out of 10.
St. Elizabeth Seton Catholic Elementary Schoolelementary · Catholic · 0.7 km
8.0/10Excellent
Trinity Christian Schoolelementary · Private · 0.8 km
—
Orchard Park Public Schoolelementary · Public · 0.9 km
6.2/10Fair
Contact agent
Helpful calculators
Mortgage
Affordability
Closing costs
Land transfer tax
Property tax
Down payment
CMHC insurance
Stress test
Cashback Rebate
Your HOMEH agent

KimHOMEH agent · Burlington
"I would see it this week."
Ask Kim