

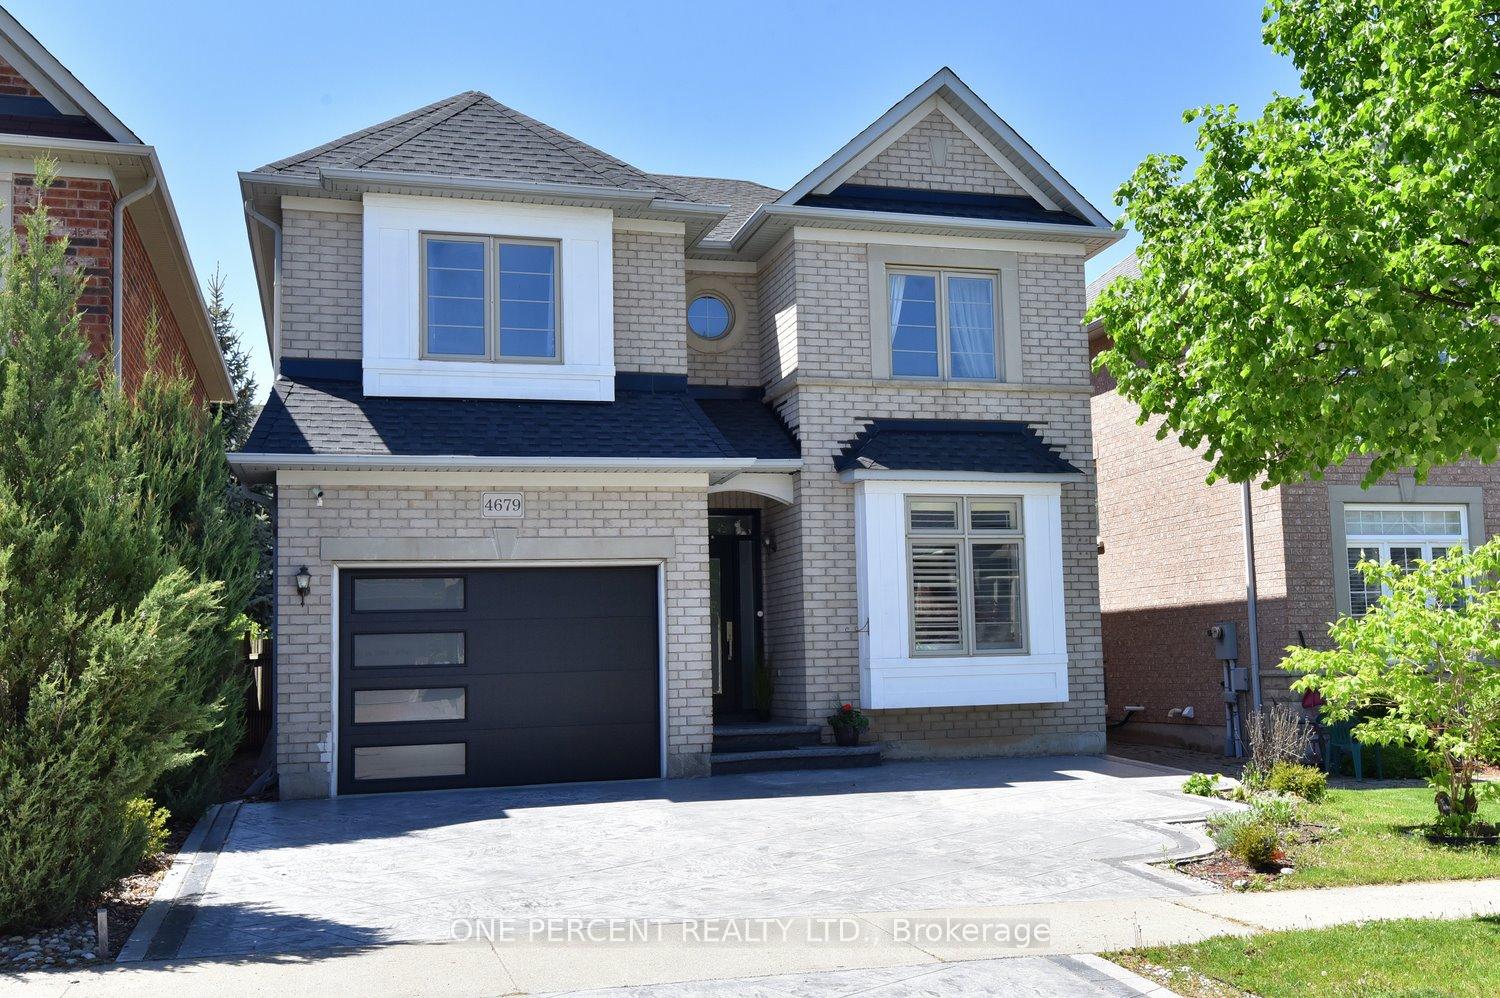
4679 McLeod Road
4679 McLeod Road
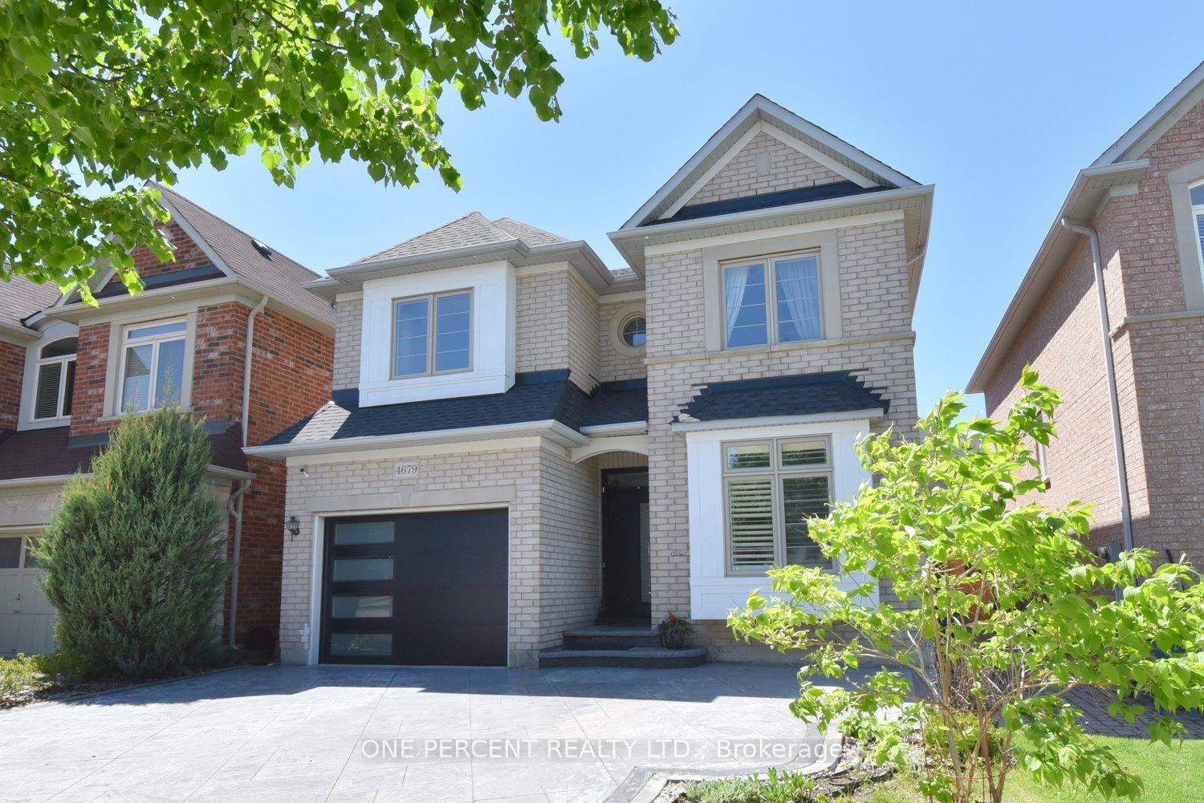
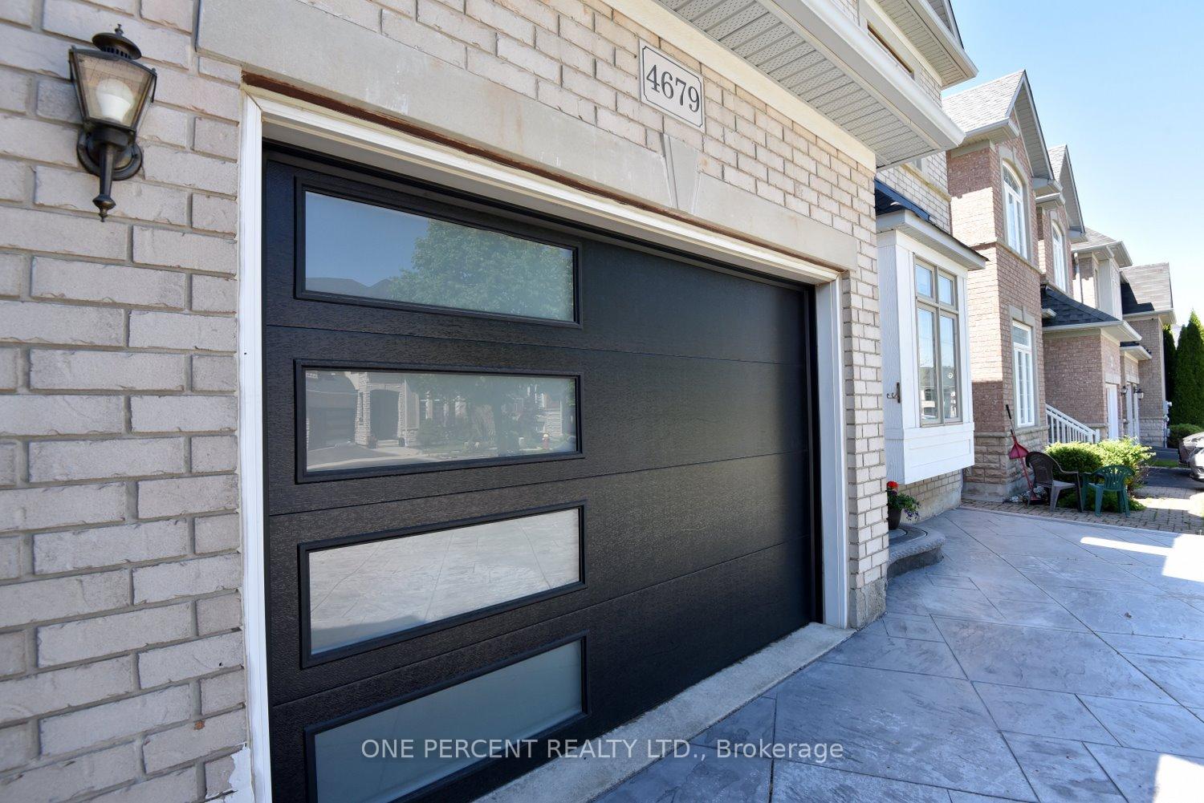
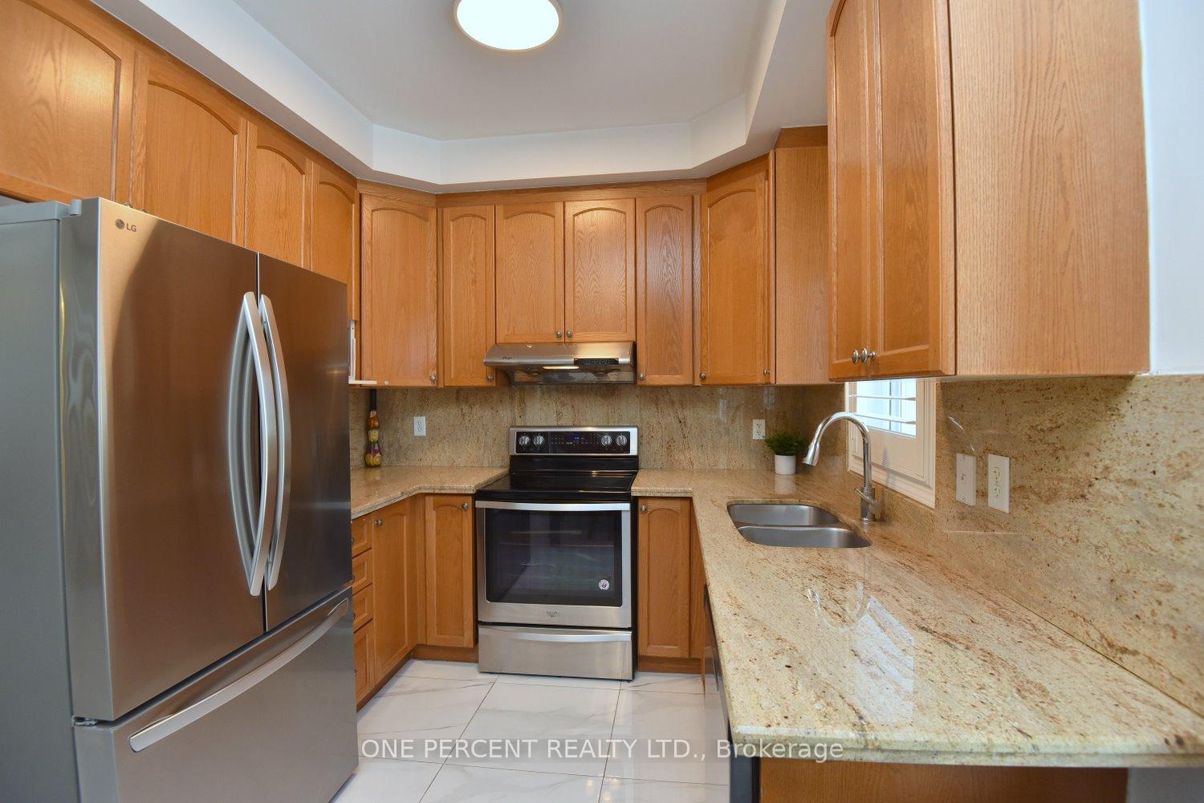
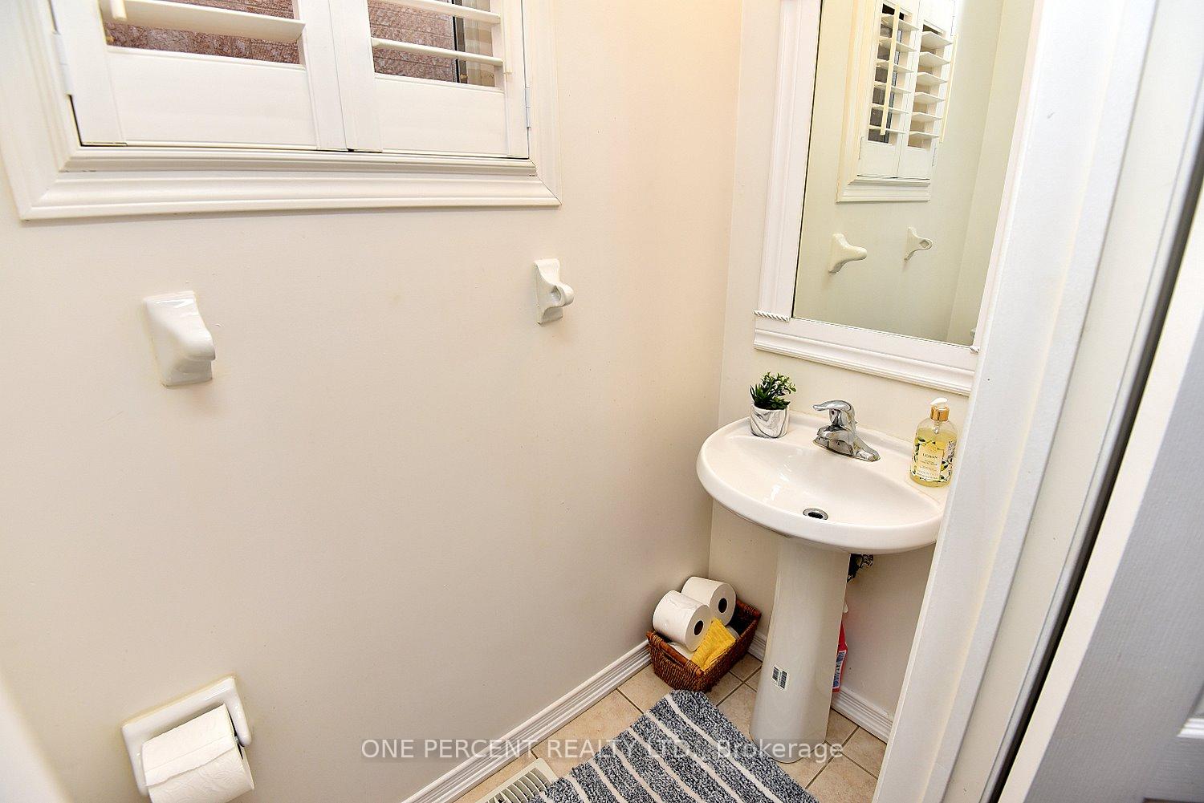 See all 35 photos
Property history
- $1,289,000ExpiredList: 2025-05-17|End: 2025-08-17|92 daysW12156650
Facts and features
- BasementFinished
- Age of home16–30 years
- Price per sq ft~$737
- Water, sewerMunicipal
- Fireplace
- Central air
The homeDetached, 2-storey, Age 16–30 years
- Type: Detached
- Style: 2-storey
- Age: 16–30 years
- Living space: 1,500–2,000 sq ft
- Basement: Full, finished
InsideFireplace Yes, family room, natural gas, Main level, Auto garage door remote, sump pump
- Fireplace: Yes, family room, natural gas
- Laundry: Main level
- Features: Auto garage door remote, sump pump
- Rooms above ground: 10
- Bedrooms: 3
- Bathrooms: 3
- Kitchens: 1
- Family room: Yes
Outside and lotBrick, wood, Asphalt shingle, Concrete
- Exterior: Brick, wood
- Roof: Asphalt shingle
- Foundation: Concrete
- Size: 36.09 × 85.3 ft
- Zoning: RAL1
Parking1 Garage, Built-in
- Spaces: 1 Garage
- Garage: Built-in
Heating, water and powerForced air, gas, Central air, Municipal sewer
- Heating: Forced air, gas
- Cooling: Central air
- Sewer: Municipal sewer
Costs and taxesTaxes $5,800 a year, HST included in the price, Hot water heater
- Taxes, 2024: $5,800 a year
- HST: HST included in the price
- Rental items: Hot water heater
- Under contract: Hot water heater
Included in the saleAll appliances and window coverings and electric light fixtures. gazebo, garage door opener and remote, Not included None
- Included: All appliances and window coverings and electric light fixtures. gazebo, garage door opener and remote
- Not included: None
Listing detailsW12156650, Expired, May 17, 2025
- MLS® number: W12156650
- Status: Expired
- Listed on: May 17, 2025
- Days on market: 92
- Updated: Aug 17, 2025
- Possession: 2025-07-31 / 60-89 days
- Occupied by: Owner
- Listing brokerage: ONE PERCENT REALTY LTD.
About this home
4679 McLeod Road, Burlington (Alton), ON L7M 0K6
UPDATED 3 Bed 2.5 Bath Home in the more established Alton Central neighbourhood! This Fantastic Family home is located near Top Rated Schools, shops, restaurants, parks, Rec Centre & Easy Hwy Access. UPDATES Incl. NEW Shingles, Modern Garage Door & SS Fridge-2024. Concrete Driveway & Back Concrete Patio for a MAINTENANCE FREE Backyard!-2021. Elegant Porcelain Foyer Tiles & Oversized Entry Closet-2021. Bidet in Main Bath-2021. Other FEATURES Inc. Granite Kitchen Counters & Backsplash in EAT-IN Kitchen with W/O to Deck & GAZEBO. Cozy Gas Fireplace in the Family Room with Beautiful custom Built-In Cabinets. Sep Living Rm. FINISHED Bsmt Rec Room space, Additional 529 sq ft of living space! GRAND Primary Bedroom with Walk In Closet & SPACIOUS 4 Pc ENSUITE. Convenient Main Level Laundry. California Shutters. Parking for 4 Cars! Just Move In and ENJOY!
Ask about this home
A HOMEH agent will answer your questions about this home.
Around this home
Daily convenience, out of 100, from the distances below
Schools nearby
School rating, out of 10.
Helpful calculators
Your HOMEH agent

"I would see it this week."