

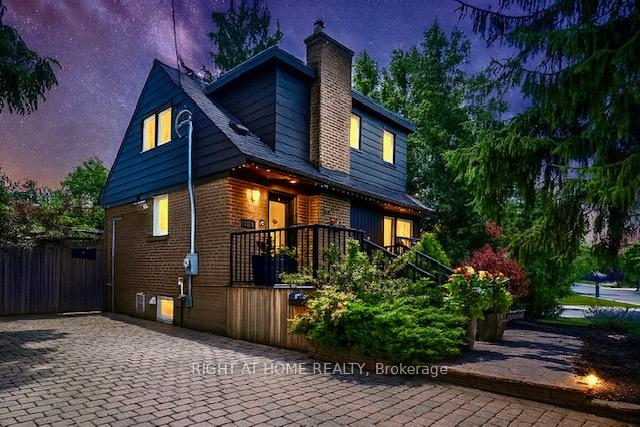
2330 Parkway Drive
2330 Parkway Drive
 See all 47 photos
Property history
Facts and features
- BasementWalk-out
- Water, sewerMunicipal
- HeatingForced air
- CoolingCentral air
- Fireplace
- Central air
- Inground pool
The homeDetached, 1 1/2 storey, 700–1,100 sq ft
- Type: Detached
- Style: 1 1/2 storey
- Living space: 700–1,100 sq ft
- Basement: Finished with walk-out
InsideFireplace Yes, electric, other, wood, Lower level, Carpet free, in-law capability, sump pump, water meter
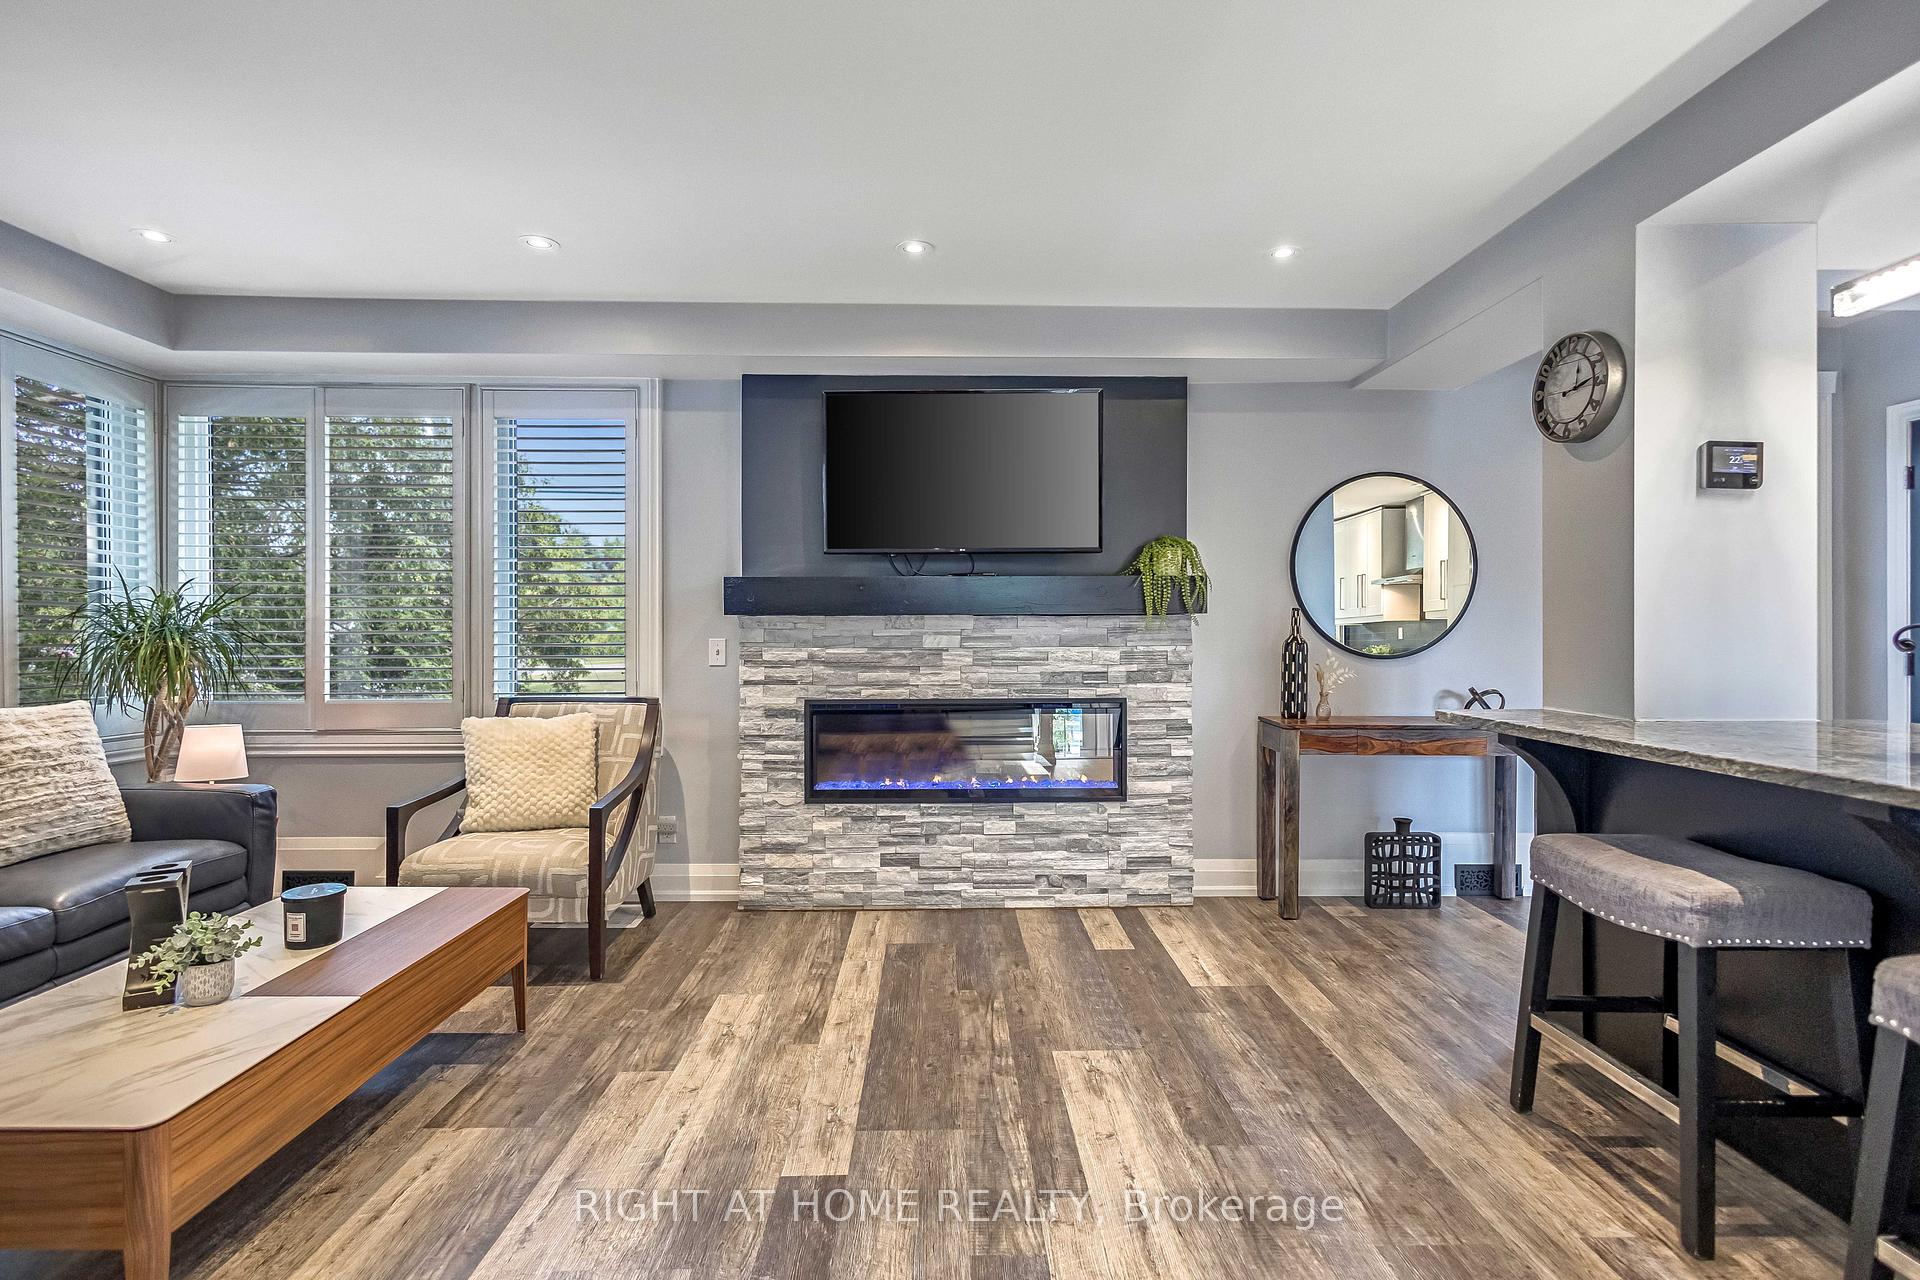
- Fireplace: Yes, electric, other, wood
- Laundry: Lower level
- Features: Carpet free, in-law capability, sump pump, water meter
- Rooms above ground: 5
- Rooms in the basement: 1
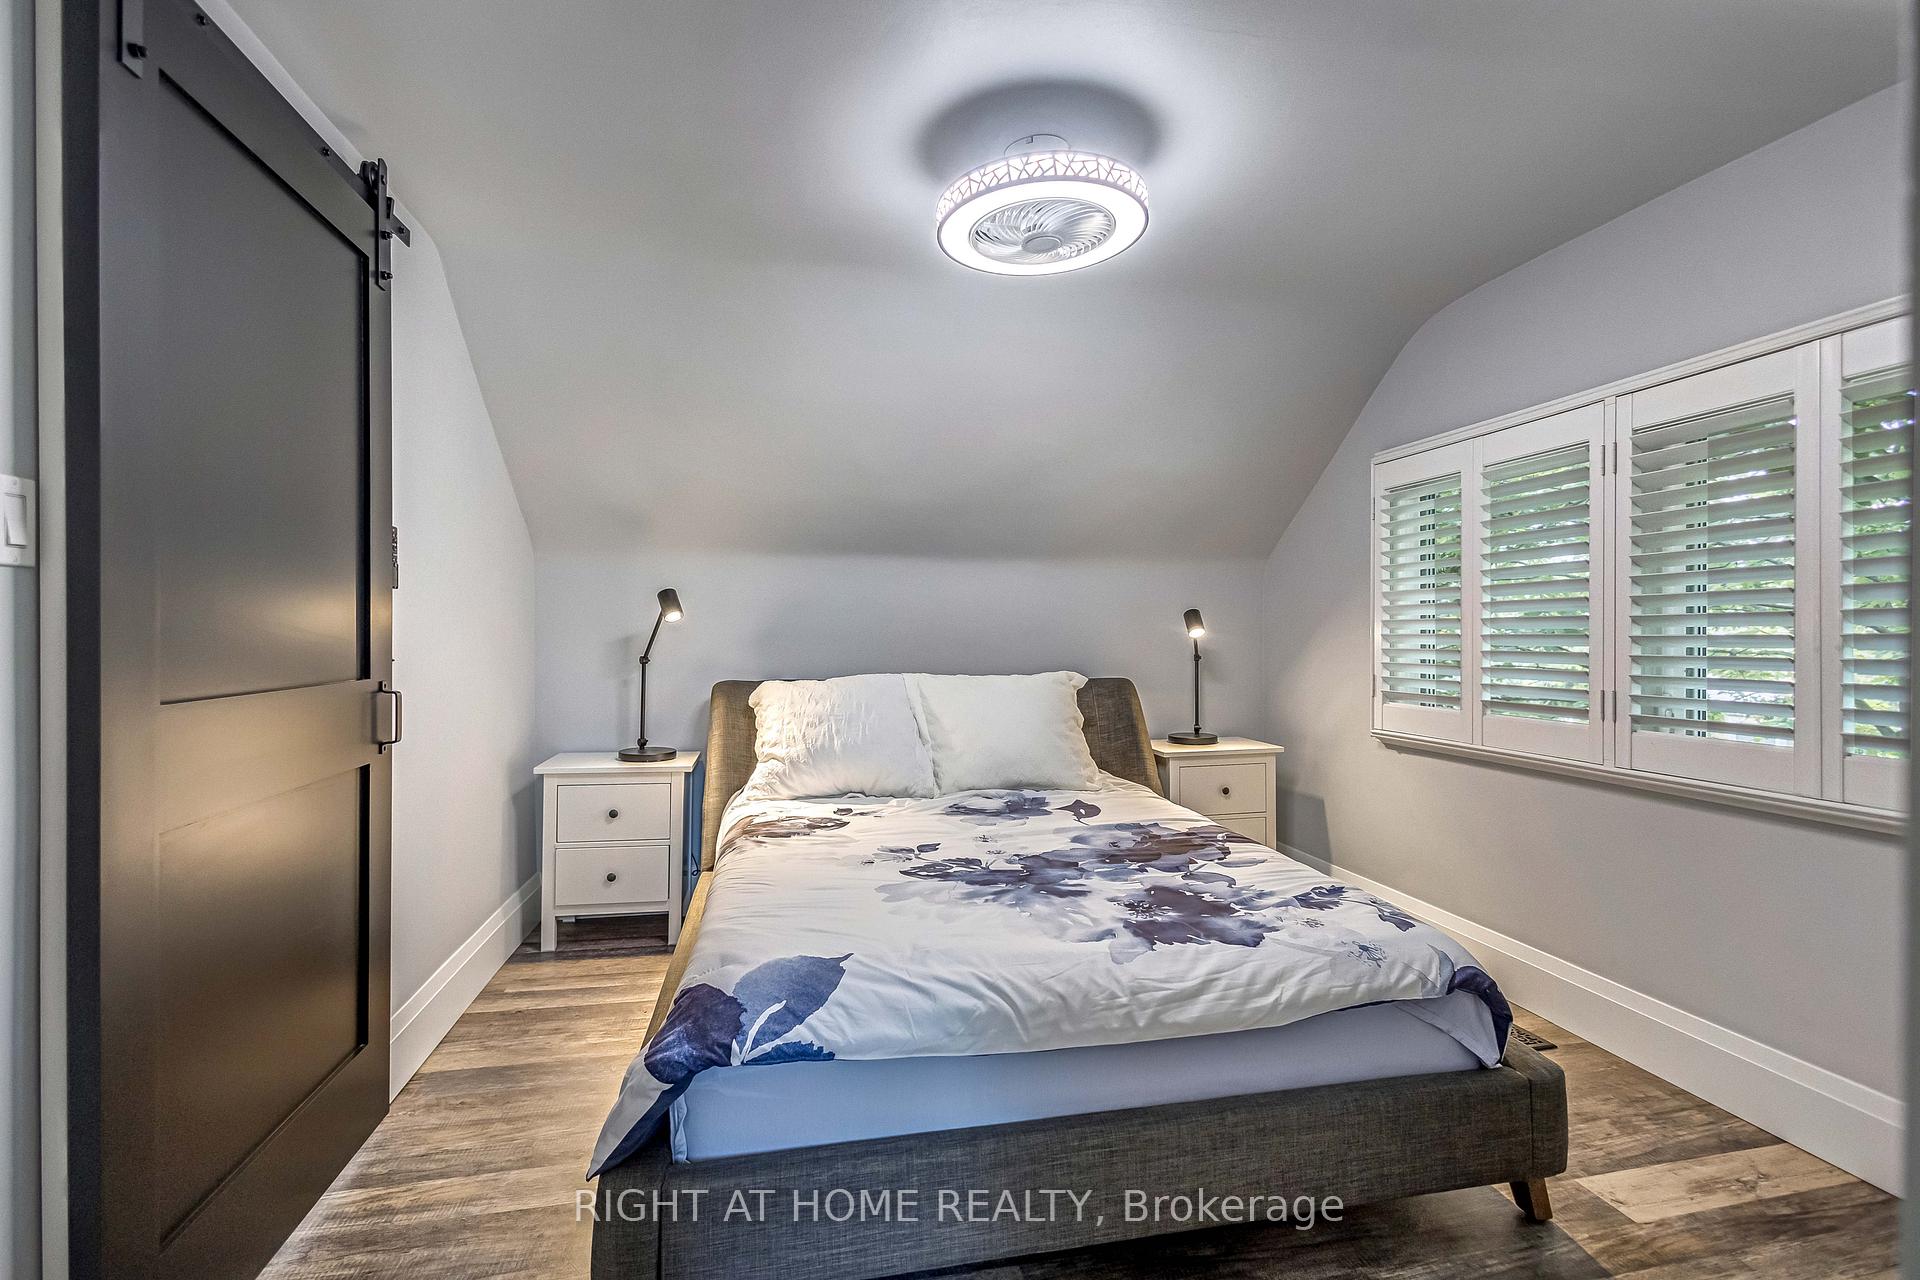
- Bedrooms: 2 + 1 in the basement
- Bathrooms: 2
- Kitchens: 1
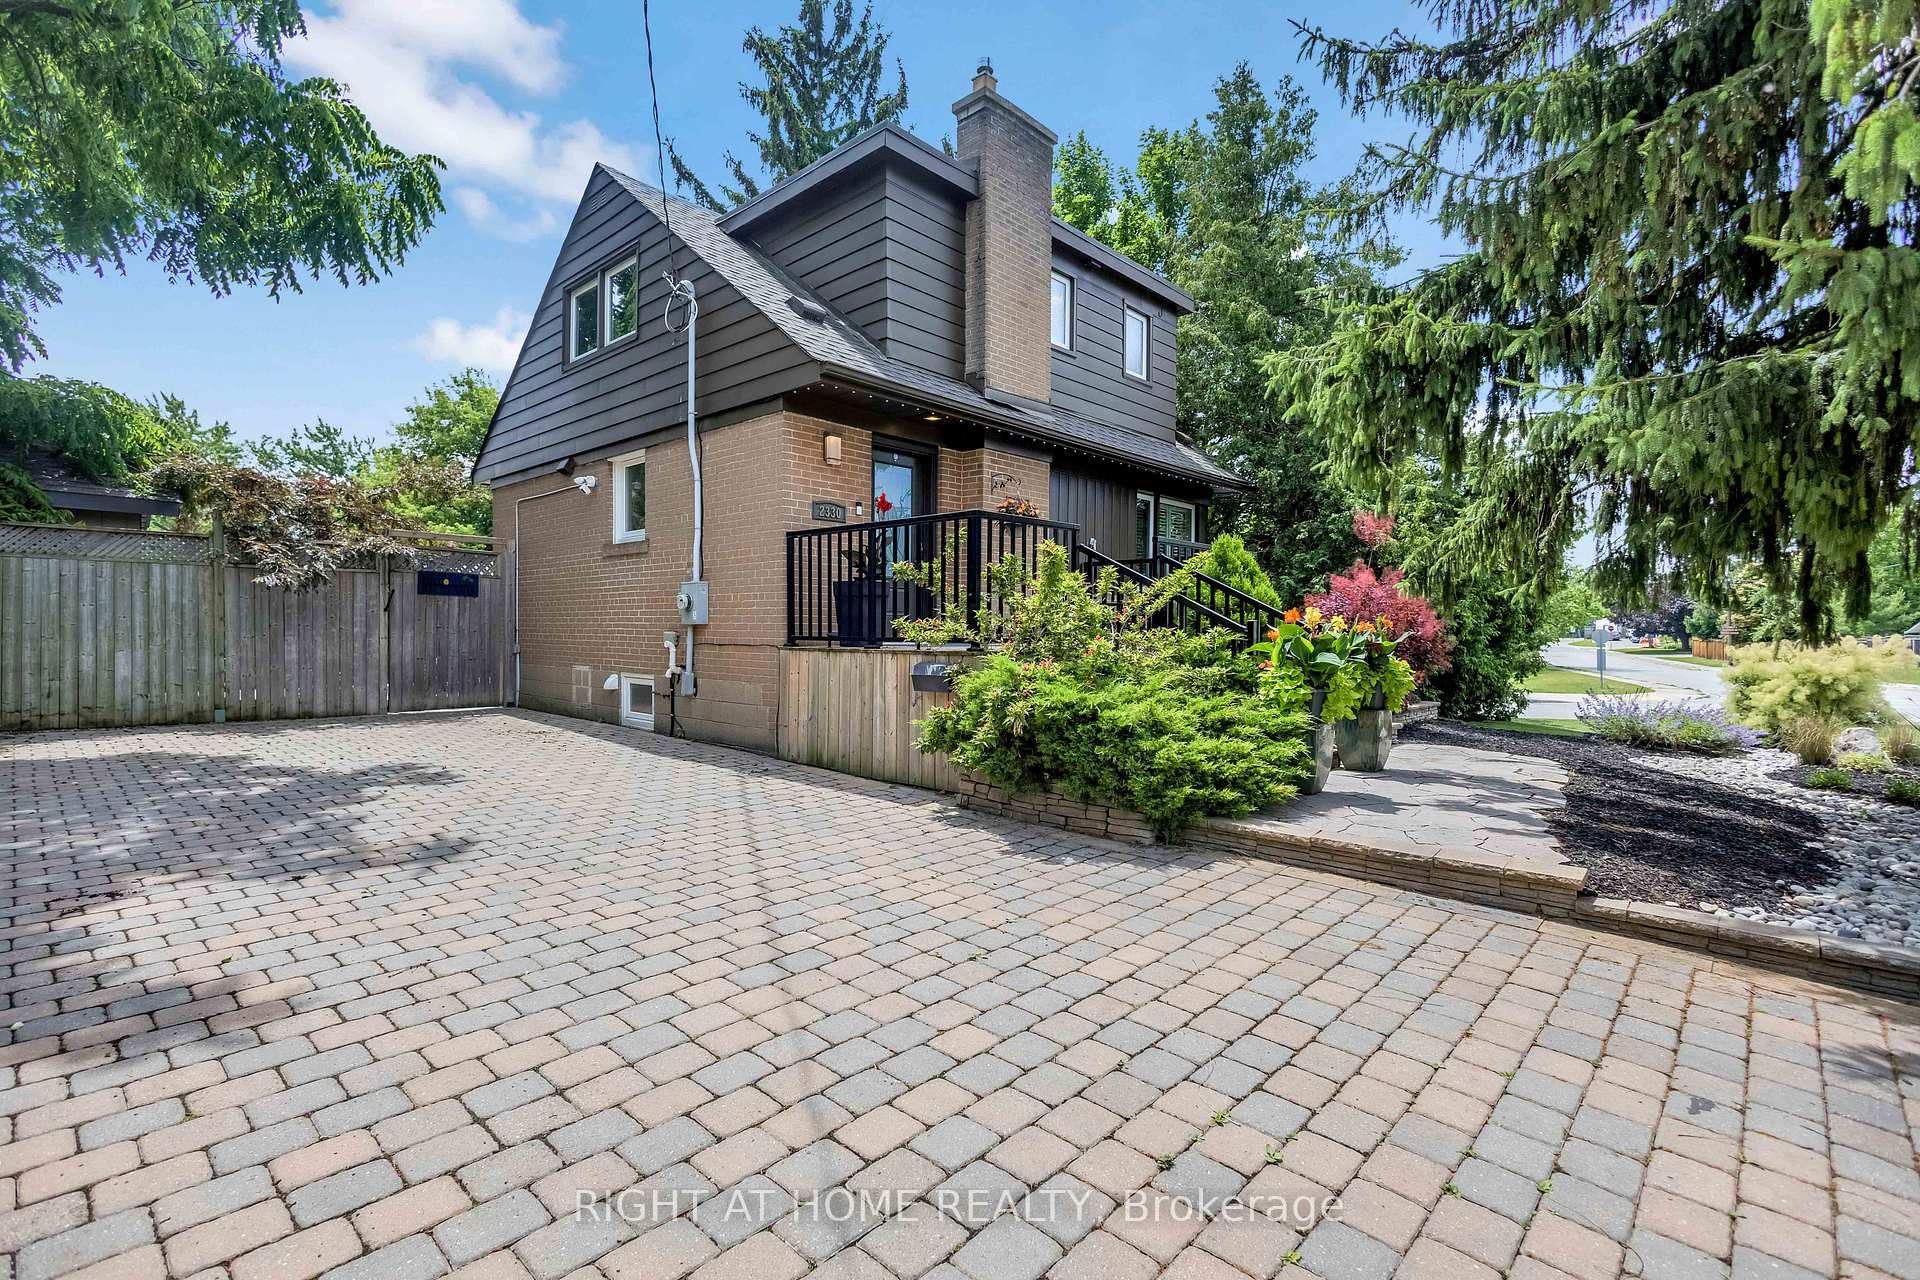
Outside and lotAluminum siding, brick, Asphalt shingle, Concrete
- Exterior: Aluminum siding, brick
- Roof: Asphalt shingle
- Foundation: Concrete
- Pool: Inground, on ground
- Size: 83.77 × 120 ft
- Zoning: R2.3
Parking6 Parking
- Spaces: 6 Parking
Heating, water and powerForced air, gas, Central air, Municipal water
- Heating: Forced air, gas
- Cooling: Central air
- Water: Municipal water
- Sewer: Municipal sewer
Costs and taxesTaxes $4,324 a year, HST included in the price, Water heater
- Taxes, 2025: $4,324 a year
- HST: HST included in the price
- Rental items: Water heater
Included in the saleHot tub, pool equipment, patio umbrella, gazebo's, murphy bed in basement., Indoor and outdoor furniture negotiable.
- Included: Hot tub, pool equipment, patio umbrella, gazebo's, murphy bed in basement.
- Not included: Indoor and outdoor furniture negotiable.
Listing detailsW12313938, Sold, Jul 29, 2025
- MLS® number: W12313938
- Status: Sold
- Listed on: Jul 29, 2025
- Days on market: 17
- Updated: Aug 15, 2025
- Possession: 2025-08-29 / Flexible
- Occupied by: Owner
- Listing brokerage: RIGHT AT HOME REALTY
About this home
2330 Parkway Drive, Burlington (Mountainside), ON L7P 1T5
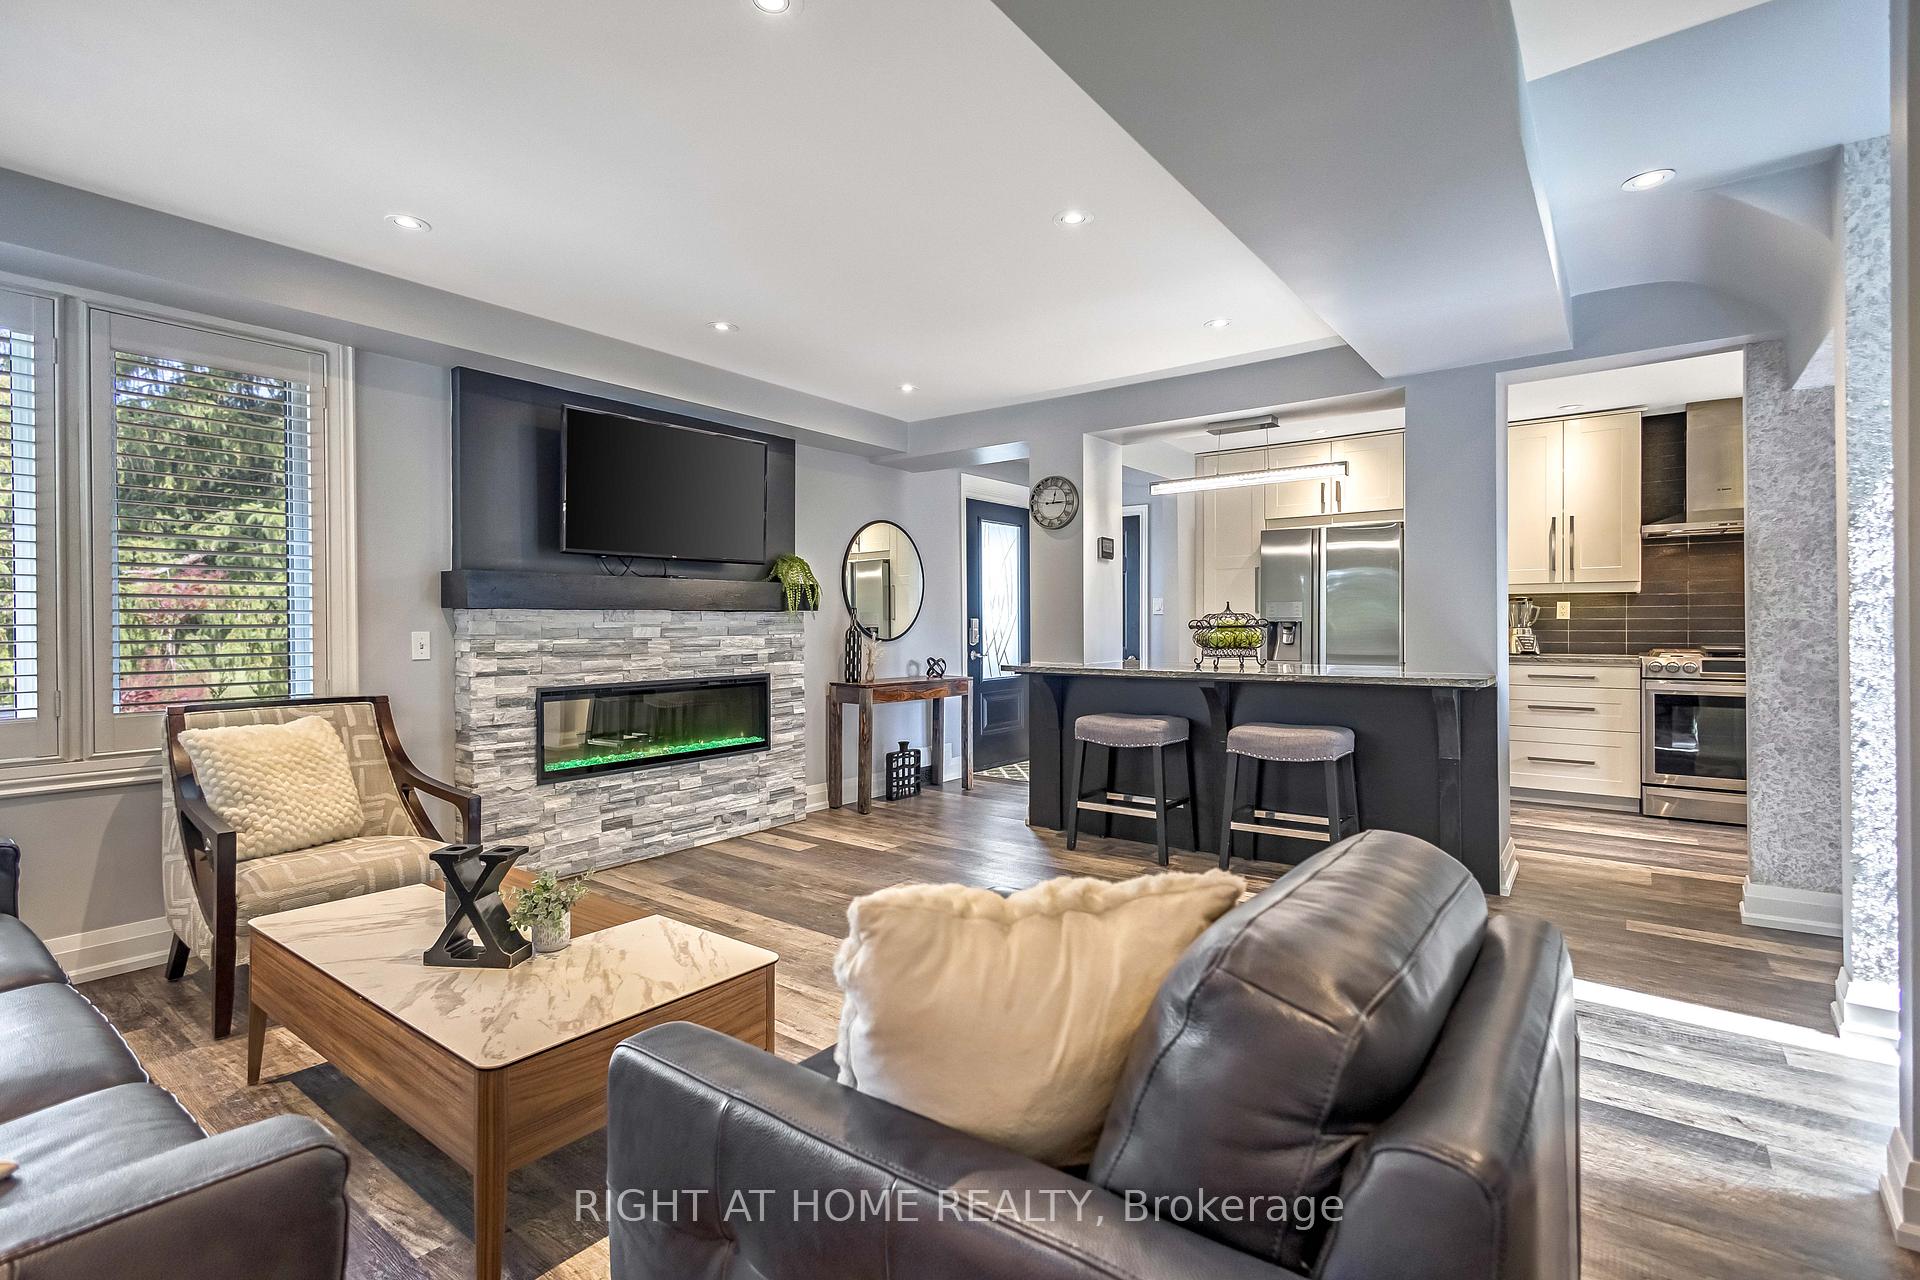
Absolutely spectacular one-of-a-kind property in Burlington's sought-after Mountainside neighbourhood! Sitting on a stunning oversized 84 x 120 corner lot with beautiful landscape, this beautifully renovated 1.5-storey home offers 2+1 bedrooms, 2 full bathrooms, and incredible indoor-outdoor living. The open-concept main floor features a modern kitchen with large windows overlooking the backyard, highland luxury flooring, a electric fireplace, and a built-in dining wall unit, adding additional cupboard and storage space. A skylight and large windows throughout flood the home with natural light. The lower level offers additional living space and flexibility with a brand new custom wall unit complete with a high-end Murphy bed perfect for guests, a home office, or multi-purpose use. A large four-piece bathroom features a spacious Jacuzzi tub and separate stand-up shower. French doors lead directly to a private backyard retreat with a stunning large pool (glass border), hot tub, outdoor kitchen with gas BBQ grill bar perfect for gatherings and an entertainers DREAM, natural gas outdoor fireplace, multiple seating areas with gazebos, and lush landscaping. Bonus features include a large pool house with workshop and a fully finished, insulated bunkie with Hydro, flooring, and fan ideal for a home office, studio, or guest suite. Furnace (2015), windows (2006), roof (2022), sump pump (2024). Conveniently close highway access for commuters, close to schools, parks and amenities, This is a rare opportunity to own a beautifully updated home with resort-like amenities right in the city.
Ask about this home
A HOMEH agent will answer your questions about this home.
Around this home
Daily convenience, out of 100, from the distances below
Schools nearby
School rating, out of 10.
Helpful calculators
Your HOMEH agent

"I would see it this week."