

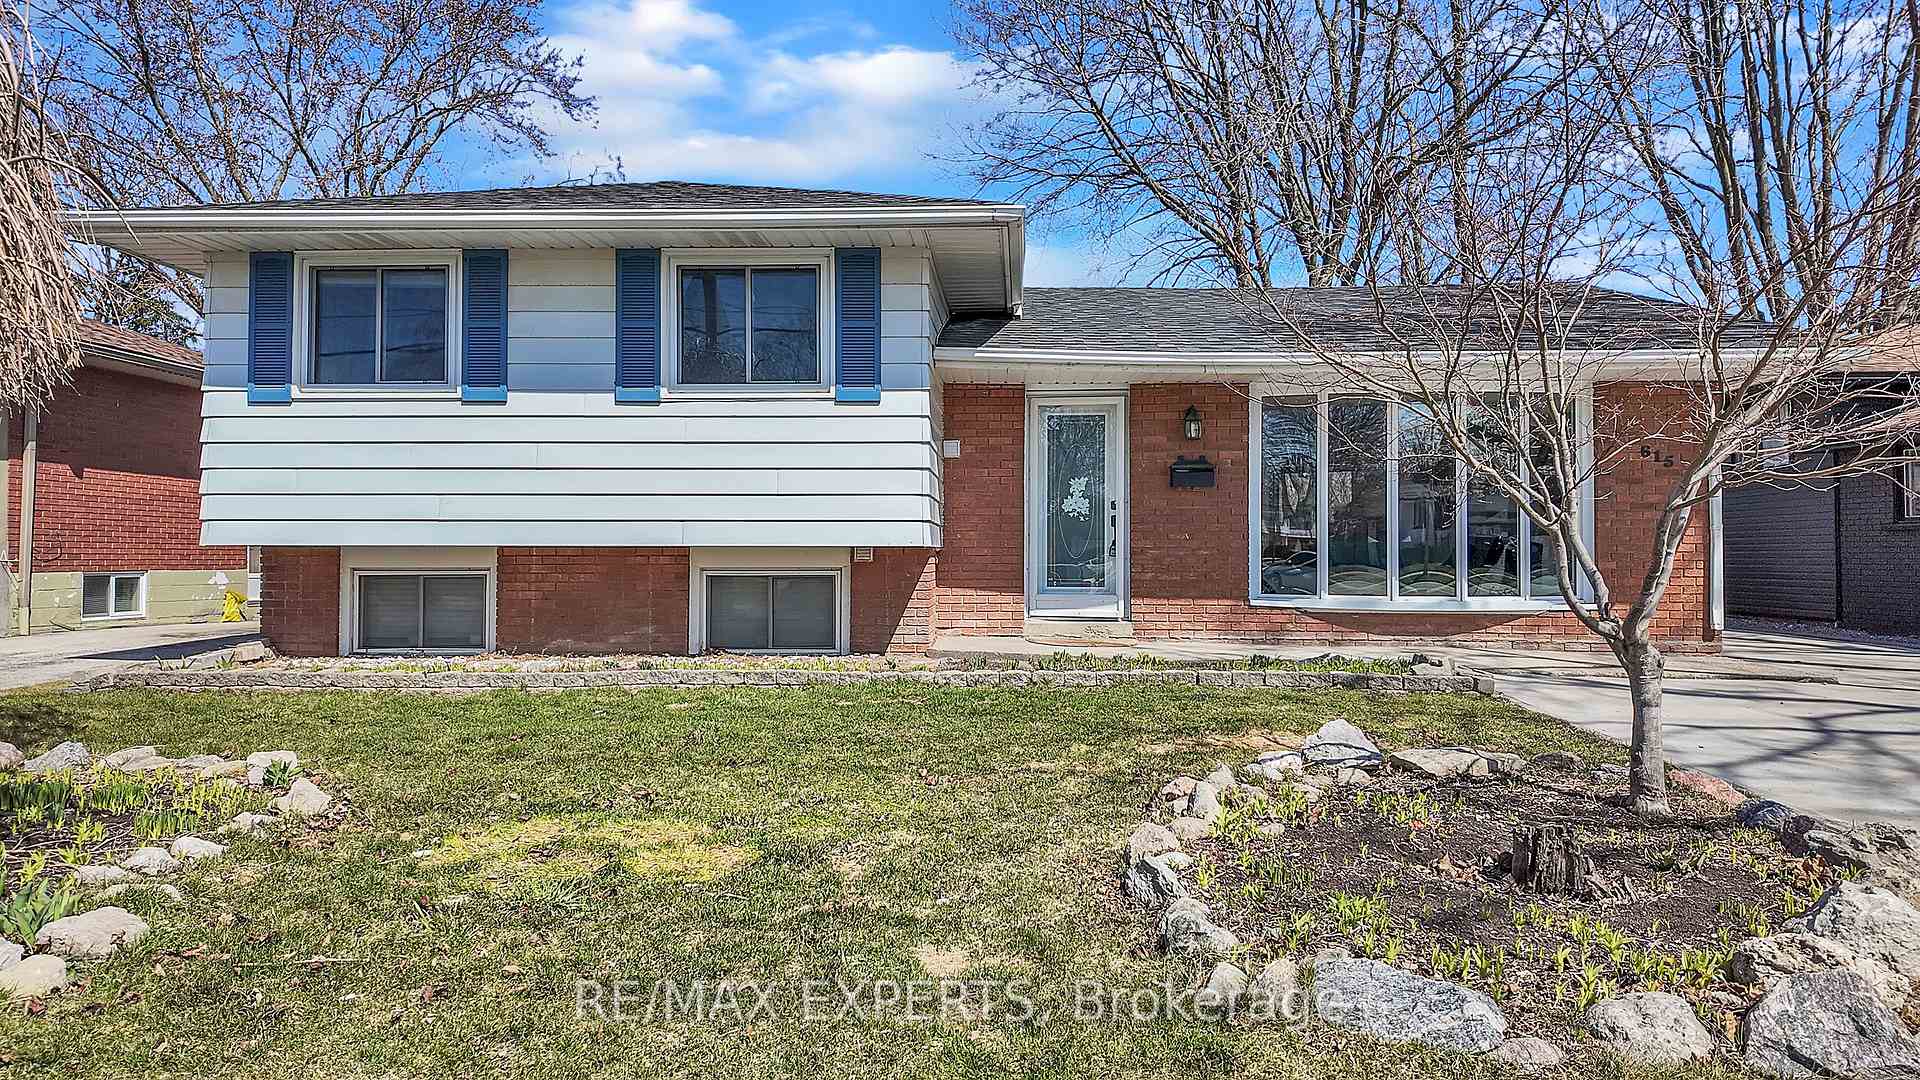
615 Walkers Line
615 Walkers Line
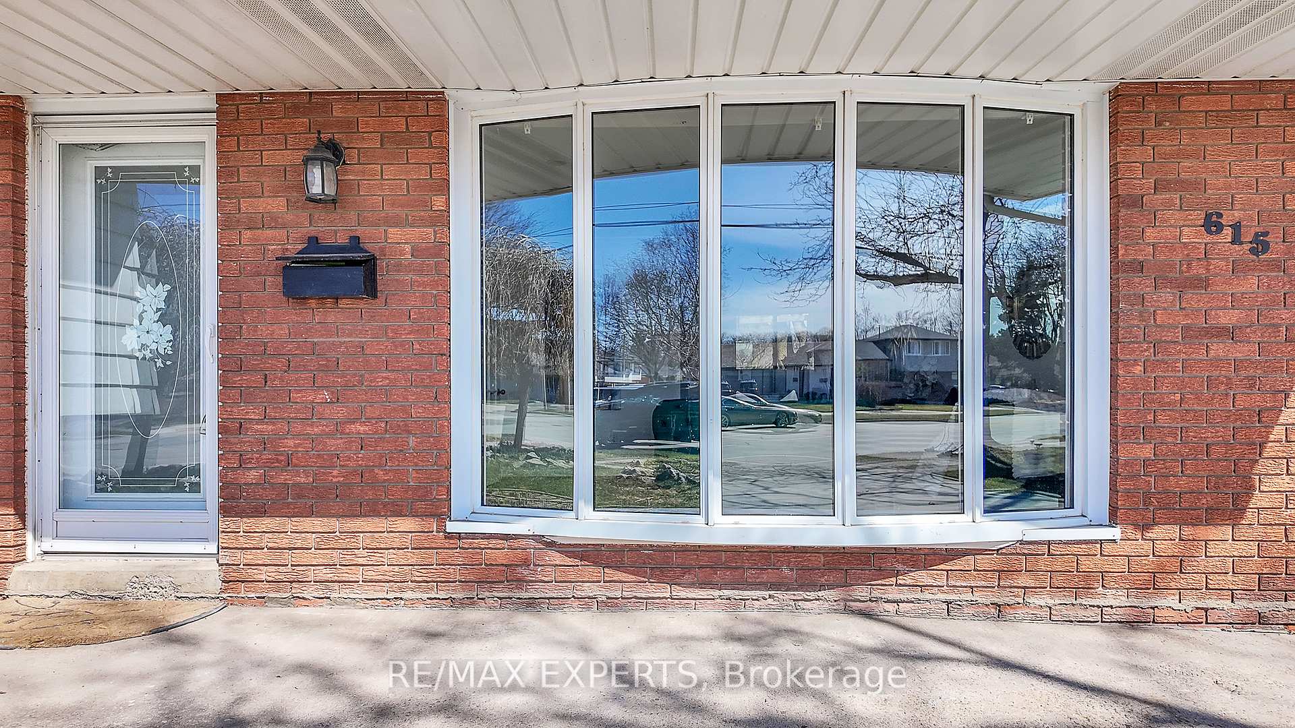
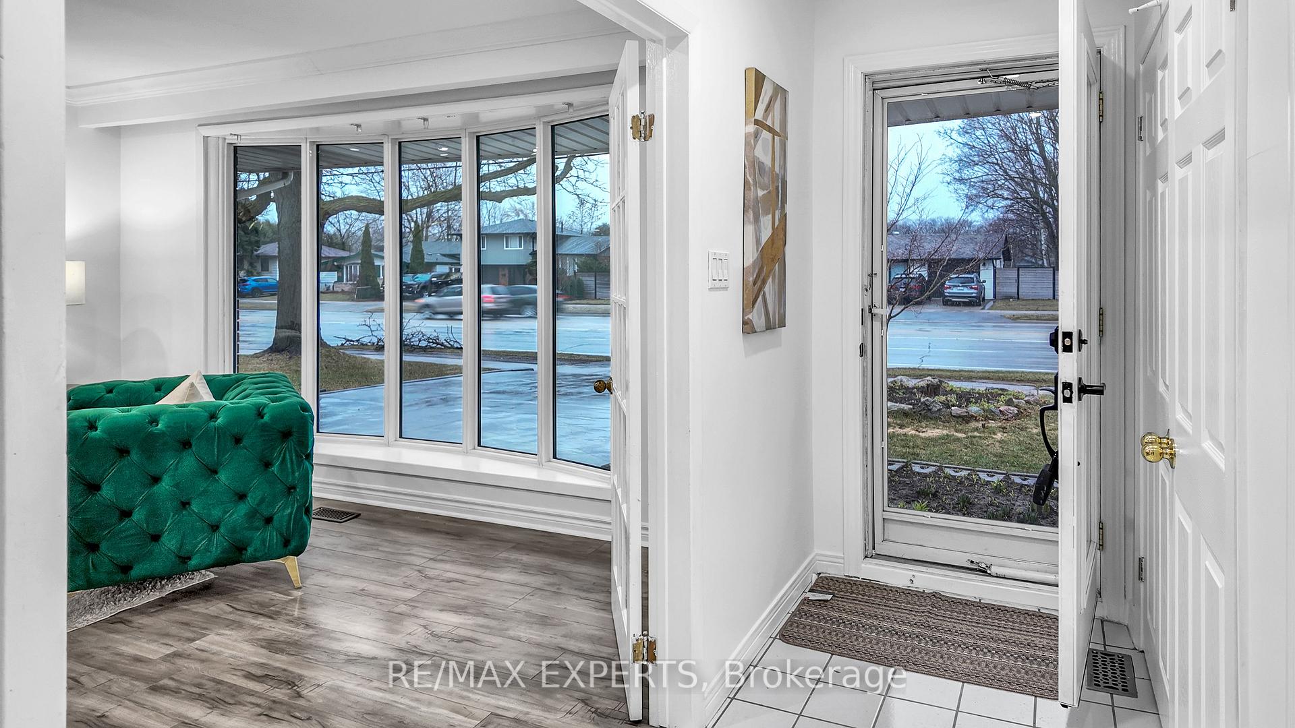
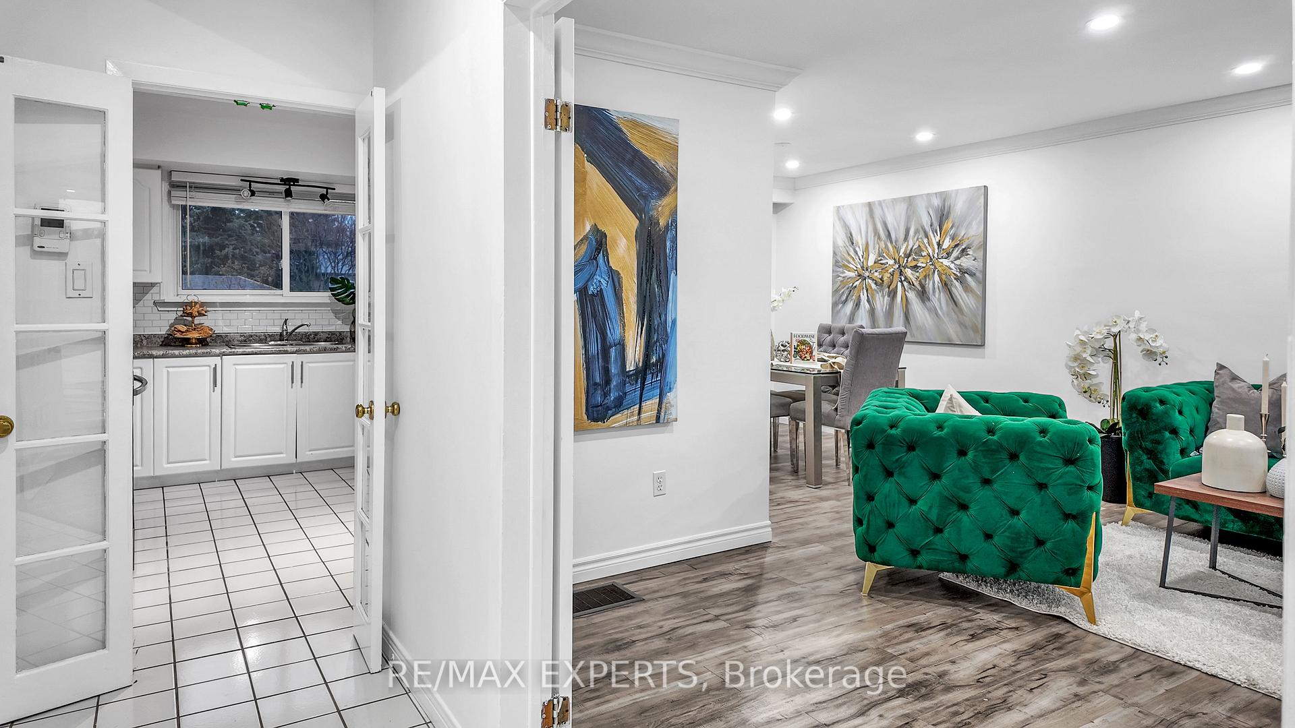
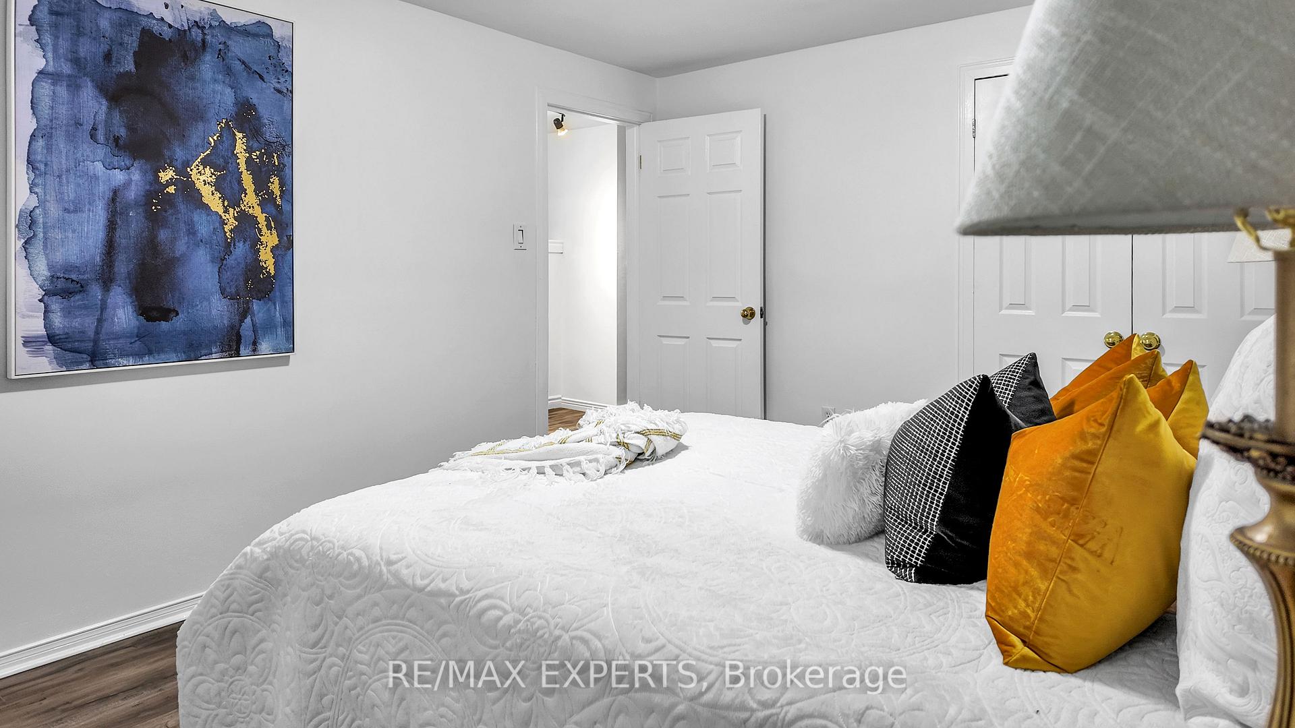 See all 33 photos
Property history
Facts and features
- BasementFinished
- Water, sewerMunicipal
- HeatingForced air
- CoolingCentral air
- Second kitchen
- Separate entrance
- Central air
The homeDetached, Sidesplit 3, 1,100–1,500 sq ft
- Type: Detached
- Style: Sidesplit 3
- Living space: 1,100–1,500 sq ft
- Basement: Separate entrance, finished
InsideRooms above ground 8, 3 + 1 in the basement, Bathrooms 2
- Rooms above ground: 8
- Bedrooms: 3 + 1 in the basement
- Bathrooms: 2
- Kitchens: 2
Outside and lotBrick, vinyl siding, Asphalt shingle, Block, concrete
- Exterior: Brick, vinyl siding
- Roof: Asphalt shingle
- Foundation: Block, concrete
- Size: 55.1 × 109.79 ft
Parking5 Parking, Private
- Spaces: 5 Parking
- Driveway: Private
Heating, water and powerForced air, gas, Central air, Municipal water
- Heating: Forced air, gas
- Cooling: Central air
- Water: Municipal water
- Sewer: Municipal sewer
Costs and taxesTaxes $4,401 a year, HST included in the price, Hot water tank.
- Taxes, 2025: $4,401 a year
- HST: HST included in the price
- Rental items: Hot water tank.
Included in the sale2 fridges, 2 stoves, dishwasher, 2 washer, 2 dryers, all electric light fixtures, furnace & air conditioner., Wall art & decorative mirrors.
- Included: 2 fridges, 2 stoves, dishwasher, 2 washer, 2 dryers, all electric light fixtures, furnace & air conditioner.
- Not included: Wall art & decorative mirrors.
NearbyGreenbelt/conservation, hospital, park, place of worship, public transit, school
- Close to: Greenbelt/conservation, hospital, park, place of worship, public transit, school
Listing detailsW12310550, Sold, Jul 28, 2025
- MLS® number: W12310550
- Status: Sold
- Listed on: Jul 28, 2025
- Days on market: 18
- Updated: Aug 15, 2025
- Possession: 2025-08-15 / Immediate
- Occupied by: Vacant
- Listing brokerage: RE/MAX EXPERTS
About this home
615 Walkers Line, Burlington (Shoreacres), ON L7N 2E6
Welcome to 615 Walkers Line, Burlington! Ideally located in a walkable, family friendly neighbourhood, this beautifully updated 3 level side split 3+1 bedroom, 2-bathroom home offers unbeatable convenience with top-rated schools, parks, shops, Lake Ontario & beaches just steps away. The bright main floor features a spacious living/dining area with laminate floors and a modern kitchen. The finished lower level boasts a large bedroom that can be also used as a rec room, second kitchen, full bath, separate laundry, and a separate entrance perfect for an in-law suite or rental potential. Enjoy a private backyard oasis and a rare 5-car driveway. Newly built concrete driveway & patio. Commuters will appreciate the easy access to the QEW,407, Appleby GO, and proximity to top schools like Makwendam, Tecumseh, Pineland French Immersion & Nelson High School. Turnkey and move-in ready-this is Burlington living at its best!
Ask about this home
A HOMEH agent will answer your questions about this home.
Around this home
Daily convenience, out of 100, from the distances below
Schools nearby
School rating, out of 10.
Helpful calculators
Your HOMEH agent

"I would see it this week."