

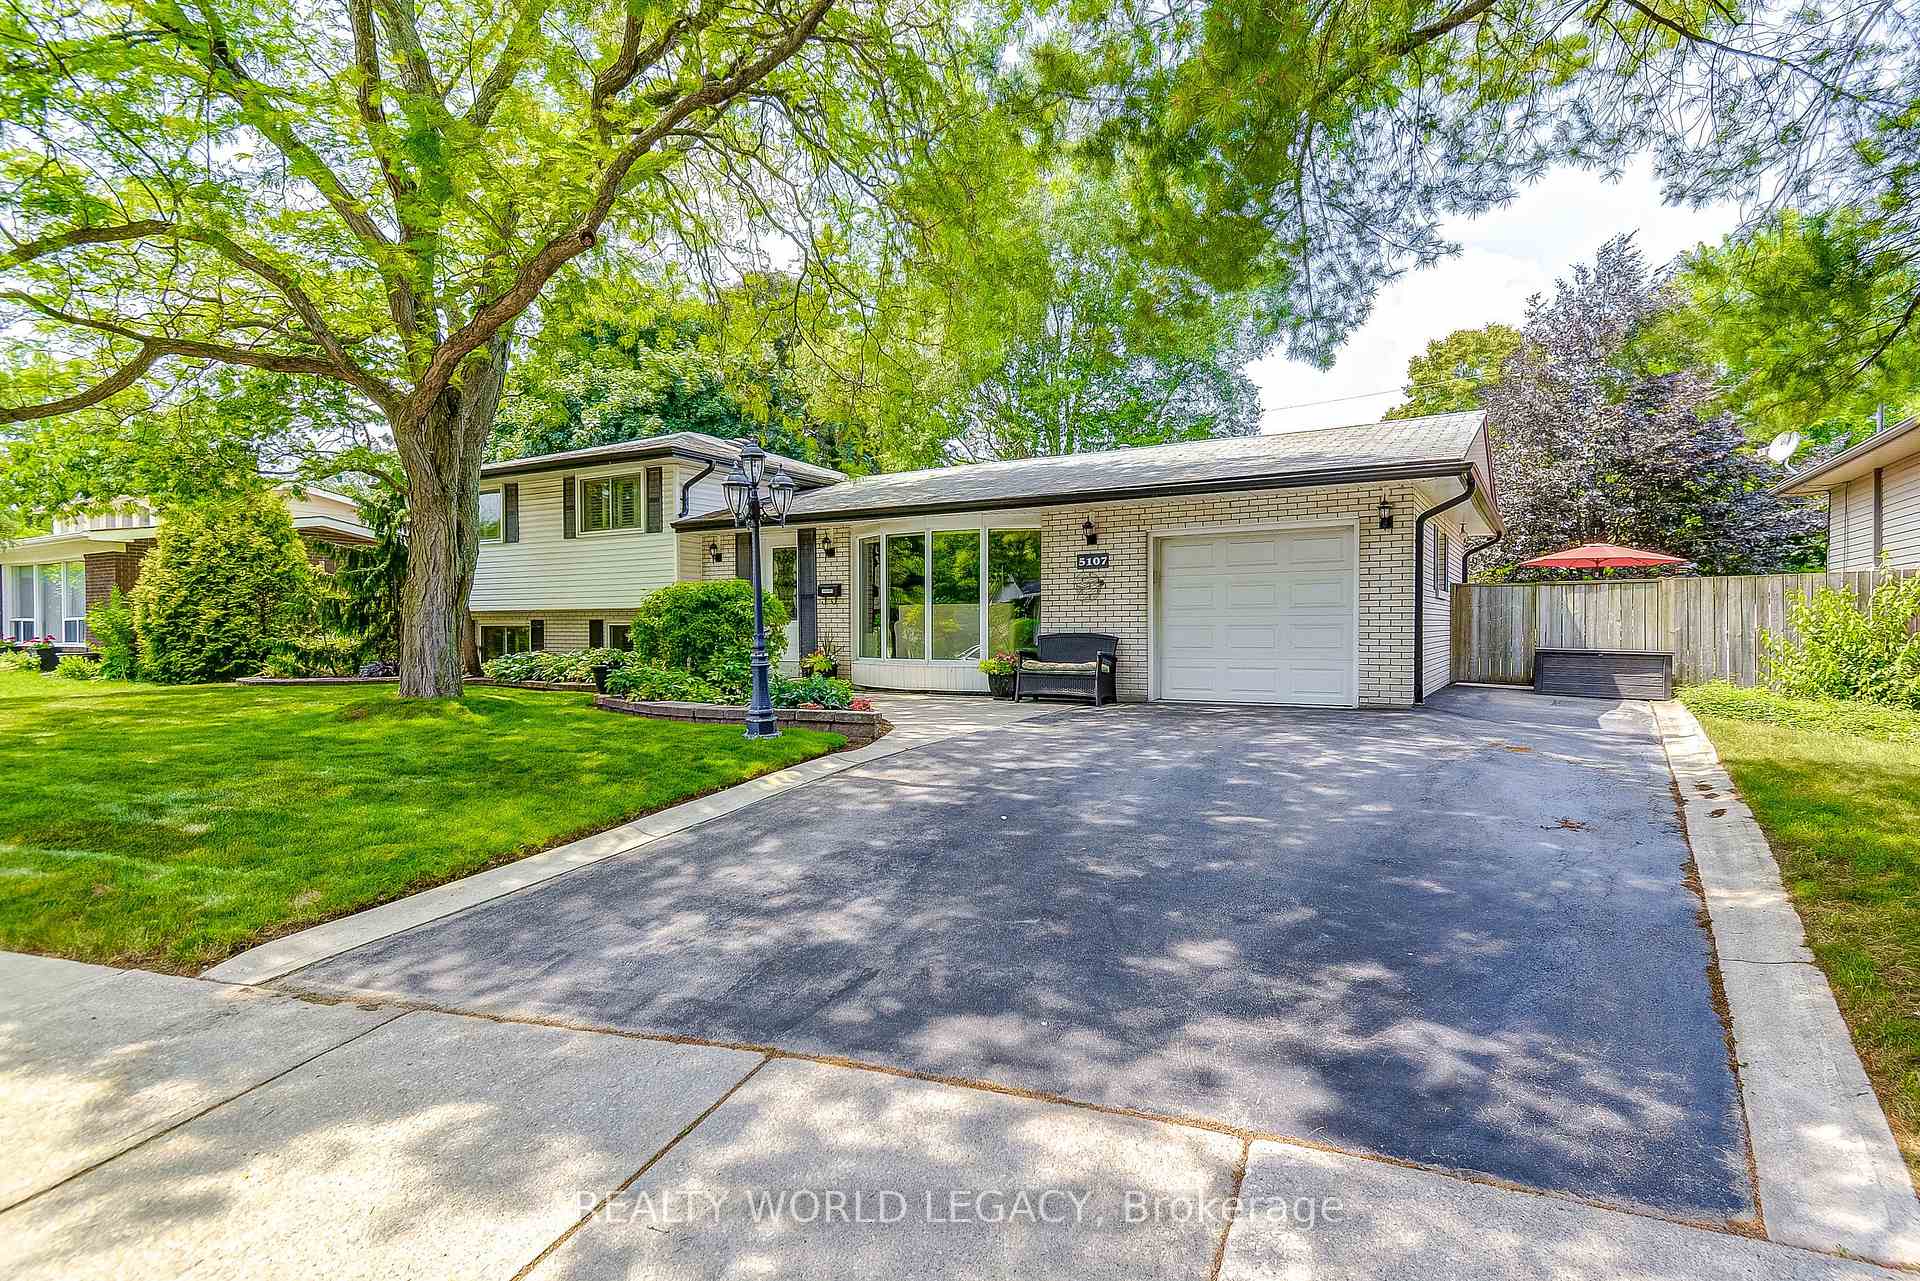
5107 Spruce Avenue
Detached Sold
1/475107 Spruce Avenue
Detached Sold
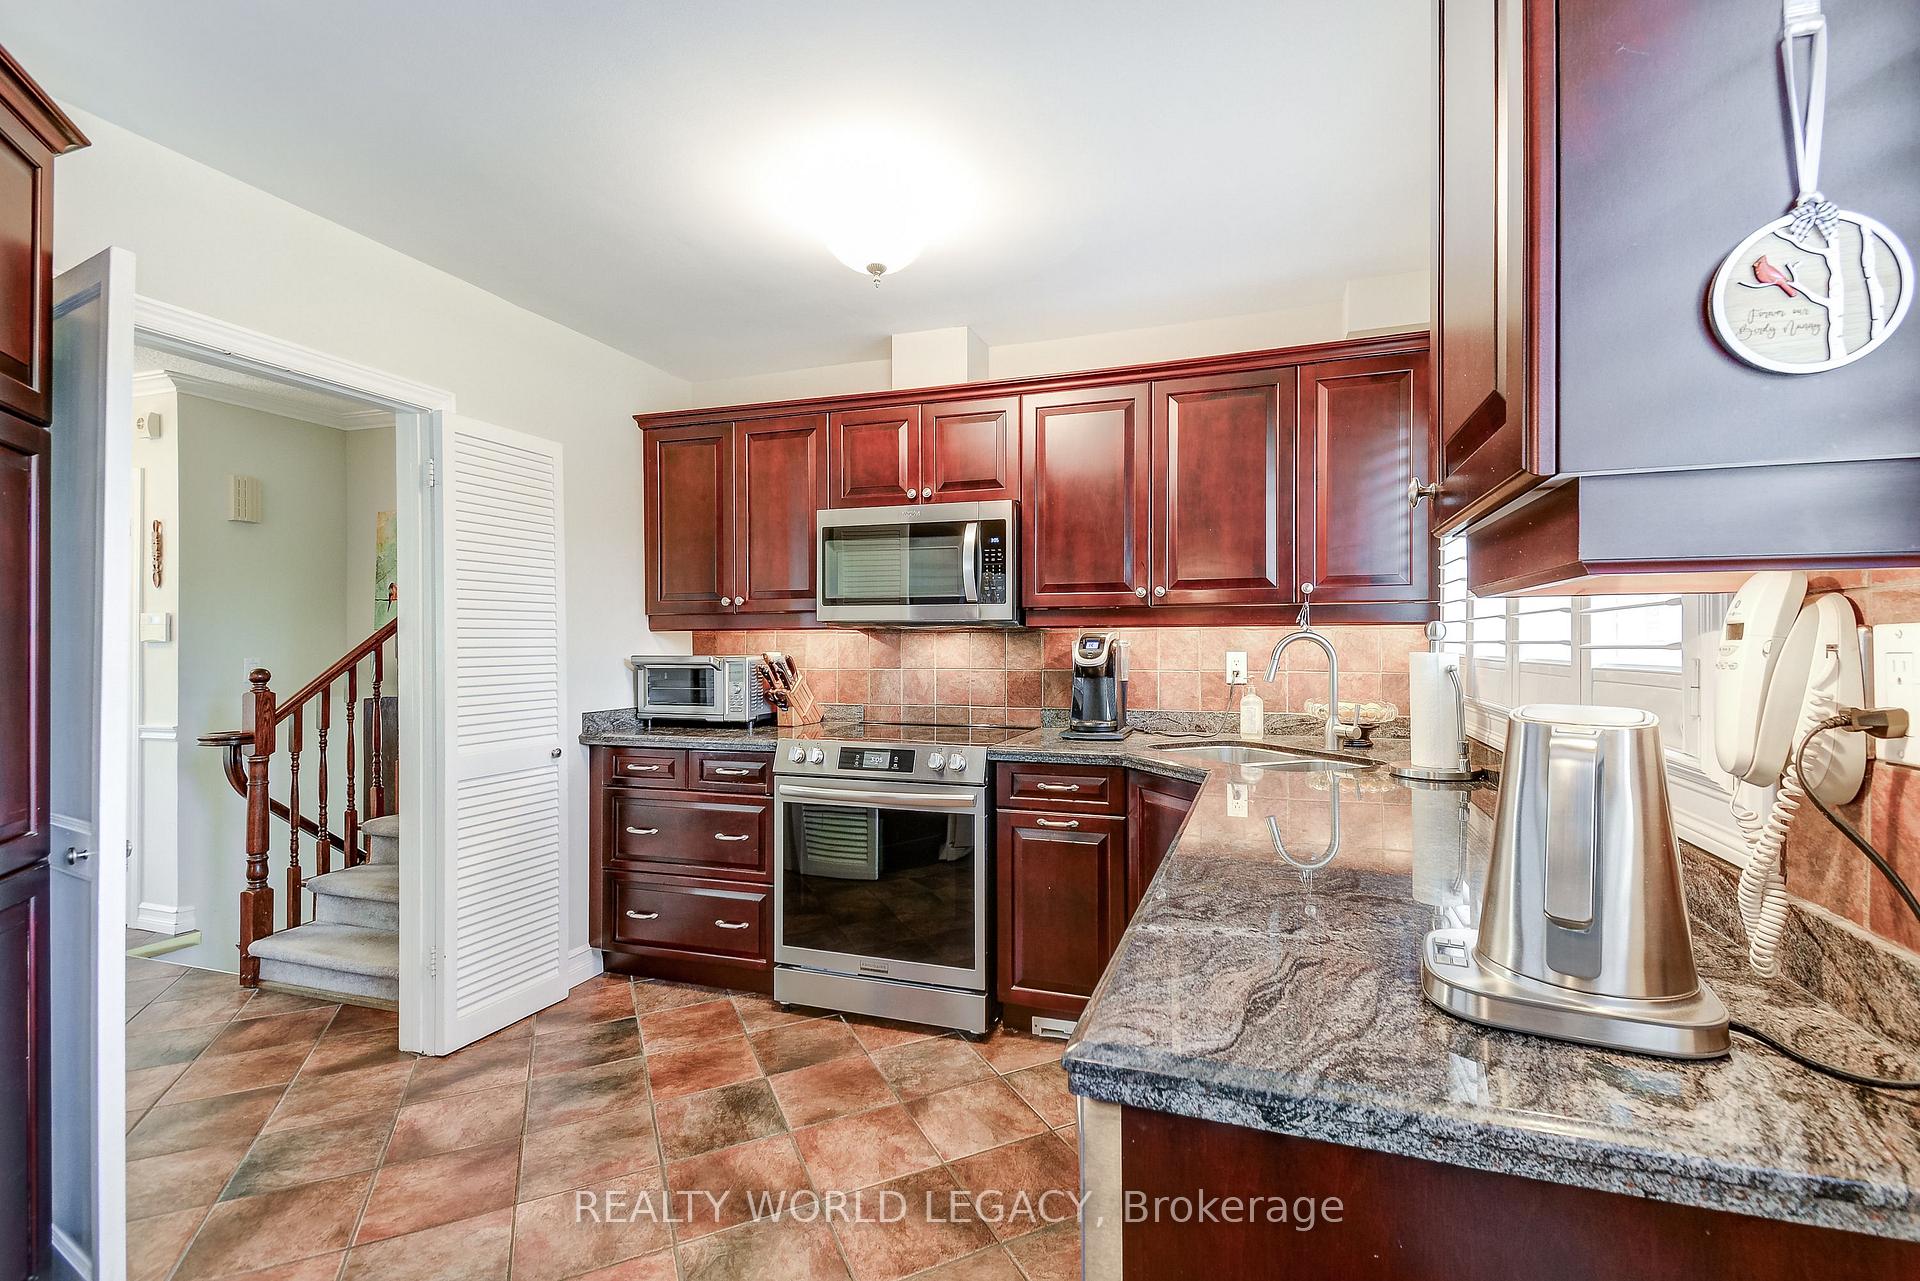 See all 47 photos
Asked for: $1,100,000Sold Aug 15, 2025
3+1 Bedrooms
2 Bathrooms
1 Garage
1.1K–1.5K sq.ft
75×95 ft
$5,227/yr
Property history
Facts and features
- BasementFinished
- Age of home51–99 years
- Water, sewerMunicipal
- HeatingForced air
What stands out
- Fireplace
- Central air
The homeDetached, Sidesplit 4, Age 51–99 years
- Type: Detached
- Style: Sidesplit 4
- Age: 51–99 years
- Living space: 1,100–1,500 sq ft
- Basement: Half, finished
InsideFireplace Yes, family room, natural gas, Auto garage door remote, water meter, water heater, Rooms above ground 6
- Fireplace: Yes, family room, natural gas
- Features: Auto garage door remote, water meter, water heater
- Rooms above ground: 6
- Bedrooms: 3 + 1 in the basement
- Bathrooms: 2
- Kitchens: 1
- Family room: Yes
Outside and lotAluminum siding, brick, Asphalt shingle, Unknown
Outside
- Exterior: Aluminum siding, brick
- Roof: Asphalt shingle
- Foundation: Unknown
- Features: Landscaped
- Size: 75 × 95 ft
- Zoning: R2.3
Parking1 Garage, Attached, Private double
- Spaces: 1 Garage
- Garage: Attached
- Driveway: Private double
Heating, water and powerForced air, gas, Central air, Municipal water
- Heating: Forced air, gas
- Cooling: Central air
- Water: Municipal water
- Sewer: Municipal sewer
Costs and taxesTaxes $5,227 a year, HST included in the price, Hot water heater and high efficiency air cleaner in furnace
- Taxes, 2025: $5,227 a year
- HST: HST included in the price
- Rental items: Hot water heater and high efficiency air cleaner in furnace
Included in the saleFridge, stove, washer, dryer, dishwasher, microwave, stand up freezer in basement, garage door opener and remote, gas bbq, central vac and attachments, Not included None
- Included: Fridge, stove, washer, dryer, dishwasher, microwave, stand up freezer in basement, garage door opener and remote, gas bbq, central vac and attachments
- Not included: None
NearbyLibrary, park, place of worship, public transit, school
- Close to: Library, park, place of worship, public transit, school
Listing detailsW12267317, Sold, Jul 7, 2025
- MLS® number: W12267317
- Status: Sold
- Listed on: Jul 7, 2025
- Days on market: 39
- Updated: Aug 15, 2025
- Possession: 2025-10-06 / 60-89 days
- Occupied by: Owner
- Listing brokerage: REALTY WORLD LEGACY
About this home
5107 Spruce Avenue, Burlington (Appleby), ON L7L 1M9
Auto Garage Door RemoteWater MeterWater HeaterLibraryParkPlace Of Worship
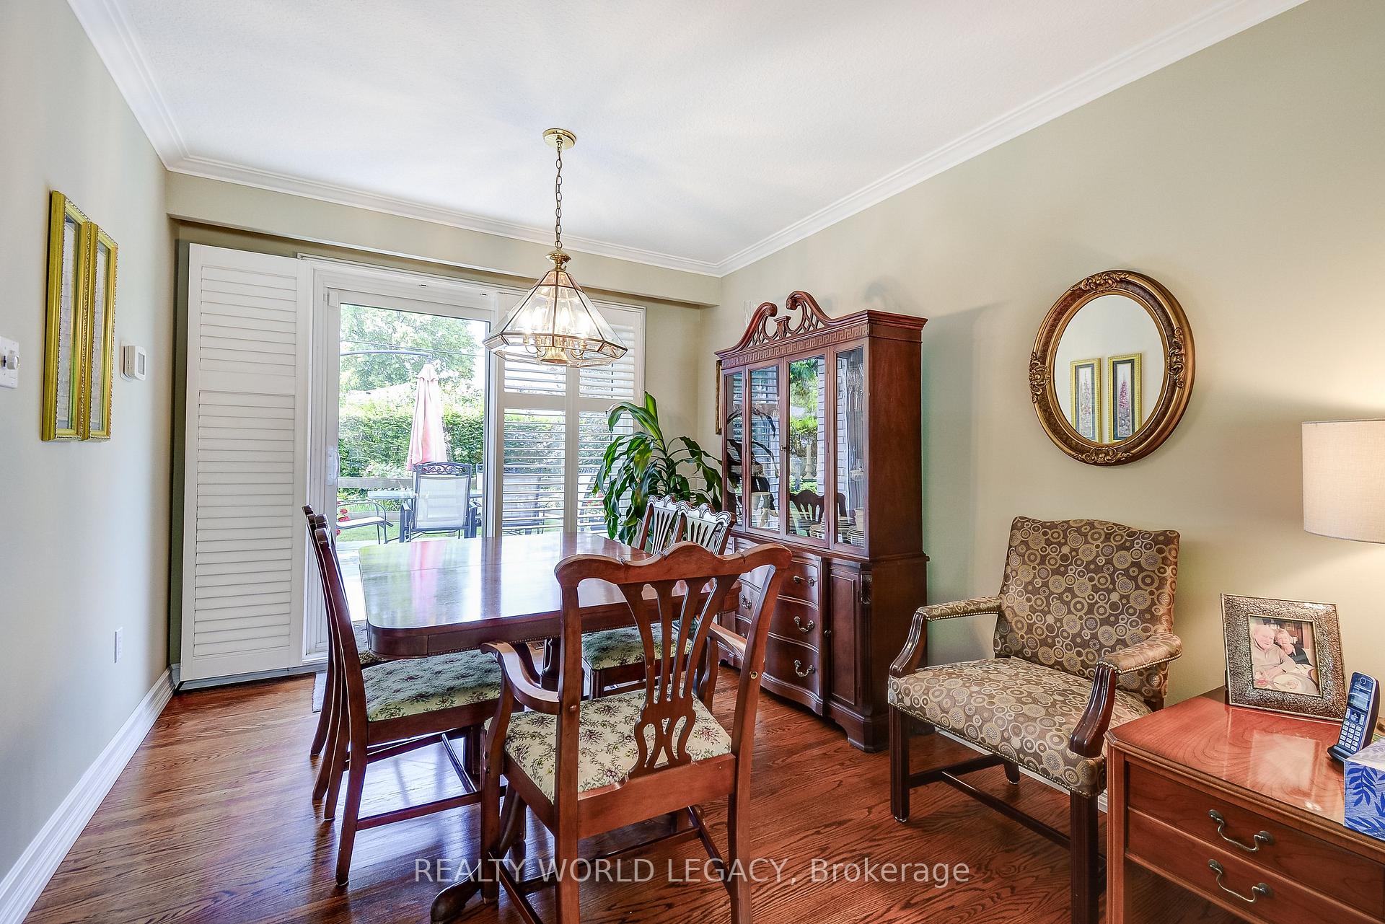
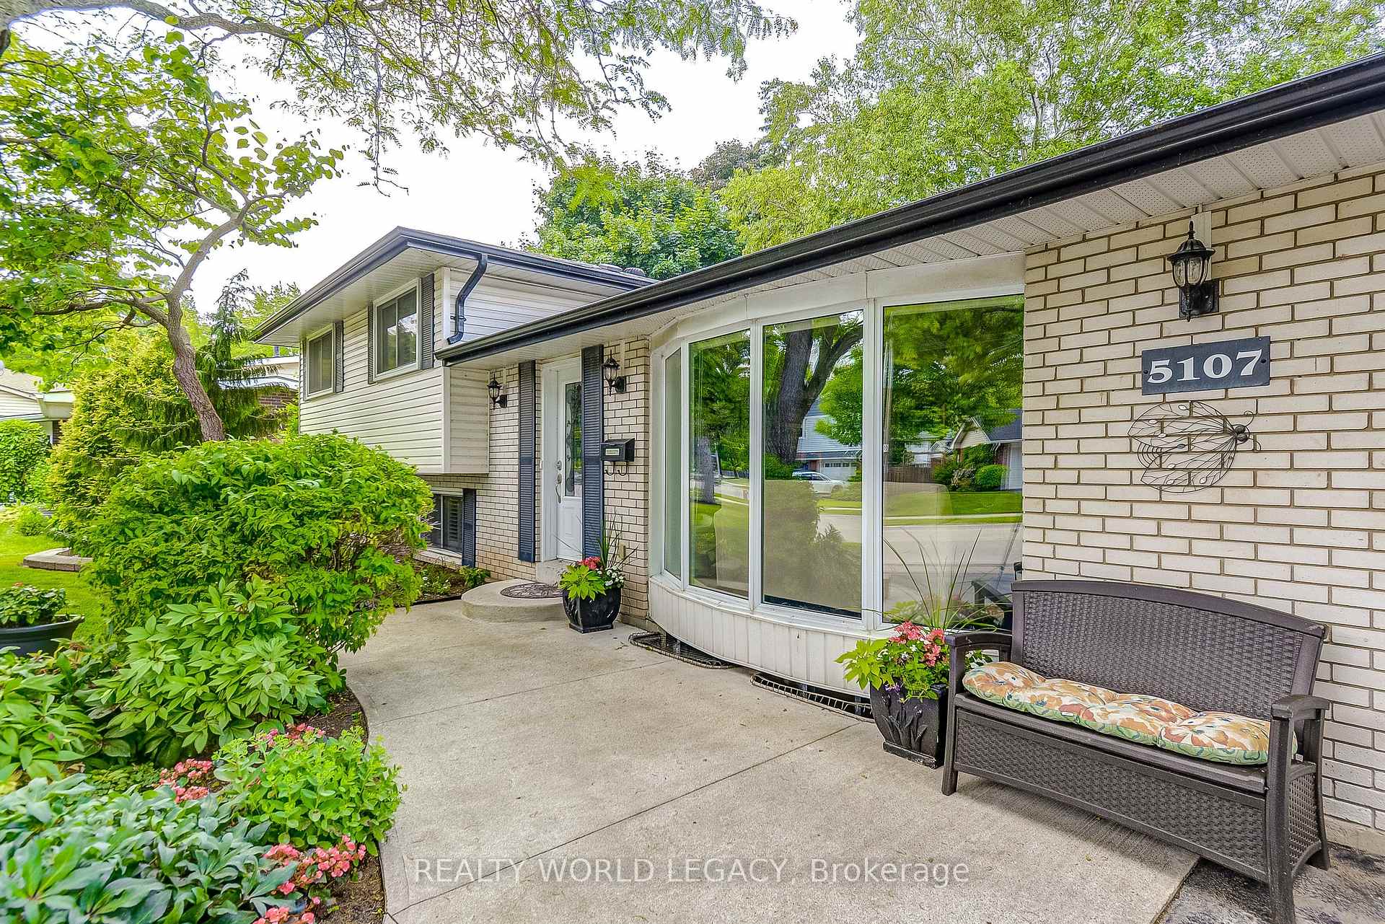
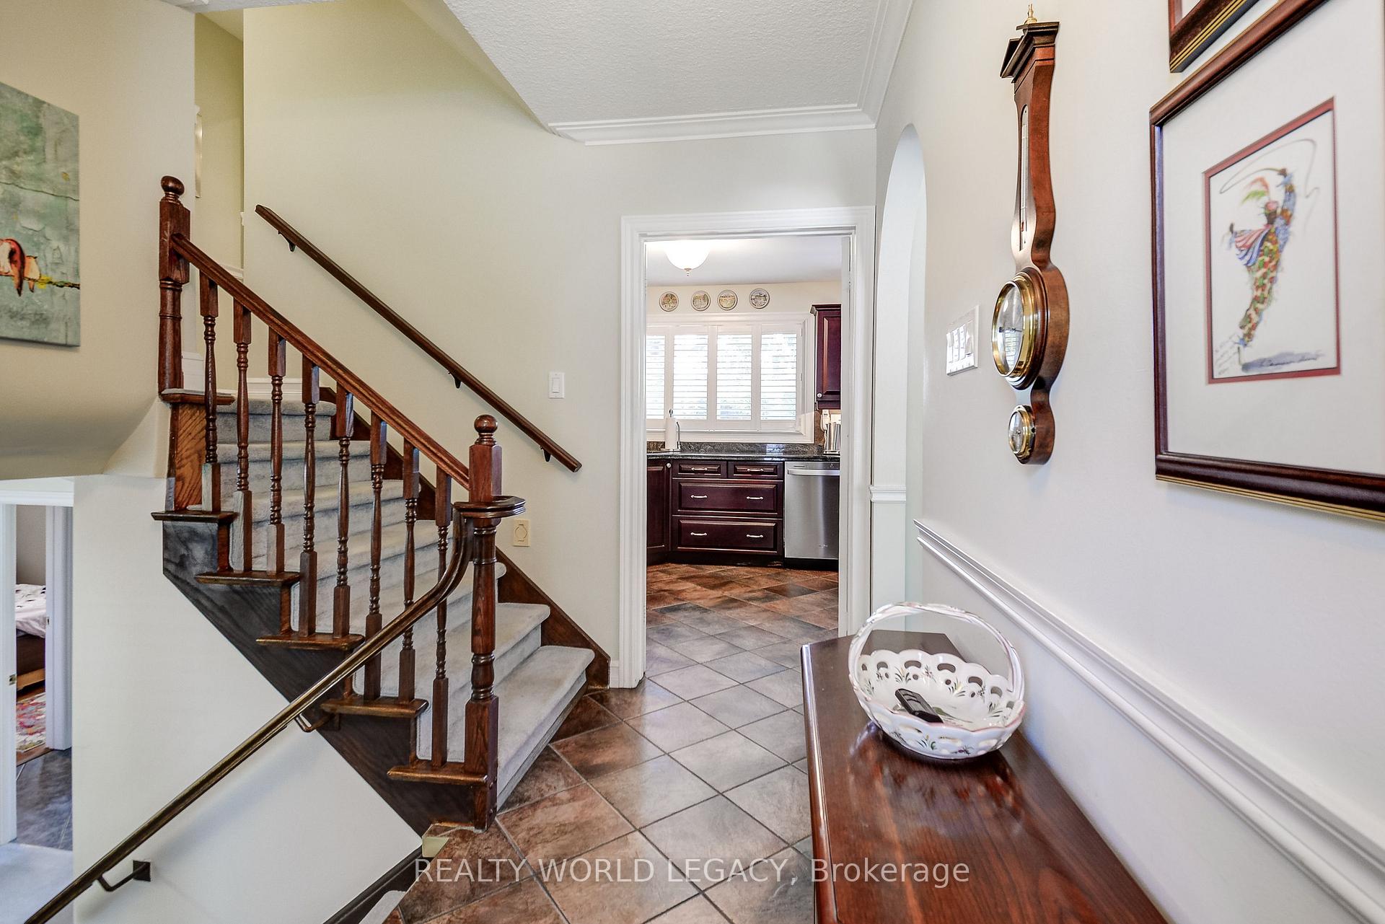
Beautifully maintained 4 level side split in sought after South East Burlington. Features 3+1 bedrooms and 2 full baths, Cozy gas fireplace in family room. An abundance of windows allow in plenty of sunlight making this a bright and cheery family home. Hardwood in the living and dining room. California Shutters Galore. Large pool sized lot with gorgeous lush gardens. Single garage with auto garage door opener and remote and parking for 2 additional cars in the paved driveway. Include gas barbeque.
Read more
Ask about this home
A HOMEH agent will answer your questions about this home.
Ask a question
Thinking of selling your home?See what your home is worth today.
Around this home
White Pines and Spruce Ave
Errands
Parks
Schools
Daily convenience, out of 100, from the distances below
ParkFrontenac Park · 1 within 1 km14 min walk859 m
GroceryFortinos11 min walk653 m
SchoolPineland Public School1 min walk70 m
PharmacyRexall10 min walk603 m
Cafés & foodPizza Hut Delivery · 14 within 1 km9 min walk538 m
Gym & rec centreRobert Bateman Community Centre10 min walk607 m
LibraryBurlington Public Library - New Appleby Branch10 min walk645 m
WalkDriveStraight-line distance, open map data
Grocery0.7 km
Park0.9 km
Dining0.6 km
Gym0.7 km
Schools nearby
School rating, out of 10.
Pineland Public Schoolelementary · Public · 0.1 km
7.4/10Good
Robert Batemansecondary · Public · 0.6 km
—
Mohawk Gardens Public Schoolelementary · Public · 0.7 km
5.4/10Fair
Contact agent
Helpful calculators
Mortgage
Affordability
Closing costs
Land transfer tax
Property tax
Down payment
CMHC insurance
Stress test
Cashback Rebate
Your HOMEH agent

NimaHOMEH agent · Burlington
"I would see it this week."
Ask Nima