

747 Mullin Way
747 Mullin Way
 See all 48 photos
Property history
Facts and features
- BasementSeparate entrance
- Age of home51–99 years
- Water, sewerMunicipal
- Lot shapeIrregular
- Separate entrance
- Fireplace
- Central air
The homeDetached, Bungalow, Age 51–99 years
- Type: Detached
- Style: Bungalow
- Age: 51–99 years
- Living space: 1,100–1,500 sq ft
- Basement: Separate entrance, full
InsideFireplace Yes, In-law capability, primary bedroom - main floor, Rooms above ground 6
- Fireplace: Yes
- Features: In-law capability, primary bedroom - main floor
- Rooms above ground: 6
- Rooms in the basement: 8
- Bedrooms: 3 + 1 in the basement
- Bathrooms: 2
- Kitchens: 1
Outside and lotBrick, Asphalt shingle, Unknown
- Exterior: Brick
- Roof: Asphalt shingle
- Foundation: Unknown
- Features: Deck, hot tub, landscaped, patio, privacy
- Other structures: Garden shed
- Size: 67 × 110 ft
- Shape: Irregular
- Zoning: R3.2
Parking1 Garage, Carport, Private double
- Spaces: 1 Garage
- Garage: Carport
- Driveway: Private double
Heating, water and powerForced air, gas, Central air, Municipal water
- Heating: Forced air, gas
- Cooling: Central air
- Water: Municipal water
- Sewer: Municipal sewer
Costs and taxesTaxes $5,023 a year, HST No HST, Water tank
- Taxes, 2025: $5,023 a year
- HST: No HST
- Rental items: Water tank
- Under contract: Hot water tank-gas
Included in the saleSs fridge, double oven, b/i d/w and otr microwave, tv mounts, sound bar, central vac rough in, all elfs and window coverings, washer, dryer, freezer in basement, fire table, hot tub, built in dehumidifier, Mirror in primary bath
- Included: Ss fridge, double oven, b/i d/w and otr microwave, tv mounts, sound bar, central vac rough in, all elfs and window coverings, washer, dryer, freezer in basement, fire table, hot tub, built in dehumidifier
- Not included: Mirror in primary bath
NearbyFenced yard, park, public transit, rec./commun.centre, school
- Close to: Fenced yard, park, public transit, rec./commun.centre, school
Listing detailsW12321781, Sold, Aug 1, 2025
- MLS® number: W12321781
- Status: Sold
- Listed on: Aug 1, 2025
- Days on market: 14
- Updated: Aug 15, 2025
- Possession: Flexible
- Occupied by: Owner
- Listing brokerage: RE/MAX ESCARPMENT REALTY INC.
About this home
747 Mullin Way, Burlington (Appleby), ON L7L 4J8
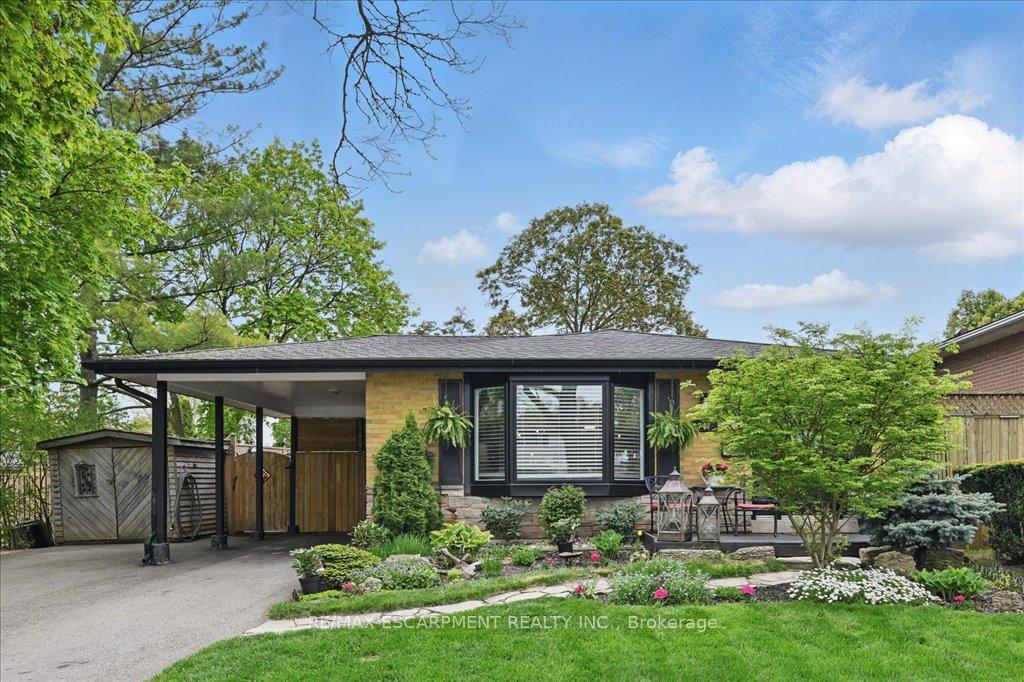
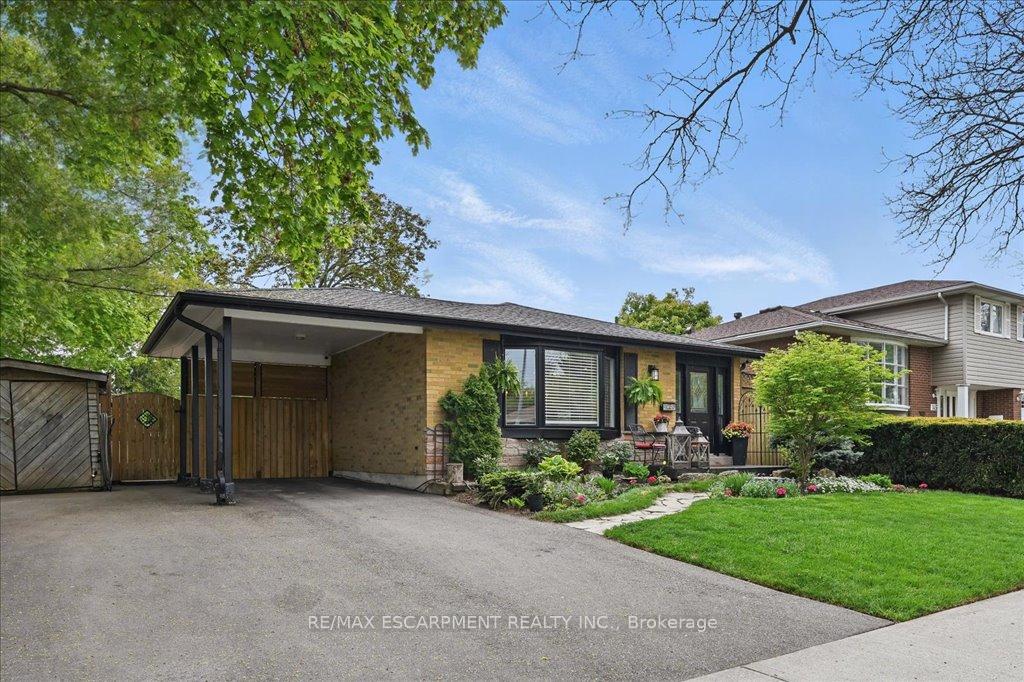
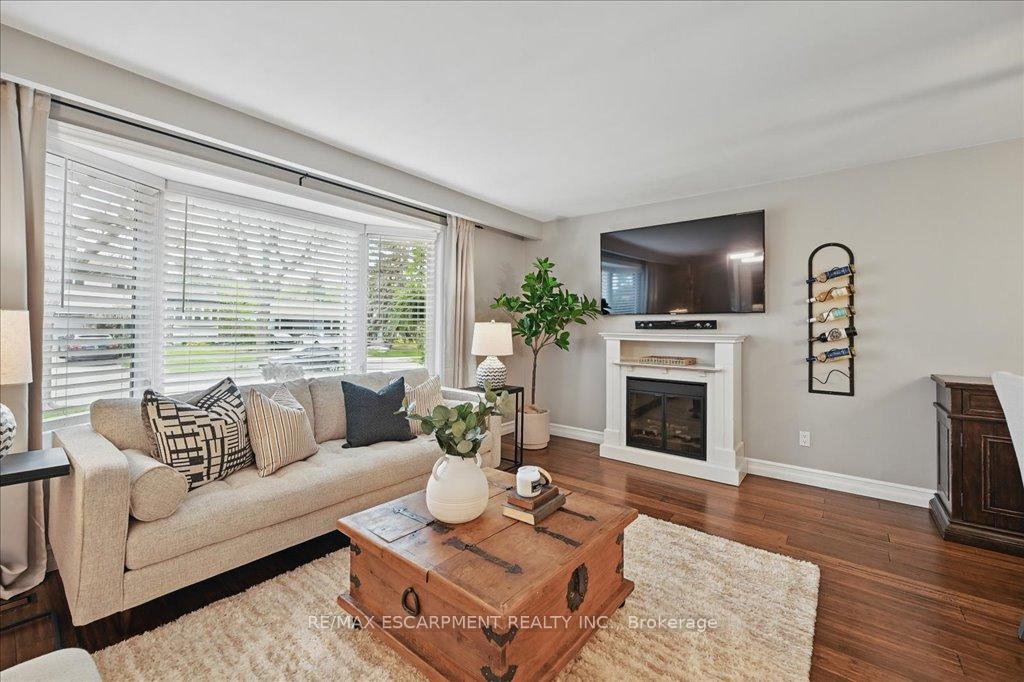
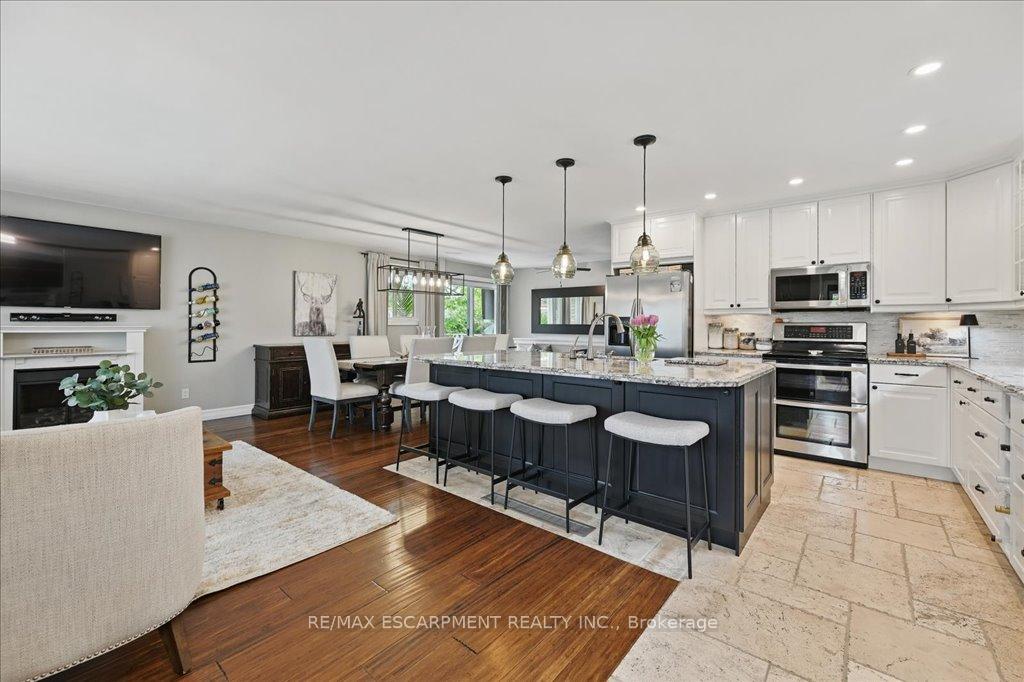
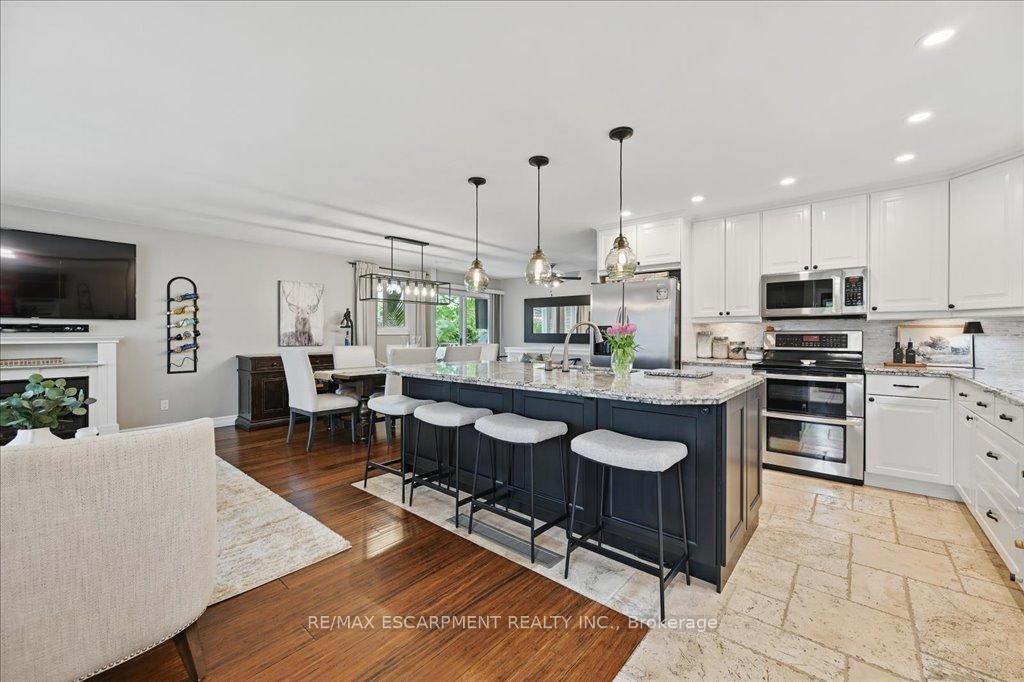
It is easy to see why this South Burlington neighbourhood is so sought after. Welcome to 747 Mullin Way. This fully modernized, open-concept brick bungalow on a 67 wide lot features a beautifully updated kitchen with stainless steel appliances, a double oven, large island, touch faucet and expansive counterspace topped with granite. Overhead sound, pot lights, updated light fixtures and a walk out from the dining room to a private patio make this home perfect for entertaining inside and out. Rich hardwood throughout the main level with 3 bedrooms and a full bathroom is ideal for families or those looking for single level living. A separate entrance to the basement with brand-new walk-up offers a perfect retreat for teens or in-law potential. The carpet free basement includes a 4th large bedroom with potential for a 5th bedroom, currently a gym. Large utility room for storage or a workshop, a fun, spacious rec room with a wet bar and backlit entertainment wall, a bright, cheery laundry room with more storage and a walk up/separate entrance. Completing the lower level, a 2-piece bath and a separate shower. Beautifully landscaped perennial gardens out front and a private deck off the dining room includes a fire table and hot tub, leading to the fully fenced and private yard with large garden shed. Steps to Sherwood Forest Park, Centennial Bike Path, parks and schools. 5min walk to GO Train.
Ask about this home
A HOMEH agent will answer your questions about this home.
Around this home
Daily convenience, out of 100, from the distances below
Schools nearby
School rating, out of 10.
Helpful calculators
Your HOMEH agent

"I would see it this week."