

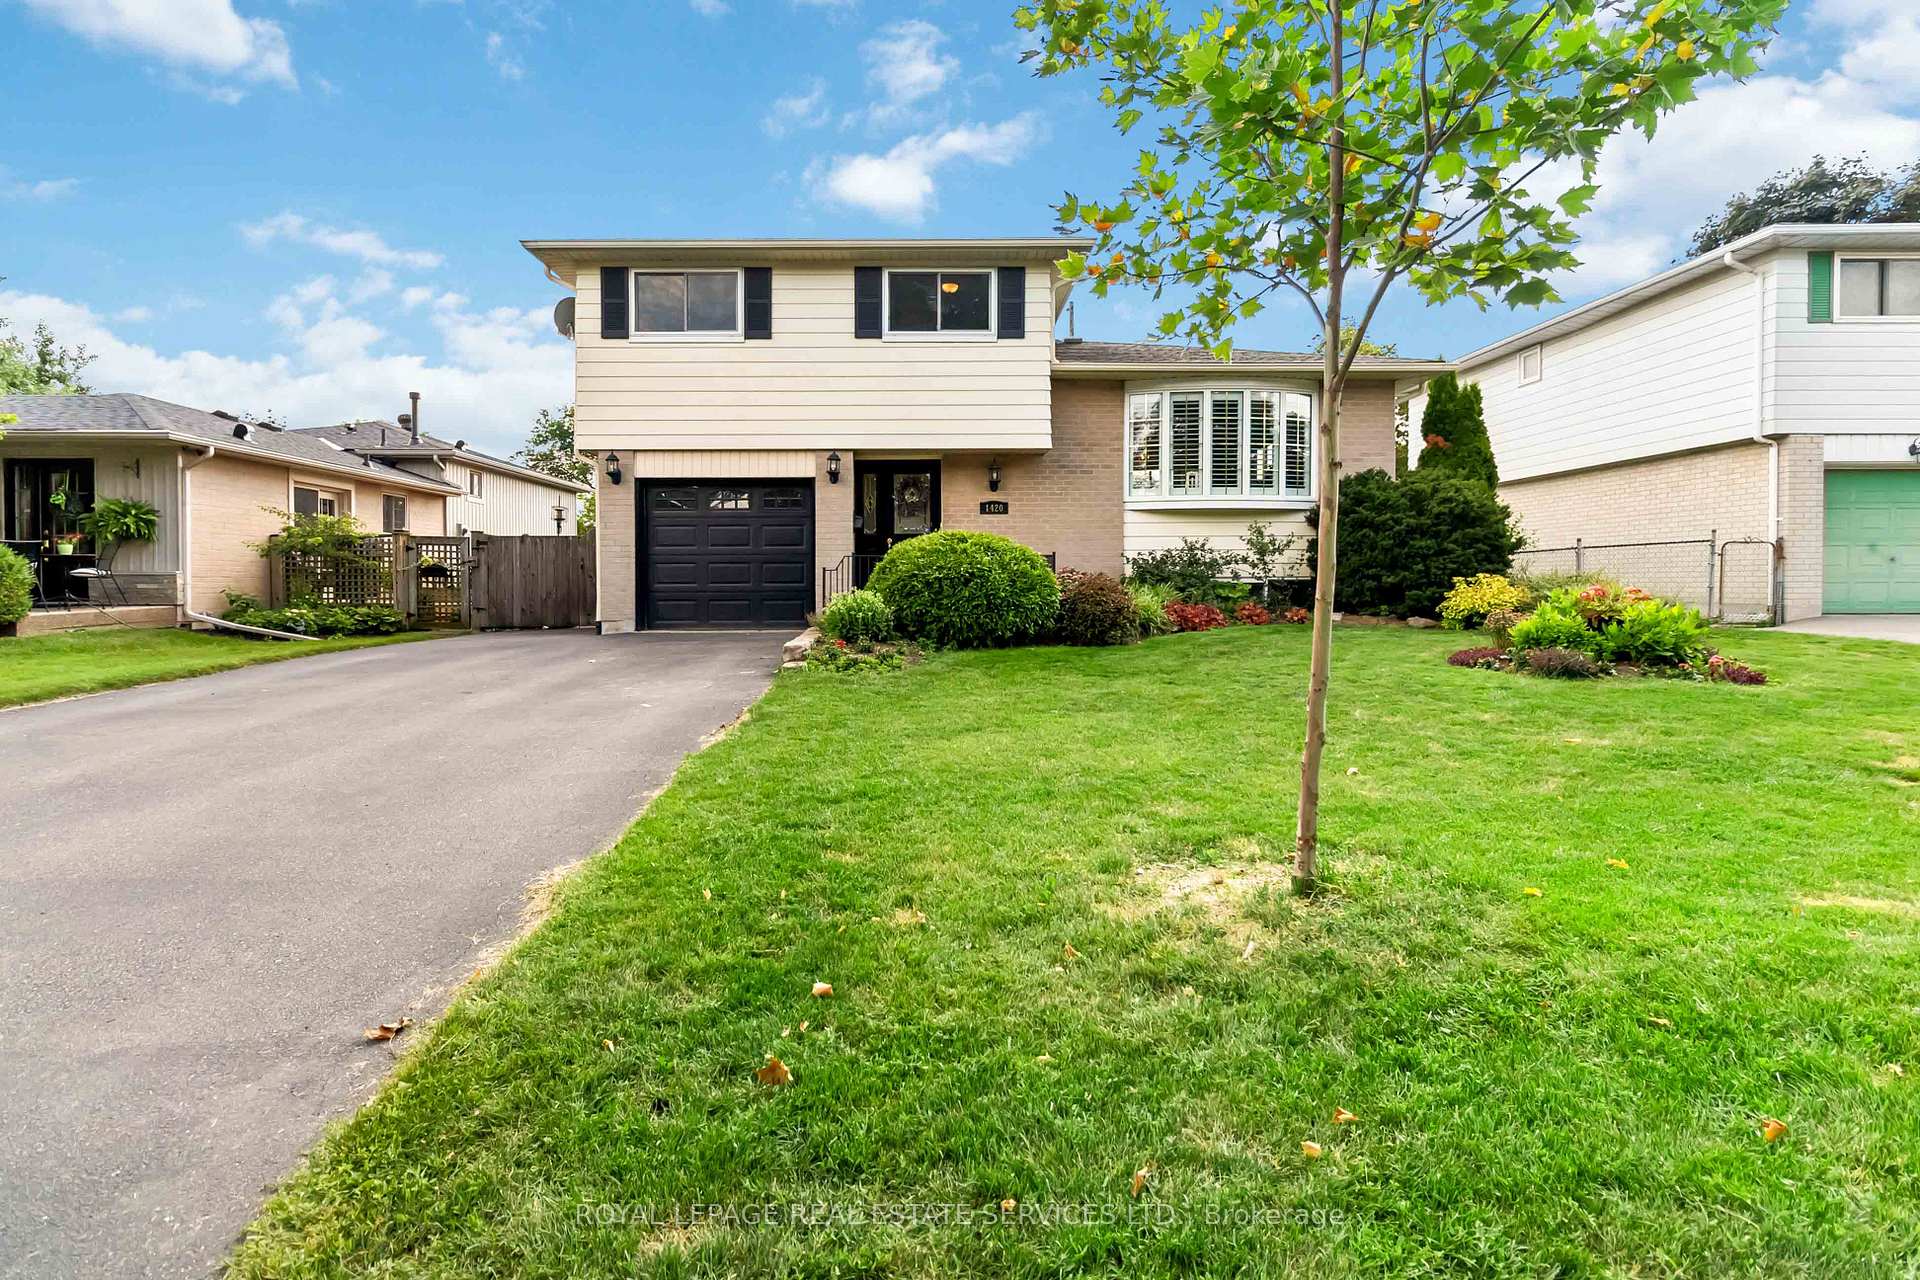
1420 Thornton Road
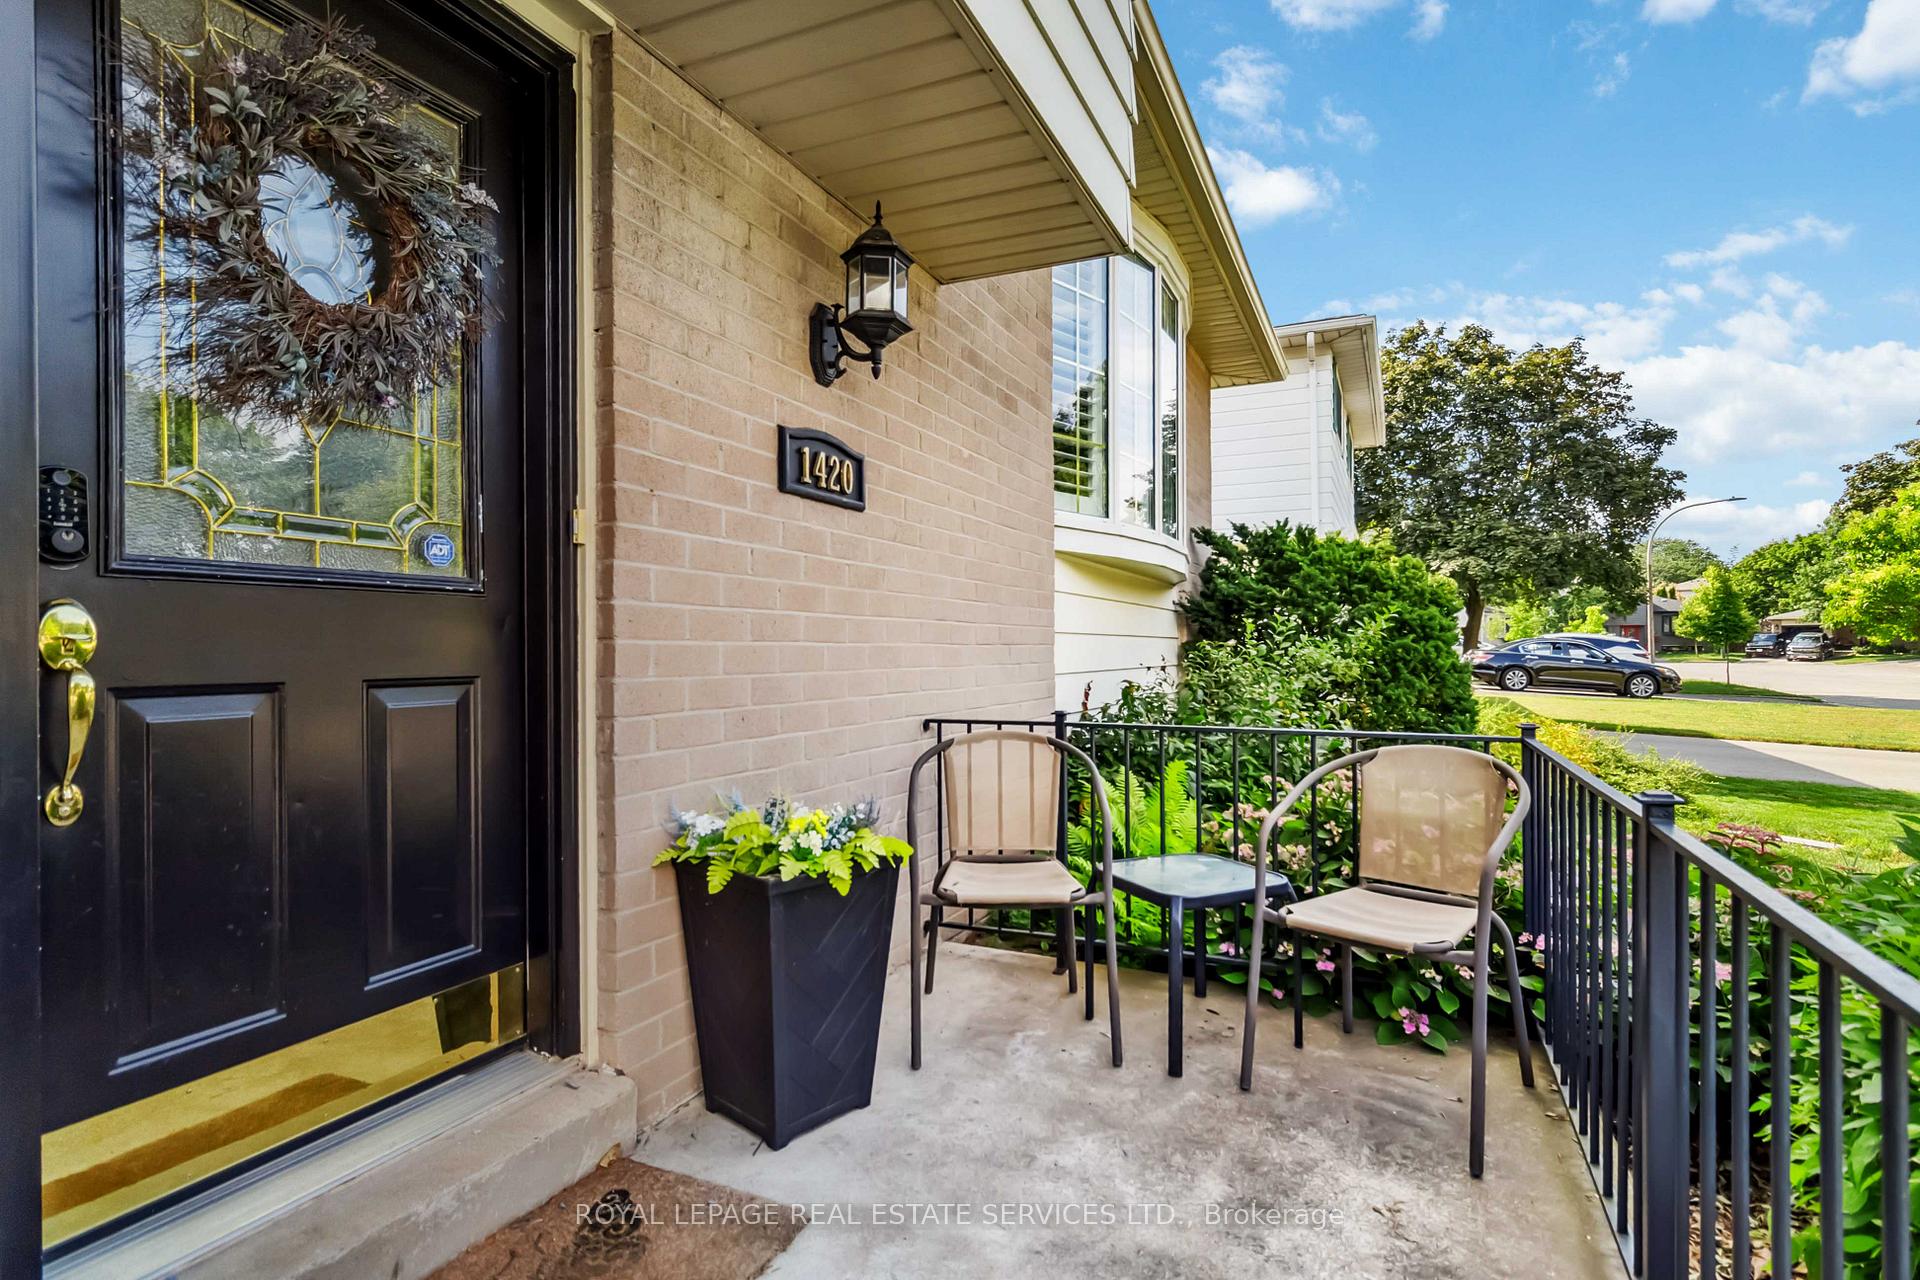
1420 Thornton Road
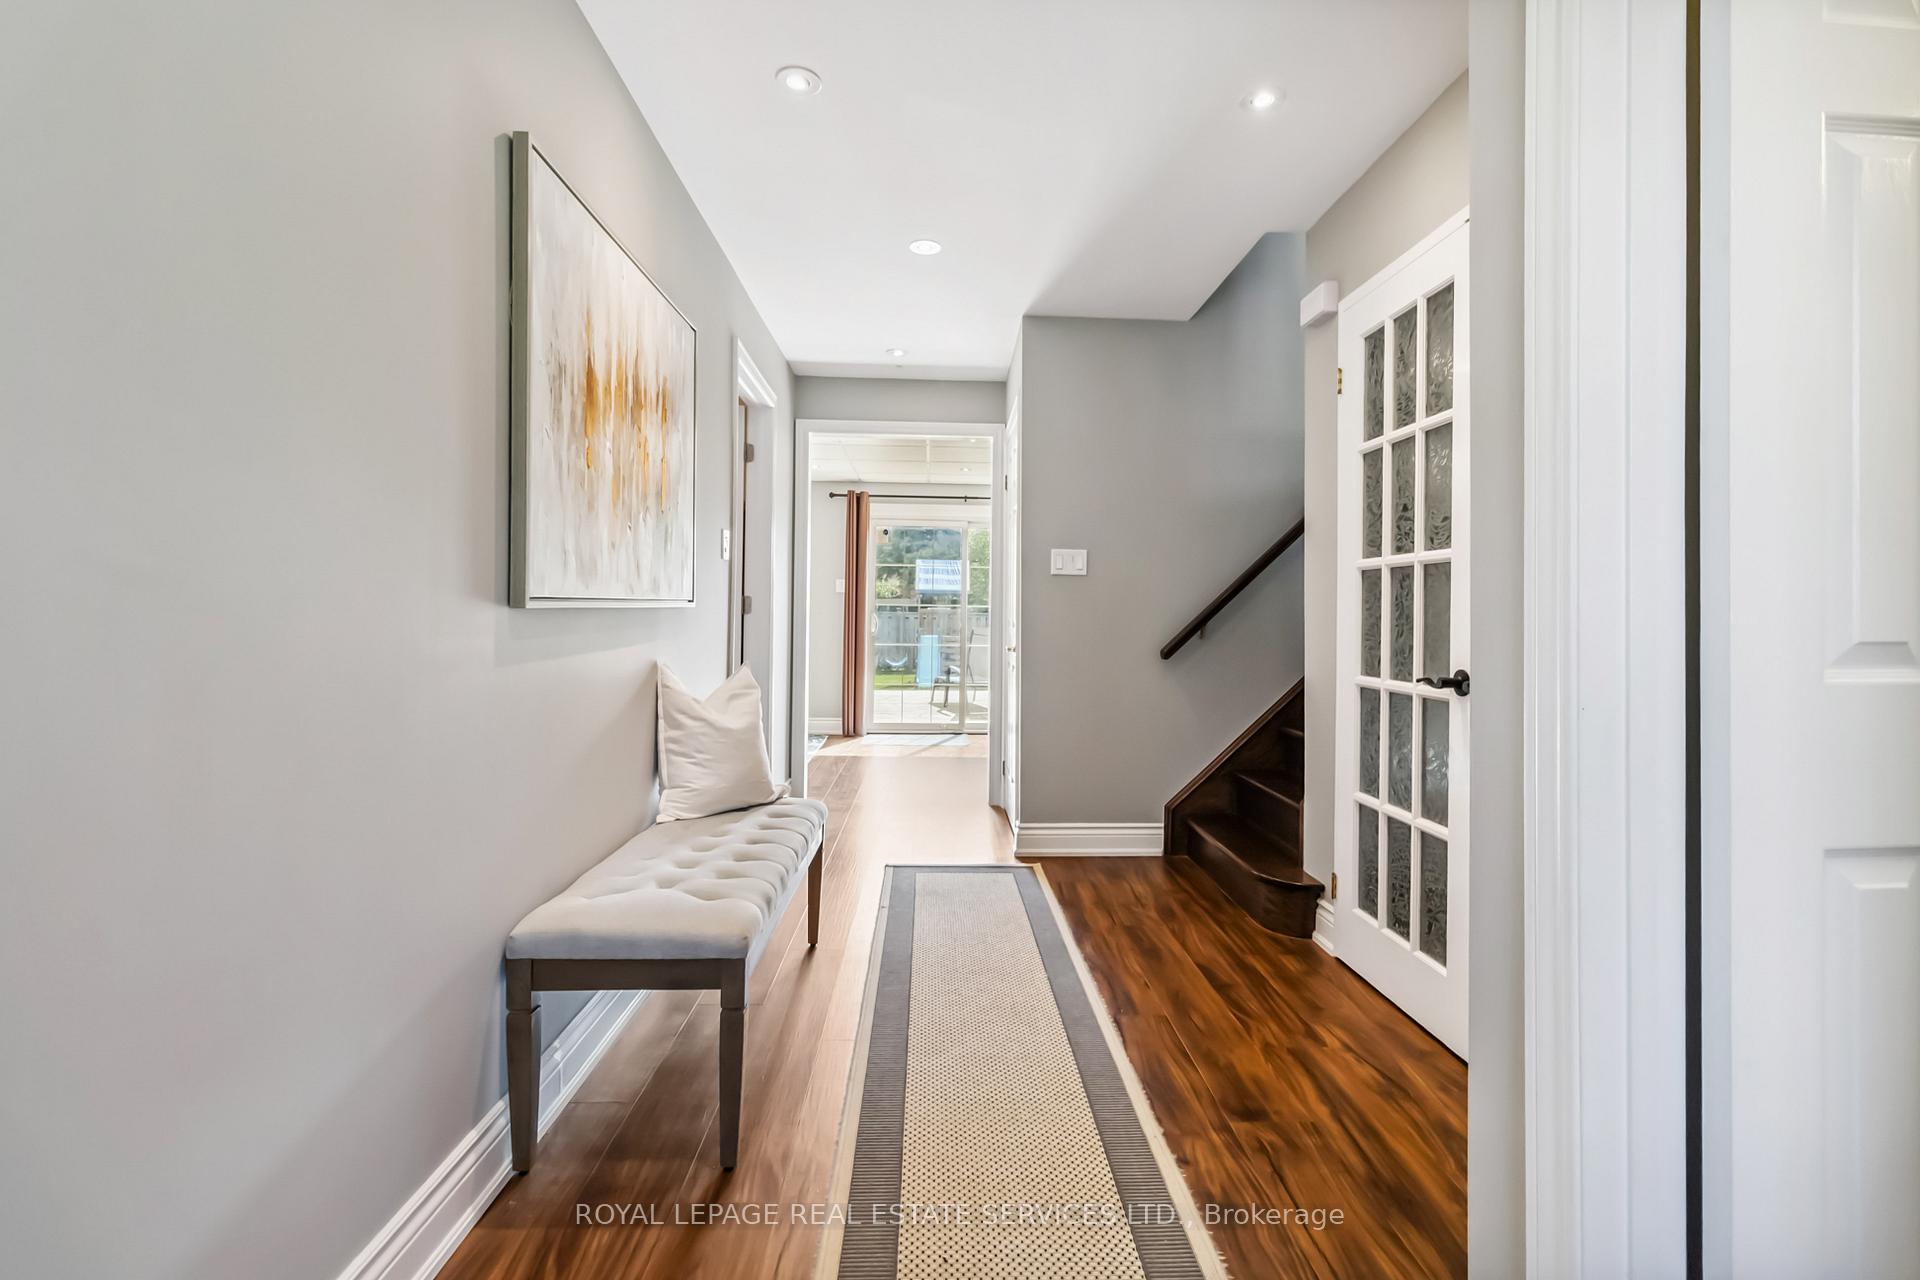 See all 43 photos
Property history
Facts and features
- BasementFinished
- Water, sewerMunicipal
- HeatingForced air
- CoolingCentral air
- Central air
The homeDetached, Sidesplit 4, 1,500–2,000 sq ft
- Type: Detached
- Style: Sidesplit 4
- Living space: 1,500–2,000 sq ft
- Basement: Finished
InsideMain level, Other, Rooms above ground 7
- Laundry: Main level
- Features: Other
- Rooms above ground: 7
- Rooms in the basement: 1
- Bedrooms: 3 + 1 in the basement
- Bathrooms: 3
- Kitchens: 1
- Family room: Yes
Outside and lotAluminum siding, brick, Asphalt shingle, Poured concrete
- Exterior: Aluminum siding, brick
- Roof: Asphalt shingle
- Foundation: Poured concrete
- Size: 55 × 105 ft
- Zoning: R3.2
Parking4 Parking, Attached, Private double
- Spaces: 4 Parking
- Garage: Attached
- Driveway: Private double
Heating, water and powerForced air, gas, Central air, Municipal water
- Heating: Forced air, gas
- Cooling: Central air
- Water: Municipal water
- Sewer: Municipal sewer
Costs and taxesTaxes $4,615 a year, HST included in the price
- Taxes, 2025: $4,615 a year
- HST: HST included in the price
Included in the saleAll existing elfs, window coverings, appliances in the kitchen ( fridge, stove, b/i dishwasher & microwave), washer & dryer. hot water tank (owned), Tv brackets and soundbar, rock climbing holds, basketball net, shelving in toy room, cabinets in basement storage, surround sound speakers, coke light fixture in basement, floating shelves, curtains in bedrooms, jungle gym in backyard
- Included: All existing elfs, window coverings, appliances in the kitchen ( fridge, stove, b/i dishwasher & microwave), washer & dryer. hot water tank (owned)
- Not included: Tv brackets and soundbar, rock climbing holds, basketball net, shelving in toy room, cabinets in basement storage, surround sound speakers, coke light fixture in basement, floating shelves, curtains in bedrooms, jungle gym in backyard
NearbyPark, place of worship, school, rec./commun.centre
- Close to: Park, place of worship, school, rec./commun.centre
Listing detailsW12285470, Sold, Jul 15, 2025
- MLS® number: W12285470
- Status: Sold
- Listed on: Jul 15, 2025
- Days on market: 31
- Updated: Aug 15, 2025
- Possession: Flexible
- Occupied by: Owner
- Listing brokerage: ROYAL LEPAGE REAL ESTATE SERVICES LTD.
About this home
1420 Thornton Road, Burlington (Palmer), ON L7M 1N5
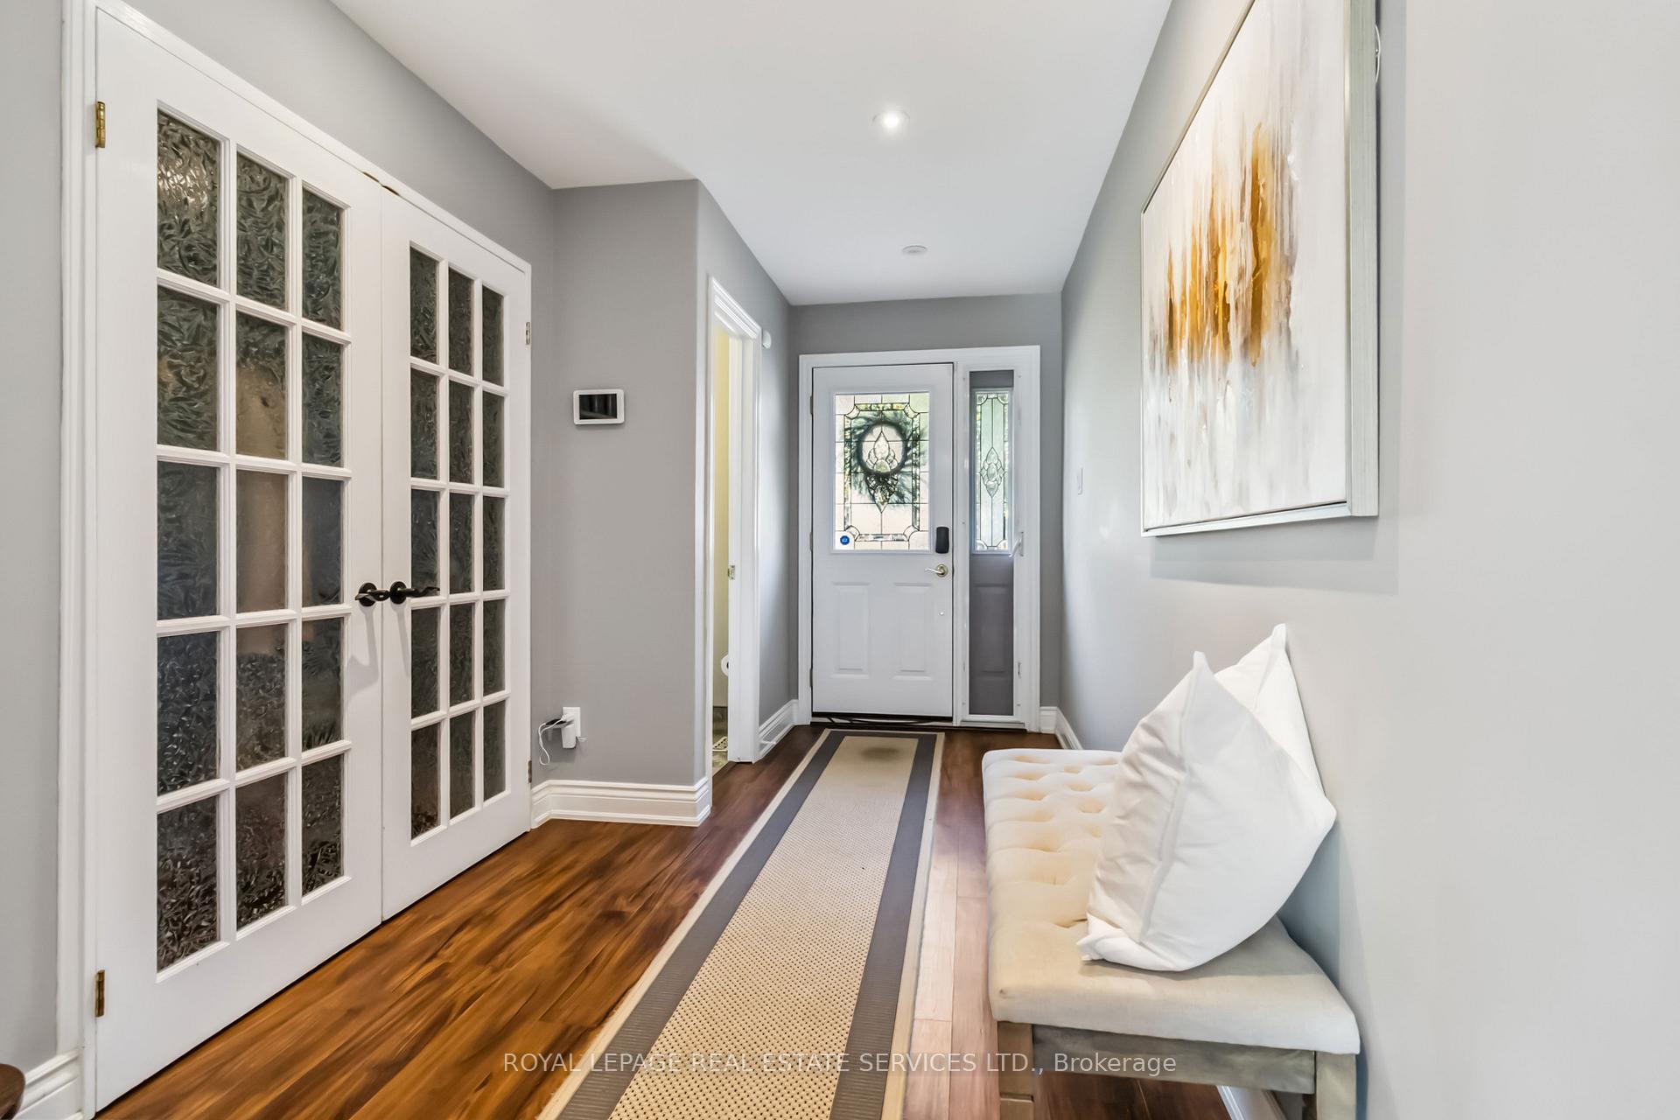
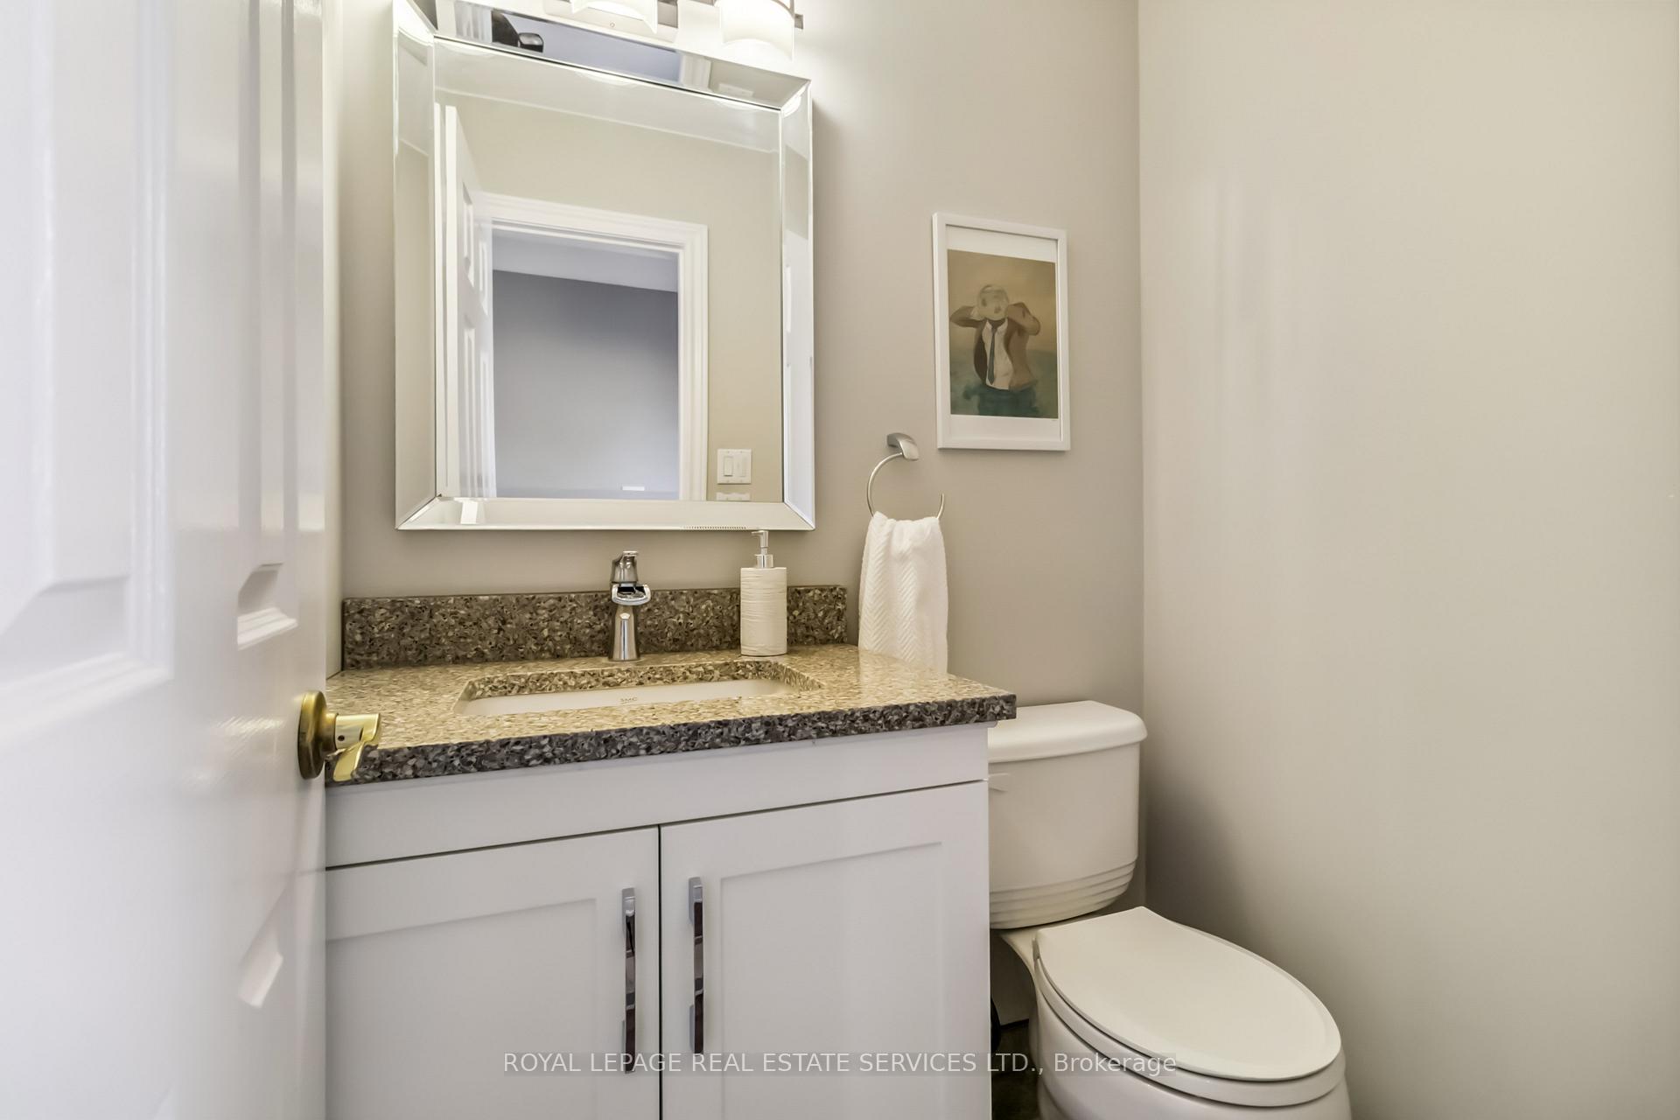
Nestled on a quiet child-friendly cul-de-sac in North Burlington's desirable Palmer neighbourhood, you'll discover this beautifully renovated 3 bedroom 2.5 bathroom family home. The heart of the home is the stunning open-concept main level, thoughtfully redesigned with subtle, neutral colours to create a seamless flow between the living room, dining area, and the gourmet kitchen with; granite countertops featured on a centre island breakfast bar, stainless steel appliances, pot lights and gorgeous backsplash. Upstairs, three bright bedrooms provide a peaceful retreat for the entire family. The spacious primary bedroom includes a large double walk-in closet, and enough space for a sitting area. The main 5 piece bathroom offers a soaker tub and a stand-alone shower, updated double vanity, mirrors & lighting. Retreating to the ground floor uncovers a functional laundry/mudroom, with access to the garage (currently storage), and a wonderful multi-purpose room (currently playroom), that could be used as an office or additional family room. It features a direct walkout that opens onto an expansive covered deck, seamlessly blending your indoor and outdoor living spaces. The living space continues in the professionally renovated basement (2020), offering a versatile recreation room perfect for movie nights. Savour your morning coffee as you overlook the serene expanse of your private backyard with direct access to the Palmer walking trail. Situated on a premium lot, this tranquil setting provides the perfect start to any day. This is more than a house; its a community, surrounded by great schools, bike paths, and welcoming families.
Ask about this home
A HOMEH agent will answer your questions about this home.
Around this home
Daily convenience, out of 100, from the distances below
Schools nearby
School rating, out of 10.
Helpful calculators
Your HOMEH agent

"I would see it this week."