

2400 Curtis Road
2400 Curtis Road
 See all 35 photos
Property history
Facts and features
- BasementFinished
- Age of home16–30 years
- Water, sewerMunicipal
- HeatingForced air
- Hardwood floors
- Central air
The homeLink, 2-storey, Age 16–30 years
- Type: Link
- Style: 2-storey
- Age: 16–30 years
- Living space: 1,100–1,500 sq ft
- Basement: Finished
InsideHardwood, Ceramic, Lower level, Auto garage door remote, central vacuum
- Flooring: Hardwood, Ceramic
- Laundry: Lower level
- Features: Auto garage door remote, central vacuum
- Security: Carbon monoxide detectors, smoke detector
- Rooms above ground: 6
- Rooms in the basement: 1
- Bedrooms: 3
- Bathrooms: 3
- Kitchens: 1
Outside and lotBrick, stone, Asphalt shingle, Poured concrete
- Exterior: Brick, stone
- Roof: Asphalt shingle
- Foundation: Poured concrete
- Features: Deck, landscaped
- Other structures: Shed
- Size: 24.02 × 70.54 ft
Parking1 Garage, Attached, Private
- Spaces: 1 Garage
- Garage: Attached
- Driveway: Private
Heating, water and powerForced air, gas, Central air, Municipal water
- Heating: Forced air, gas
- Cooling: Central air
- Water: Municipal water
- Sewer: Municipal sewer
Costs and taxesTaxes $4,364 a year, HST included in the price, Hot water tank (35.65/month including tax)
- Taxes, 2025: $4,364 a year
- HST: HST included in the price
- Rental items: Hot water tank (35.65/month including tax)
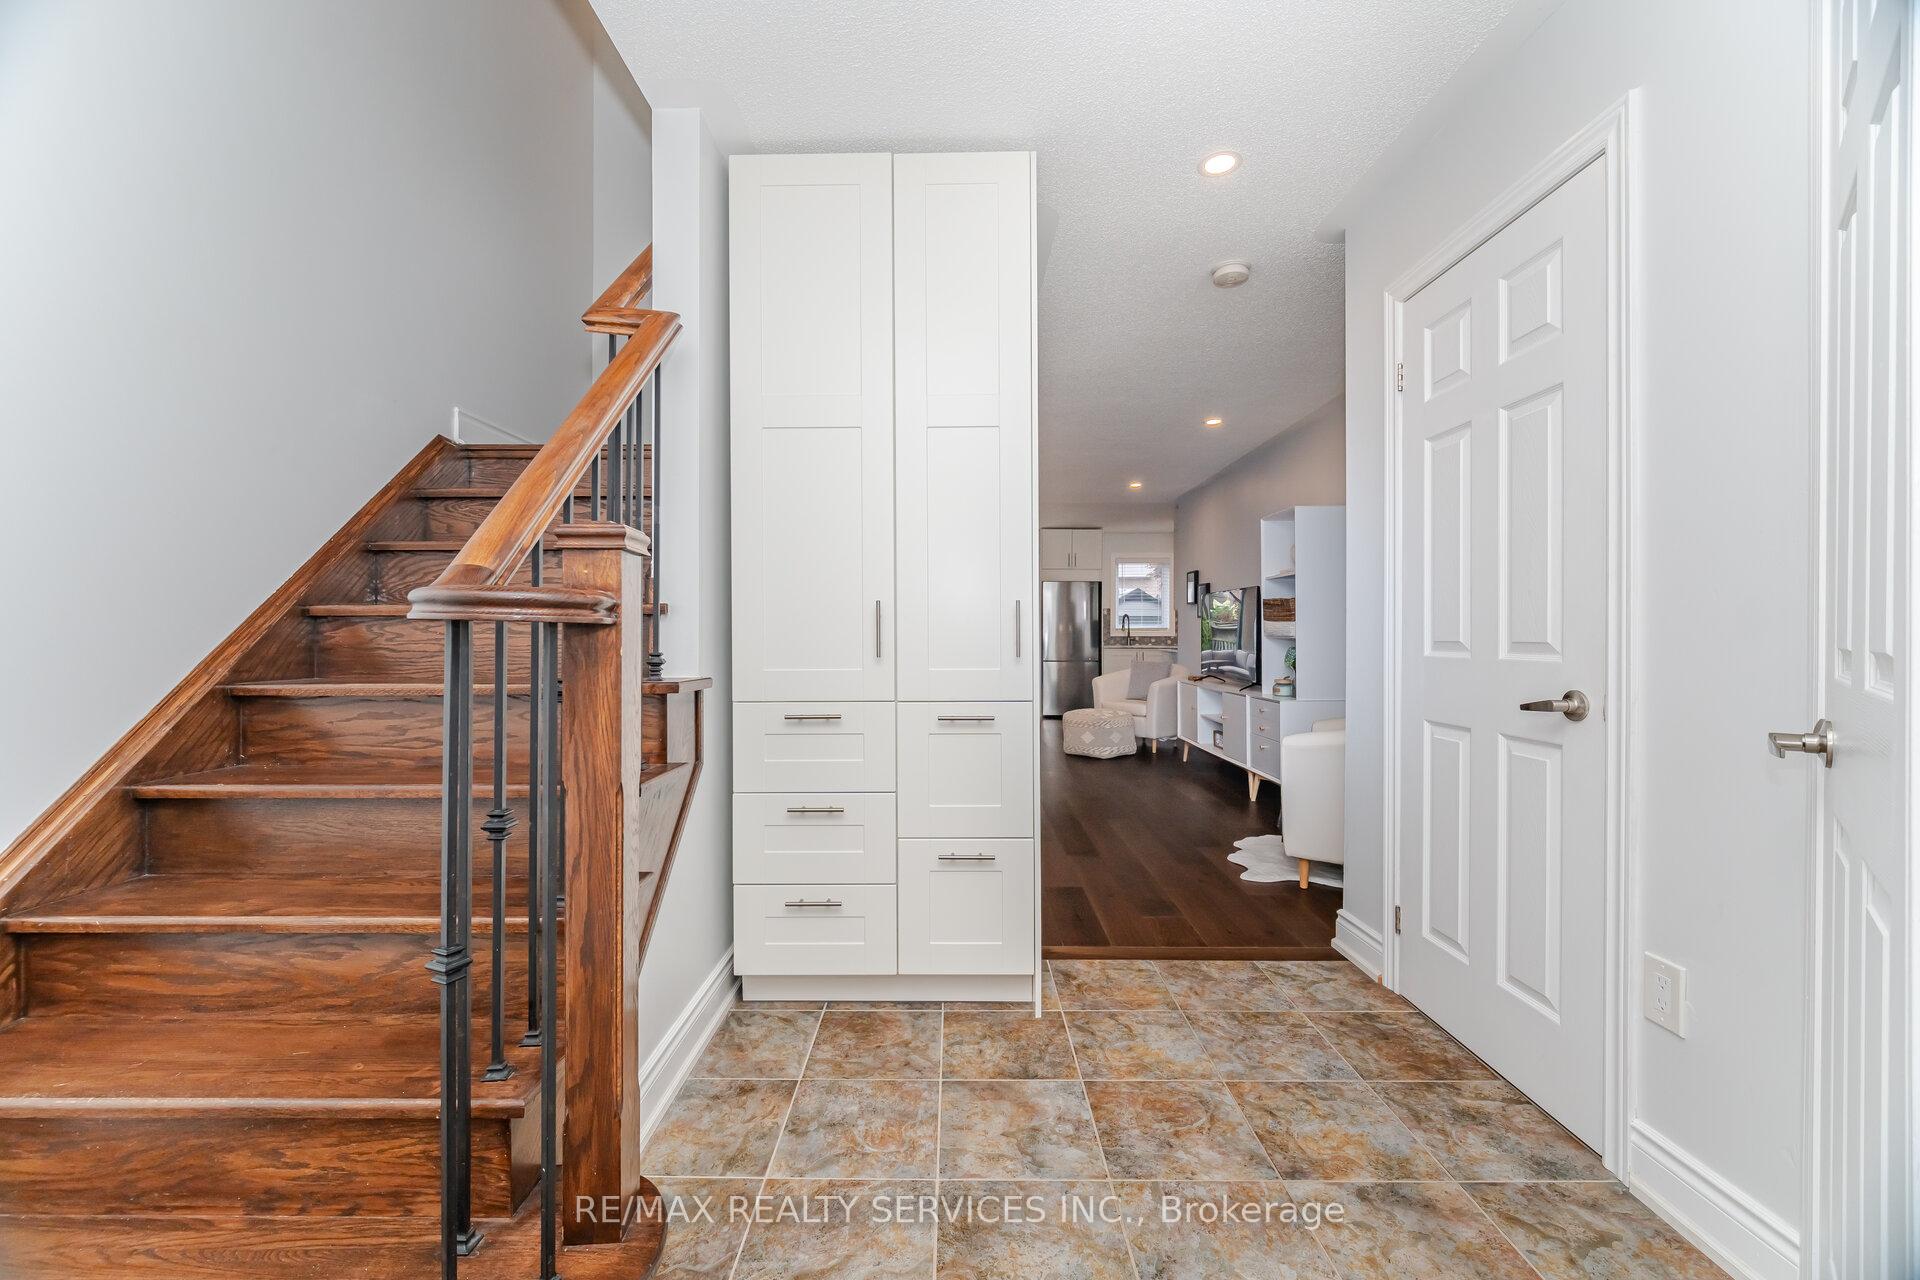
Included in the saleAll electric light fixtures, all window coverings, stainless steel fridge, stove, b/i dishwasher, hood fan, clothes washer/dryer, built in (foyer), central vacuum (as is), fridge in basement, mini fridge (basement), garage door opener and remote(s) and keypad, garden shed, pergola, Tv's and tv wall mounts
- Included: All electric light fixtures, all window coverings, stainless steel fridge, stove, b/i dishwasher, hood fan, clothes washer/dryer, built in (foyer), central vacuum (as is), fridge in basement, mini fridge (basement), garage door opener and remote(s) and keypad, garden shed, pergola
- Not included: Tv's and tv wall mounts
NearbyFenced yard, greenbelt/conservation, school, place of worship, park
- Close to: Fenced yard, greenbelt/conservation, school, place of worship, park
Listing detailsW12329323, Sold, Aug 7, 2025
- MLS® number: W12329323
- Status: Sold
- Listed on: Aug 7, 2025
- Days on market: 8
- Updated: Aug 15, 2025
- Possession: Flexible
- Occupied by: Owner
- Listing brokerage: RE/MAX REALTY SERVICES INC.
About this home
2400 Curtis Road, Burlington (Orchard), ON L7L 7M5
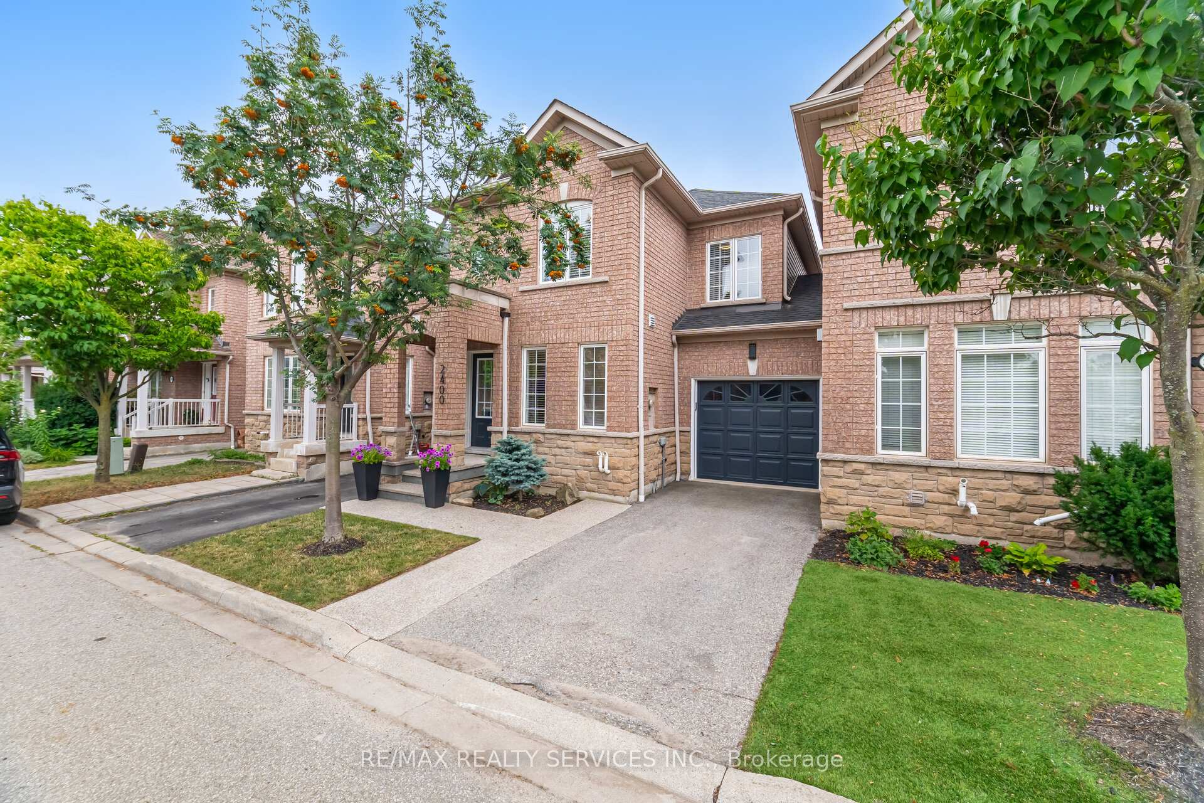
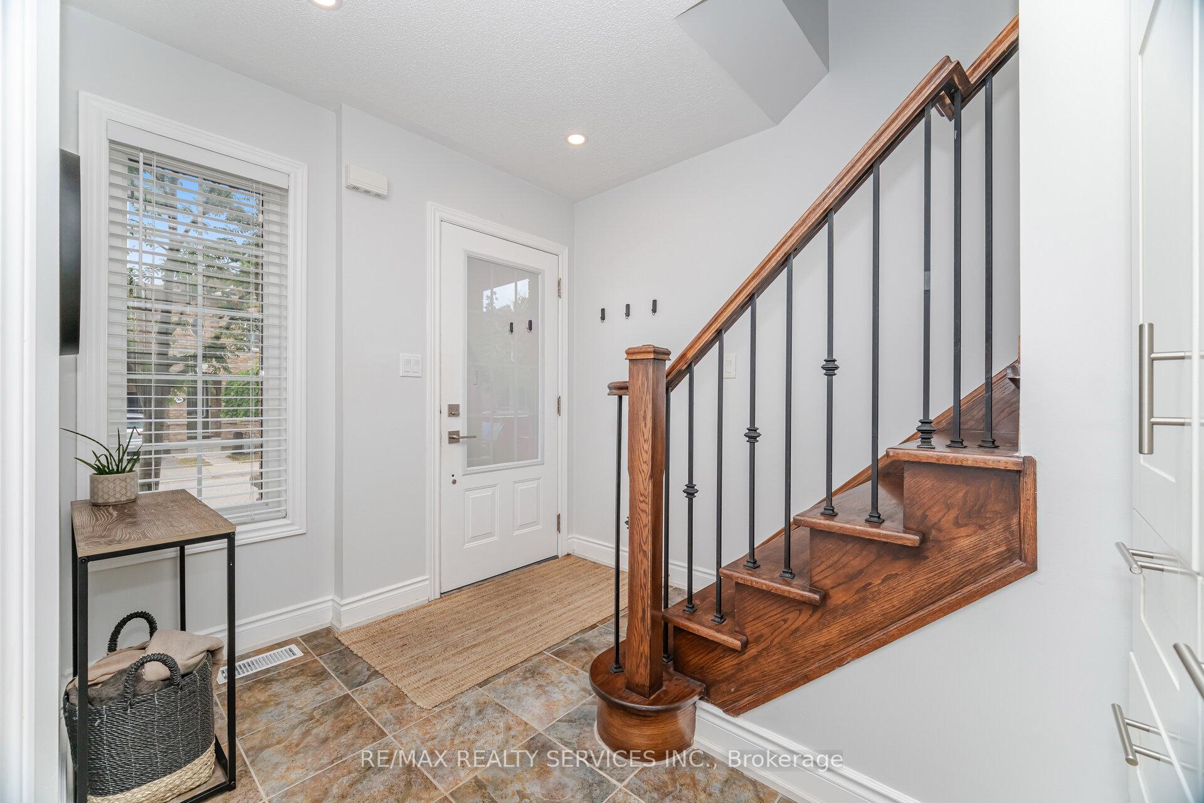
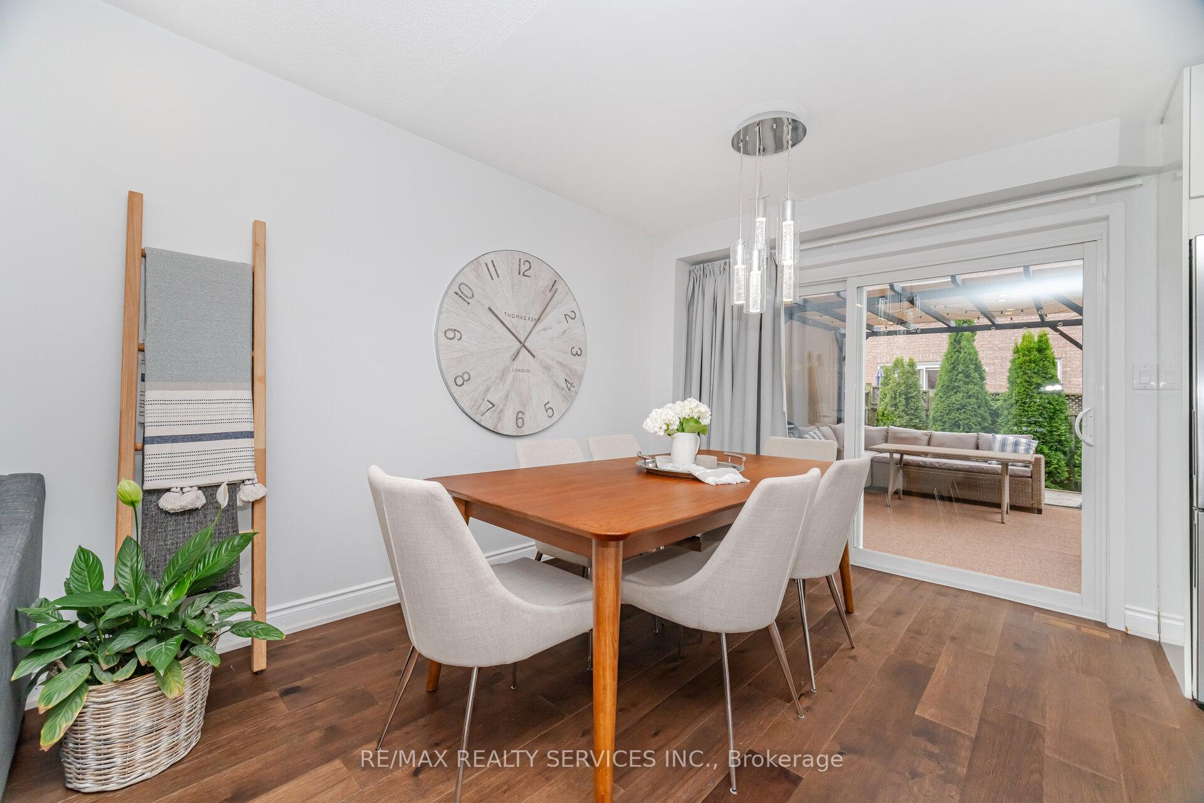
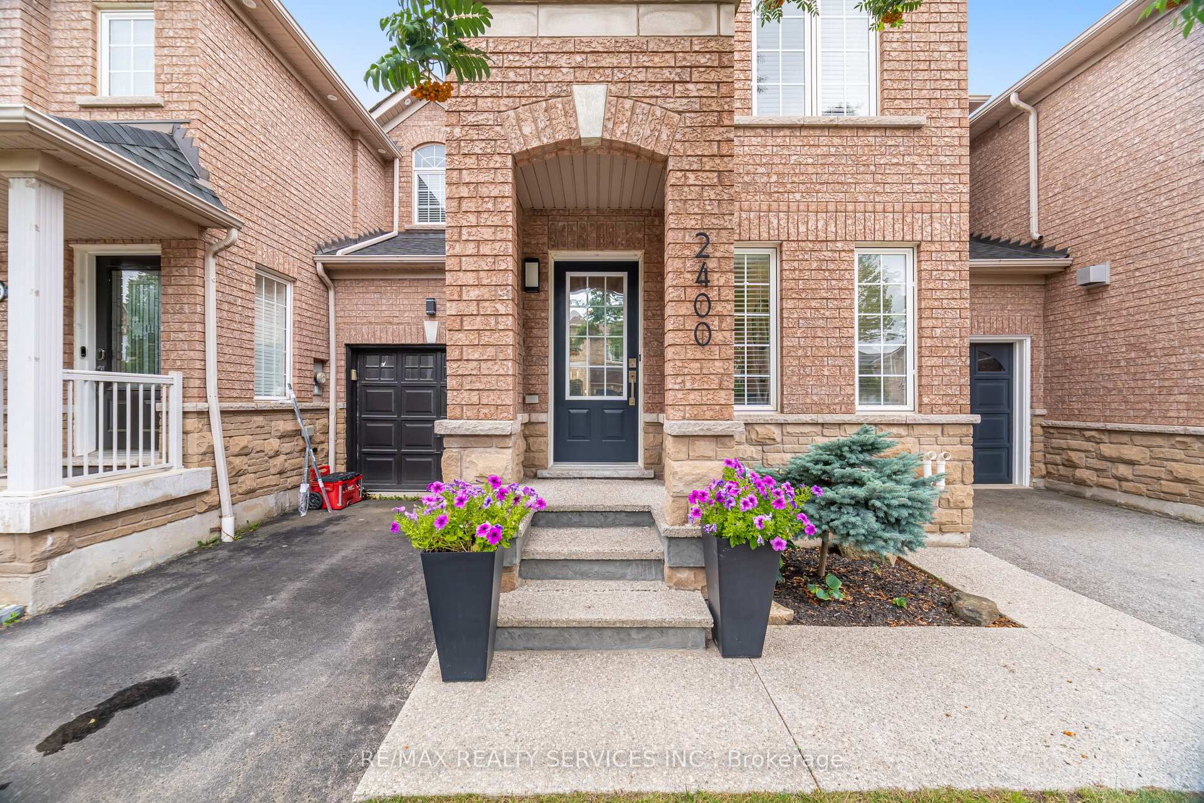
Immaculate & Upgraded Link Home in the Prime Location Of The Highly Desirable Orchard Community! Welcome to this stunning, impeccably maintained link home offering over 1,800 sq ft of beautifully finished living space. From the moment you arrive, the exposed aggregate walkway, stone pillars, and superior curb appeal make a lasting impression. Step inside to a bright, open-concept design with a free-flowing floor plan that is both functional and elegant. The main level features wood flooring throughout (no carpets) and a modern kitchen equipped with stainless steel appliances, custom tile backsplash, LED recessed lighting, and an 8 ft sliding door leading to a spacious 18 x 12 Ft deck with pergola, perfect for entertaining or relaxing in the beautifully landscaped yard. Upstairs, you'll find 3 spacious bedrooms and 2 full bathrooms, including an updated primary ensuite with double sinks & a glass enclosed shower. A powder room on the main floor adds convenience for guests. The bright and open lower level offers additional living space complete with crown moulding and more recessed lighting ideal for a family room, home office, or media space. Notable upgrades and features include: Custom blinds & foyer built-ins, Updated bathrooms, Garage with access to the rear yard, Newer roof shingles (2020), Furnace (16), A/C (21) & smart thermostat, Upgraded appliances & LED lighting throughout Situated in a vibrant, family-friendly community surrounded by great schools, parks, hiking trails, and convenient amenities, this home is the perfect blend of comfort, style, and location. Truly move-in ready and finished with pride this is one you don't want to miss! Note; Attached on both sides only by garages, no shared walls above grade
Ask about this home
A HOMEH agent will answer your questions about this home.
Around this home
Daily convenience, out of 100, from the distances below
Schools nearby
School rating, out of 10.
Helpful calculators
Your HOMEH agent

"I would see it this week."