

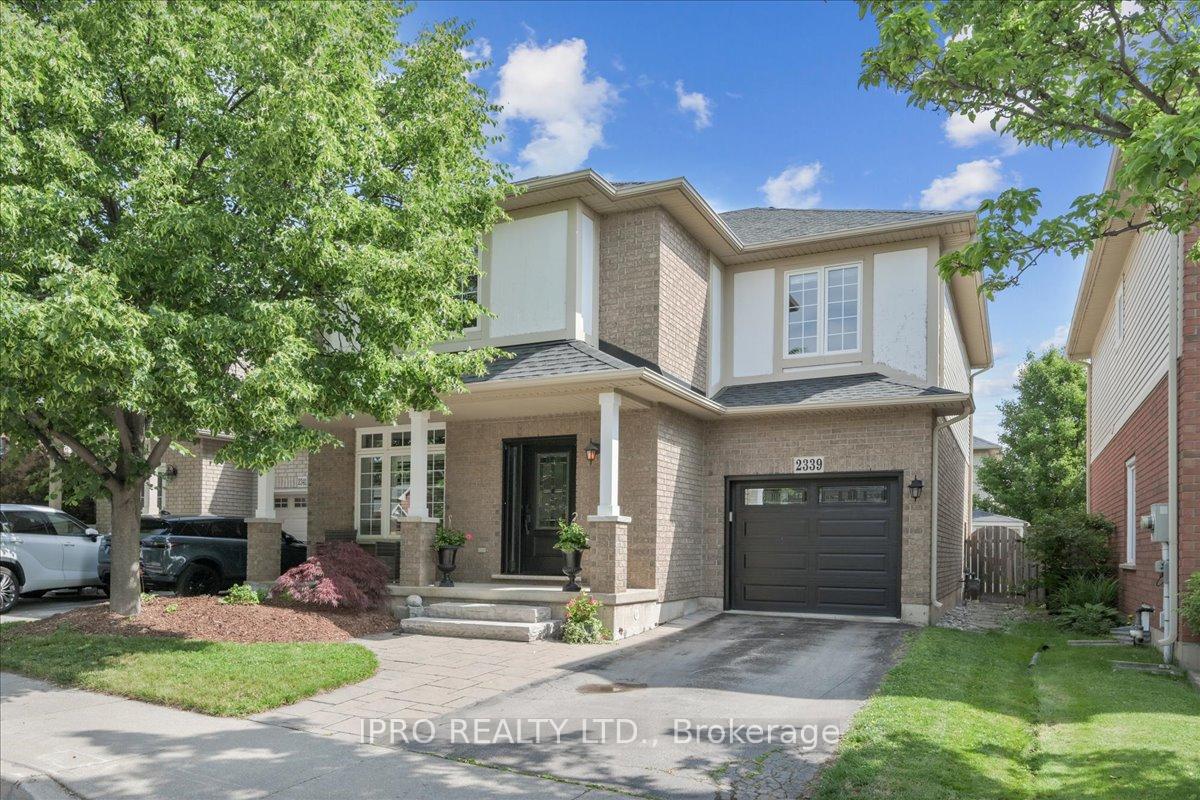
2339 Vanessa Drive
2339 Vanessa Drive
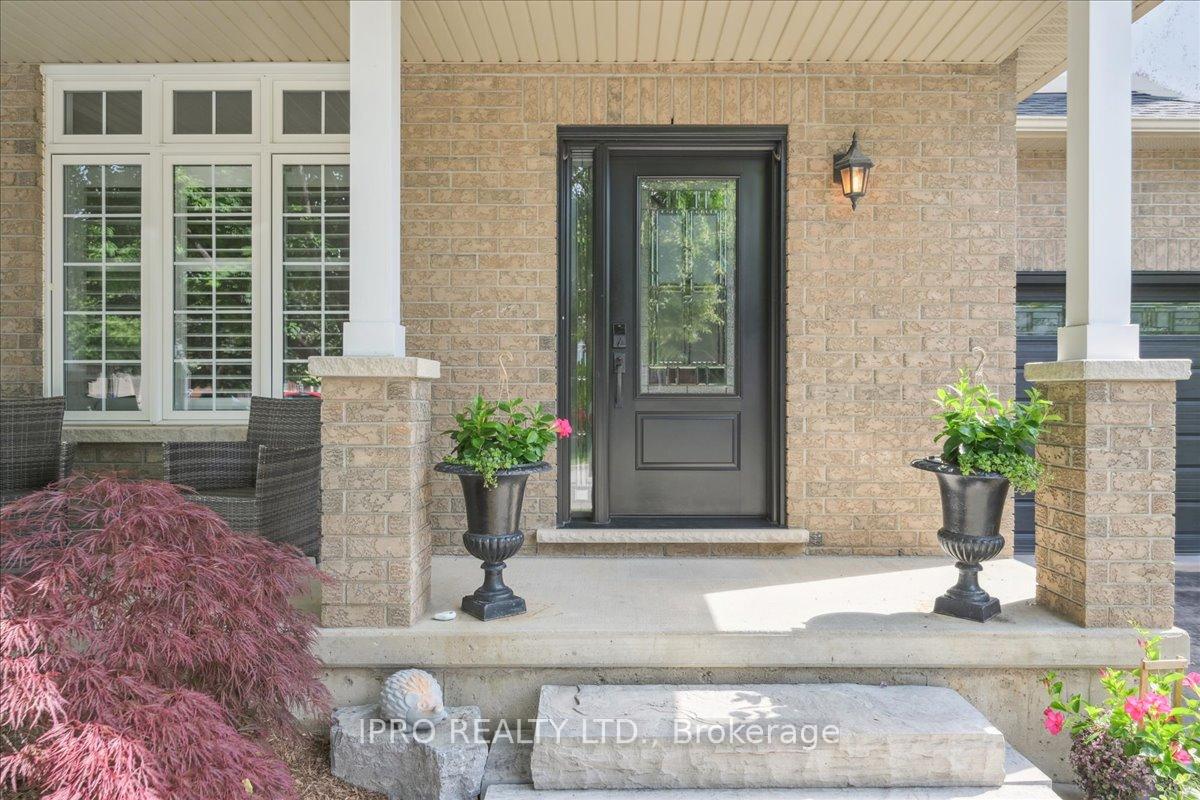
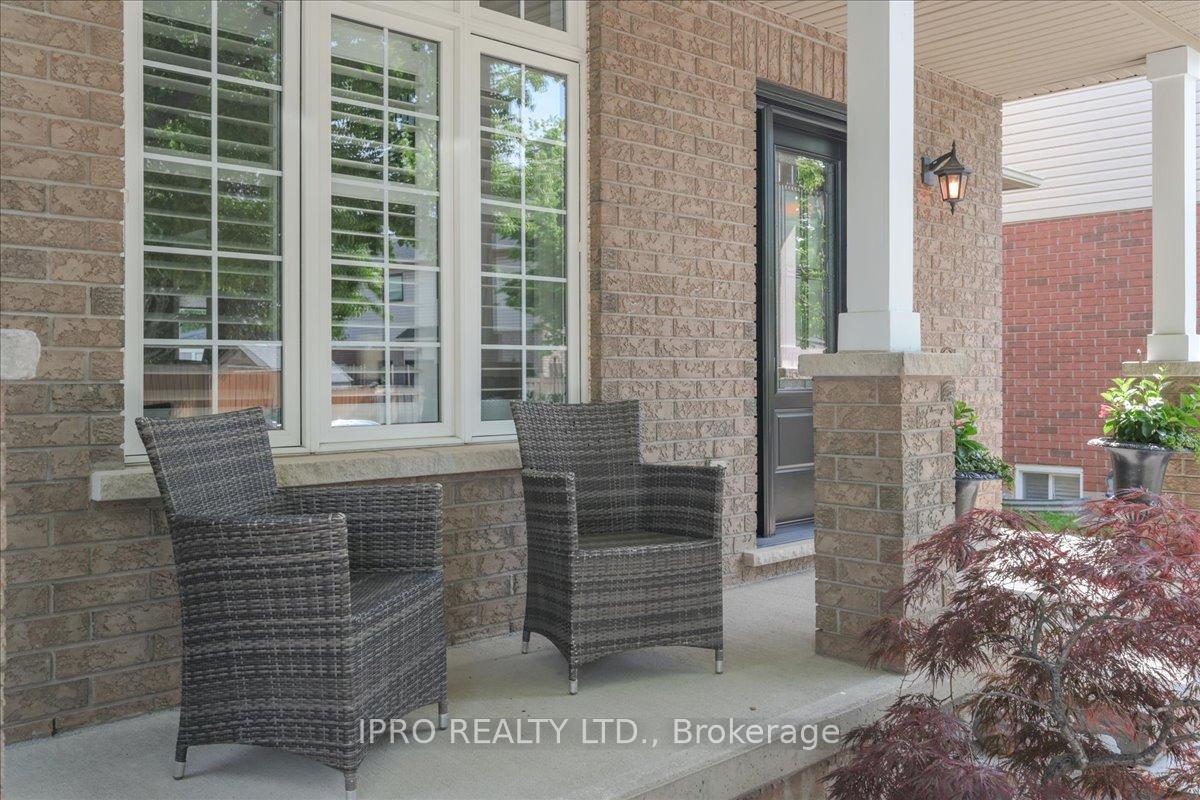
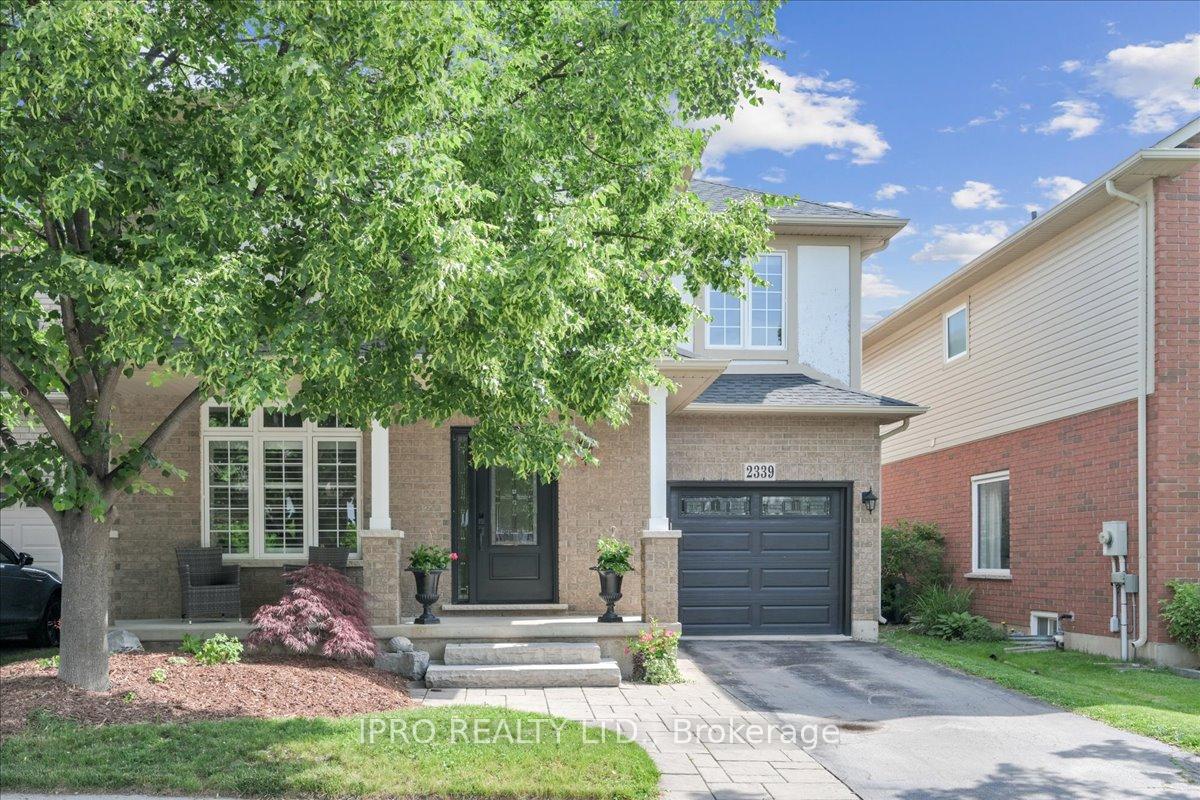
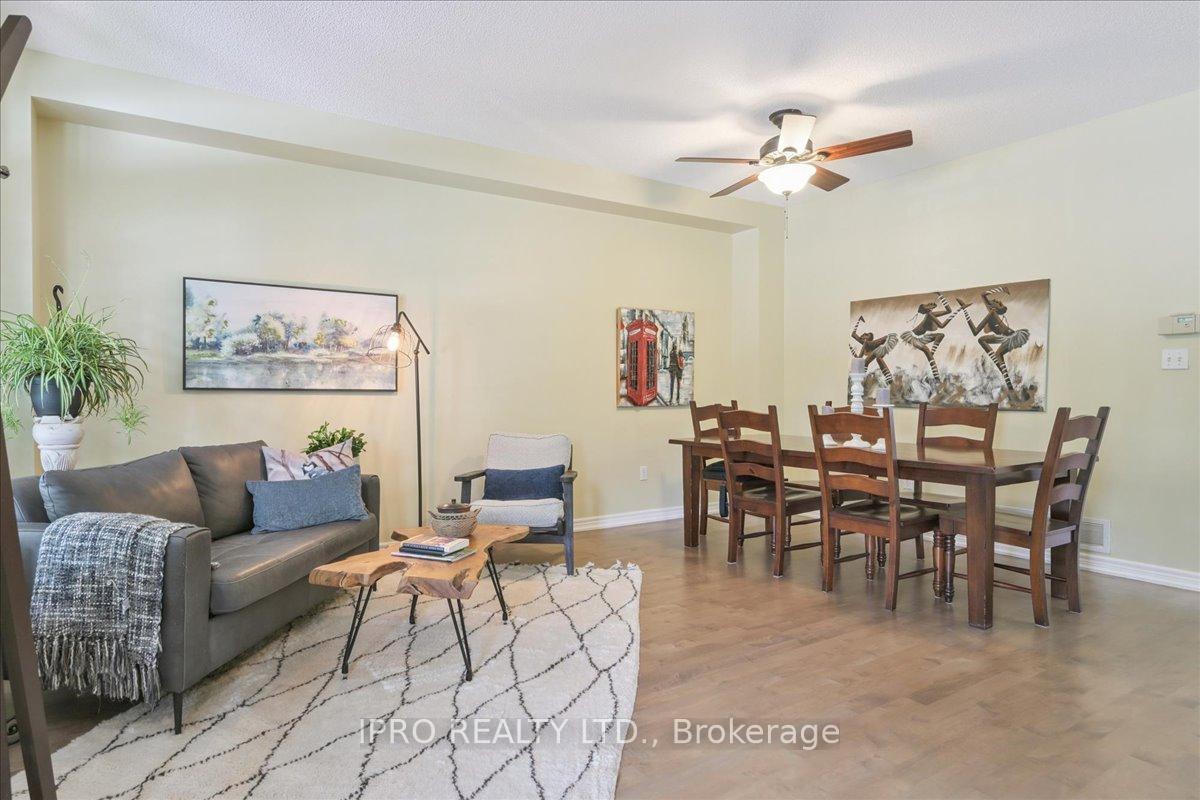 See all 37 photos
Property history
Facts and features
- BasementFinished
- Age of home6–15 years
- Water, sewerMunicipal
- Lot shapeRectangular
- Central air
The homeDetached, 2-storey, Age 6–15 years
- Type: Detached
- Style: 2-storey
- Age: 6–15 years
- Living space: 2,000–2,500 sq ft
- Basement: None, finished
- Waterfront: None
InsideLower level, Rooms above ground 7, Bedrooms 4
- Laundry: Lower level
- Rooms above ground: 7
- Bedrooms: 4
- Bathrooms: 3
- Kitchens: 1
- Family room: Yes
Outside and lotAluminum siding, brick, Asphalt shingle, Poured concrete
- Exterior: Aluminum siding, brick
- Roof: Asphalt shingle
- Foundation: Poured concrete
- Size: 37.17 × 75.95 ft
- Shape: Rectangular
- Zoning: Residential
Parking1 Garage, Attached, Private double
- Spaces: 1 Garage
- Garage: Attached
- Driveway: Private double
Heating, water and powerForced air, gas, Central air, Municipal water
- Heating: Forced air, gas
- Cooling: Central air
- Water: Municipal water
- Sewer: Municipal sewer
Costs and taxesTaxes $6,024 a year, HST included in the price, Hot water tank
- Taxes, 2025: $6,024 a year
- HST: HST included in the price
- Rental items: Hot water tank
Included in the saleExisting fridge, stove, rangehood, microwave, wine fridge, dishwasher. all electric light fixtures, shed, mirrors in bathrooms and window coverings., Basement fridge.
- Included: Existing fridge, stove, rangehood, microwave, wine fridge, dishwasher. all electric light fixtures, shed, mirrors in bathrooms and window coverings.
- Not included: Basement fridge.
NearbyFenced yard
- Close to: Fenced yard
Listing detailsW12230193, Sold, Jun 18, 2025
- MLS® number: W12230193
- Status: Sold
- Listed on: Jun 18, 2025
- Days on market: 49
- Updated: Aug 6, 2025
- Possession: 2025-09-01 / Flexible
- Occupied by: Owner
- Listing brokerage: IPRO REALTY LTD.
About this home
2339 Vanessa Drive, Burlington (Orchard), ON L7L 7K9
Fabulous Home On Quiet Street In Popular Orchard Community. One of the Largest Homes of its Kind boosting over 2067 Sqf. above grade & close to 3,000 sqf of total living space. 9Ft Ceilings On Main Floor. All Wood Staircase. Living Rm/Dining Rm With Maple Hardwood Floor. Fully Renovated Open Concept Kitchen w/ Massive Island Open To Family Rm, Patio Doors To Back Yard And Patio. 4 Large Bedrooms. Master Bedrm With Spacious Renovated En-Suite With Shower And Walk-In Closet. Renovated Bathrooms. Tastefully Decorated Throughout. Fully Fenced Private Manicured Yard w/ Interlocking. Great use of Space for the Busiest Family. Don't Miss Out On This Great Place To Call Home.
Ask about this home
A HOMEH agent will answer your questions about this home.
Around this home
Daily convenience, out of 100, from the distances below
Schools nearby
School rating, out of 10.
Helpful calculators
Your HOMEH agent

"I would see it this week."