

5414 Sheldon Park Drive
5414 Sheldon Park Drive
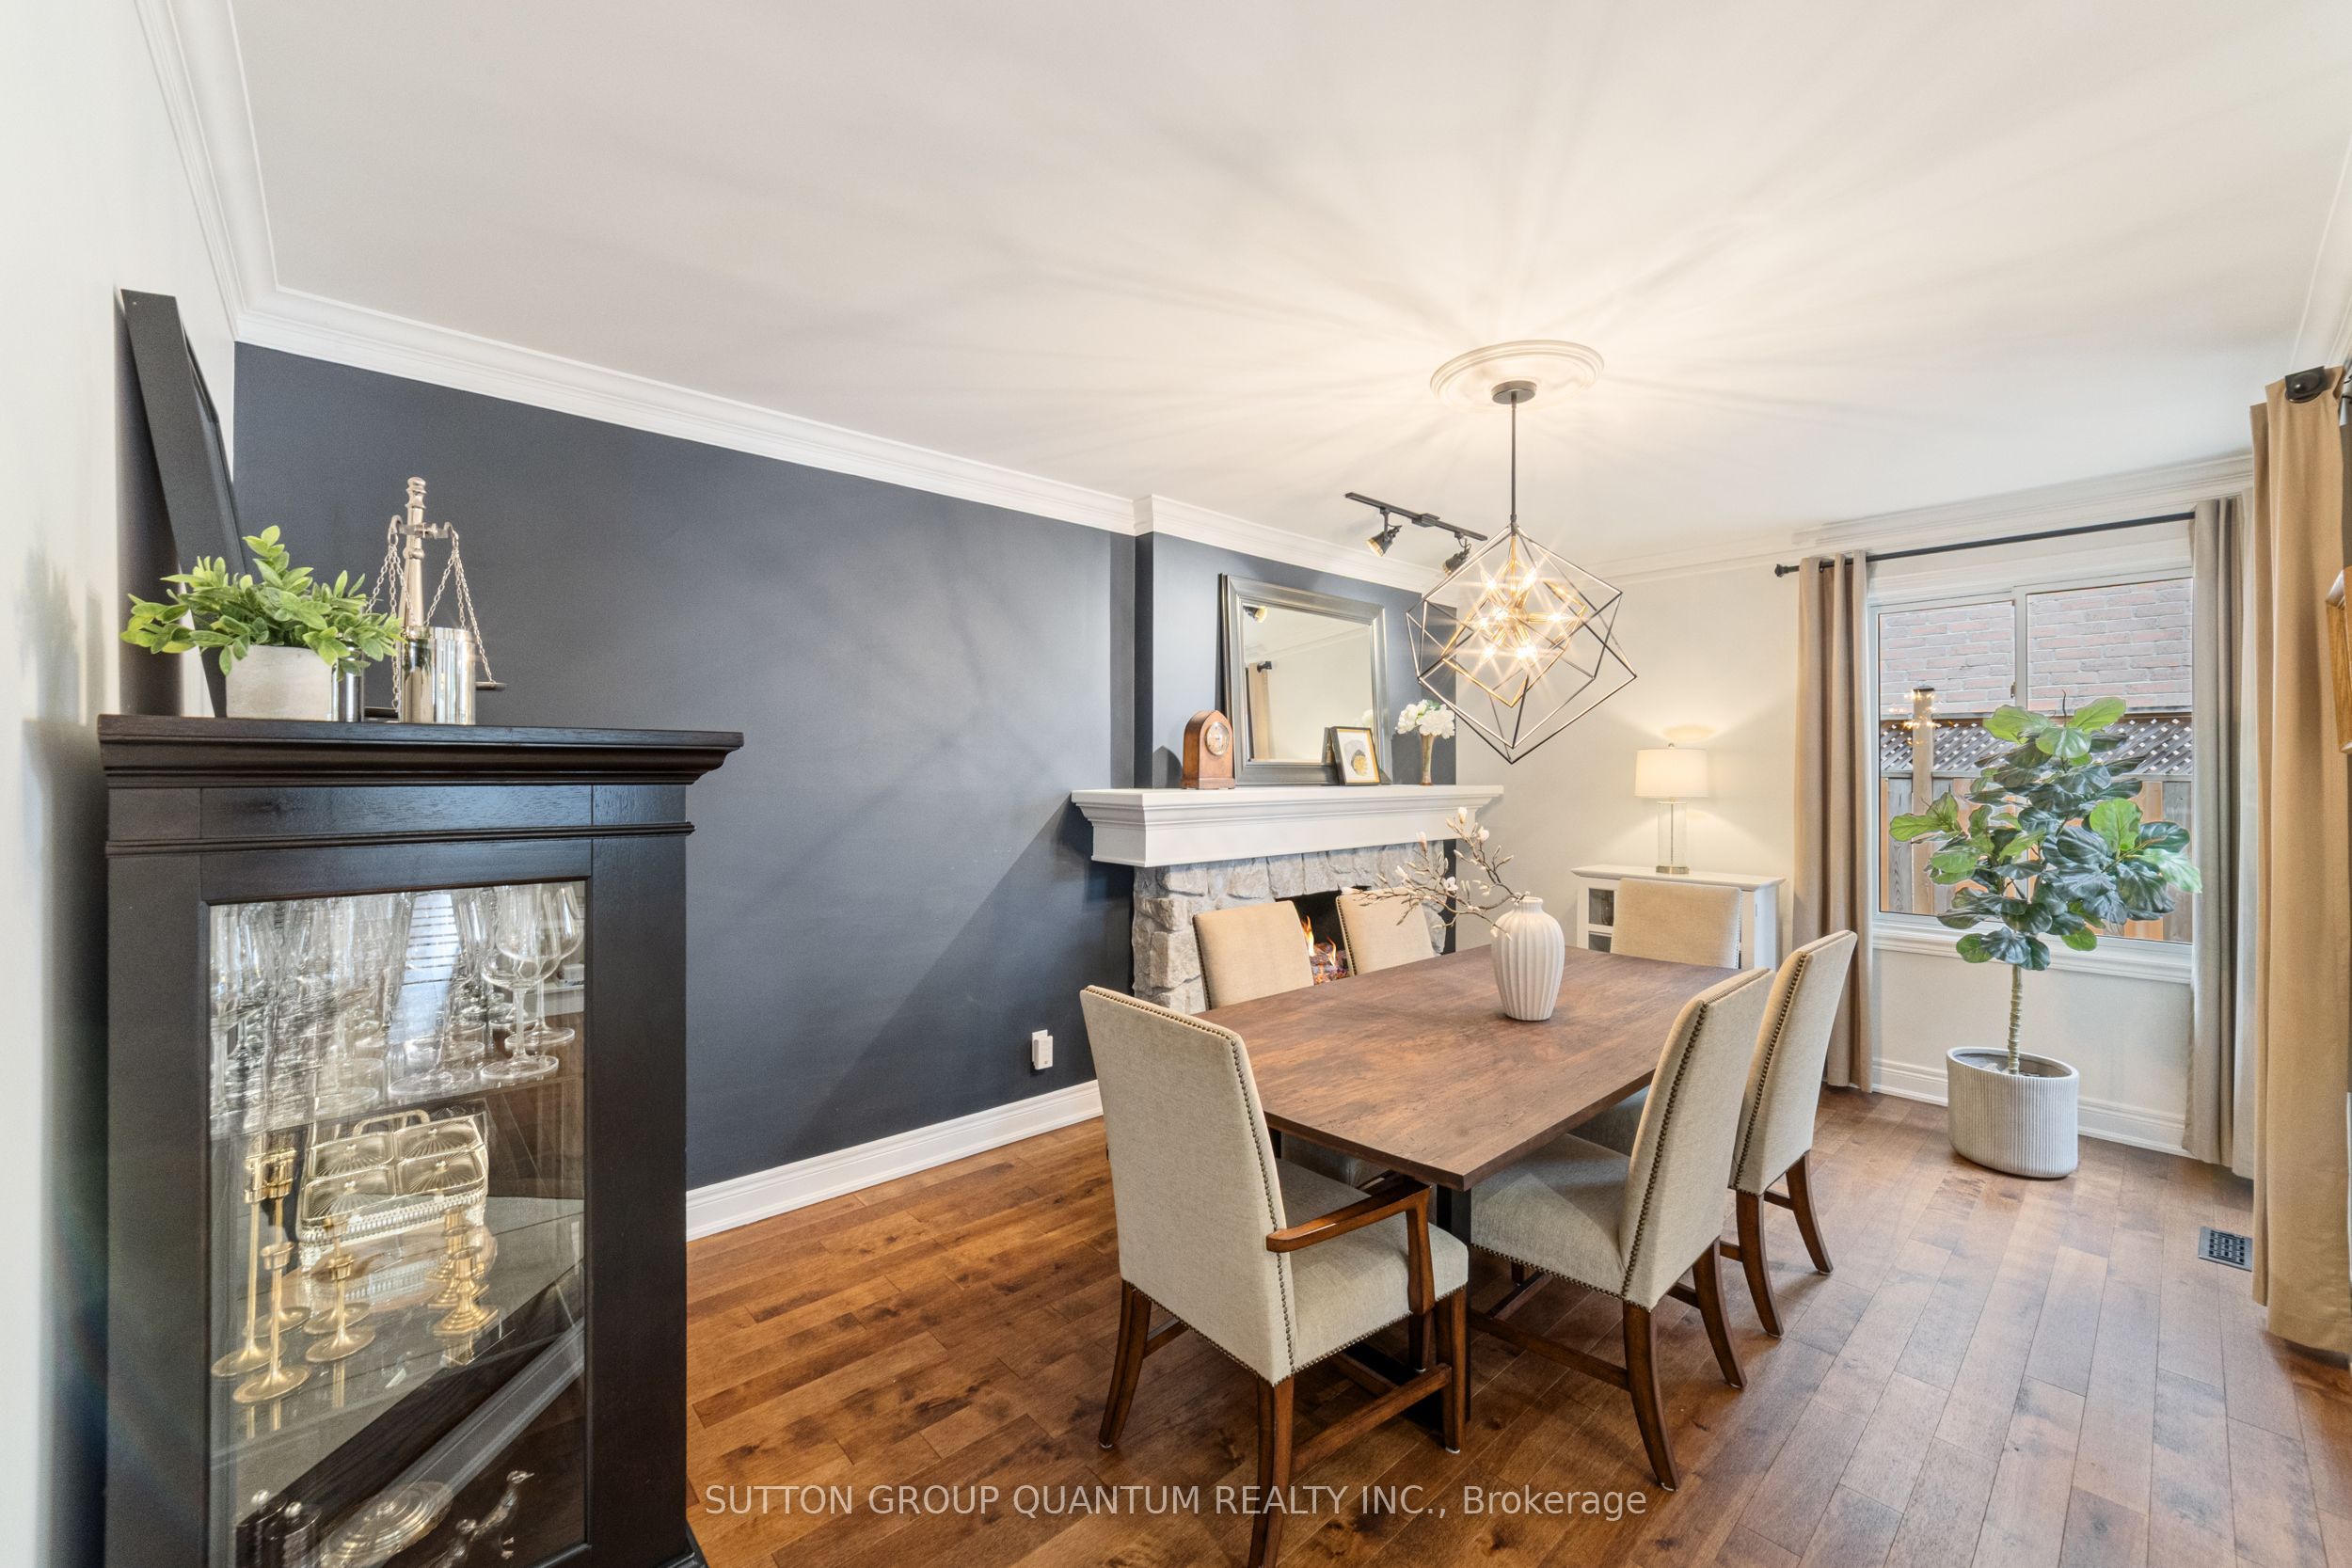 See all 44 photos
Property history
Facts and features
- BasementFinished
- Water, sewerMunicipal
- HeatingForced air
- CoolingCentral air
- Hardwood floors
- Fireplace
- Central air
- Inground pool
The homeDetached, 2-storey, 2,000–2,500 sq ft
- Type: Detached
- Style: 2-storey
- Living space: 2,000–2,500 sq ft
- Basement: Full, finished
InsideFireplace Yes, family room, natural gas, Hardwood, Upper level
- Fireplace: Yes, family room, natural gas
- Flooring: Hardwood
- Laundry: Upper level
- Features: Auto garage door remote, bar fridge, central vacuum, garburator, in-law capability, water heater
- Rooms above ground: 10
- Rooms in the basement: 2
- Bedrooms: 3
- Bathrooms: 4
- Kitchens: 1
- Family room: Yes
Outside and lotBrick, wood, Asphalt shingle, Poured concrete
- Exterior: Brick, wood
- Roof: Asphalt shingle
- Foundation: Poured concrete
- Pool: Inground
- Size: 39.7 × 127.72 ft
- Zoning: Residential
Parking2 Garage, Attached
- Spaces: 2 Garage
- Garage: Attached
Heating, water and powerForced air, gas, Central air, Municipal water
- Heating: Forced air, gas
- Cooling: Central air
- Water: Municipal water
- Sewer: Municipal sewer
- Natural gas: Available
- Hydro: Available
- Cable: Available
- Telephone: Available
Costs and taxesTaxes $6,568 a year, HST included in the price, Rental items None
- Taxes, 2025: $6,568 a year
- HST: HST included in the price
- Rental items: None
Included in the saleAll existing kitchen appliances, washer and dryer. all existing electrical light fixtures and ceiling fans. all window coverings, wifi enabled garage door opener and remote(s), outdoor lighting above garage and deck, pool cabana with wet bar & fridge. covered pergola with pot lights and ceiling fan. three refrigerators: kitchen mini fridge, basement full-size fridge, cabana fridge. pool table in basement rec room, central vacuum system (2020) with accessories, built-in closet organizers in second and third bedrooms). hot water tank owned, all pool equipment including pool robot vacuum., Hose reel in backyard.
- Included: All existing kitchen appliances, washer and dryer. all existing electrical light fixtures and ceiling fans. all window coverings, wifi enabled garage door opener and remote(s), outdoor lighting above garage and deck, pool cabana with wet bar & fridge. covered pergola with pot lights and ceiling fan. three refrigerators: kitchen mini fridge, basement full-size fridge, cabana fridge. pool table in basement rec room, central vacuum system (2020) with accessories, built-in closet organizers in second and third bedrooms). hot water tank owned, all pool equipment including pool robot vacuum.
- Not included: Hose reel in backyard.
Listing detailsW12330388, Sold, Aug 7, 2025
- MLS® number: W12330388
- Status: Sold
- Listed on: Aug 7, 2025
- Days on market: 8
- Updated: Aug 15, 2025
- Possession: Flexible
- Occupied by: Owner
- Listing brokerage: SUTTON GROUP QUANTUM REALTY INC.
About this home
5414 Sheldon Park Drive, Burlington (Appleby), ON L7L 5X3
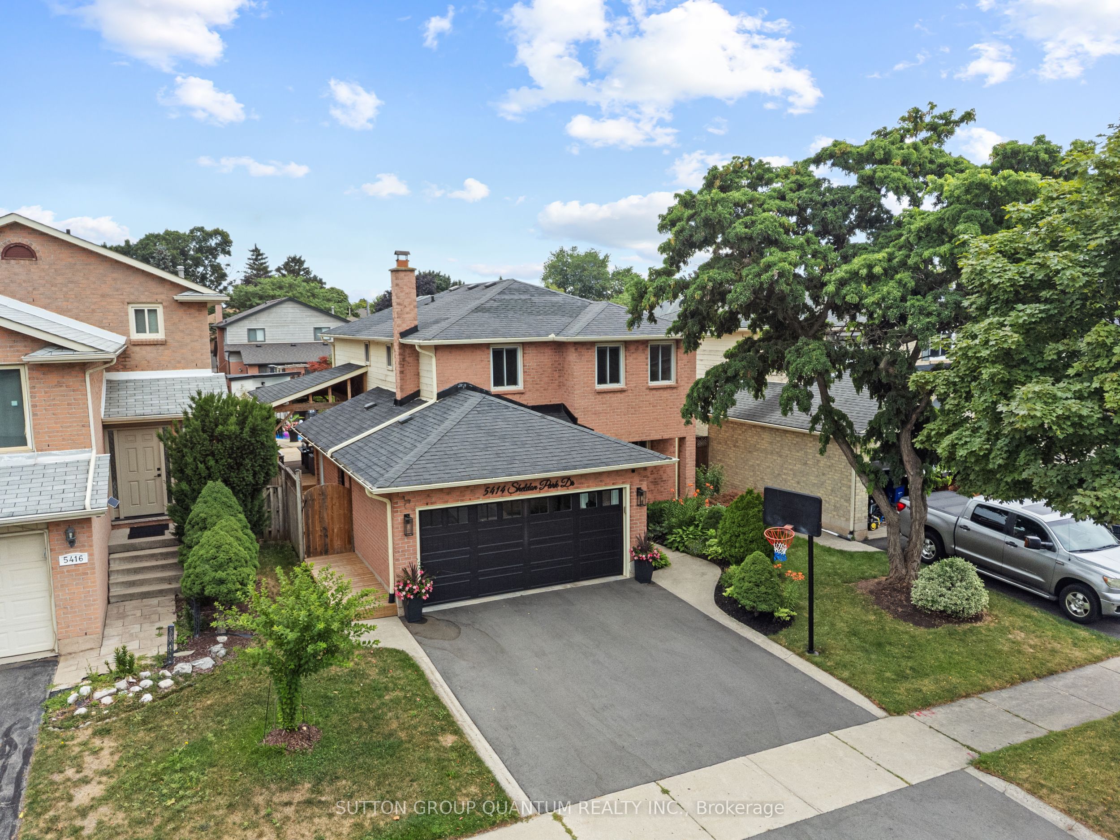
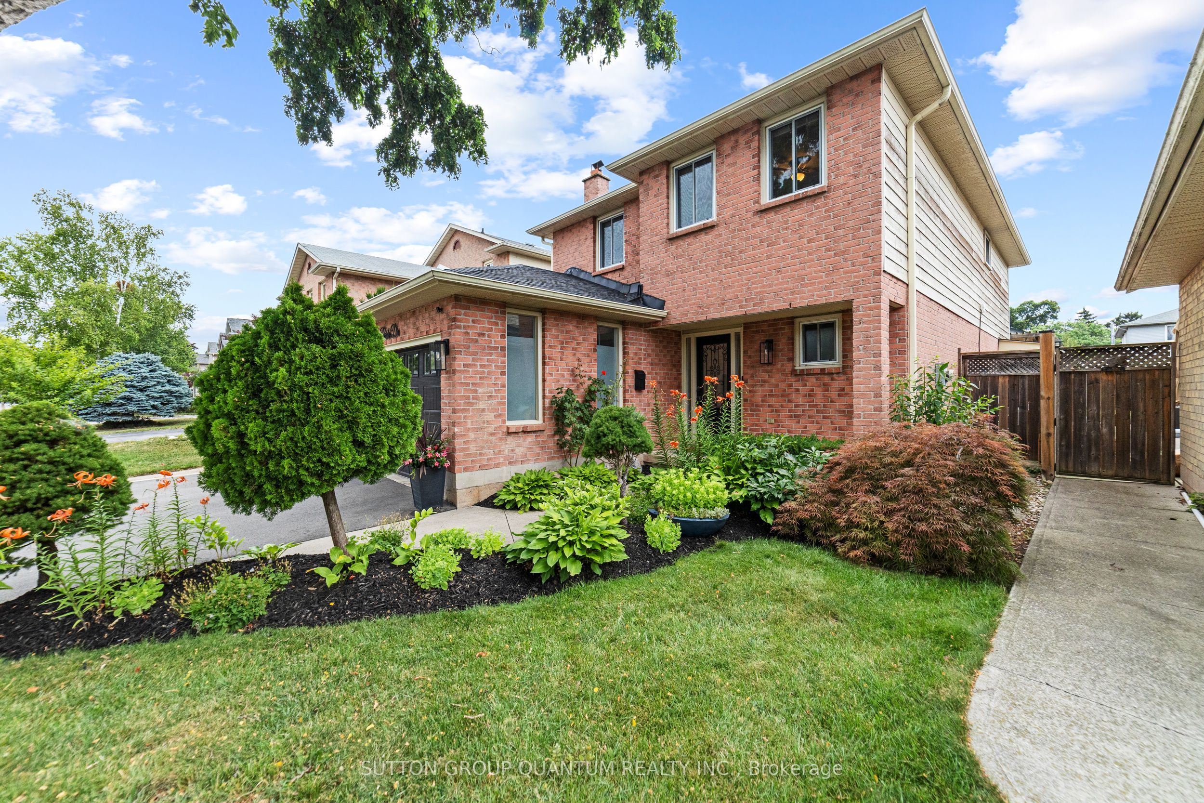
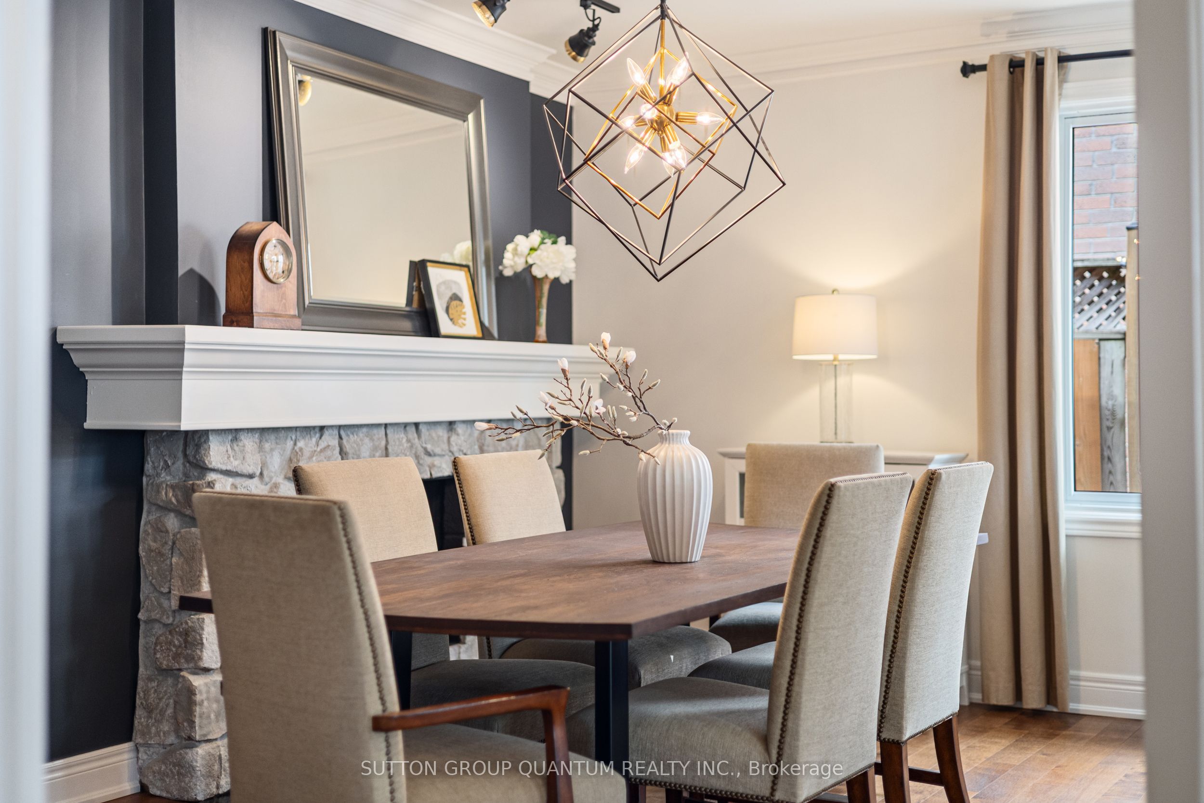
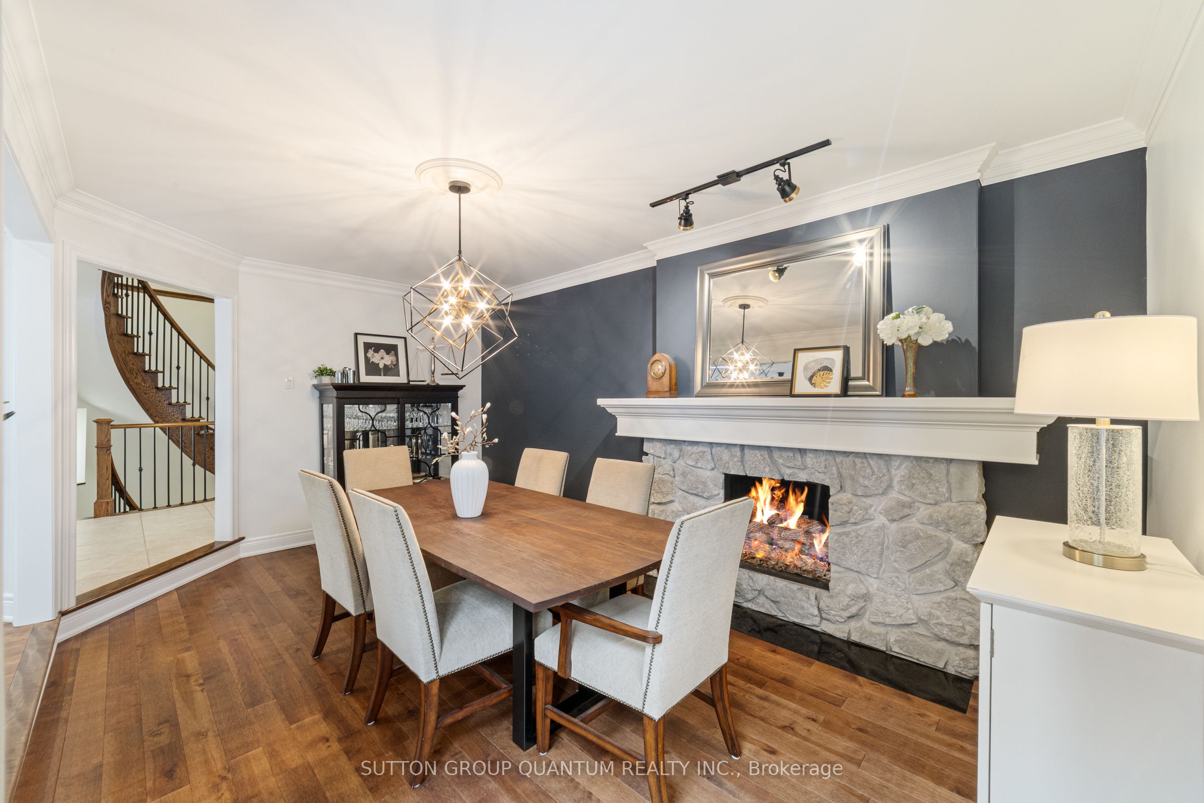
Welcome to this extensively renovated, show-stopping home in South East Burlington! Tucked on a quiet crescent, this stylish property offers the perfect blend of everyday luxury and entertainers dream. Homes of this calibre rarely come to market and the pride of ownership here is evident at every turn. Spotlessly maintained and thoughtfully upgraded, its as clean and turn-key as they come.The open-concept layout features a spectacular gourmet kitchen (2024) with quartz countertops, refaced cabinetry, new hardware, backsplash, hood fan, and under-cabinet lighting. Flow easily into a cozy family room with gas fireplace, or entertain in the sunken dining room with a second fireplace ideal for hosting. Step into your own backyard retreat: interlocking stone patio (2022), new wood deck (2024), saltwater pool with new liner and salt cell (2023), artificial turf (great for pets!), and a fully outfitted cabana with wet bar, water access, and fridge. A covered pergola with pot lights and fan offers additional outdoor living space, complete with gas BBQ hookup and access to the kitchen. Upstairs, the original 4-bedroom layout was reimagined to create a luxurious primary suite with a walk-in closet, spa-inspired 6-piece ensuite (2025), and upper-level laundry. Two additional bedrooms feature built-in closet organizers.The professionally finished lower level includes a rec room (pool table included), full bath (2020), fridge, and rough-ins for a gas fireplace and wet bar. Additional features: central vac with access points throughout (2020), new asphalt driveway (2024), WiFi-enabled garage door opener (2023), outdoor lighting (2024), three fridges (kitchen, basement, cabana), two gas fireplaces, oak and wrought iron staircase, pot lights, and fresh paint (2022). All of this just steps to parks, the GO Train, top-rated schools, and major highways. A truly exceptional home inside and out. Make an offer, unpack and get ready to enjoy this wonderful home.
Ask about this home
A HOMEH agent will answer your questions about this home.
Around this home
Daily convenience, out of 100, from the distances below
Schools nearby
School rating, out of 10.
Helpful calculators
Your HOMEH agent

"I would see it this week."