

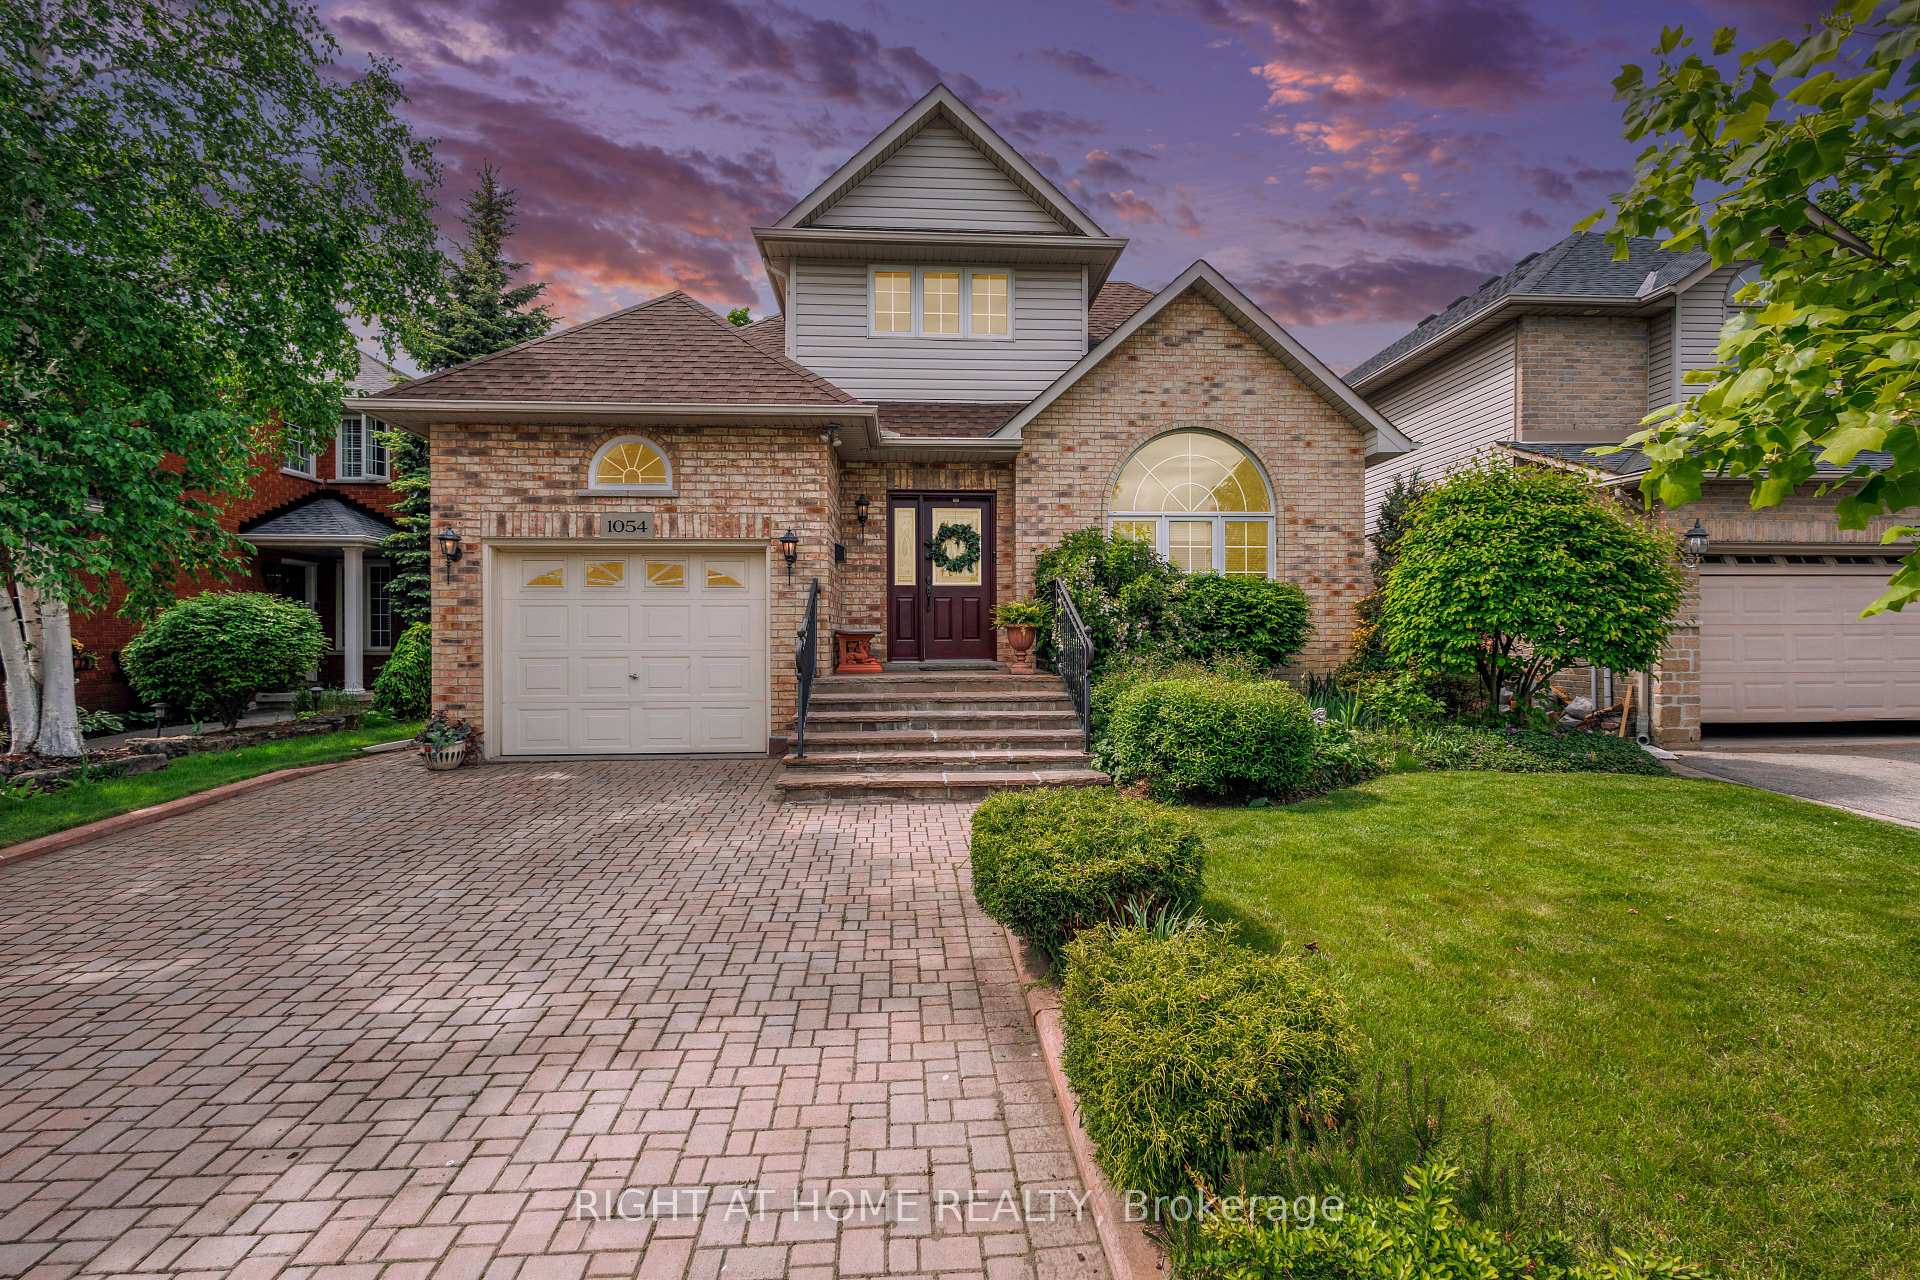
1054 Augustus Drive
1054 Augustus Drive
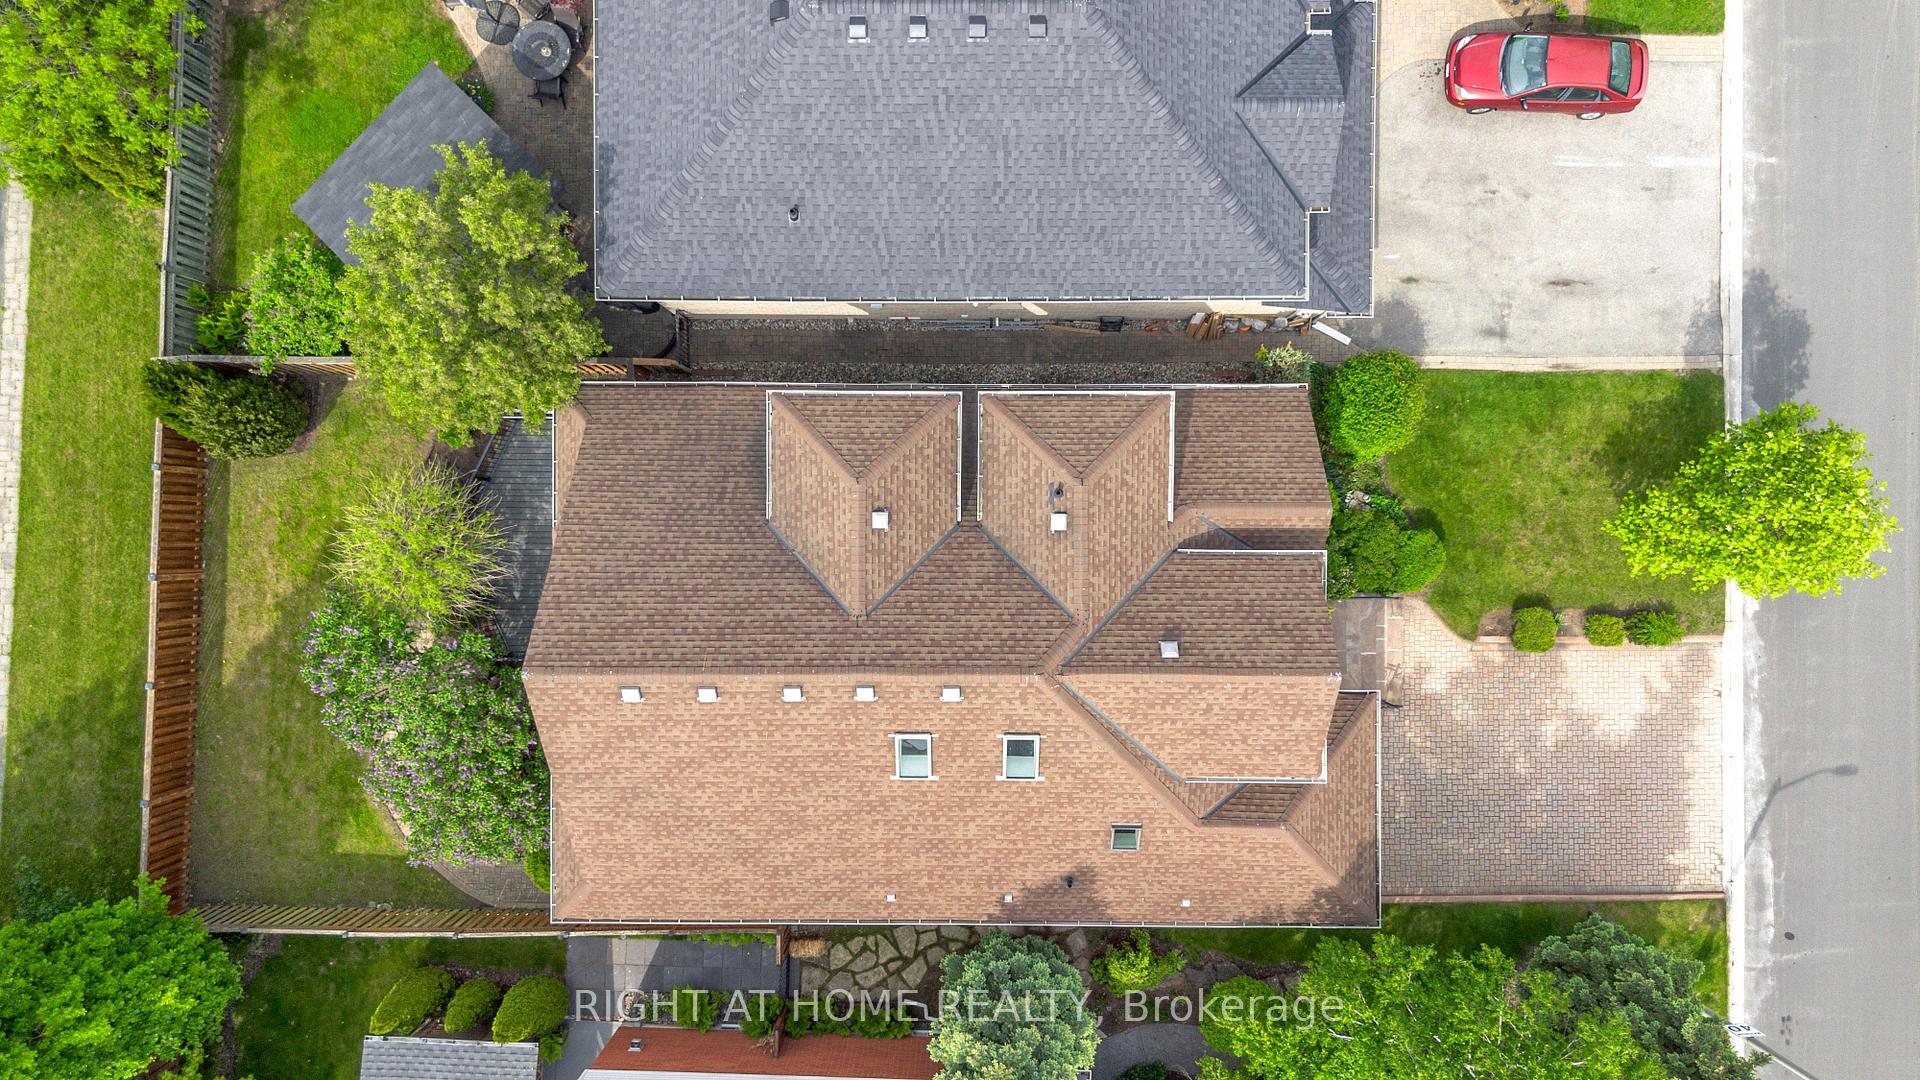 See all 44 photos
Property history
Facts and features
- BasementPart finished
- Age of home16–30 years
- Water, sewerMunicipal
- HeatingForced air
- Fireplace
- Central air
The homeDetached, 2-storey, Age 16–30 years
- Type: Detached
- Style: 2-storey
- Age: 16–30 years
- Living space: 2,000–2,500 sq ft
- Basement: Full, partially finished
- Special designation: Other
InsideFireplace Yes, Upper level, Central vacuum, primary bedroom - main floor, auto garage door remote
- Fireplace: Yes
- Laundry: Upper level
- Features: Central vacuum, primary bedroom - main floor, auto garage door remote
- Rooms above ground: 8
- Bedrooms: 3
- Bathrooms: 4
- Kitchens: 1
- Family room: Yes
Outside and lotBrick, Asphalt shingle, Poured concrete
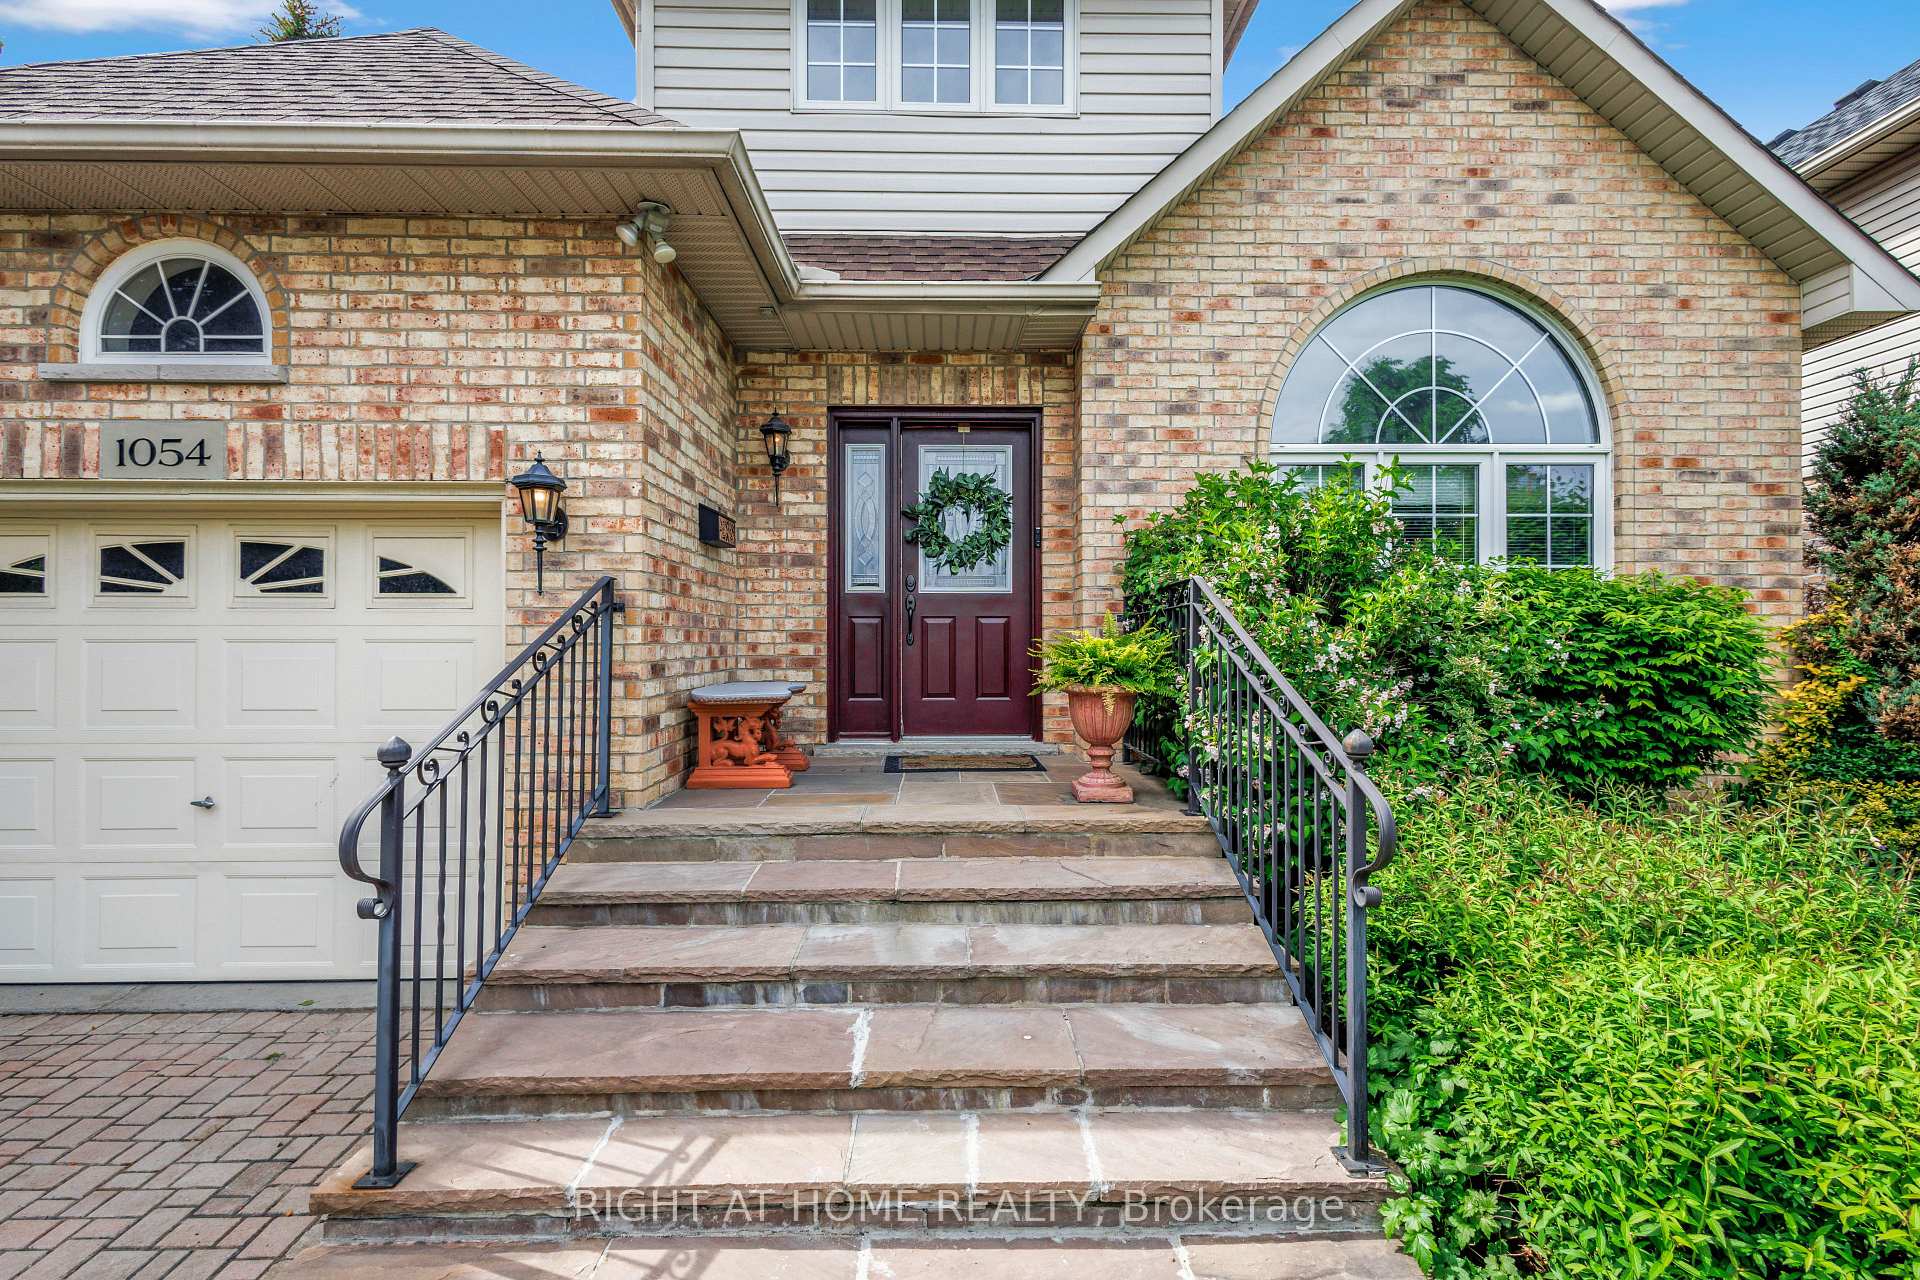
- Exterior: Brick
- Roof: Asphalt shingle
- Foundation: Poured concrete
- Size: 41.99 × 106.26 ft
Parking1 Garage, Attached
- Spaces: 1 Garage
- Garage: Attached
Heating, water and powerForced air, gas, Central air, Municipal water
- Heating: Forced air, gas
- Cooling: Central air
- Water: Municipal water
- Sewer: Municipal sewer
Costs and taxesTaxes $6,655 a year, HST included in the price
- Taxes, 2025: $6,655 a year
- HST: HST included in the price
Included in the saleRefrigerator, stove, dishwasher, built-in microwave, washer and dryer, owned furnace and all attachments, a/c and water heater, central vacuum and all attachments. all elfs, all window coverings.
- Included: Refrigerator, stove, dishwasher, built-in microwave, washer and dryer, owned furnace and all attachments, a/c and water heater, central vacuum and all attachments. all elfs, all window coverings.
Listing detailsW12311782, Sold, Jul 28, 2025
- MLS® number: W12311782
- Status: Sold
- Listed on: Jul 28, 2025
- Days on market: 18
- Updated: Aug 15, 2025
- Possession: 2025-09-26 / Flexible
- Occupied by: Owner
- Listing brokerage: RIGHT AT HOME REALTY
About this home
1054 Augustus Drive, Burlington (Brant), ON L7S 2L1
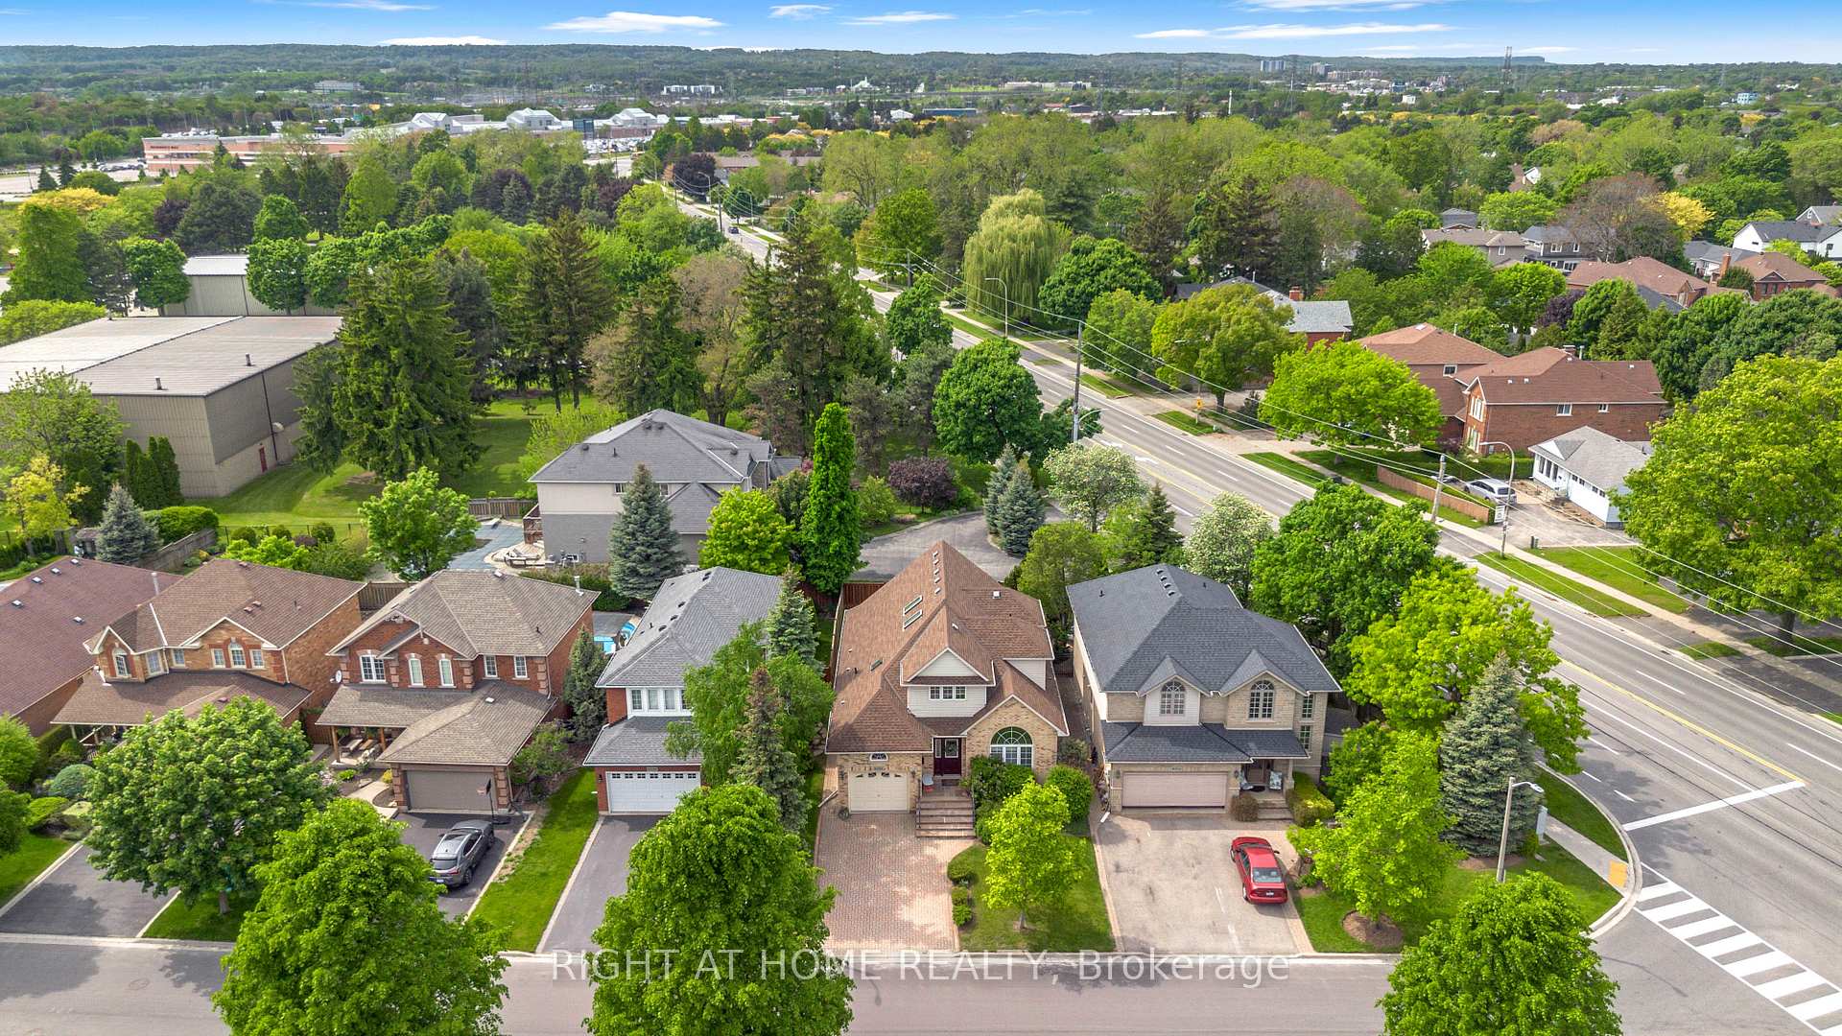
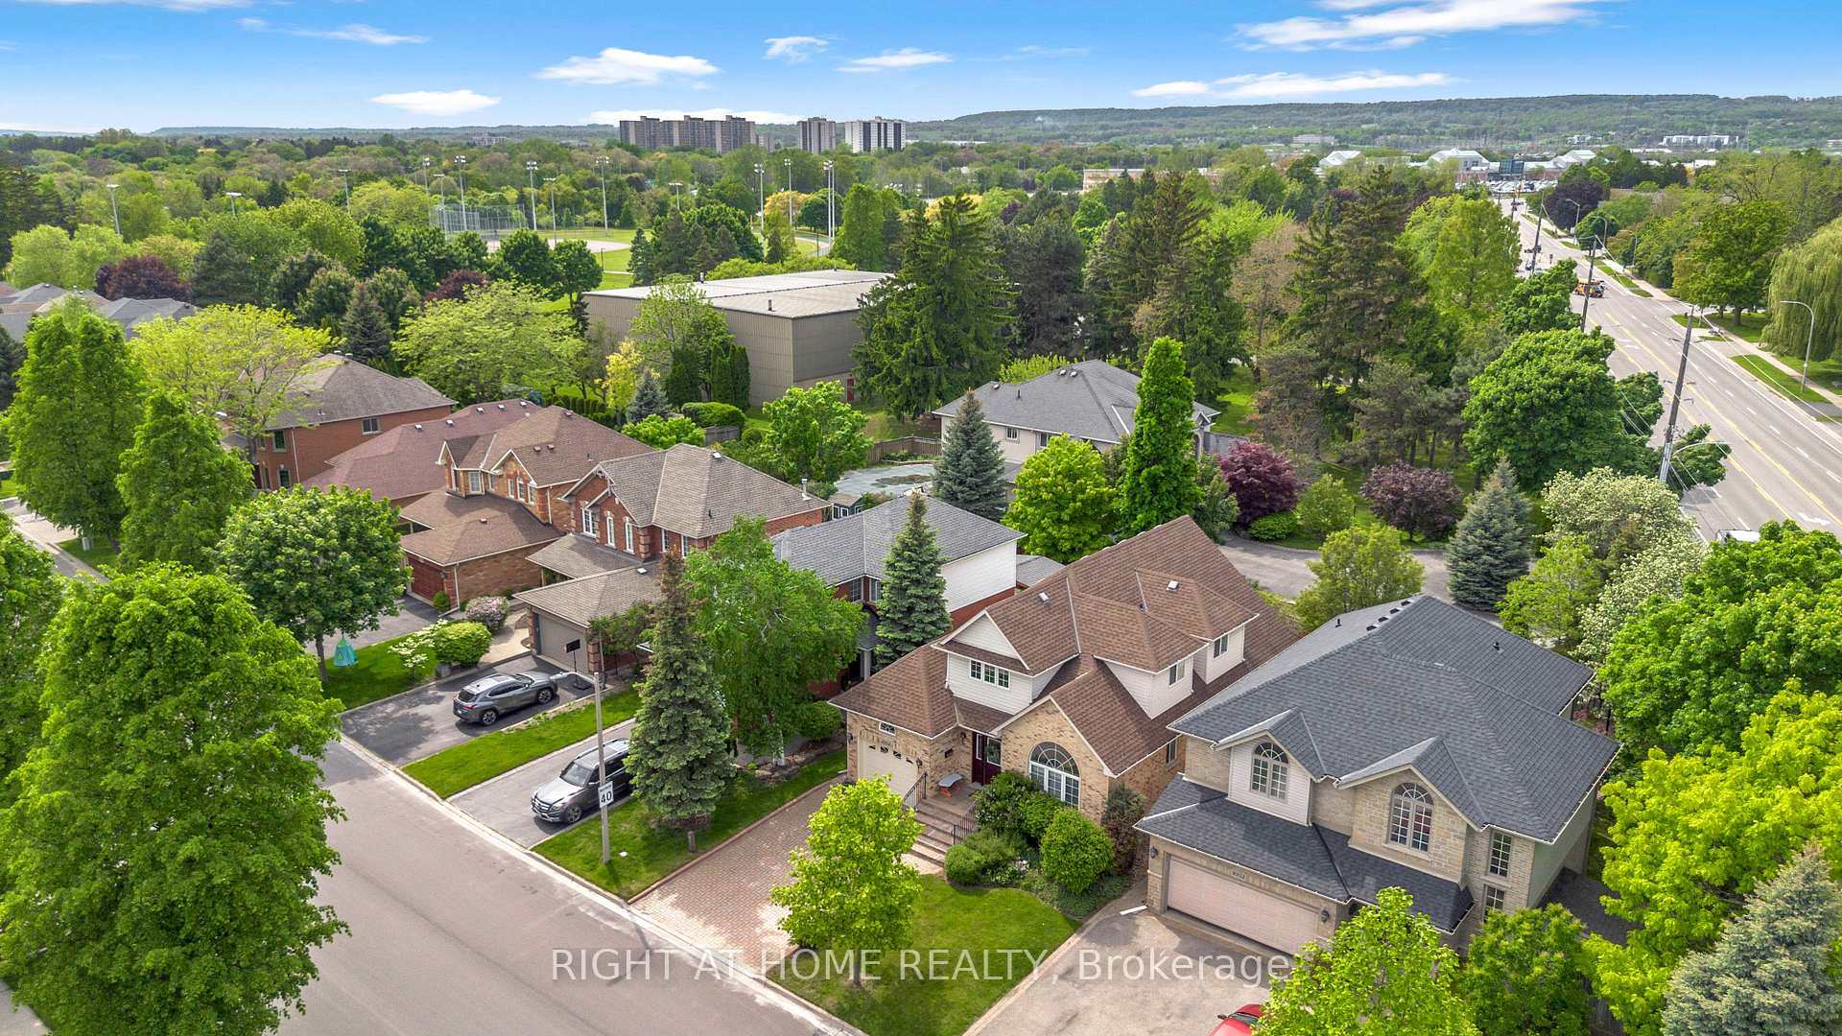
Welcome to 1054 Augustus Drive in Burlington's sought-after Brant neighbourhood! This custom-built, detached two-storey home is ideally situated on a 42 x 106 lot in an unbeatable location just a short walk to the lake, vibrant downtown Burlington, Mapleview Mall, and with easy access to the highway. Lovingly maintained by the original owner, this 3 +1 bedroom, 4-bathroom home offers a truly unique and versatile layout. The main floor features a primary bedroom with a private ensuite, perfect for those seeking main-level living. A sunken living room opens through double doors to a newly built deck and private backyard, ideal for entertaining or relaxing outdoors. Upstairs, you will find two spacious bedrooms, a large laundry room, a massive walk-in closet for storage or linens, and a bright, open-concept den that makes a perfect home office, study area, or second living space. The partially finished basement is expansive, with a two-piece bath and plenty of room to customize, whether you're envisioning a rec room, home gym, children's play area, or all of the above. This home offers so many possibilities in a location that truly has it all. Don't miss the opportunity to live in one of Burlington's most desirable neighbourhoods!
Ask about this home
A HOMEH agent will answer your questions about this home.
Around this home
Daily convenience, out of 100, from the distances below
Schools nearby
School rating, out of 10.
Helpful calculators
Your HOMEH agent

"I would see it this week."