

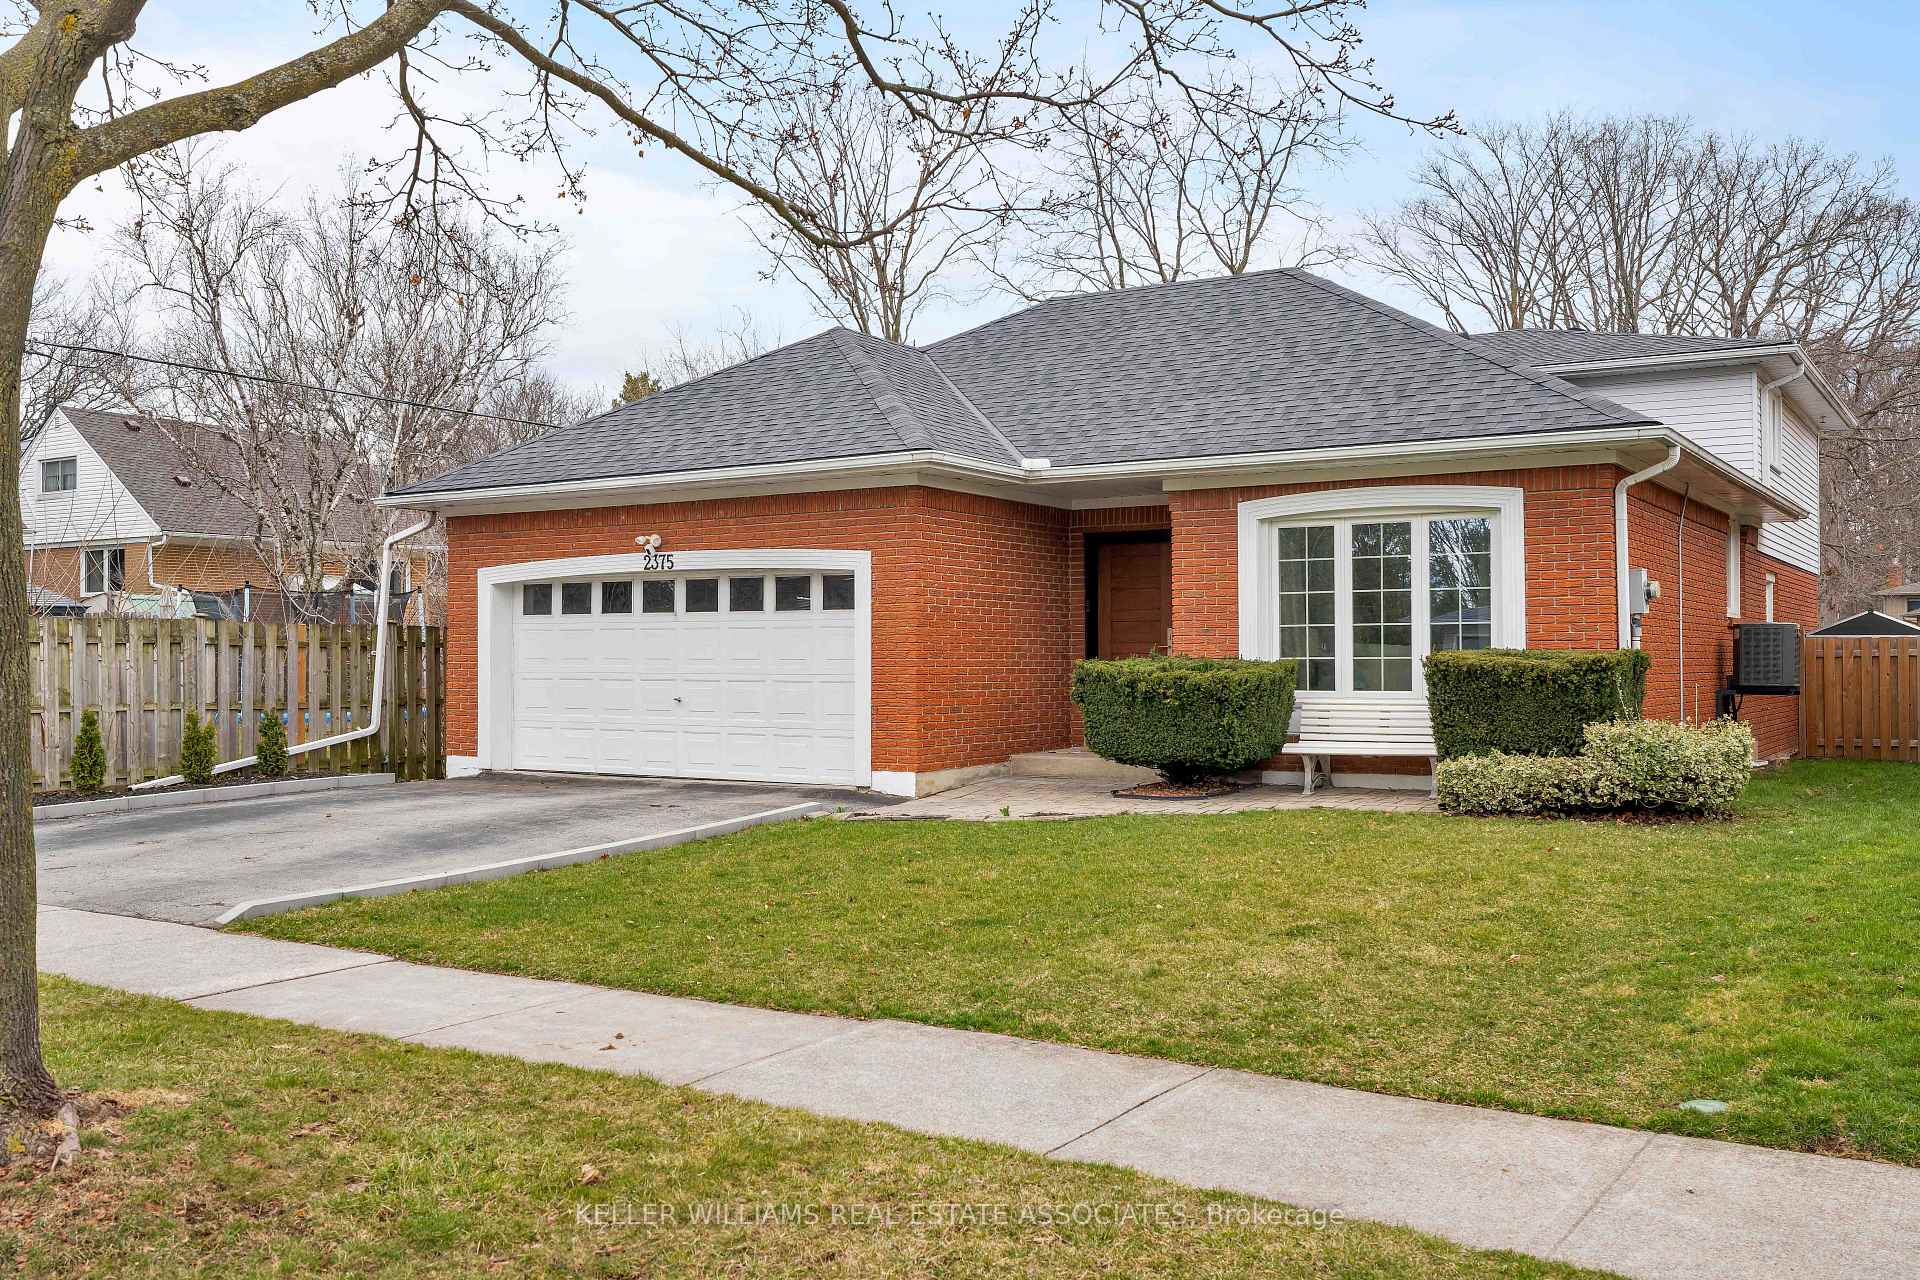
2375 Parkway Drive
2375 Parkway Drive
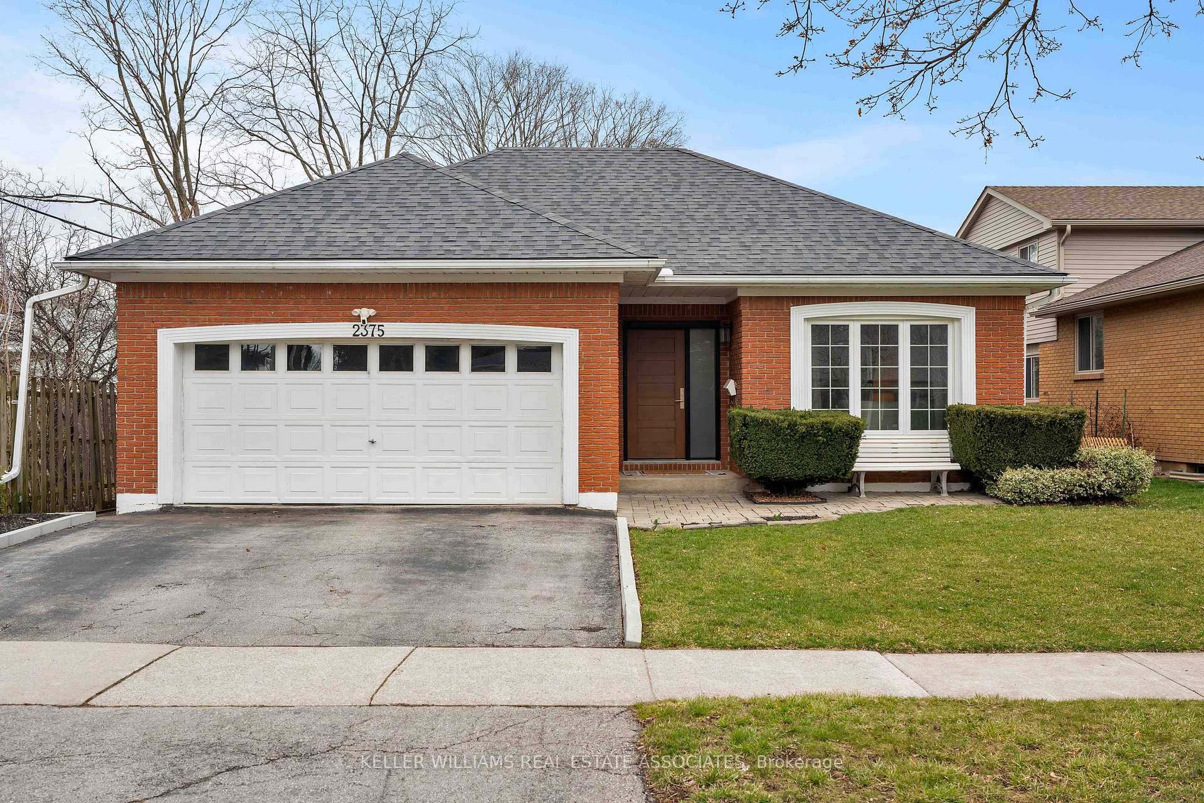
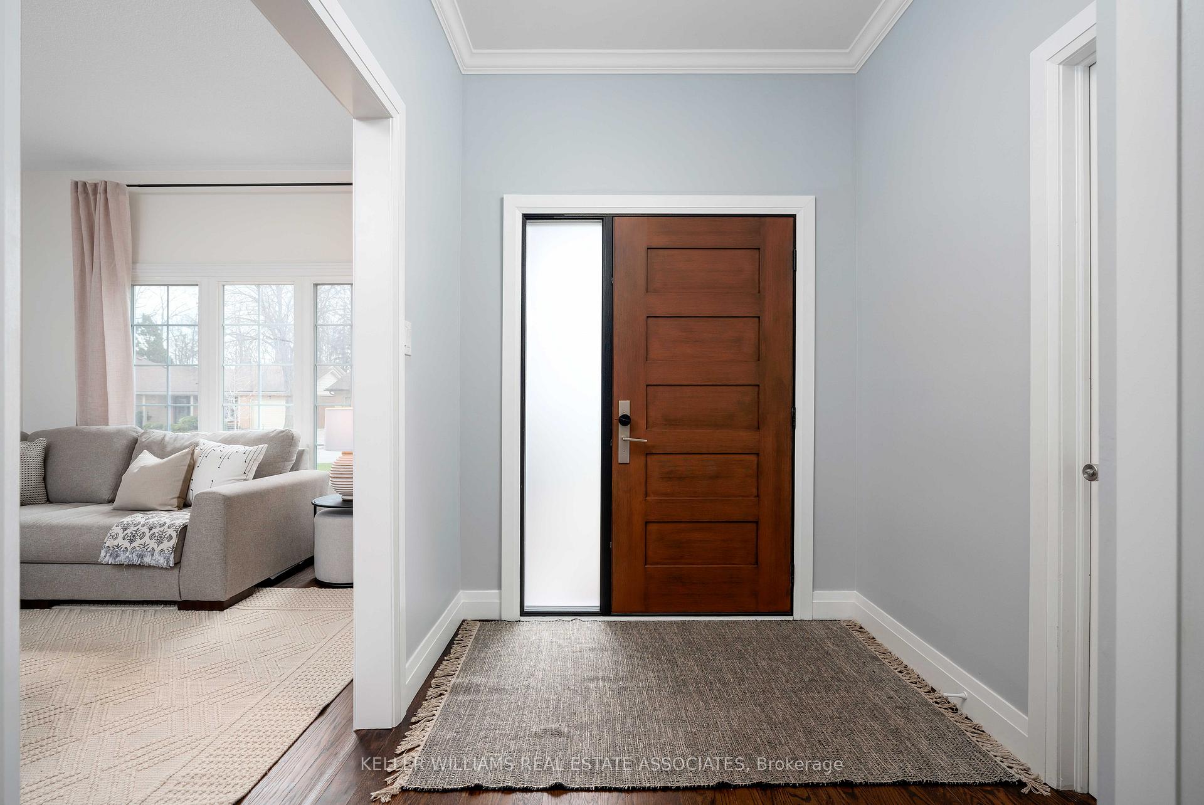
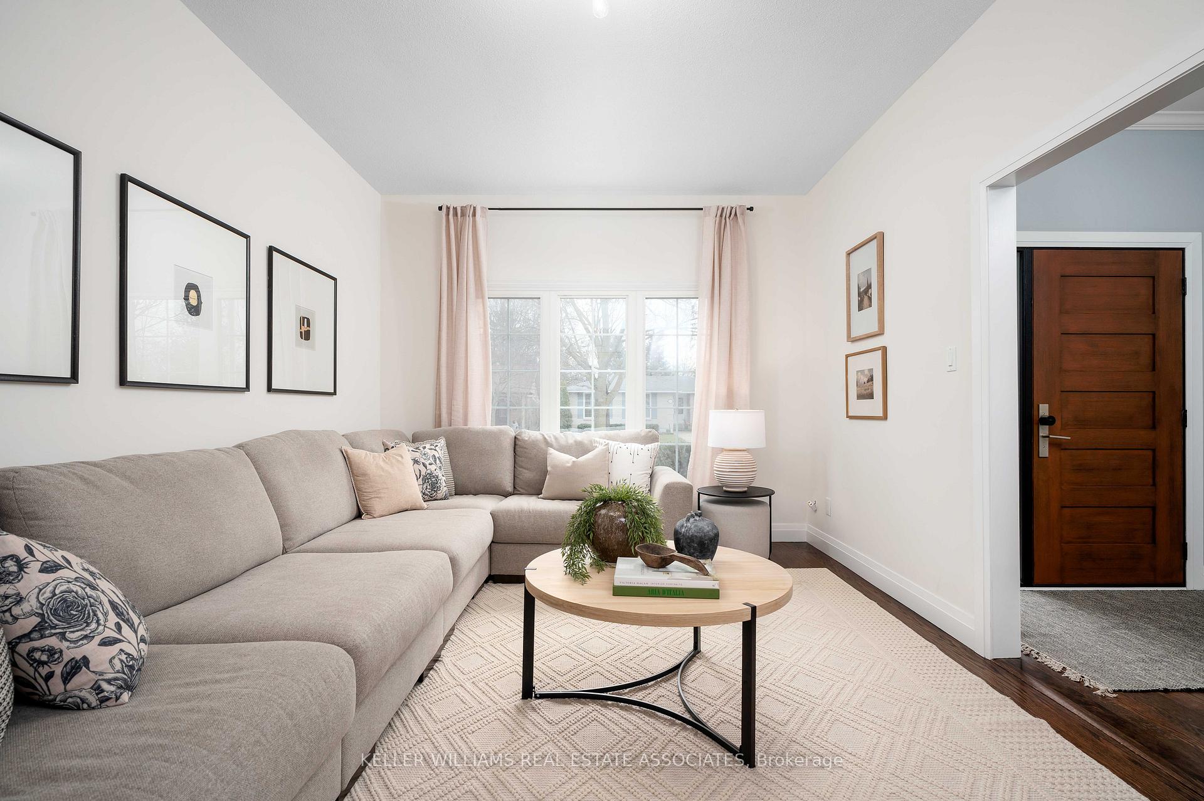
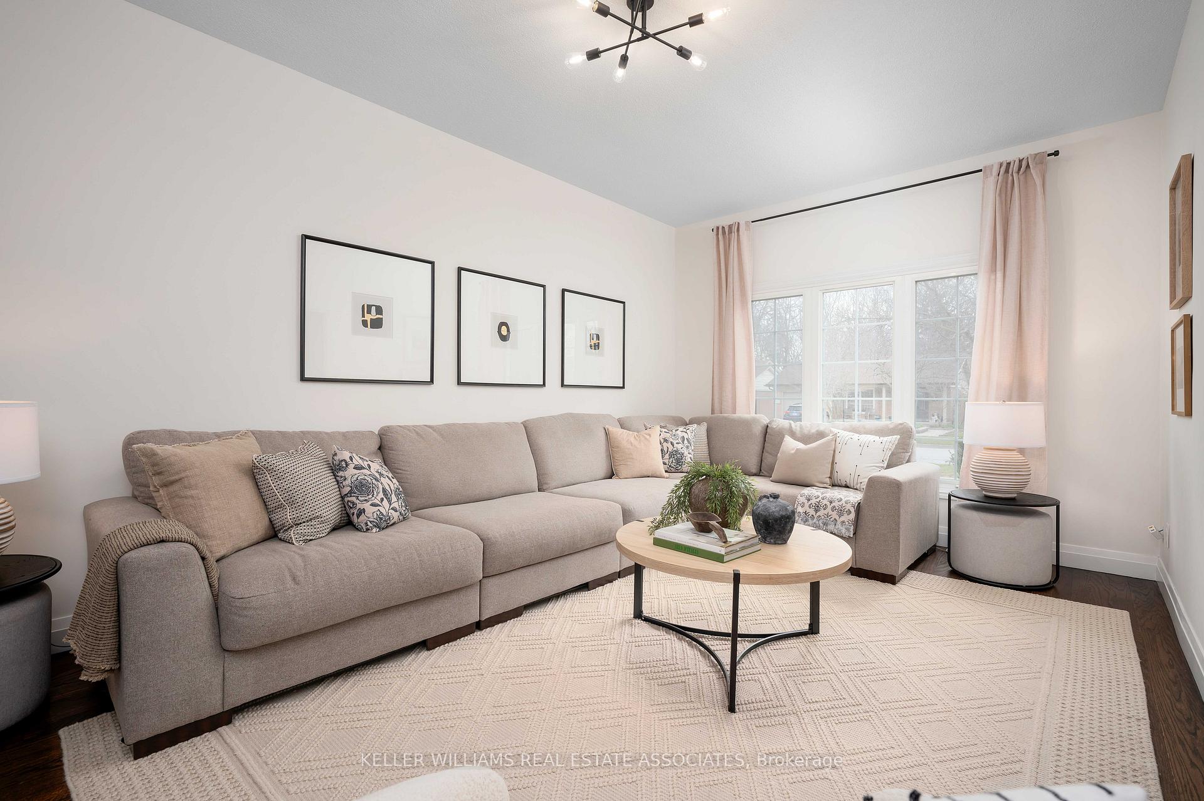 See all 45 photos
Property history
- $1,499,000ExpiredList: 2025-04-15|End: 2025-08-15|122 daysW12084172
Facts and features
- BasementFinished
- Price per sq ft~$666
- Water, sewerMunicipal
- HeatingForced air
- Hardwood floors
- Fireplace
- Central air
- Pool
The homeDetached, Backsplit 3, 2,000–2,500 sq ft
- Type: Detached
- Style: Backsplit 3
- Living space: 2,000–2,500 sq ft
- Basement: Full, finished
InsideFireplace Yes, family room, wood, Hardwood, Vinyl, Main level
- Fireplace: Yes, family room, wood
- Flooring: Hardwood, Vinyl
- Laundry: Main level
- Features: Auto garage door remote, central vacuum, carpet free, sump pump, water heater owned, workbench
- Rooms above ground: 9
- Rooms in the basement: 3
- Bedrooms: 4
- Bathrooms: 3
- Kitchens: 1
- Family room: Yes
Outside and lotAluminum siding, brick, Asphalt shingle, Poured concrete
- Exterior: Aluminum siding, brick
- Roof: Asphalt shingle
- Foundation: Poured concrete
- Pool: Above ground
- Features: Hot tub, patio, deck
- Other structures: Shed
- Size: 50 × 110 ft
- Zoning: RES
Parking2 Garage, Attached, Private double
- Spaces: 2 Garage
- Garage: Attached
- Driveway: Private double
Heating, water and powerForced air, gas, Central air, Municipal water
- Heating: Forced air, gas
- Cooling: Central air
- Water: Municipal water
- Sewer: Municipal sewer
Costs and taxesTaxes $5,839 a year, HST included in the price
- Taxes, 2024: $5,839 a year
- HST: HST included in the price
Included in the salePurchase includes all existing kitchen appliances, front loading washer/dryer, existing light fixtures, bathroom mirrors, shelving units in family room, tv wall mounts, existing curtain rods, central vacuum and attachments, gdo's & remotes, ring doorbell. numerous quality improvements completed within the past 4 years: front door ('22), kitchen ('21), trim on main, crown moulding, refinished floors, staircase runners ('21), smooth ceilings/pot lights in family & office ('21), fireplace surround ('21), laundry flooring/backsplash ('21), primary bedroom closet doors & bedroom closet organizers ('22), closet motion lights in front entrance & upper bedrooms ('23), powder room ('21), basement reno's including flooring, drywall & all new bathroom ('24), new sump pump ('24), central vac system ('21), new ac ('22), owned hot water tank ('21), backyard patio stones ('23), fence on one side ('24), entire home painted ('20 & '25), new light fixtures ('25)., Kinetico water purification system in the kitchen, outdoor cameras, small freezer in the basement, drapery as seen in the photos (staging).
- Included: Purchase includes all existing kitchen appliances, front loading washer/dryer, existing light fixtures, bathroom mirrors, shelving units in family room, tv wall mounts, existing curtain rods, central vacuum and attachments, gdo's & remotes, ring doorbell. numerous quality improvements completed within the past 4 years: front door ('22), kitchen ('21), trim on main, crown moulding, refinished floors, staircase runners ('21), smooth ceilings/pot lights in family & office ('21), fireplace surround ('21), laundry flooring/backsplash ('21), primary bedroom closet doors & bedroom closet organizers ('22), closet motion lights in front entrance & upper bedrooms ('23), powder room ('21), basement reno's including flooring, drywall & all new bathroom ('24), new sump pump ('24), central vac system ('21), new ac ('22), owned hot water tank ('21), backyard patio stones ('23), fence on one side ('24), entire home painted ('20 & '25), new light fixtures ('25).
- Not included: Kinetico water purification system in the kitchen, outdoor cameras, small freezer in the basement, drapery as seen in the photos (staging).
NearbyFenced yard, school, place of worship, rec./commun.centre
- Close to: Fenced yard, school, place of worship, rec./commun.centre
Listing detailsW12084172, Expired, Apr 15, 2025
- MLS® number: W12084172
- Status: Expired
- Listed on: Apr 15, 2025
- Days on market: 122
- Updated: Aug 15, 2025
- Possession: 60-89 days
- Occupied by: Owner
- Listing brokerage: KELLER WILLIAMS REAL ESTATE ASSOCIATES
About this home
2375 Parkway Drive, Burlington (Mountainside), ON L7P 4A1
*See Video Tour!* This stunning 4 bed 3 bath bungalow back-split is a rare find at nearly 2200 sq ft + over 1400 sq ft in the finished basement. It offers exceptionally large square footage for the area & everything you could want in a family-sized home: charming curb appeal, double car garage w/interior access, hardwood floors throughout, a bright and airy front living room that opens onto a separate dining room, a showstopper magazine-worthy completely redesigned kitchen w/extended height soft closing shaker cabinetry in a timeless dove grey, brass hardware & fixtures, incredible work/prep space on beautiful quartz counters, herringbone backsplash, large centre island w/breakfast bar & walk out to the yard. The massive 20 ft family room may be your favourite room in the house to catch up on Netflix or enjoy family movie nights as it's complete with a cozy wood burning fireplace w/beautiful stone surround & the 2nd of three backyard walk-outs. Those that work from home will appreciate the dedicated main floor home office. There's even a 4th bedroom on the main level, perfect for multi-generational living or guests. The main level is complete with an updated laundry/mudroom and all new powder room. On the upper level, you'll find 3 spacious bdrms, each with custom closet built-ins. The primary bdrm features double closets & semi-ensuite access to a 6-piece European style bathroom complete w/a skylight, double rain-head shower, dual sinks, jacuzzi tub and bidet. There's even more to love in the renovated lower level with all new wide plank LVP flooring, huge recreation room, separate gym/multipurpose or play area, open concept den, massive storage areas and an amazing all new 3pc bath w/large walk-in steam shower, heated floors, custom vanity & matte black fixtures. Outside, the 50 x 110 ft lot is made for easy living and family fun. Enjoy the hot tub, pool, interlock patio and sunny deck - perfectly designed for low-maintenance enjoyment.
Ask about this home
A HOMEH agent will answer your questions about this home.
Around this home
Daily convenience, out of 100, from the distances below
Schools nearby
School rating, out of 10.
Helpful calculators
Your HOMEH agent

"I would see it this week."