

2251 Sunnydale Drive
2251 Sunnydale Drive
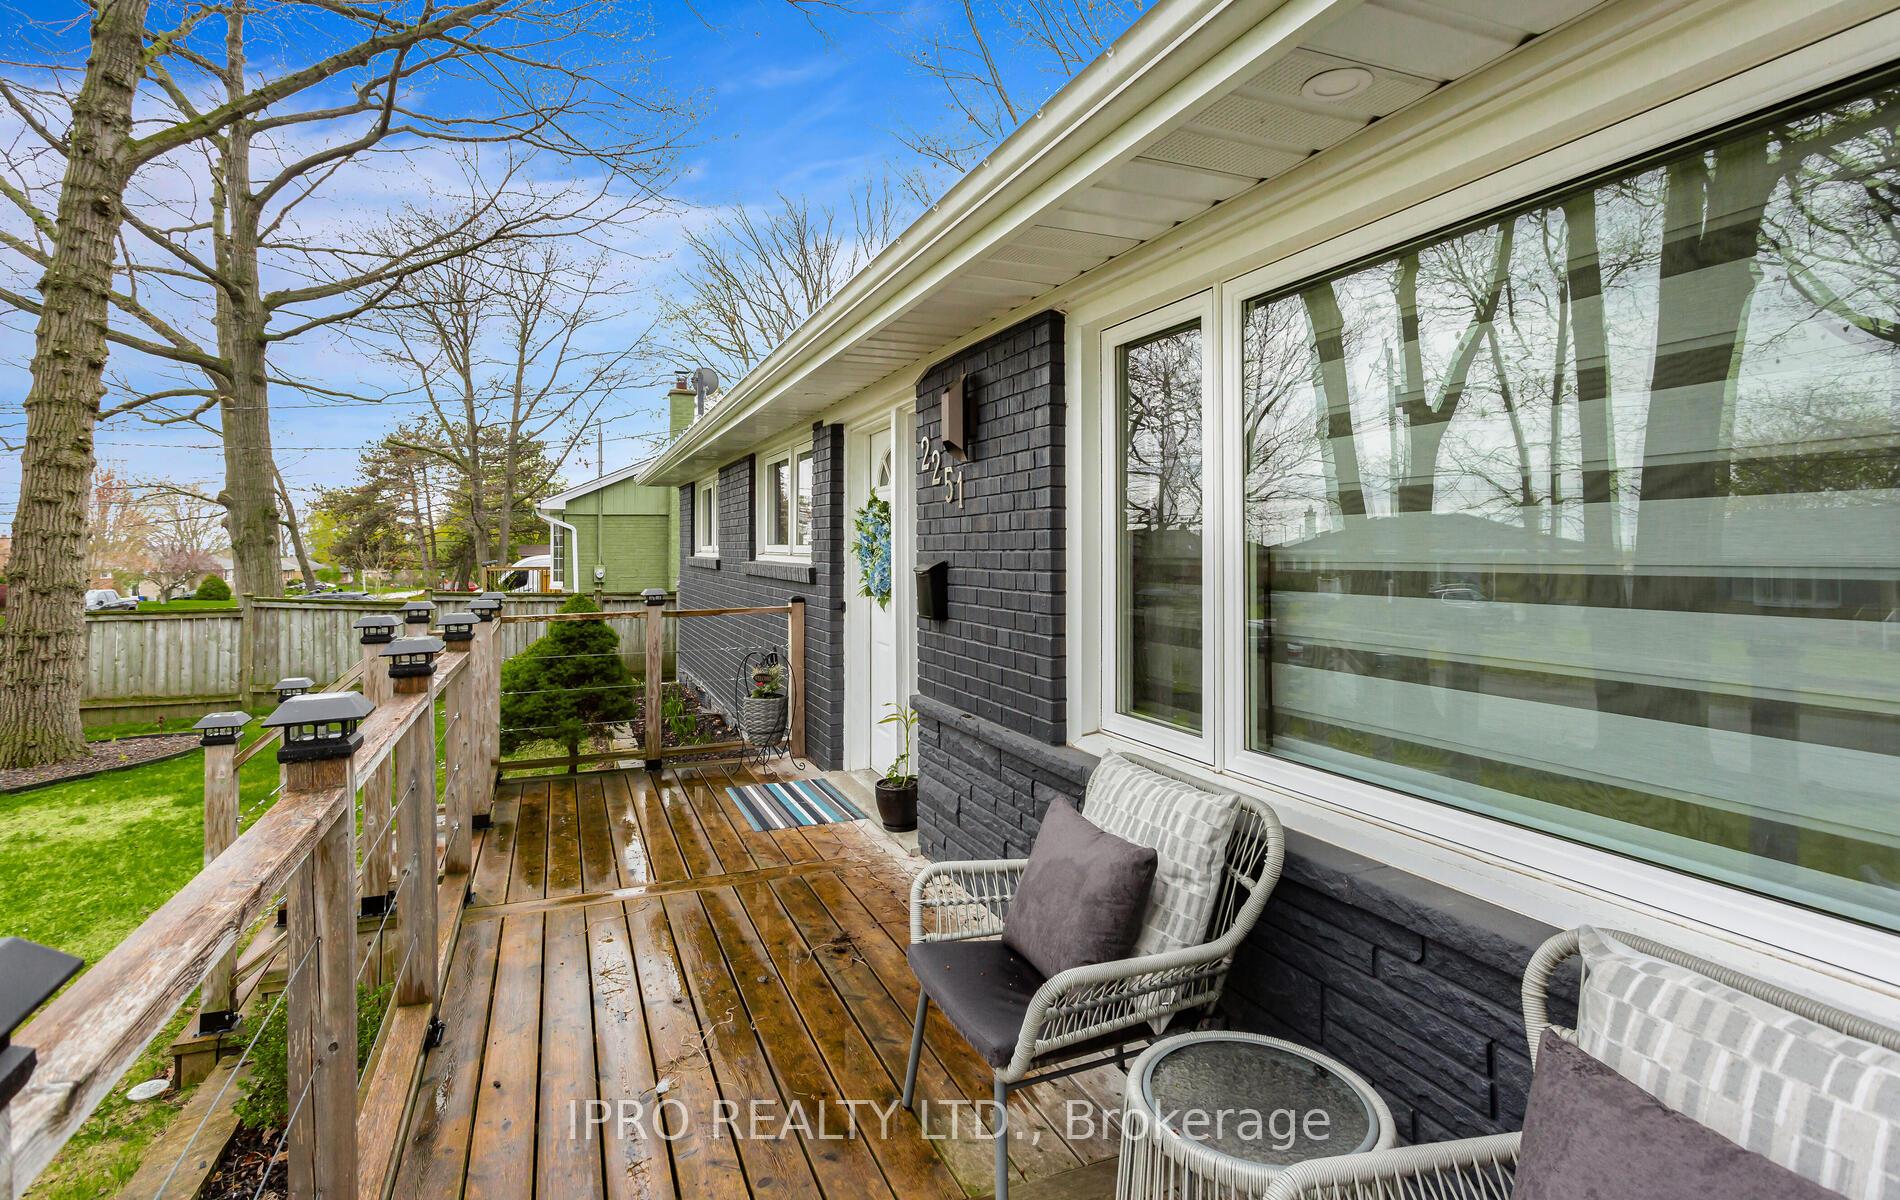 See all 50 photos
Property history
- $1,249,900TerminatedList: 2025-05-02|End: 2025-08-21|111 daysW12122899
Facts and features
- BasementFinished
- Price per sq ft~$961
- Water, sewerMunicipal
- HeatingForced air
- Second kitchen
- Separate entrance
- Hardwood floors
- Fireplace
- Central air
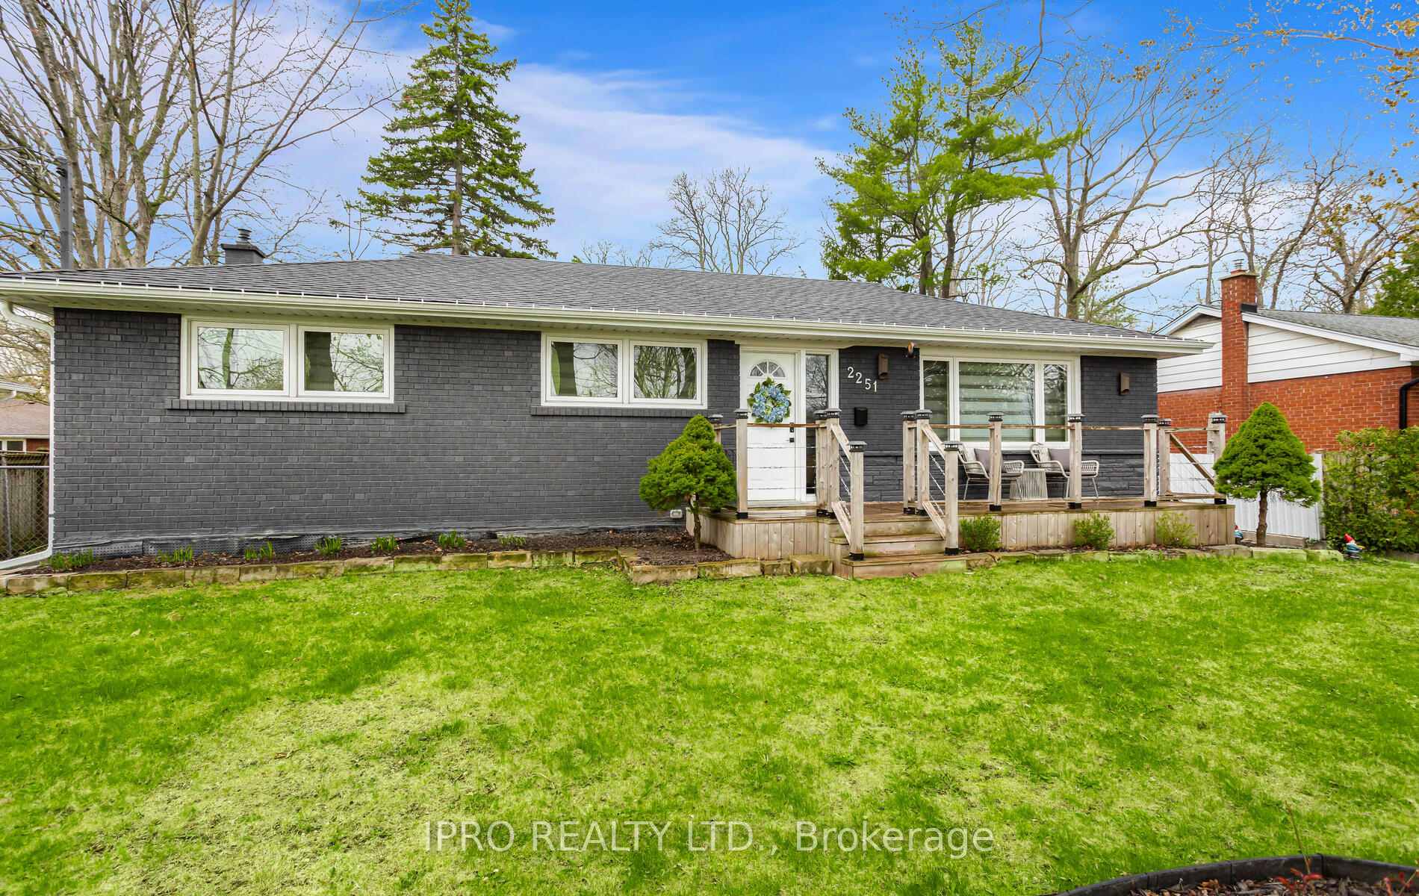
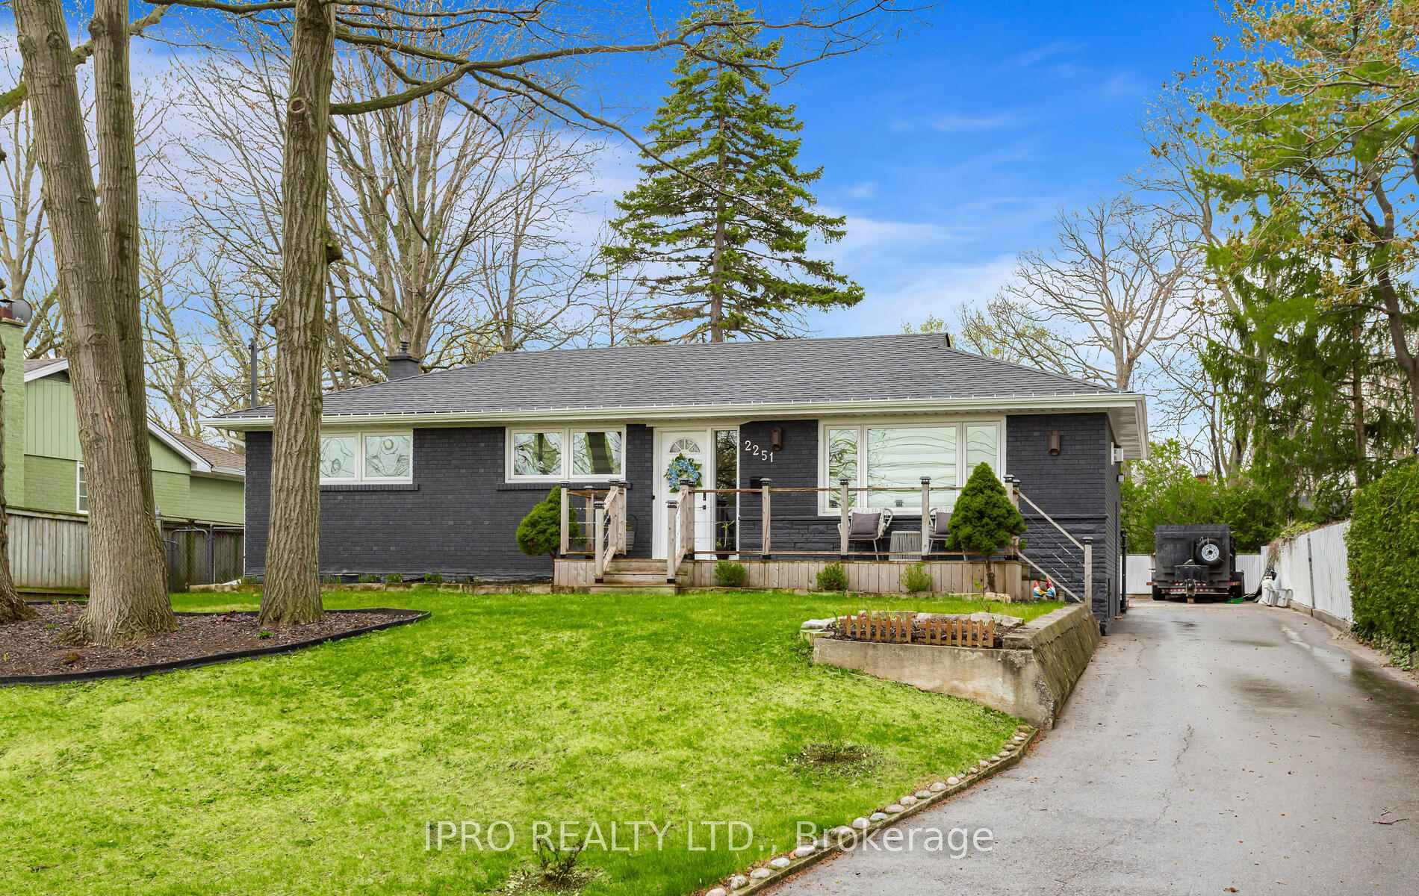
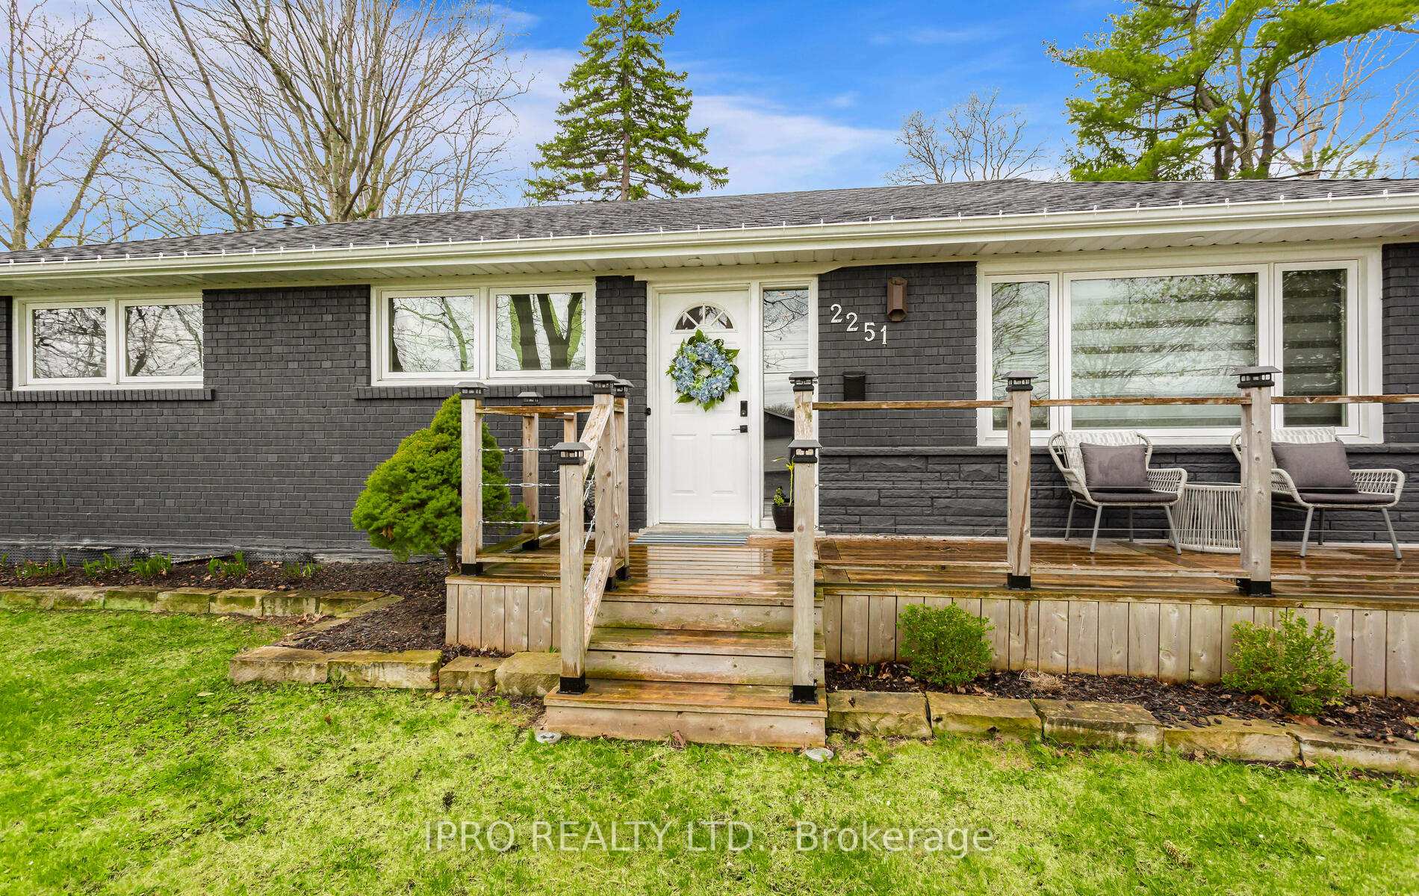
The homeDetached, Bungalow, 1,100–1,500 sq ft
- Type: Detached
- Style: Bungalow
- Living space: 1,100–1,500 sq ft
- Basement: Finished, separate entrance
InsideFireplace Yes, Hardwood, Vinyl, Heated, Lower level
- Fireplace: Yes
- Flooring: Hardwood, Vinyl, Heated
- Laundry: Lower level
- Features: In-law suite
- Rooms above ground: 5
- Rooms in the basement: 5
- Bedrooms: 3 + 1 in the basement
- Bathrooms: 3
- Kitchens: 2
Outside and lotBrick, Asphalt shingle, Unknown
- Exterior: Brick
- Roof: Asphalt shingle
- Foundation: Unknown
- Other structures: Garden shed
- Size: 65 × 114 ft
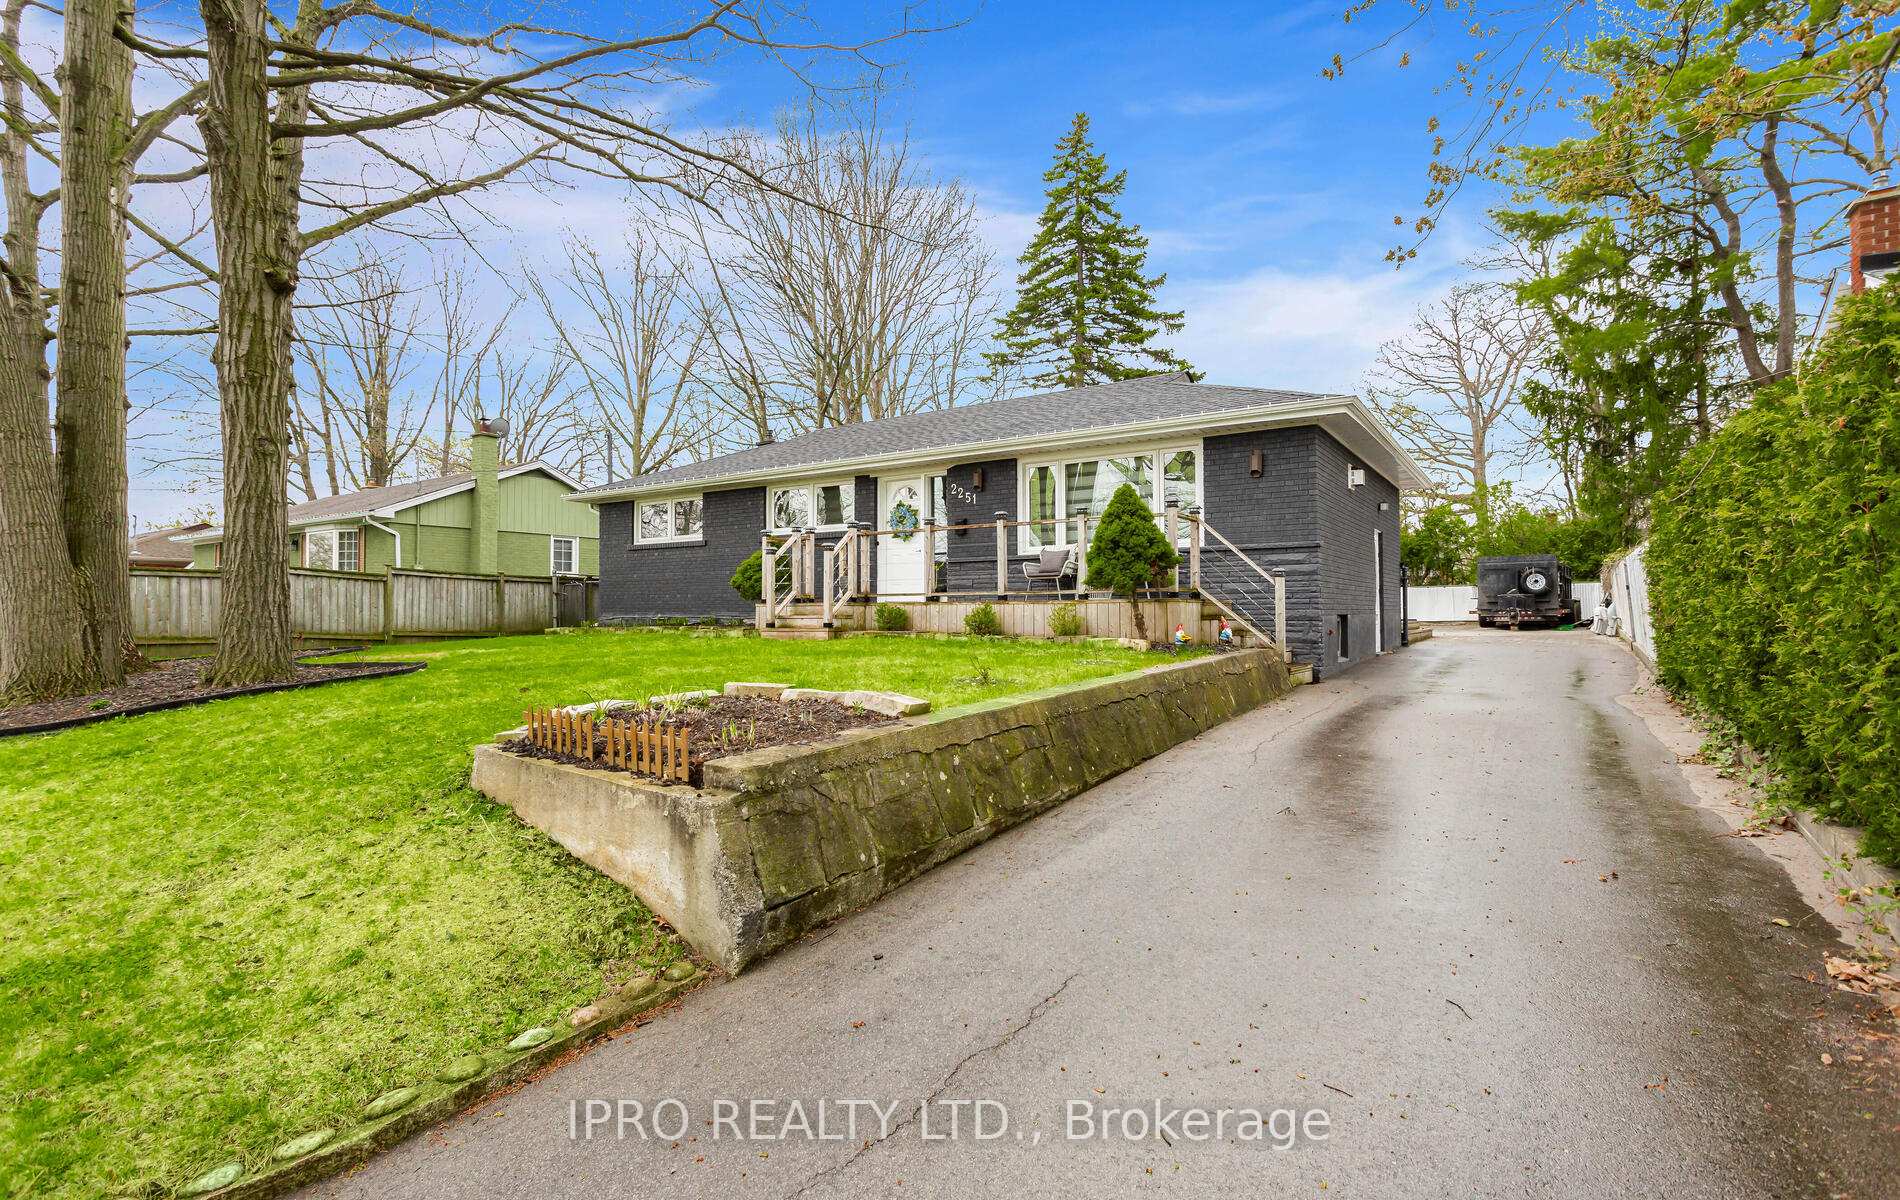
Parking8 Garage, Other, Private
- Spaces: 8 Garage
- Garage: Other
- Driveway: Private
Heating, water and powerForced air, gas, Central air, Municipal water
- Heating: Forced air, gas
- Cooling: Central air
- Water: Municipal water
- Sewer: Municipal sewer
- Natural gas: Yes
- Hydro: Yes
- Cable: Available
- Telephone: Yes
Costs and taxesTaxes $5,616 a year, HST included in the price
- Taxes, 2025: $5,616 a year
- HST: HST included in the price
Included in the saleFridge, stove, dishwasher, microwave, clothes washer, clothes dryer, elf's and window coverings included. water heater is a rental.
- Included: Fridge, stove, dishwasher, microwave, clothes washer, clothes dryer, elf's and window coverings included. water heater is a rental.
NearbyPark, rec./commun.centre, wooded/treed
- Close to: Park, rec./commun.centre, wooded/treed
Listing detailsW12122899, Terminated, May 2, 2025
- MLS® number: W12122899
- Status: Terminated
- Listed on: May 2, 2025
- Days on market: 111
- Updated: Aug 21, 2025
- Possession: 2025-07-31 / 90+ days
- Occupied by: Owner
- Listing brokerage: IPRO REALTY LTD.
About this home
2251 Sunnydale Drive, Burlington (Mountainside), ON L7P 1G2
Stunning Professional Reno!Brand New In-Law Suite!Large Lot With Mature Trees. 3rd bedroom converted to dining and can be converted back to bedroom. Upgraded 100Amp Panel.Newer Windows And Roof.Open Concept Main Flr Hrdwd&Pot Lights T/O.Lrg Kitchen,Quartz Counters&Lrg Quartz Centre Island,Garden doorTo Huge Cedar Deck With Bbq & Gazebo.Living Rm Features Huge Picture Window, Modern Gas Firplace,Live Edge Floating Shelves & B/I Cabinetry. Primary Bdrm Incl Gorgeous 3 Pc ensuite,Modern Fixtures,Glass Shower,W/I Closet,Lrg Windows. In Inlaw Suite.Vinyl Plank&Pot Lights T/O,Kitchen Qrtz Counters & Qrtz Breakfast Bar Lrg Fam Rm With Above Grade Windows.Beautiful 3Pc Bathrm With Heated Flrs in the basement,Modern Fixtures,Glass Shower.Bdrm With B/I Closet.
Ask about this home
A HOMEH agent will answer your questions about this home.
Around this home
Daily convenience, out of 100, from the distances below
Schools nearby
School rating, out of 10.
Helpful calculators
Your HOMEH agent

"I would see it this week."