

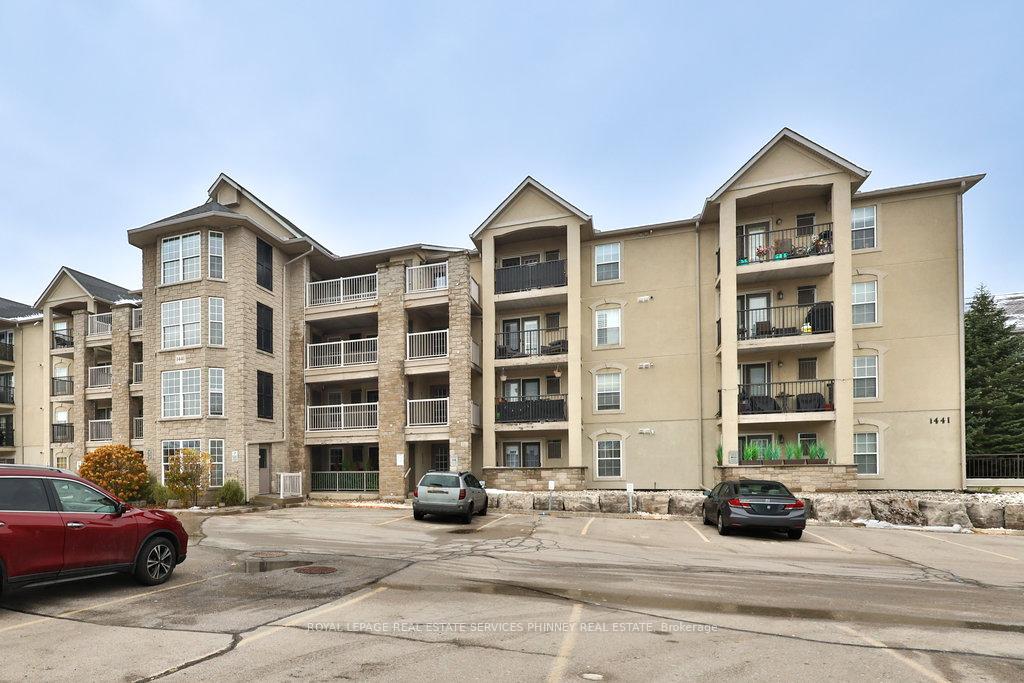
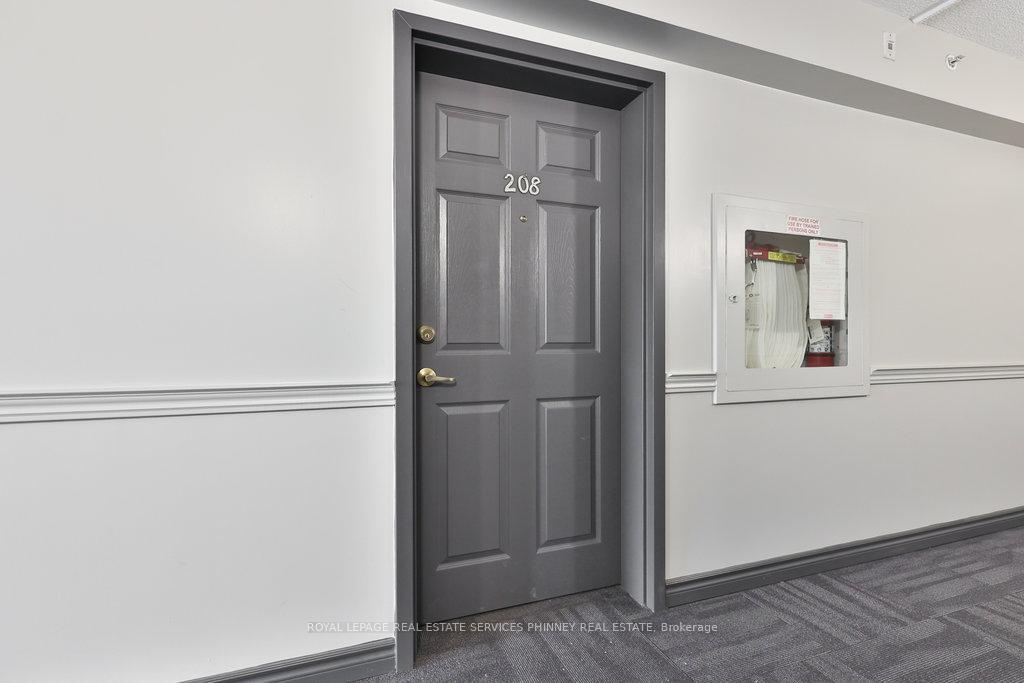
Unit 208, 1441 Walker's Line
Unit 208, 1441 Walker's Line
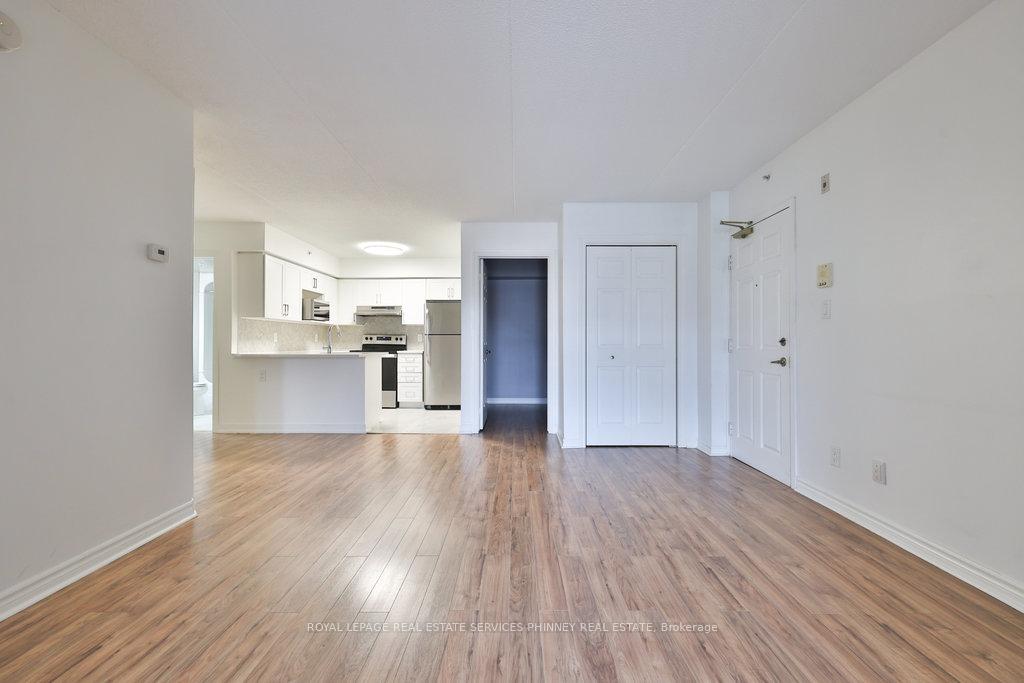 See all 20 photos
Property history
Facts and features
- ExposureEast
- LaundryEnsuite
- LockerEnsuite+owned
- BalconyOpen
- Central air
- Exercise room
- Party room/meeting room
The homeCondo Apartment, Apartment, 700–799 sq ft
- Type: Condo Apartment
- Style: Apartment
- Living space: 700–799 sq ft
- Basement: None
- Exposure: East
InsideEnsuite, Carpet free, Carbon monoxide detectors, smoke detector
- Laundry: Ensuite
- Features: Carpet free
- Security: Carbon monoxide detectors, smoke detector
- Rooms above ground: 4
- Bedrooms: 1 + 1 in the basement
- Bathrooms: 1
- Kitchens: 1
OutsideStucco (plaster), Open
- Exterior: Stucco (plaster)
- Balcony: Open
Parking and locker1 Parking, Parking type Owned, Private
- Spaces: 1 Parking
- Parking type: Owned
- Driveway: Private
- Locker: Ensuite+owned
BuildingWedgewood Condominiums, Storeys 4, Units 240
- Name: Wedgewood Condominiums
- Storeys: 4
- Units: 240
- Registered: 1999
- Condo corporation: 343
- Amenities: Exercise room, party room/meeting room
- Pets: Allowed
Heating, water and powerForced air, electric, Central air
- Heating: Forced air, electric
- Cooling: Central air
Rent and termsRent $2,300 a month, Entire property, Unfurnished
- Rent: $2,300 a month
- Space for rent: Entire property
- Furnished: Unfurnished
- Lease: 12 months
- Paid: Monthly
- Rent includes: Building insurance, building maintenance, common elements, heat, parking, water
- Deposit: Required
- Credit check: Required
- Employment letter: Required
- Rental application: Required
- References: Required
IncludedParking, lockers., Hydro, internet, cable, tenant insurance
- Included: Parking, lockers.
- Not included: Hydro, internet, cable, tenant insurance
NearbyHospital, park, public transit, rec./commun.centre, place of worship, school
- Close to: Hospital, park, public transit, rec./commun.centre, place of worship, school
Listing detailsW12542272, Rented, Nov 13, 2025
- MLS® number: W12542272
- Status: Rented
- Listed on: Nov 13, 2025
- Days on market: 36
- Updated: Dec 19, 2025
- Possession: Immediate
- Occupied by: Vacant
- Listing brokerage: ROYAL LEPAGE REAL ESTATE SERVICES PHINNEY REAL ESTATE
About this home
Unit 208, 1441 Walker's Line, Burlington (Tansley), ON L7M 4P2
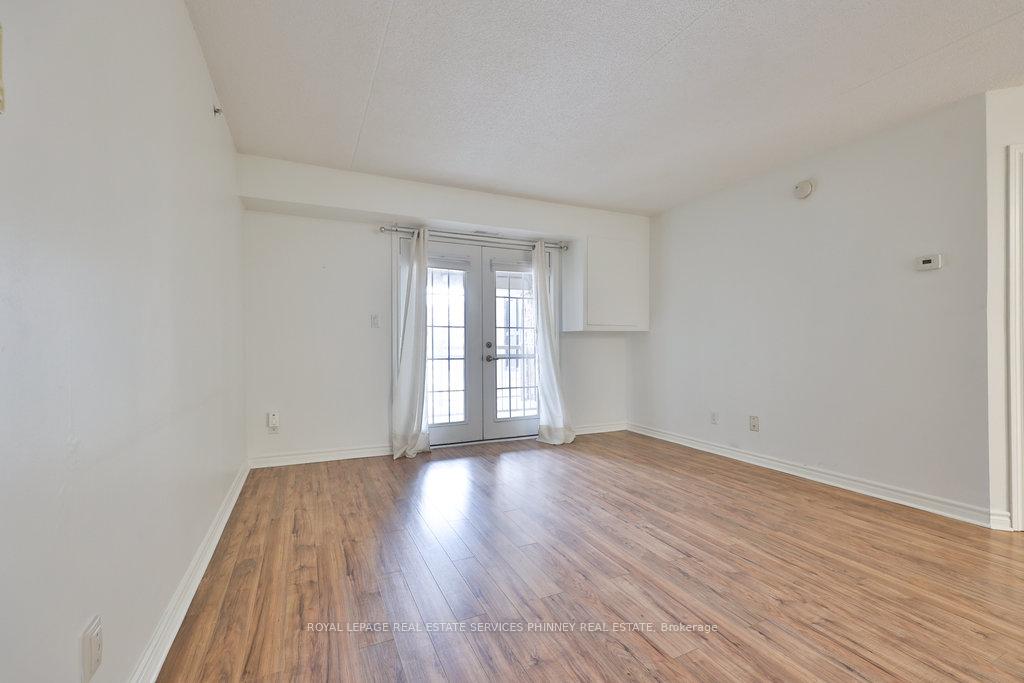
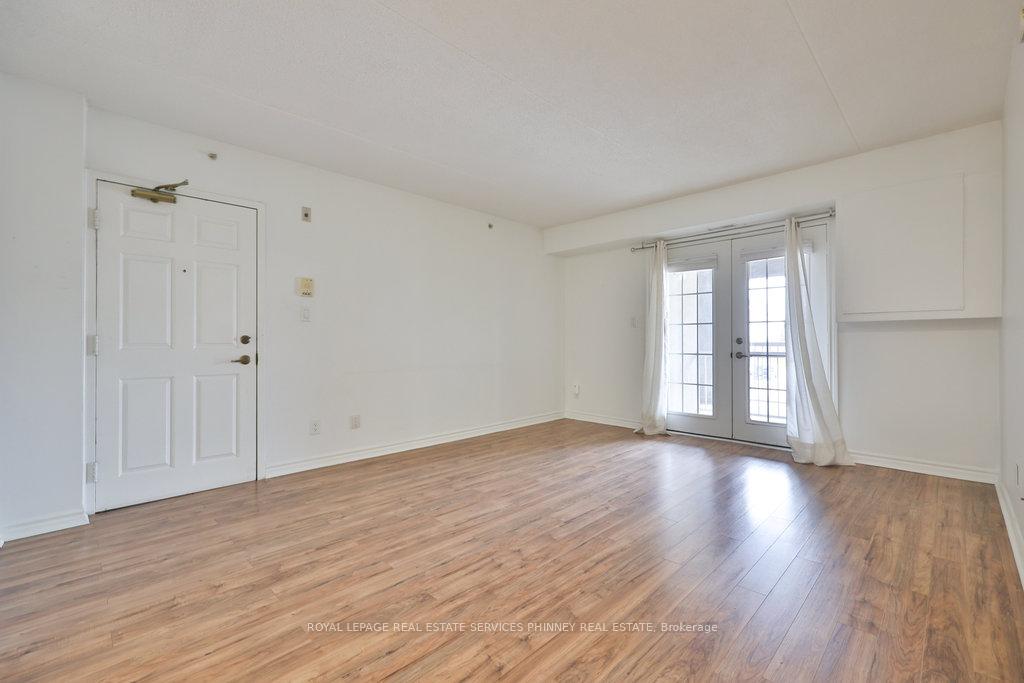
Spacious 1 Bedroom + Den Condo for Lease in the Heart of Tansley, Burlington. Welcome to this beautifully maintained 1 bedroom + den, 1 bathroom condo located in the sought-after Tansley community of Burlington. This inviting unit offers an open-concept living, dining, and kitchen area, providing a functional and comfortable space that's perfect for relaxing or entertaining. The kitchen features ample cabinetry, generous counter space, and a convenient layout that makes meal preparation easy and enjoyable.The primary bedroom is well-sized with plenty of closet space, while the den offers excellent flexibility - ideal for a home office, reading nook, or guest room. The spacious living and dining area allows for versatile furniture arrangements and opens to a private balcony, perfect for enjoying your morning coffee or unwinding at the end of the day.This condo has been well cared for and is located in a quiet, well-managed building. The unit also includes one designated parking space for your convenience and two lockers, one located on the balcony of the unit and a second located in P1. Residents can enjoy access to nearby parks and green spaces that create a welcoming community atmosphere.Situated in the desirable Tansley neighborhood, this unit is conveniently close to shopping, dining, and everyday essentials, as well as the Tansley Woods Community Centre and park offering plenty of recreational options including walking trails, fitness facilities, and sports fields. Commuters will appreciate easy access to the QEW, 403, and Appleby GO Station, making travel throughout the GTA simple and efficient.This condo is perfect for professionals, couples, or small families seeking a well-maintained home in an exceptional location. Enjoy a comfortable and convenient lifestyle in one of Burlington's most established and accessible communities.
Ask about this home
A HOMEH agent will answer your questions about this home.
Know more about Wedgewood Condominiums
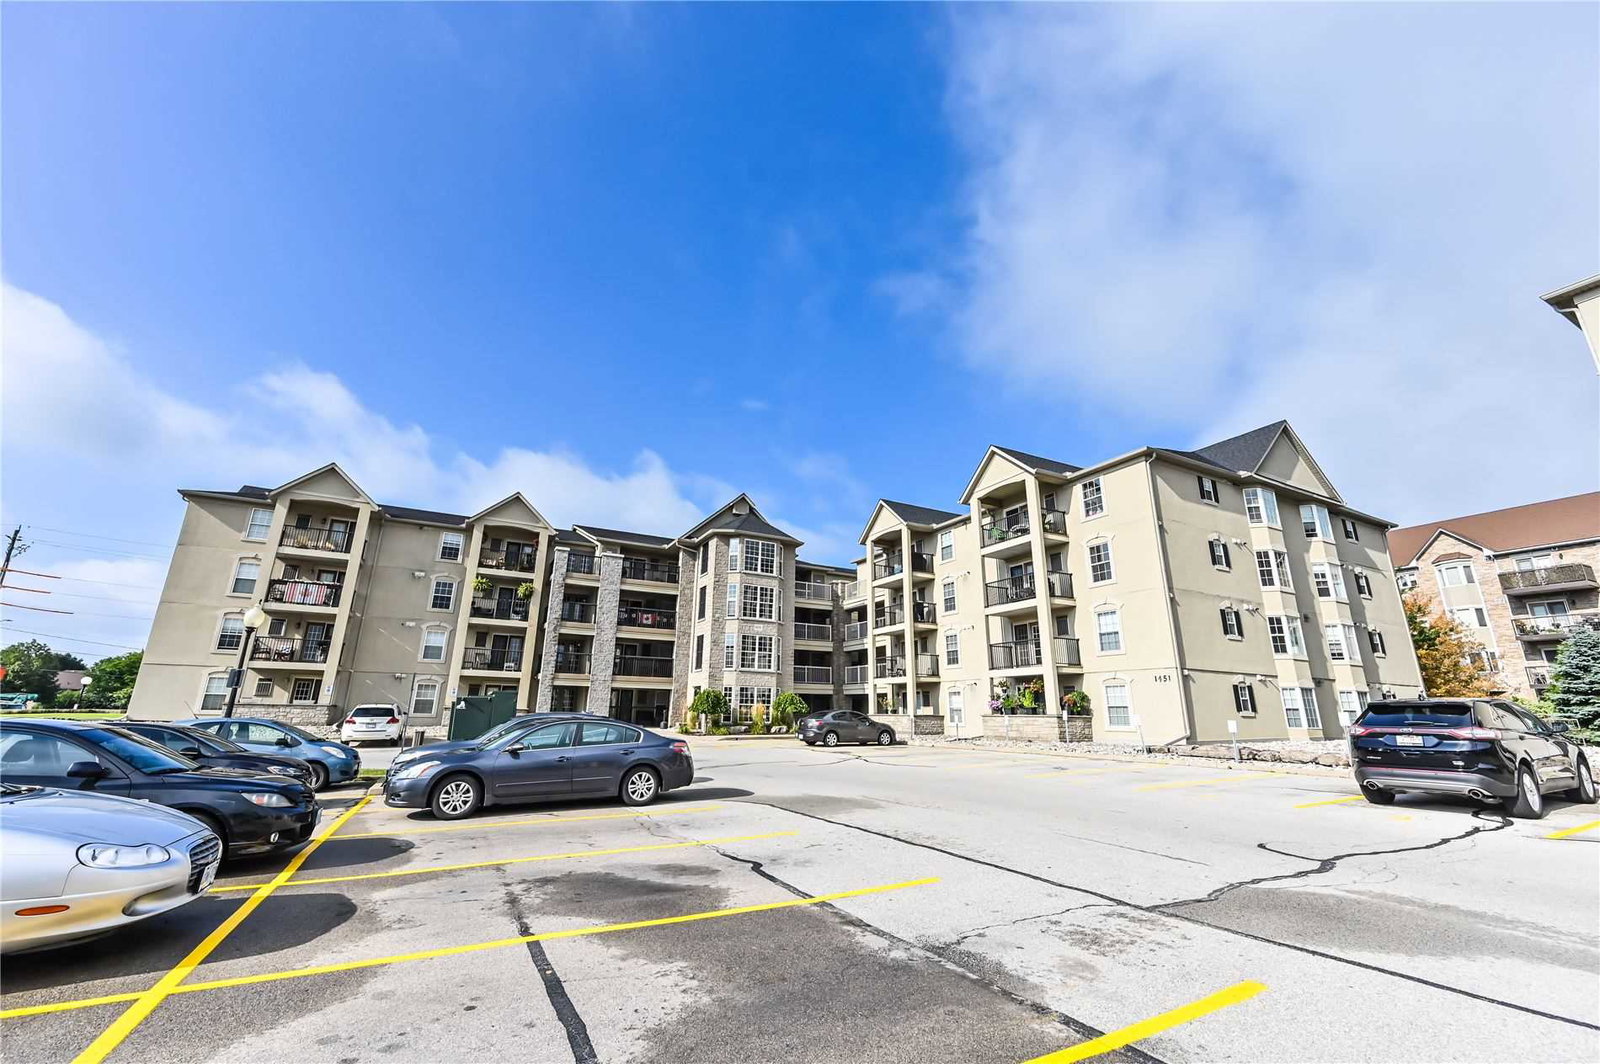
Condo building · 1441 Walkers Line
Wedgewood Condominiums is a 4-storey condo with 240 suites, built in 1999 by Sunderland Development. Right now 5 for sale are on the market here.
- 4storeys
- 240suites
- $486/sq ft
- 1999built
No similar units for rent in Wedgewood Condominiums right now.
Around this home
Daily convenience, out of 100, from the distances below
Schools nearby
School rating, out of 10.
Helpful calculators
Your HOMEH agent

"I would see it this week."