

Unit 75, 2050 Upper Middle Road
Unit 75, 2050 Upper Middle Road
 See all 37 photos
Property history
Facts and features
- BasementFinished
- Age of home31–50 years
- ExposureNorth
- LaundryOwn room
- Central air
The homeCondo Townhouse, 2-storey, Age 31–50 years
- TypeCondo Townhouse
- Style2-storey
- Age31–50 years
- Living space1,000–1,199 sq ft
- BasementFull, finished
- ExposureNorth
InsideLaundry room, lower level, Water heater, Rooms above ground 6
- LaundryLaundry room, lower level
- FeaturesWater heater
- Rooms above ground6
- Rooms in the basement2
- Bedrooms3
- Bathrooms3
- Kitchens1
OutsideAluminum siding, brick, Balcony None
- ExteriorAluminum siding, brick
- BalconyNone
Parking and locker10 Parking, Underground, Parking type Owned
- Spaces10 Parking
- GarageUnderground
- Parking typeOwned
- DrivewayUnderground
- LockerNone
BuildingBrant Gardens Townhomes, Storeys 2, Units 80
- NameBrant Gardens Townhomes
- Storeys2
- Units80
- Registered1979
- Condo corporation80
- PetsAllowed
Heating, water and powerForced air, gas, Central air
- HeatingForced air, gas
- CoolingCentral air
Costs and taxesTaxes $2,102 a year, Condo fee $699 a month, Common elements included, building insurance included
- Taxes, 2023$2,102 a year
- Condo fee$699 a month
- Fee includesCommon elements included, building insurance included
- HSTHST included in the price
- Rental itemsHwt
Included in the saleFridge, stove, microwave, dishwasher, washer, dryer, and all elf's, Not included None
- IncludedFridge, stove, microwave, dishwasher, washer, dryer, and all elf's
- Not includedNone
Listing detailsW9418023, Sold, Oct 17, 2024
- MLS® numberW9418023
- StatusSold
- Listed onOct 17, 2024
- Days on market40
- UpdatedNov 26, 2024
- Possession2024-11-01 / November 1, 2024
- Occupied byVacant
- Listing brokerageRE/MAX ESCARPMENT REALTY INC.
About this home
Unit 75, 2050 Upper Middle Road, Burlington (Brant Hills), ON L7P 3R9
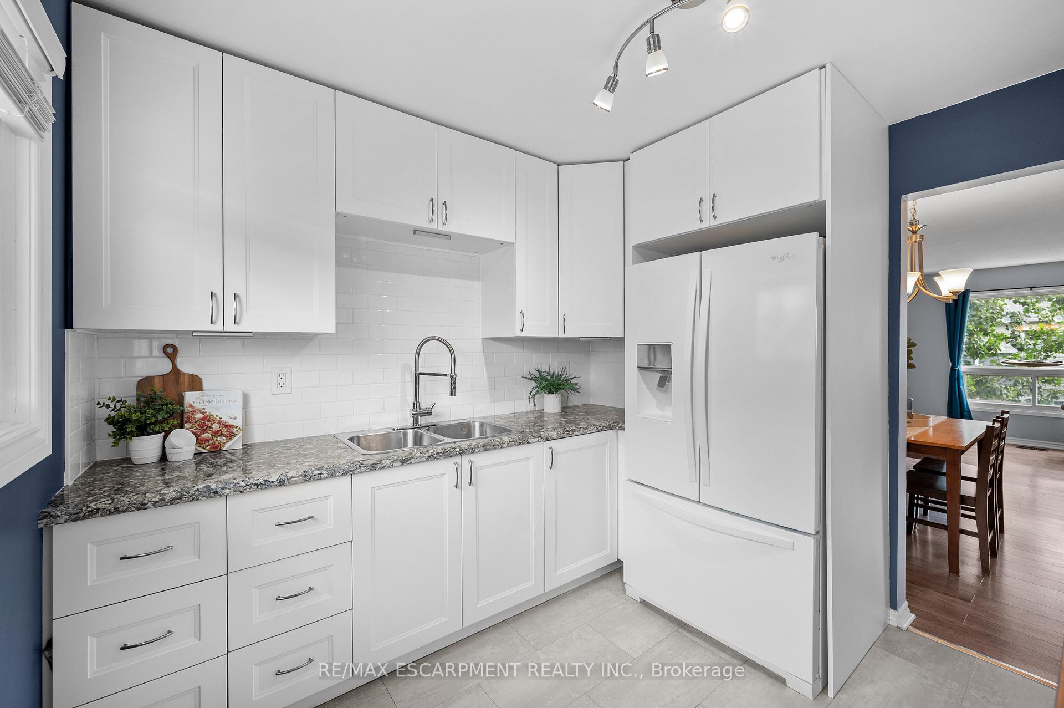
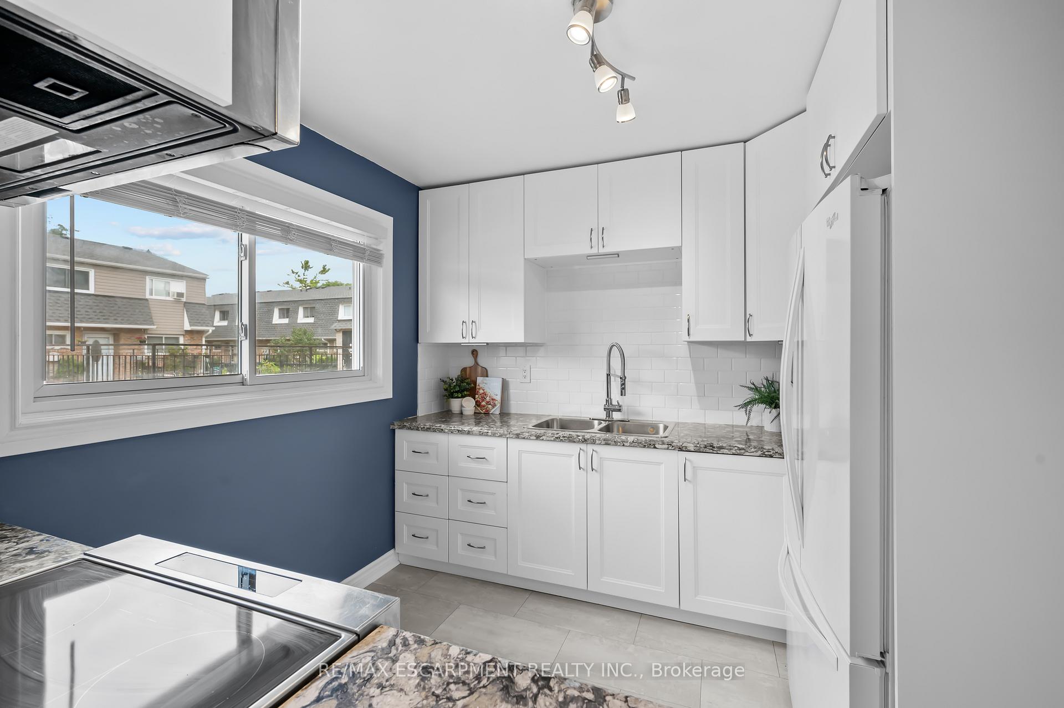
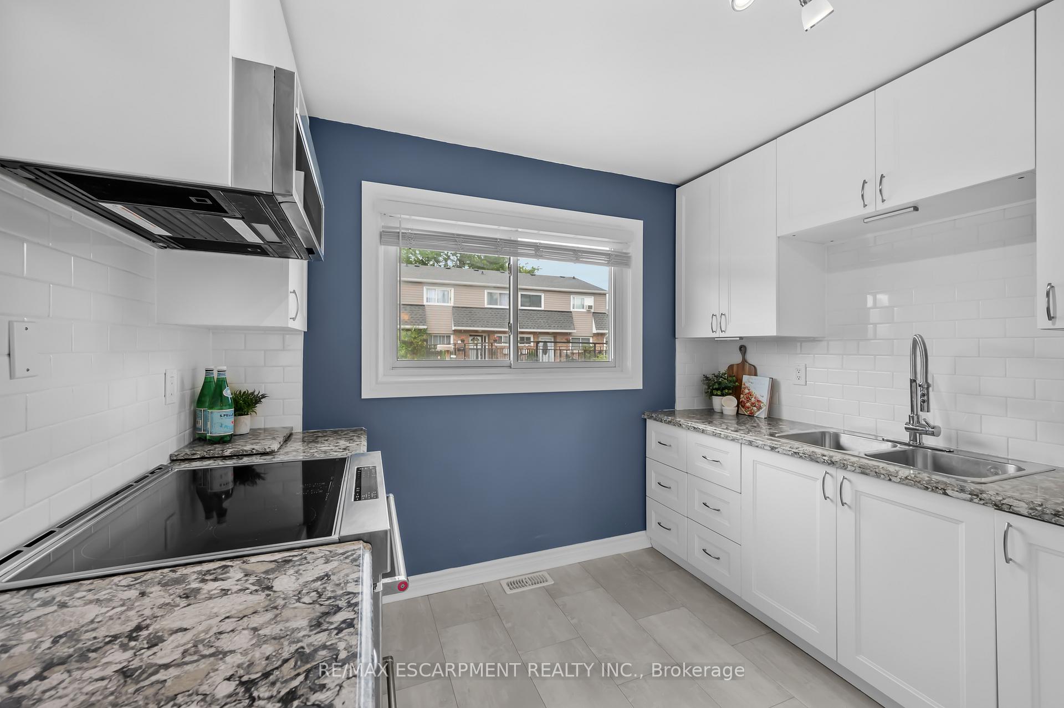
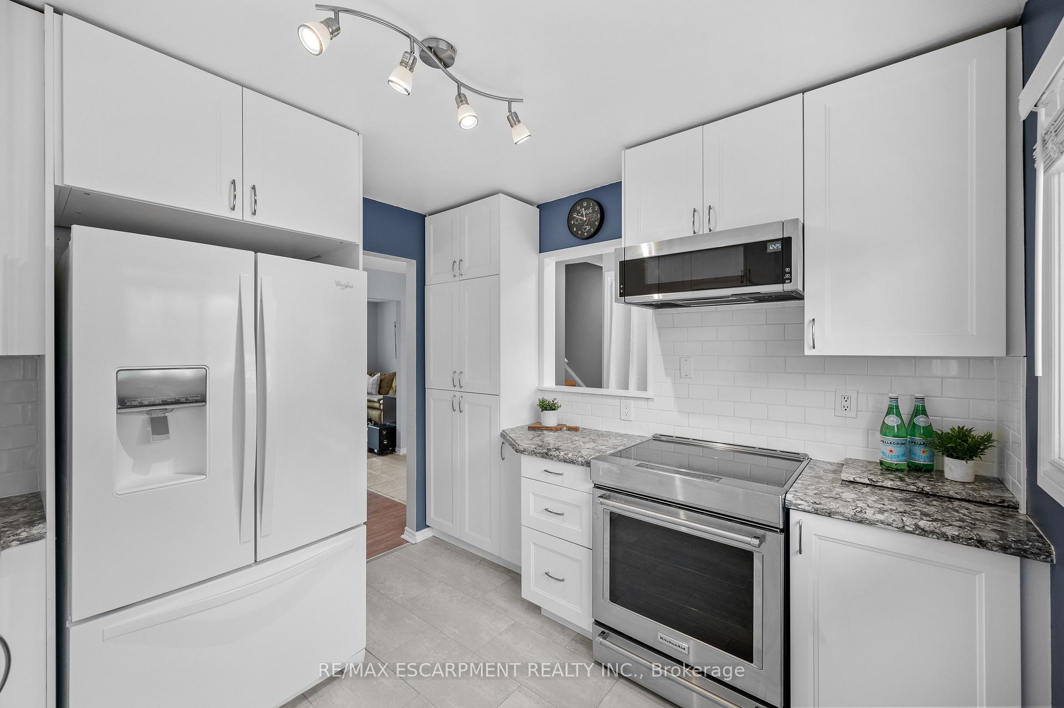
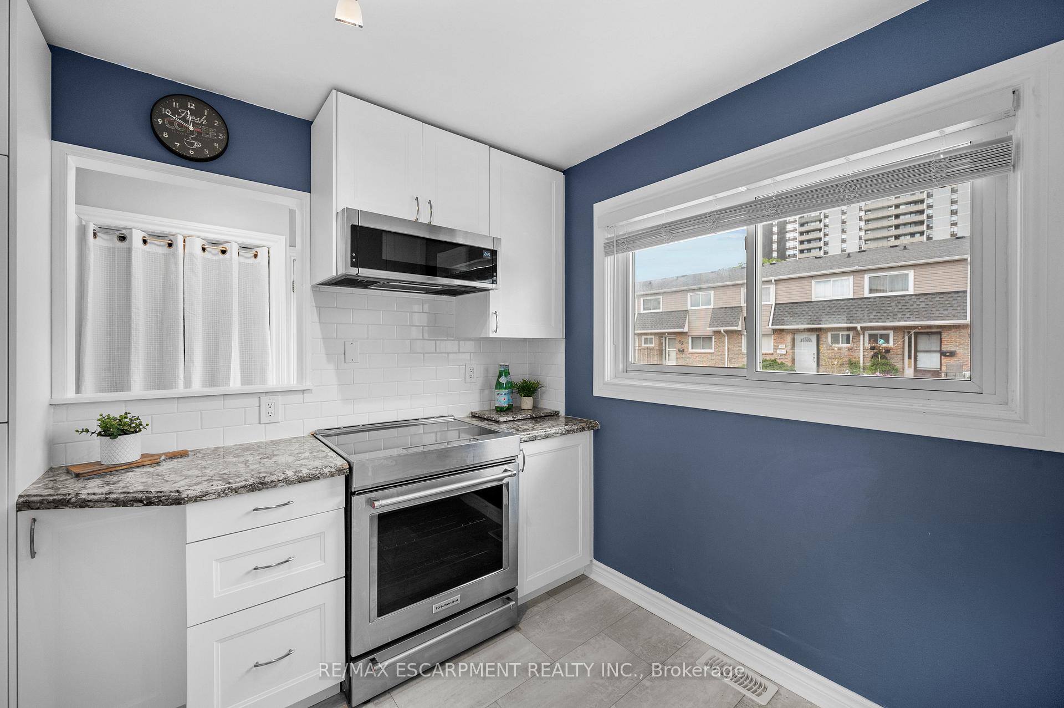
Beautifully upgraded townhome, nestled in Brant Garden's quiet, family-friendly complex, in the heart of Brant Hills. This unit features a fully renovated kitchen with a large window and ample storage and counter top space. Leading into an open dining room, and an oversized living room layout. The 2nd floor features 3 generously sized bedrooms, with a tastefully updated jack & Jill bathroom. The primary bedroom offers his & hers closets, plus ensuite access. The fully finished basement, has a new 4 piece bathroom, and makes for the perfect rec room or work-from-home space. Including a large laundry room and loads of storage space. Walk out to the no-maintenance, private and fully fenced backyard, and enjoy the serenity of the complex, while also having direct access to the common green space behind. This unit includes 2 underground parking spaces, as well as a variety of easily walkable amenities; Freshco, Tim Hortons, Shoppers Drug Mart, Pizza Pizza, just to name a few! With easy access to public transit, the QEW/403/407, this location is sure to impress!
Ask about this home
A HOMEH agent will answer your questions about this home.
Know more about Brant Gardens Townhomes
Condo building · 2050 Upper Middle Road
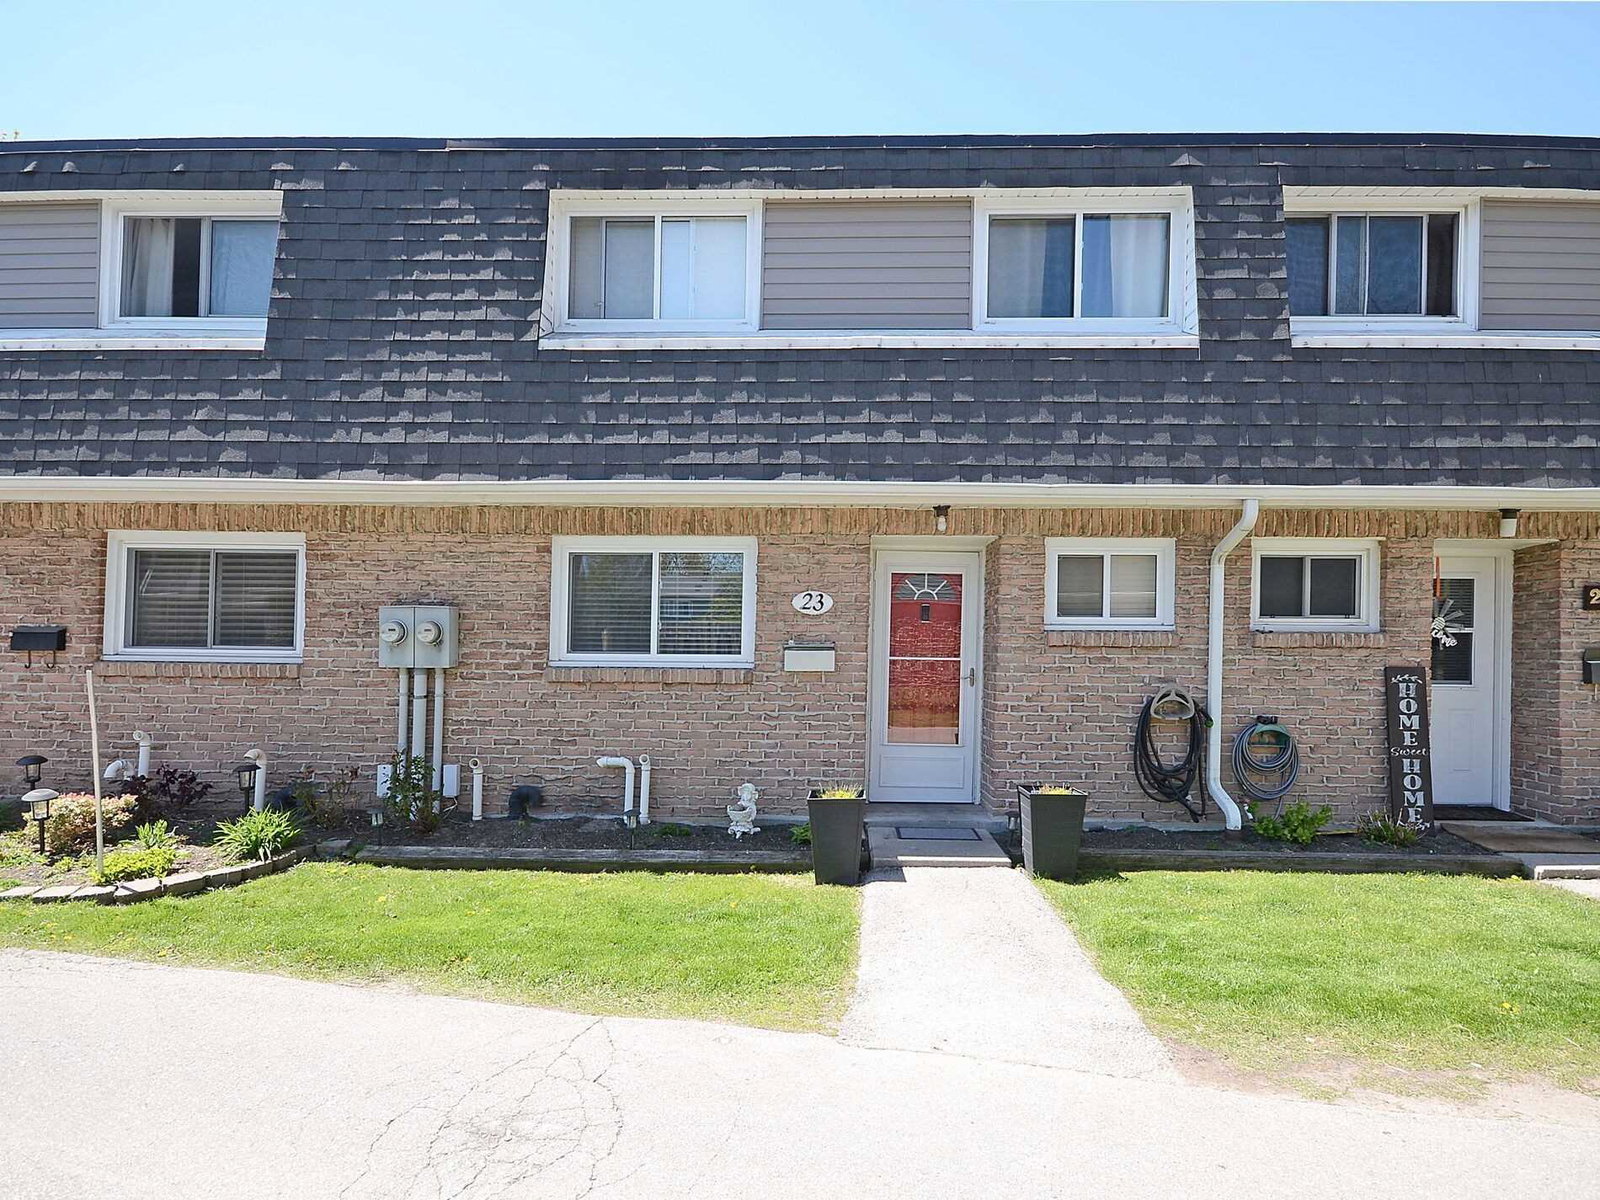
Brant Gardens Townhomes is a 2-storey condo with 80 suites, built in 1979 by Unknown. Right now 2 for sale are on the market here.
- 2storeys
- 80suites
- $393/sq ft
- 1979built
No similar units for sale in Brant Gardens Townhomes right now.
Around this home
Daily convenience, out of 100, from the distances below
Schools nearby
School rating, out of 10.
Helpful calculators
Your HOMEH agent

"I would see it this week."