

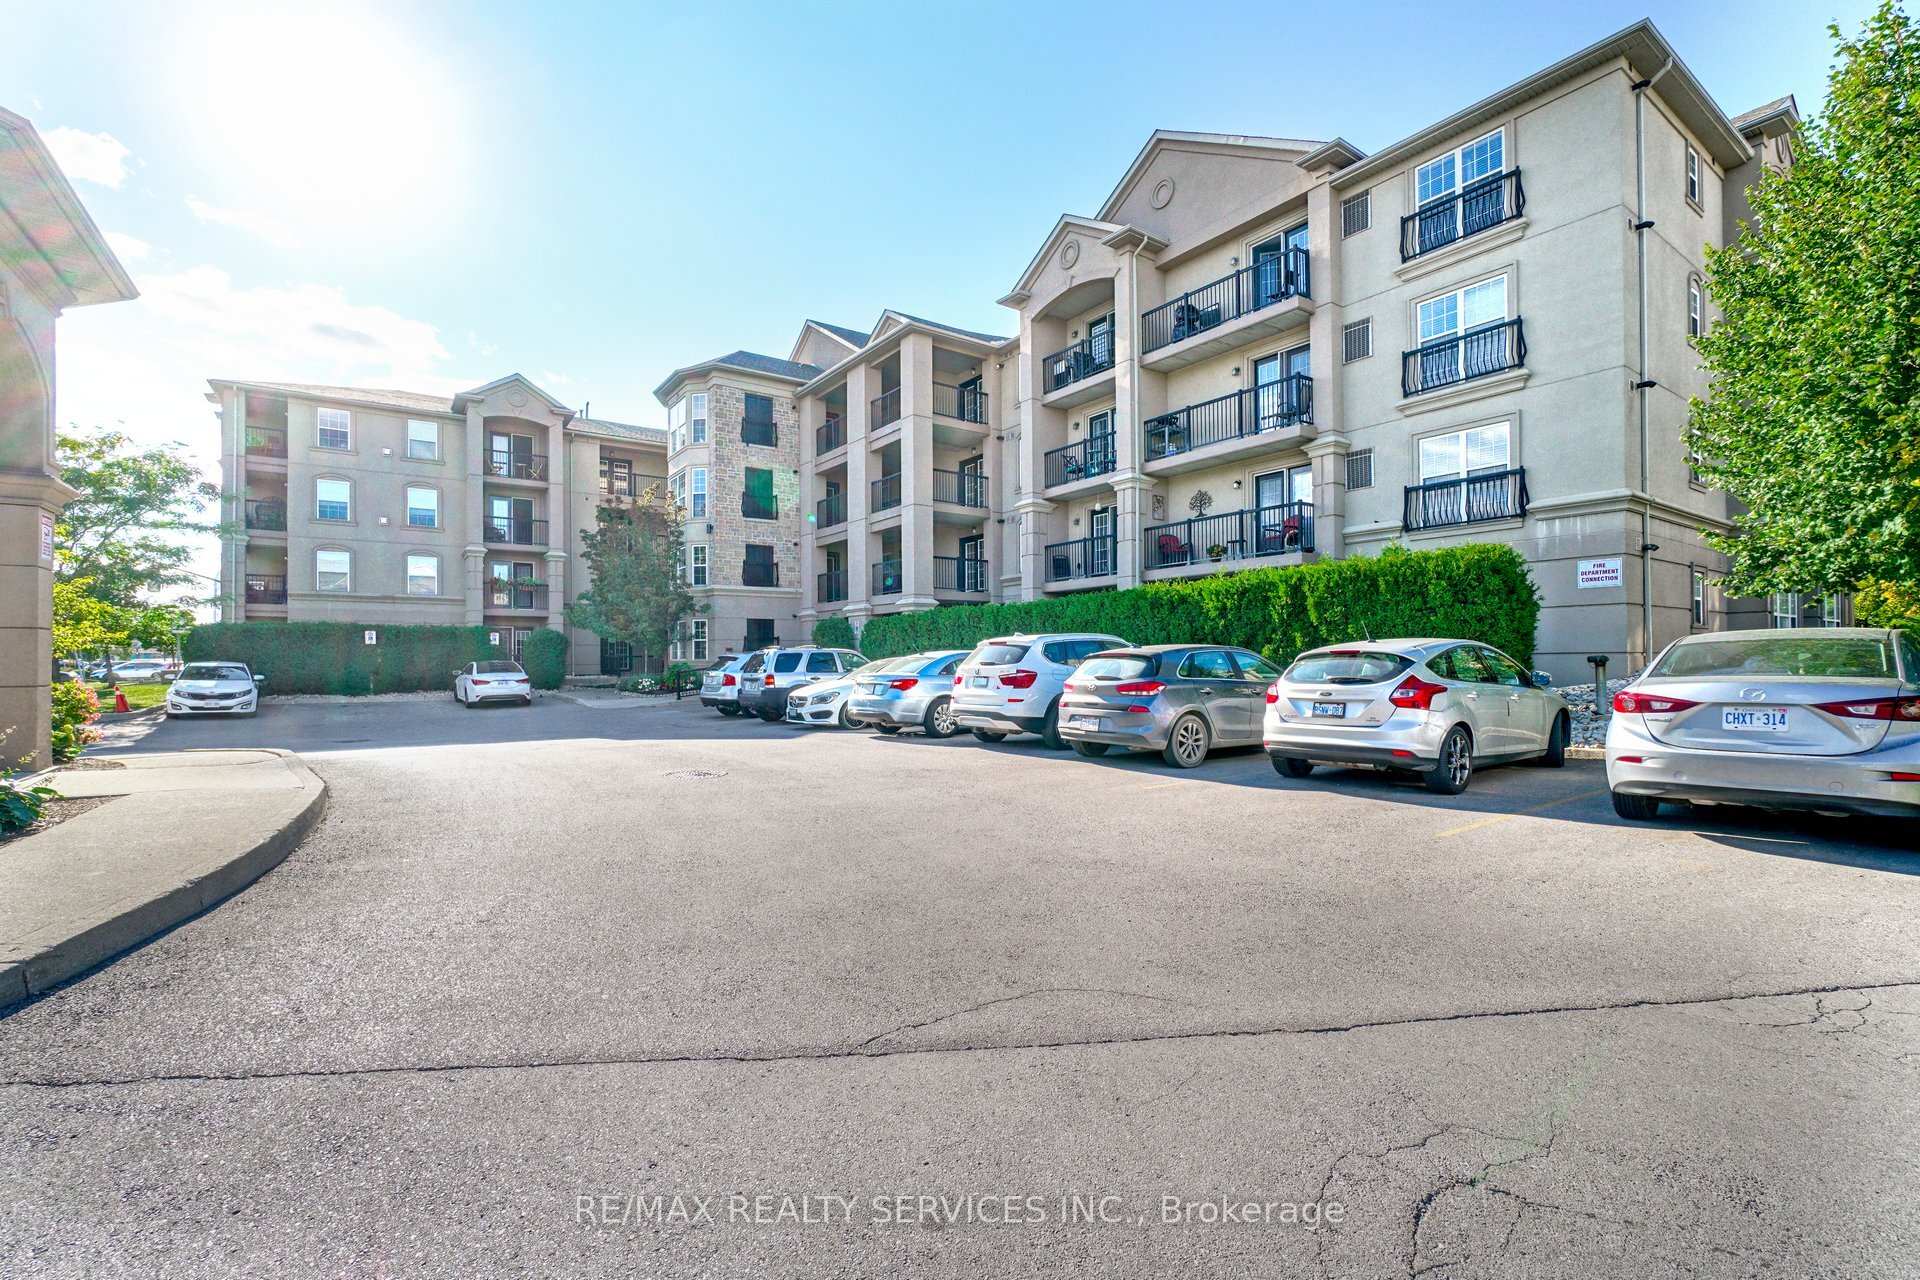
Unit 409, 2085 Appleby Line
Unit 409, 2085 Appleby Line
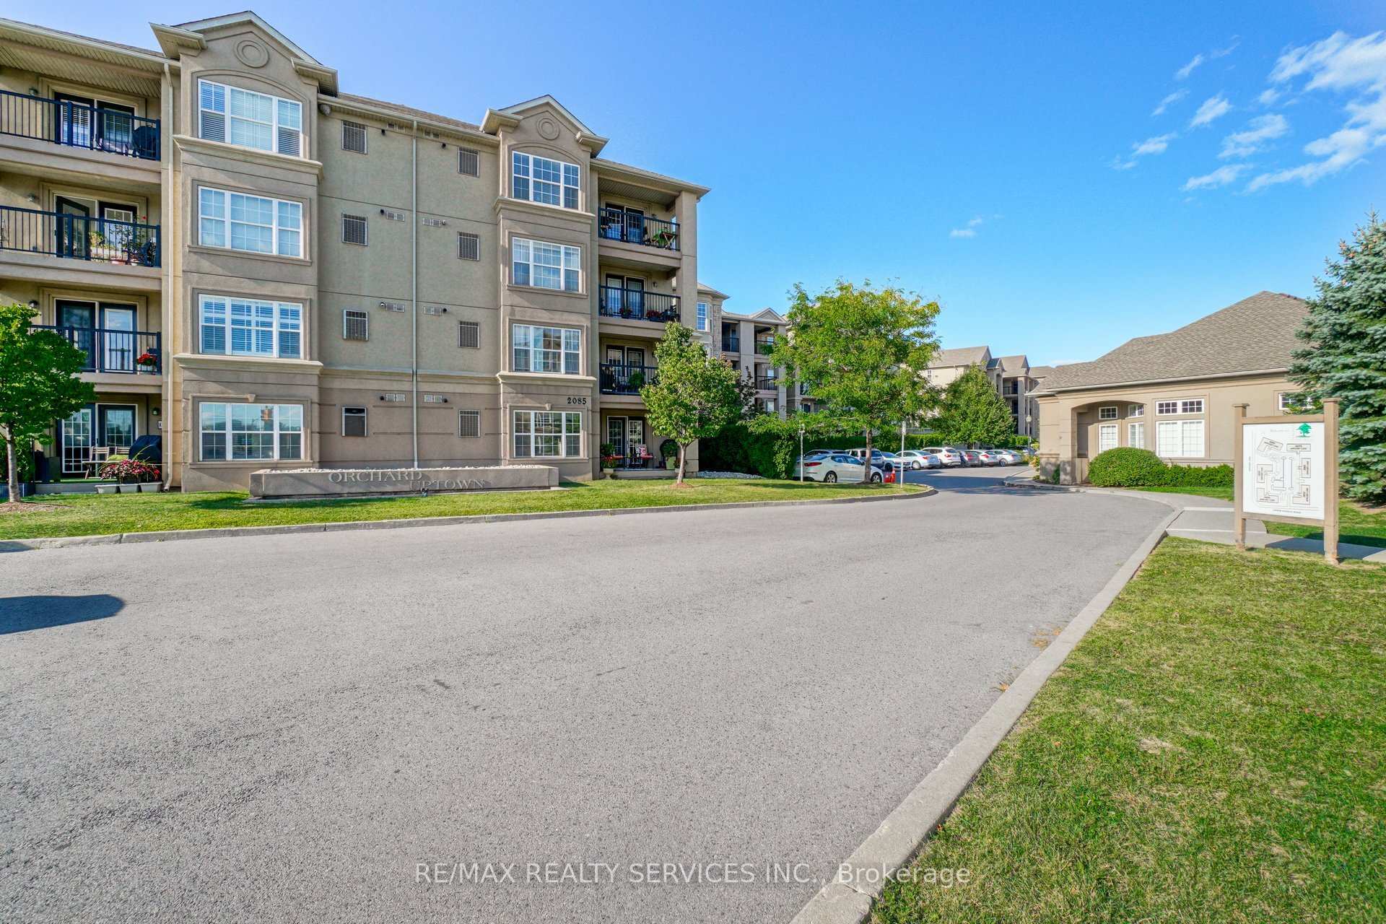
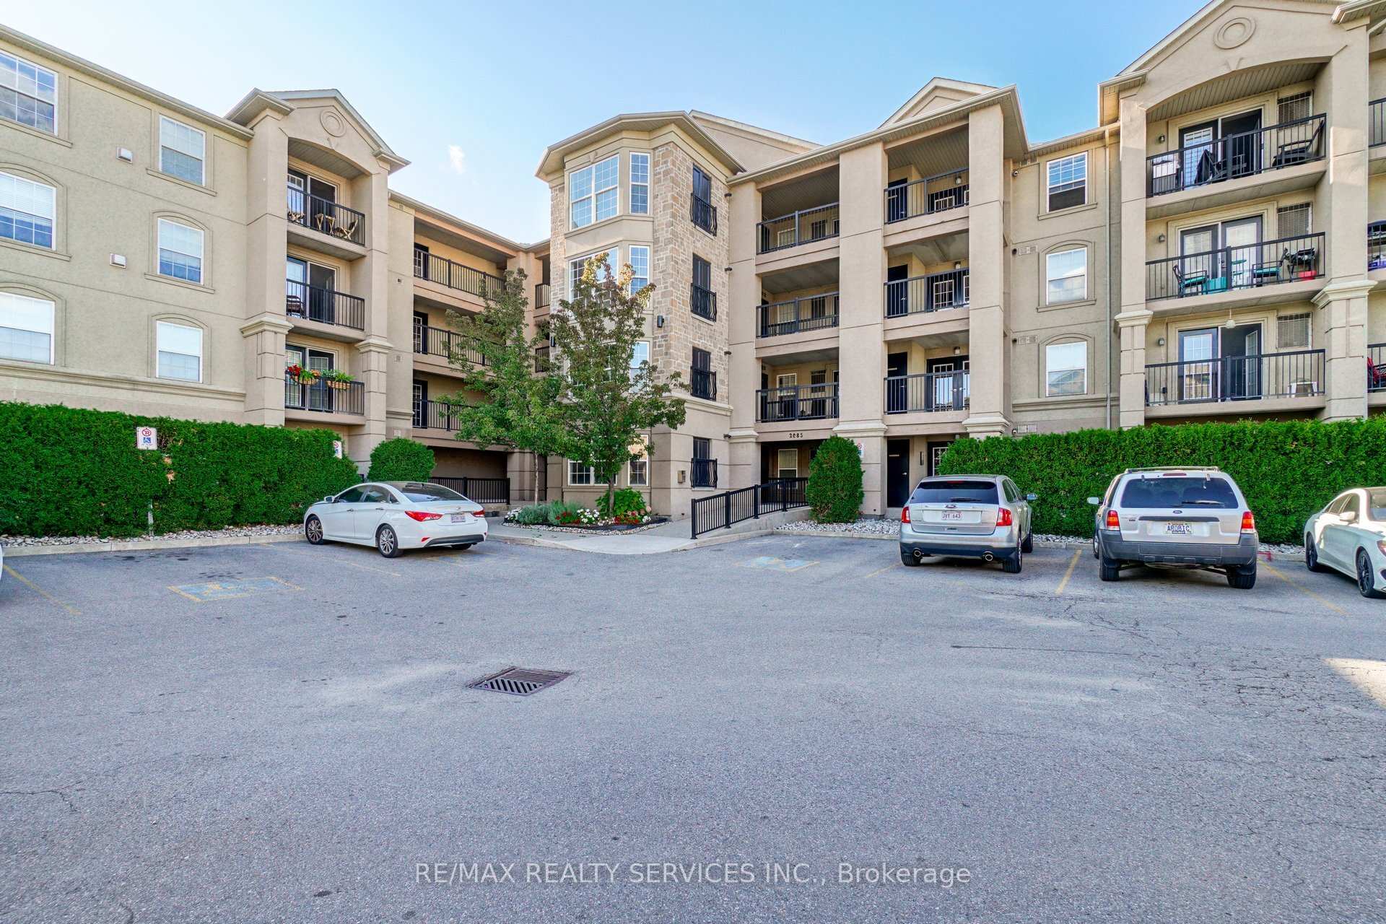
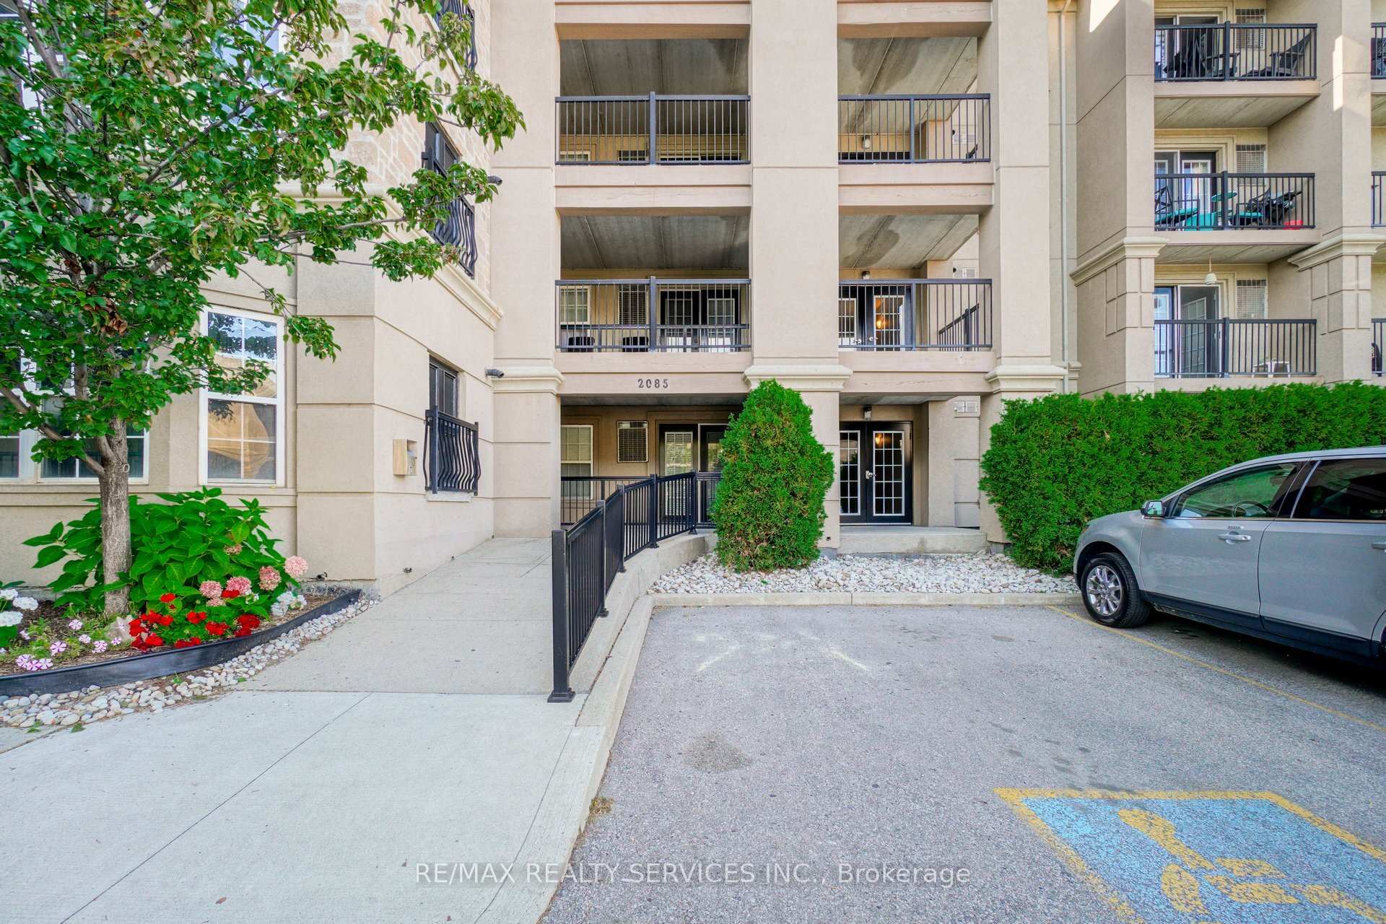
 See all 30 photos
Property history
Facts and features
- ExposureNorth east
- LaundryIn bathroom, in-suite
- LockerExclusive
- BalconyOpen
- Central air
- Exercise room
- Party room/meeting room
The homeCondo Apartment, Apartment, Age 16–30 years
- TypeCondo Apartment
- StyleApartment
- Age16–30 years
- Living space800–899 sq ft
- BasementNone
- ExposureNorth East
InsideBroadloom, Ceramic, In bathroom, in-suite laundry, main level, Primary bedroom - main floor
- FlooringBroadloom, Ceramic
- LaundryIn bathroom, in-suite laundry, main level
- FeaturesPrimary bedroom - main floor
- Rooms above ground5
- Bedrooms2
- Bathrooms1
- Kitchens1
OutsideStucco (plaster), Open
- ExteriorStucco (plaster)
- BalconyOpen
Parking and locker2 Parking, Exclusive, Underground
- Spaces2 Parking
- Parking typeExclusive
- DrivewayUnderground
- Spot51a
- LockerExclusive
- Locker number87
BuildingUptown orchard, Storeys 4, Units 104
- NameUptown orchard
- Storeys4
- Units104
- Registered2006
- Condo corporation500
- AmenitiesElevator, exercise room, party room/meeting room, sauna, visitor parking
- PetsNot allowed
Heating, water and powerForced air, gas, Central air
- HeatingForced air, gas
- CoolingCentral air
Rent and termsRent $2,650 a month, Entire property, Unfurnished
- Rent$2,650 a month
- Space for rentEntire property
- FurnishedUnfurnished
- Lease12 months
- PaidMonthly
- Rent includesBuilding maintenance, building insurance, common elements, grounds maintenance, exterior maintenance, parking, private garbage removal, snow removal, water
- Credit checkRequired
- Employment letterRequired
- Rental applicationRequired
- ReferencesRequired
IncludedStainless steel fridge, stove, dishwasher, washer/dryer, window coverings, 2 underground parking spaces & a locker.
- IncludedStainless steel fridge, stove, dishwasher, washer/dryer, window coverings, 2 underground parking spaces & a locker.
NearbyPark, place of worship, public transit, hospital, ravine, rec./commun.centre
- Close toPark, place of worship, public transit, hospital, ravine, rec./commun.centre
Listing detailsW12352731, Rented, Aug 19, 2025
- MLS® numberW12352731
- StatusRented
- Listed onAug 19, 2025
- Days on market16
- UpdatedSep 4, 2025
- Possession2025-09-01 / Immediate
- Occupied byVacant
- Listing brokerageRE/MAX REALTY SERVICES INC.
About this home
Unit 409, 2085 Appleby Line, Burlington (Uptown), ON L7L 7H4
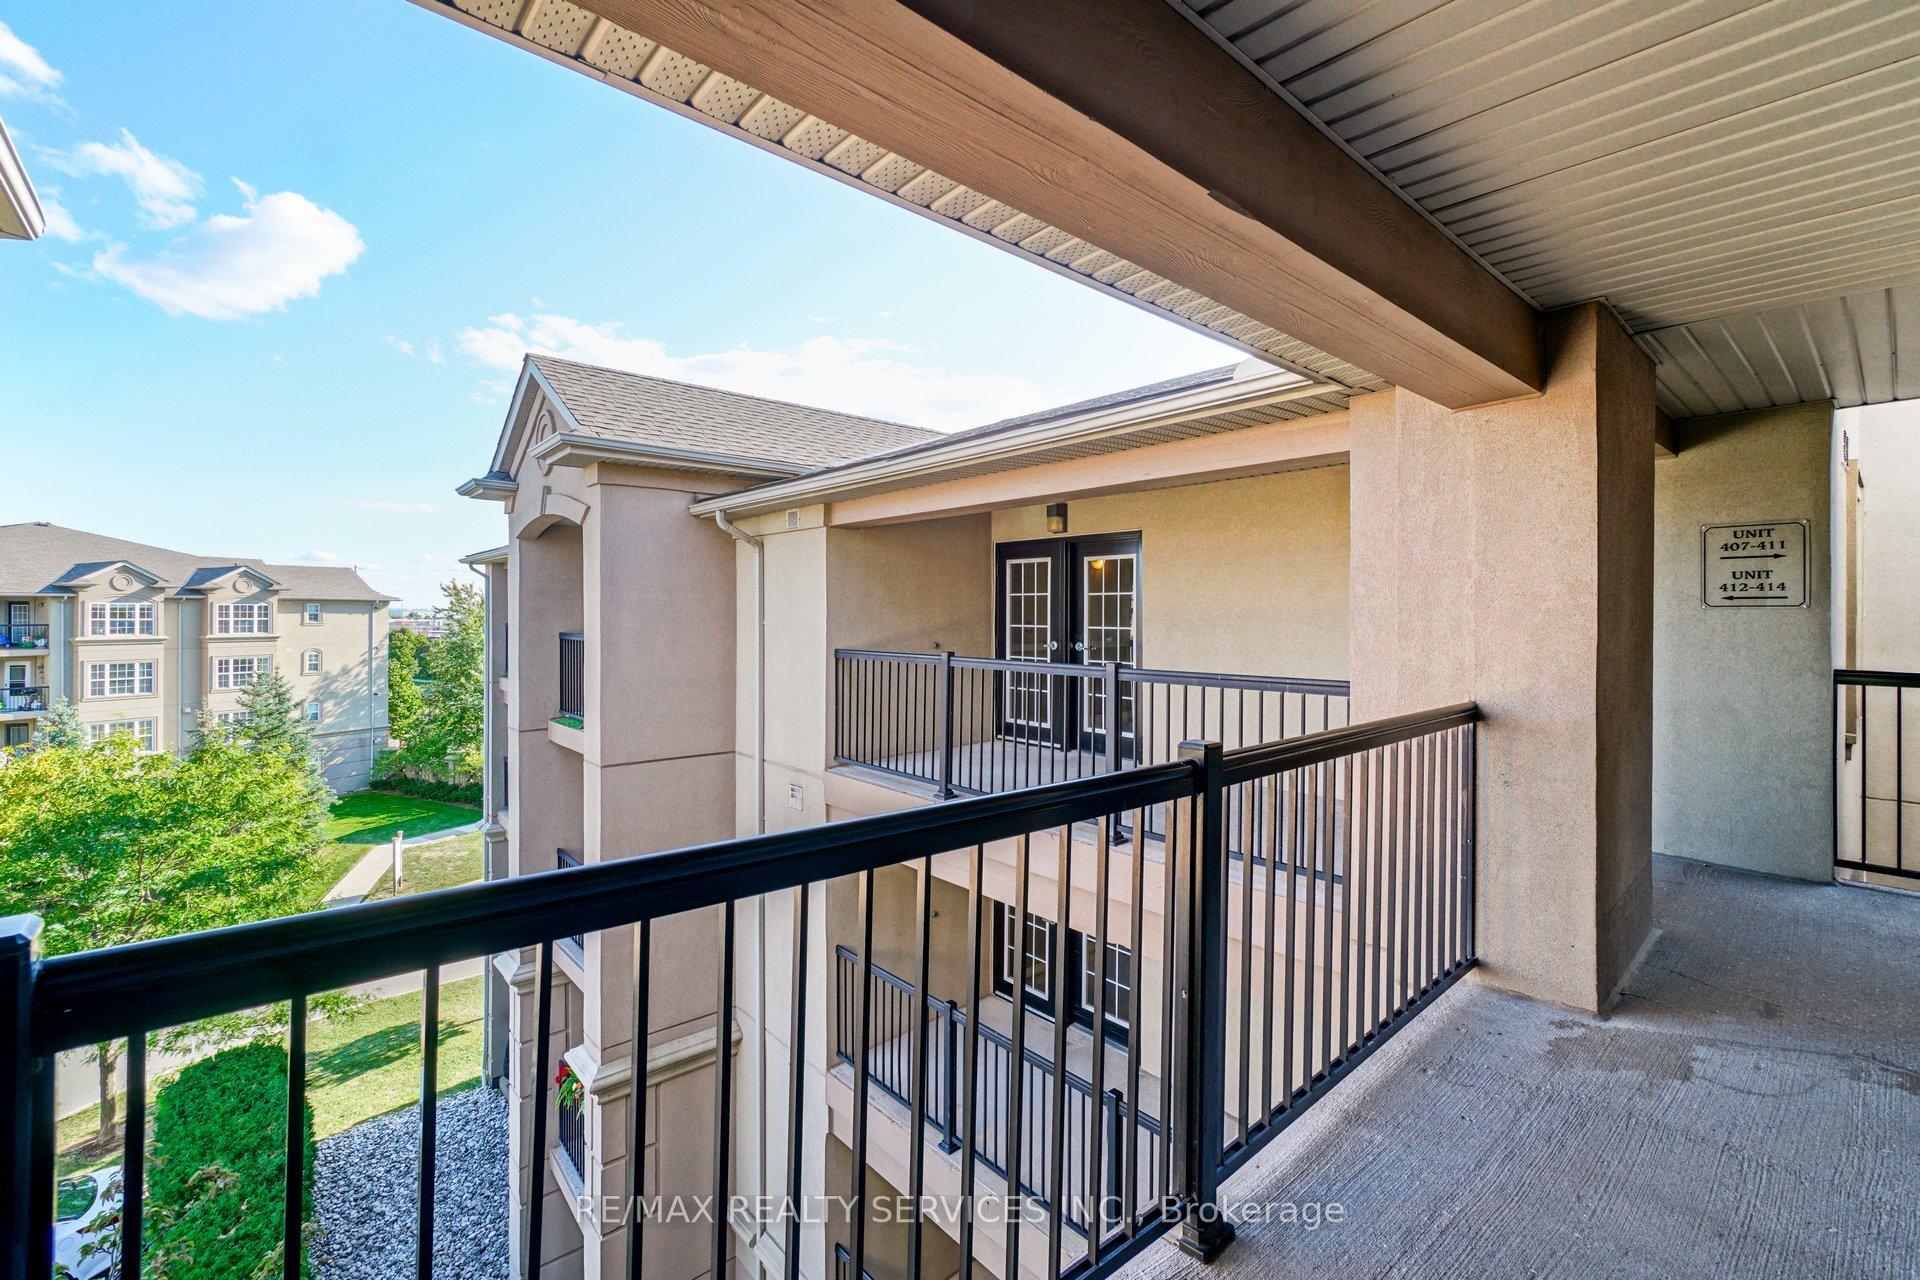
Welcome to this Bright, Gorgeous and private 2 Bedroom 4th (Top) Level Unit with amazing views of greenery. Stunning Open Concept Layout Featuring 12' Vaulted Ceilings With Gorgeous Ceramics & Berber Carpeting Throughout. French Door In 2nd Bedroom With Built In Ikea Pax Wardrobe. Walkout To Private Balcony From Living Room. Modern Updated Kitchen With Stainless Steel Appliances & Breakfast Bar. In suite Laundry Featuring Upgraded Samsung Stacked Washer/Dryer. 2 Underground Parking Spaces + Storage Locker included! Excellent commuter location mins from highway + Go Stations & across from tons of shopping & restaurants. Please include Full Credit Report, Rental App/References, Employment Letter, T4/Pay Stubs, Id's with all offers. $250 Key Deposit. Utilities Setup Hydro/Gas + Tenant Insurance required prior to occupancy. Please no Pets/no Smoking.
Ask about this home
A HOMEH agent will answer your questions about this home.
Know more about Orchard Uptown III Condos
Condo building · 2075 Appleby Line
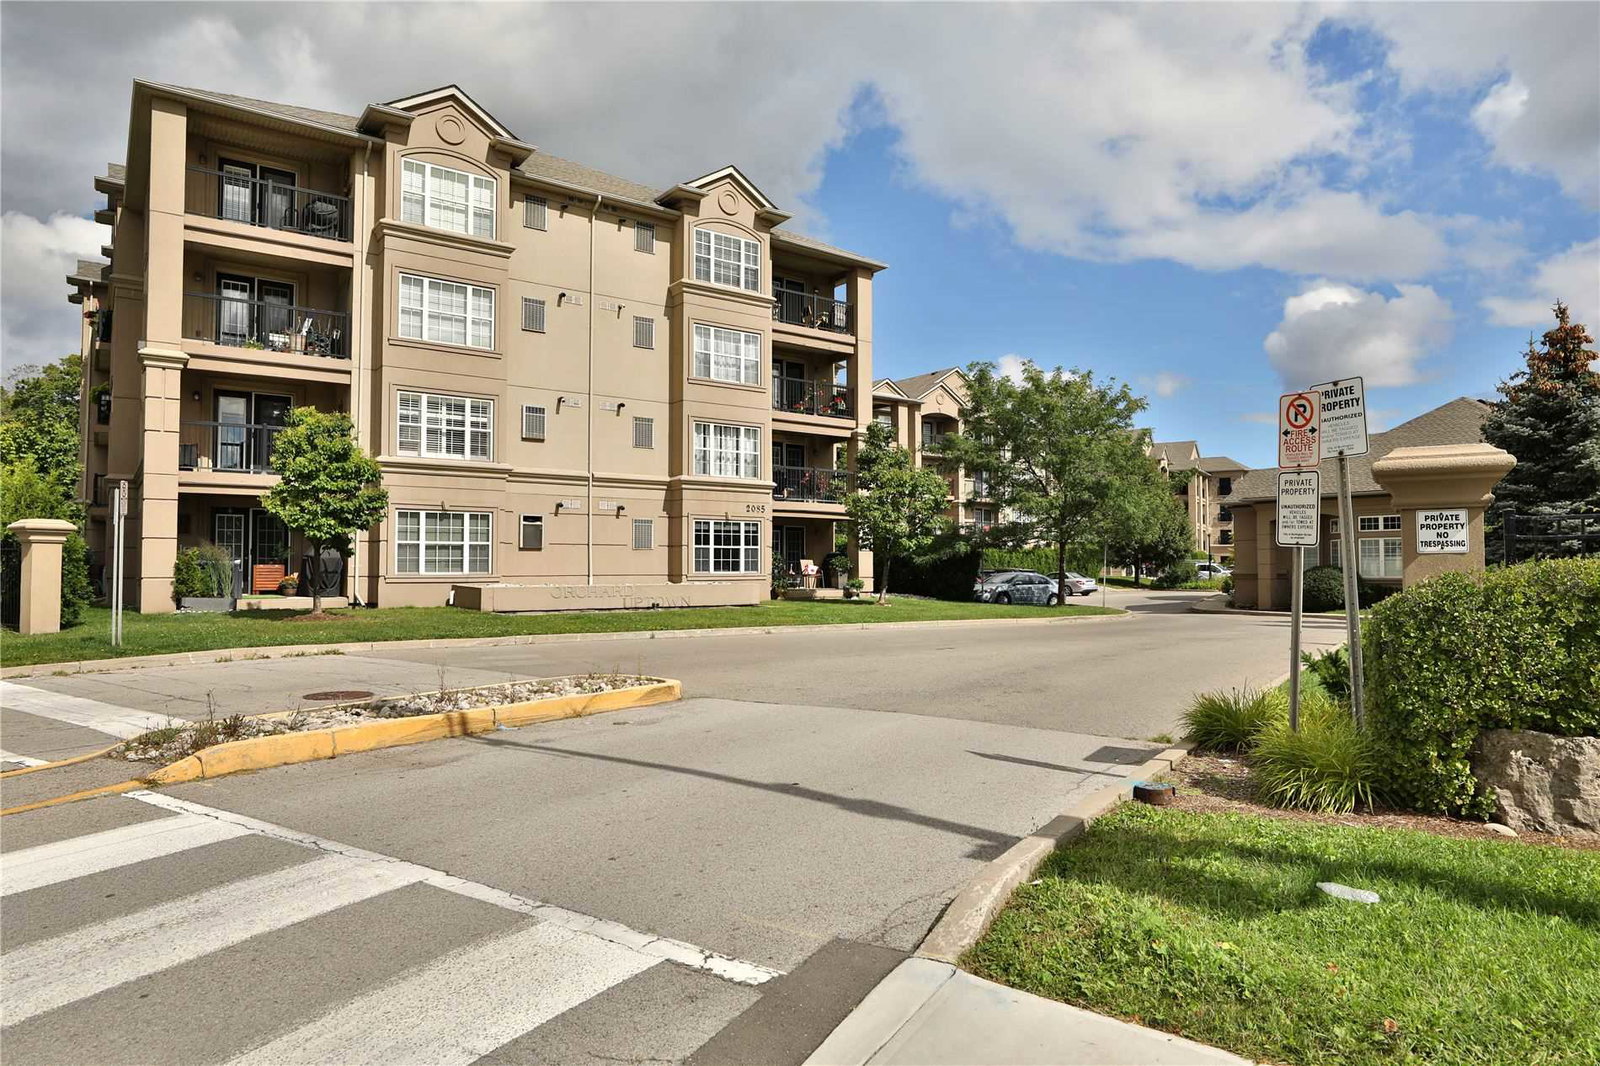
Orchard Uptown III Condos is a 4-storey condo with 104 suites, built in 2006 by Sutherland Development Group. Right now 4 for sale are on the market here.
- 4storeys
- 104suites
- $532/sq ft
- 2006built
No similar units for rent in Orchard Uptown III Condos right now.
Around this home
Daily convenience, out of 100, from the distances below
Schools nearby
School rating, out of 10.
Helpful calculators
Your HOMEH agent

"I would see it this week."