

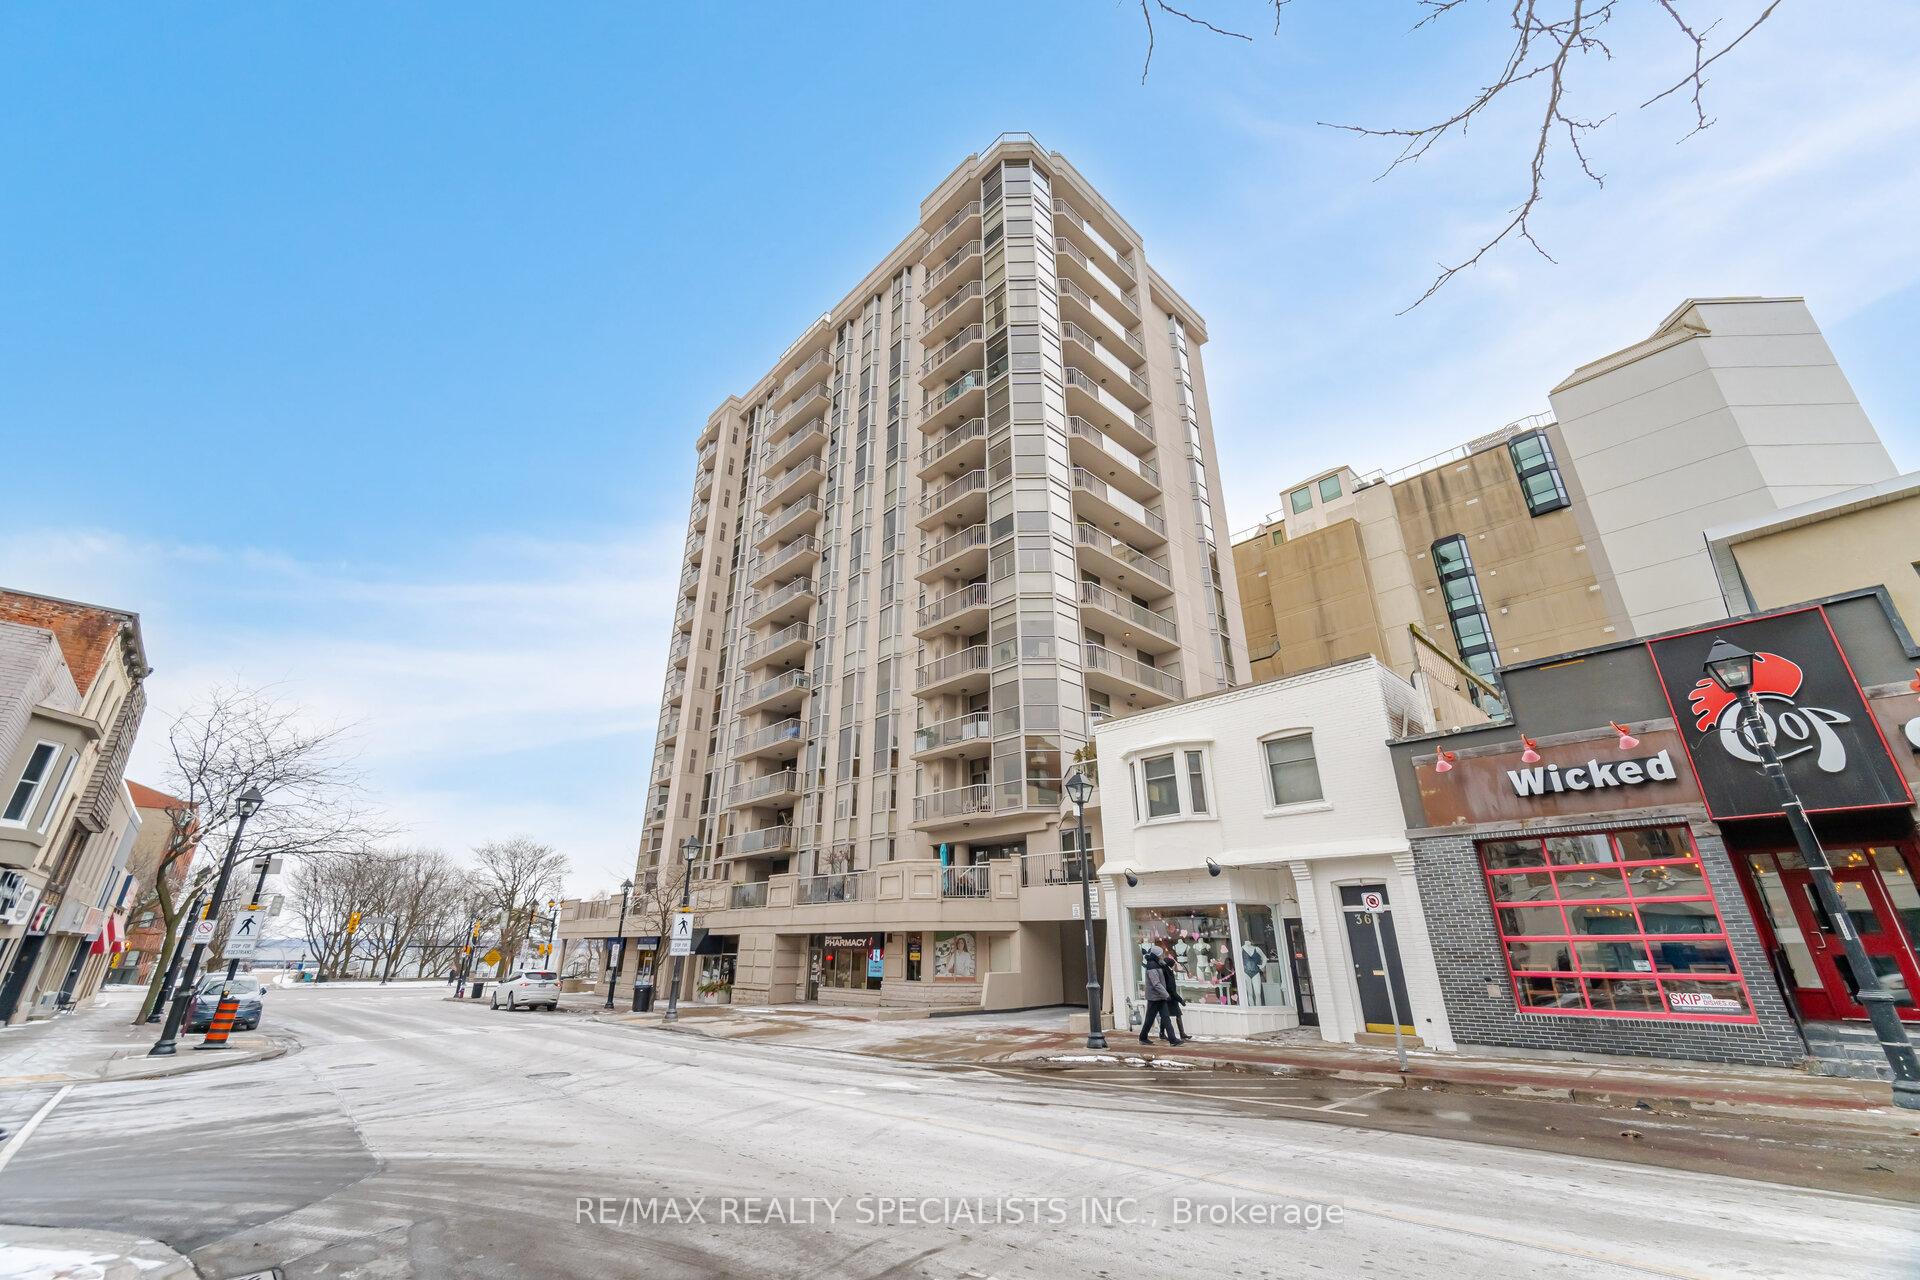
PH3, 1477 Lakeshore Road
PH3, 1477 Lakeshore Road
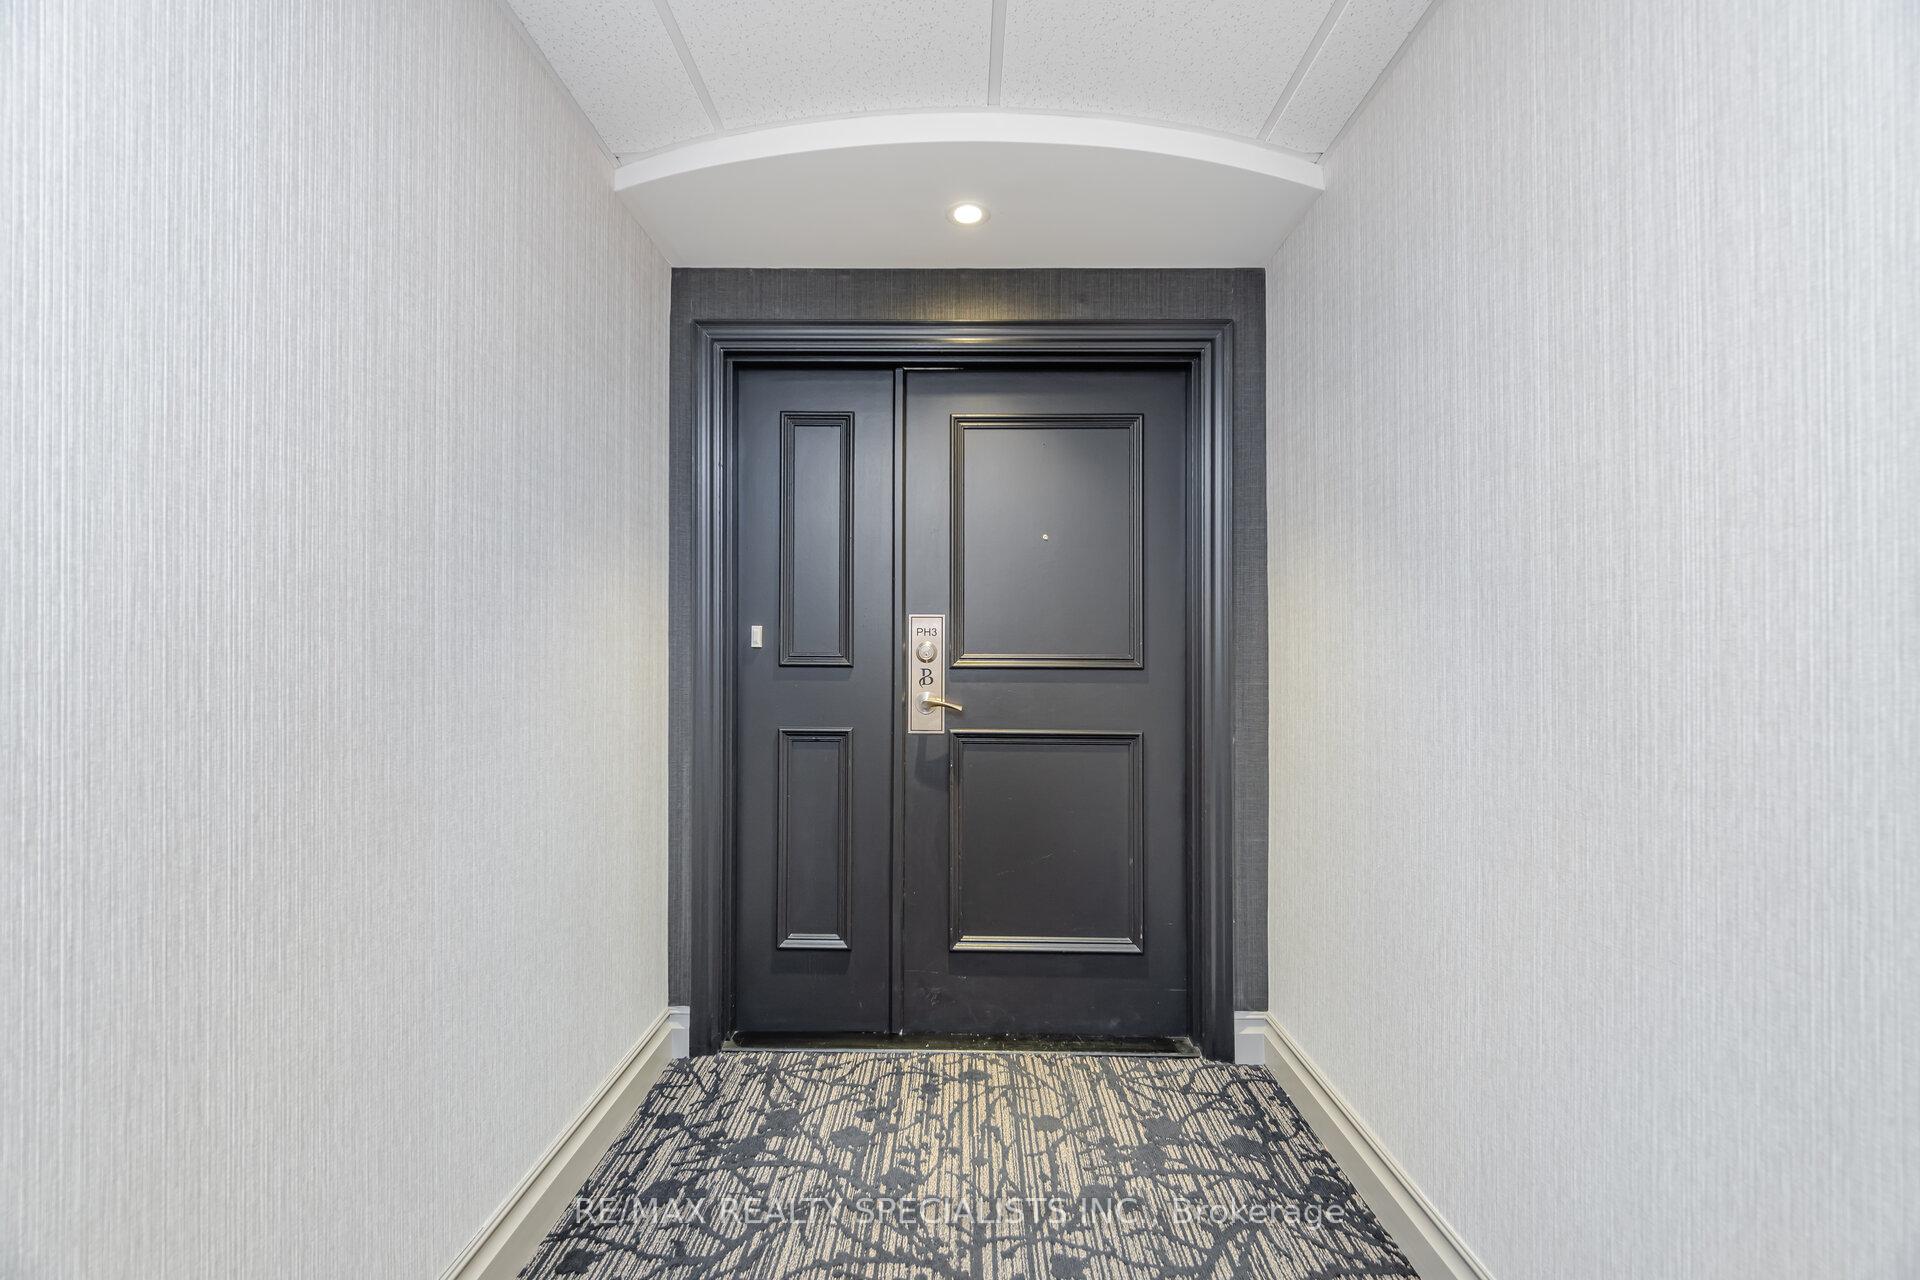 See all 40 photos
Property history
Facts and features
- ExposureSouth
- LaundryEnsuite
- LockerOwned
- BalconyOpen
- Central air
- Waterfront
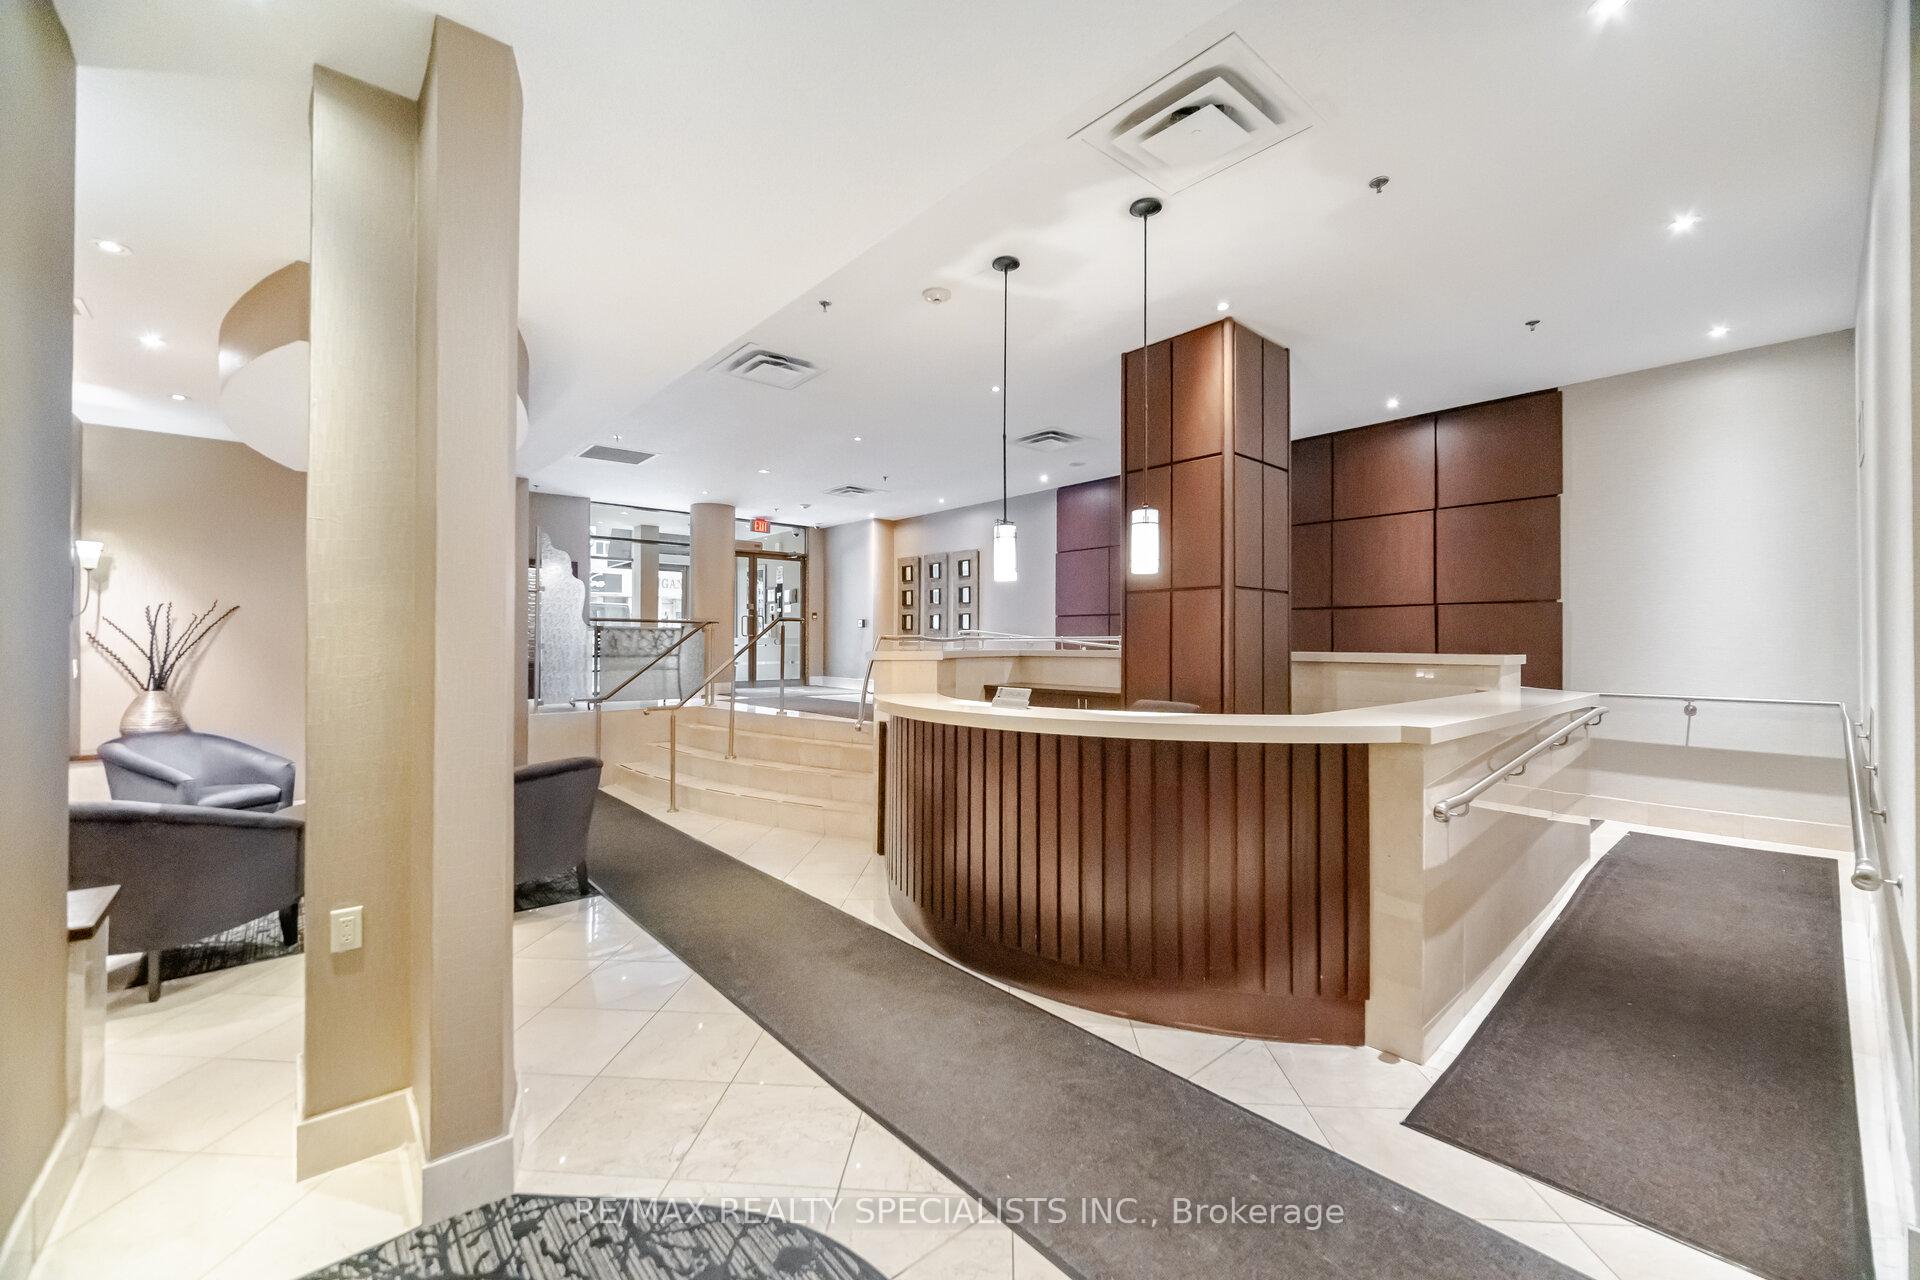
- Concierge
- Exercise room
- Outdoor pool
- Party room/meeting room
The homeCondo Apartment, Apartment, Age 16–30 years
- TypeCondo Apartment
- StyleApartment
- Age16–30 years
- Living space1,800–1,999 sq ft
- BasementNone
- ExposureSouth
- ViewClear, marina, lake, skyline
- WaterfrontDirect
InsideWindow floor to ceiling, Ensuite, main level, Bar fridge, carpet free, storage area lockers
- FlooringWindow floor to ceiling
- LaundryEnsuite, main level
- FeaturesBar fridge, carpet free, storage area lockers
- SecurityConcierge/security
- Rooms above ground5
- Bedrooms2 + 1 in the basement
- Bathrooms3
- Kitchens1
OutsideStucco (plaster), Open, Built-in-bbq
- ExteriorStucco (plaster)
- BalconyOpen
- FeaturesBuilt-in-bbq
Parking and locker2 Parking, Underground, Parking type Owned
- Spaces2 Parking
- GarageUnderground
- Parking typeOwned
- DrivewayUnderground, tandem
- LockerOwned
- Locker unit5
- Locker level14
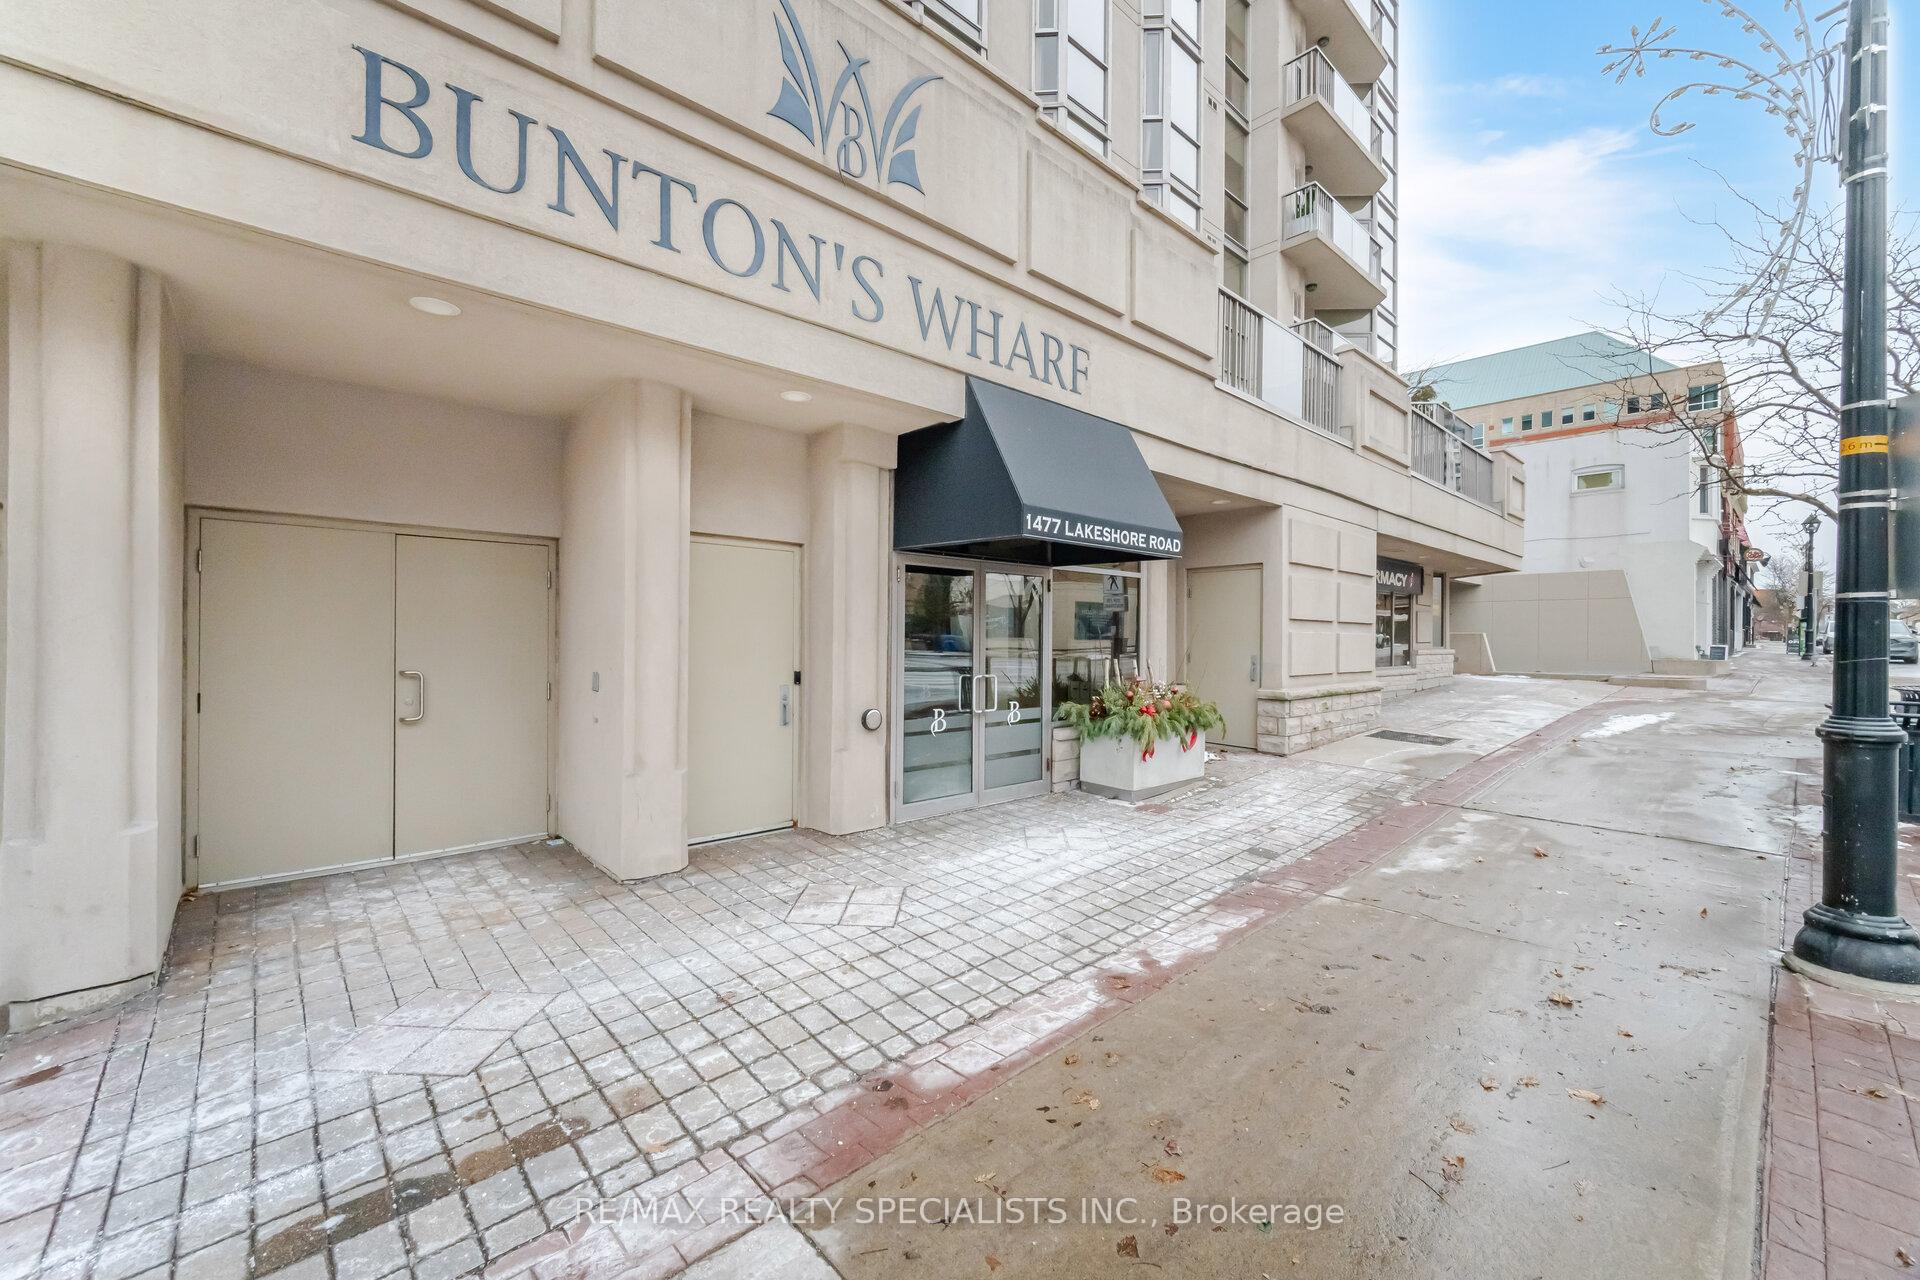
BuildingBuntons wharf, Storeys 14, Units 60
- NameBuntons wharf
- Storeys14
- Units60
- Registered2005
- Condo corporation478
- AmenitiesConcierge, exercise room, game room, outdoor pool, party room/meeting room, rooftop deck/garden
- PetsAllowed
Heating, water and powerForced air, gas, Central air
- HeatingForced air, gas
- CoolingCentral air
Costs and taxesTaxes $9,925 a year, Condo fee $1,435 a month, Water included, cable tv included, common elements included, building insurance included, parking included
- Taxes, 2024$9,925 a year
- Condo fee$1,435 a month
- Fee includesWater included, cable tv included, common elements included, building insurance included, parking included
- HSTHST included in the price
Included in the saleStainless steel appliances: fridge, stove, microwave, b/i dishwasher, wine cooler. stackable washer and dryer. panoramic views of lake ontario. 2 balconies, 2 parking spaces, ph locker unit.
- IncludedStainless steel appliances: fridge, stove, microwave, b/i dishwasher, wine cooler. stackable washer and dryer. panoramic views of lake ontario. 2 balconies, 2 parking spaces, ph locker unit.
NearbyClear view, hospital, lake access, lake/pond, public transit, park
- Close toClear view, hospital, lake access, lake/pond, public transit, park
Listing detailsW12109876, Sold, Apr 29, 2025
- MLS® numberW12109876
- StatusSold
- Listed onApr 29, 2025
- Days on market30
- UpdatedMay 29, 2025
- PossessionFlexible
- Occupied byVacant
- Listing brokerageRE/MAX REALTY SPECIALISTS INC.
About this home
PH3, 1477 Lakeshore Road, Burlington (Brant), ON L7L 1B5
Welcome to upscale living in the heart of downtown Burlington! This exquisite boutique condo at Buntons Wharf offers unparalleled, unobstructed views of Spencer Smith Park, the Burlington Skyway, the Pier, and breathtaking panoramic views of Lake Ontario. Step into an open-concept layout designed for both comfort and style, featuring floor-to-ceiling windows that flood the space with natural light and water views throughout. The expansive living and dining areas open to two private balconies, offering some of the most spectacular views in the city. Perfect for entertaining or relaxing with morning coffee. The chefs kitchen is beautifully appointed with granite countertops, a breakfast bar, and premium appliances. Retreat to a luxurious primary suite with a walk-in closet and a spa-inspired ensuite. A rare second bedroom with its own 4pcs ensuite, plus an additional 3-piece powder room, adds flexibility and privacy for guests or family. Top-tier amenities elevate your lifestyle: enjoy a 24-hour concierge, fully equipped fitness center, golf simulator, party room, lounge, billiards, and a stunning rooftop pool and patio, an ideal space to unwind or entertain while taking in the lake views. Easy access to the waterfront, parks, trails, fine dining, and boutique shopping, this is luxury and convenience perfectly combined. Don't miss your opportunity to own one of Burlington's most sought-after addresses!
Ask about this home
A HOMEH agent will answer your questions about this home.
Know more about Bunton's Wharf Condos
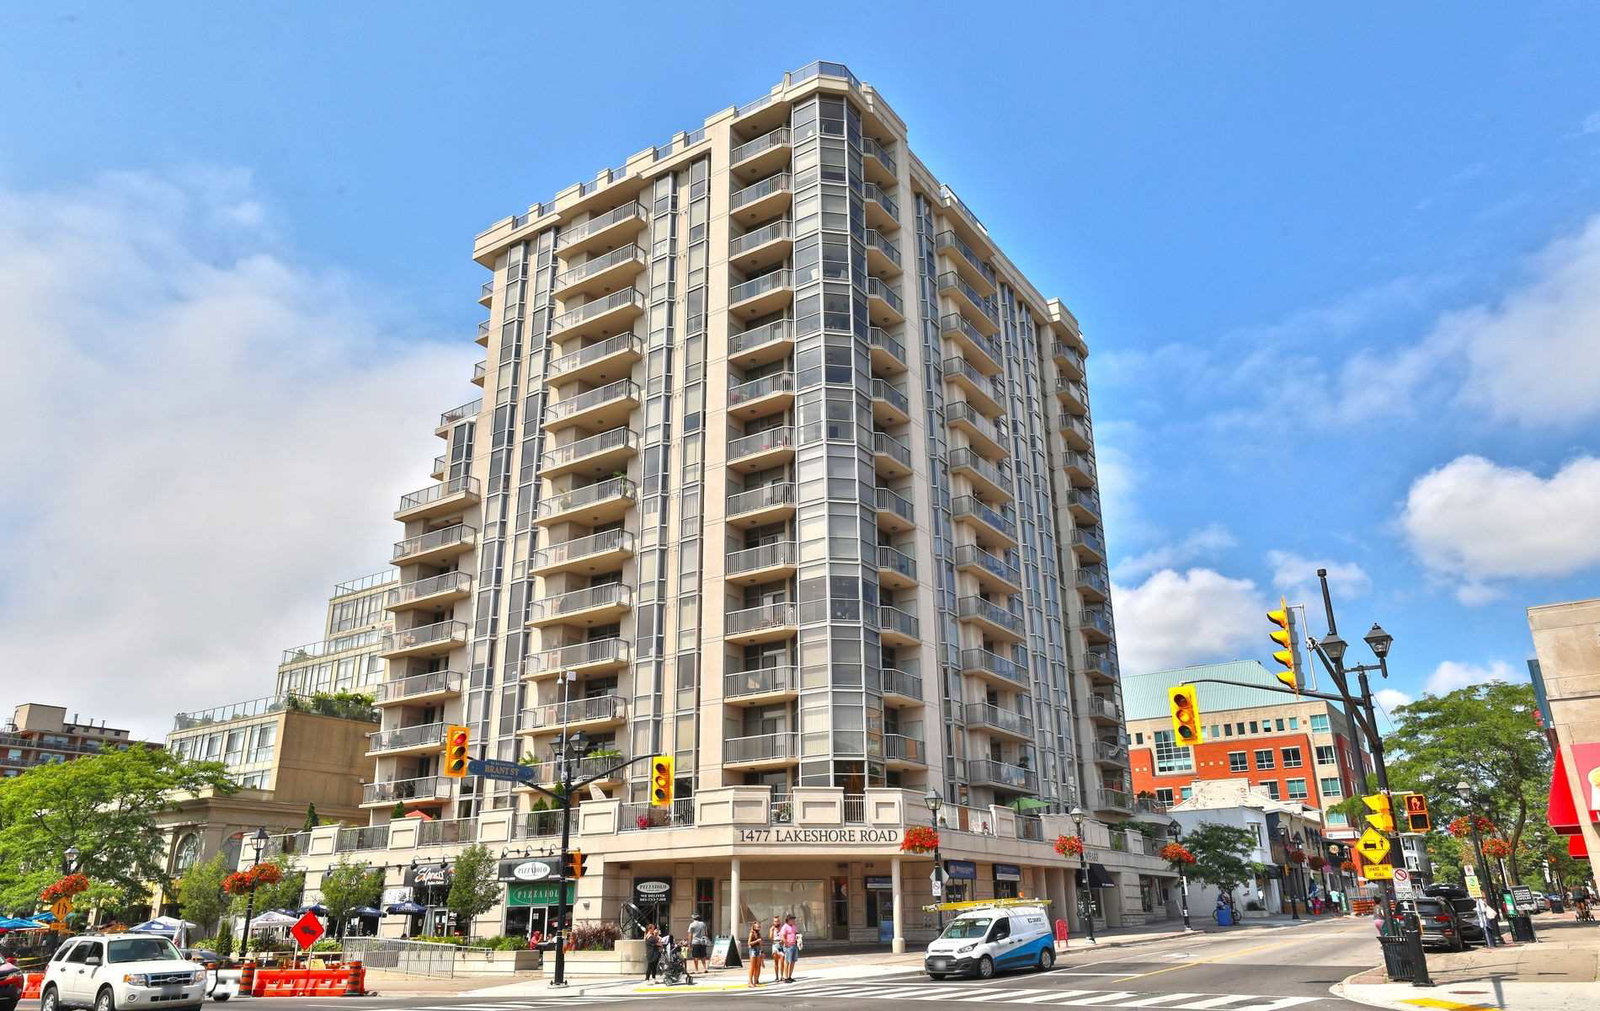
Condo building · 1477 Lakeshore Road
Bunton's Wharf Condos is a 14-storey condo with 60 suites, built in 2005 by The Molinaro Group. No units are on the market here right now.
- 14storeys
- 60suites
- $894/sq ft
- 2005built
No similar units for sale in Bunton's Wharf Condos right now.
Around this home
Daily convenience, out of 100, from the distances below
Schools nearby
School rating, out of 10.
Helpful calculators
Your HOMEH agent

"I would see it this week."