

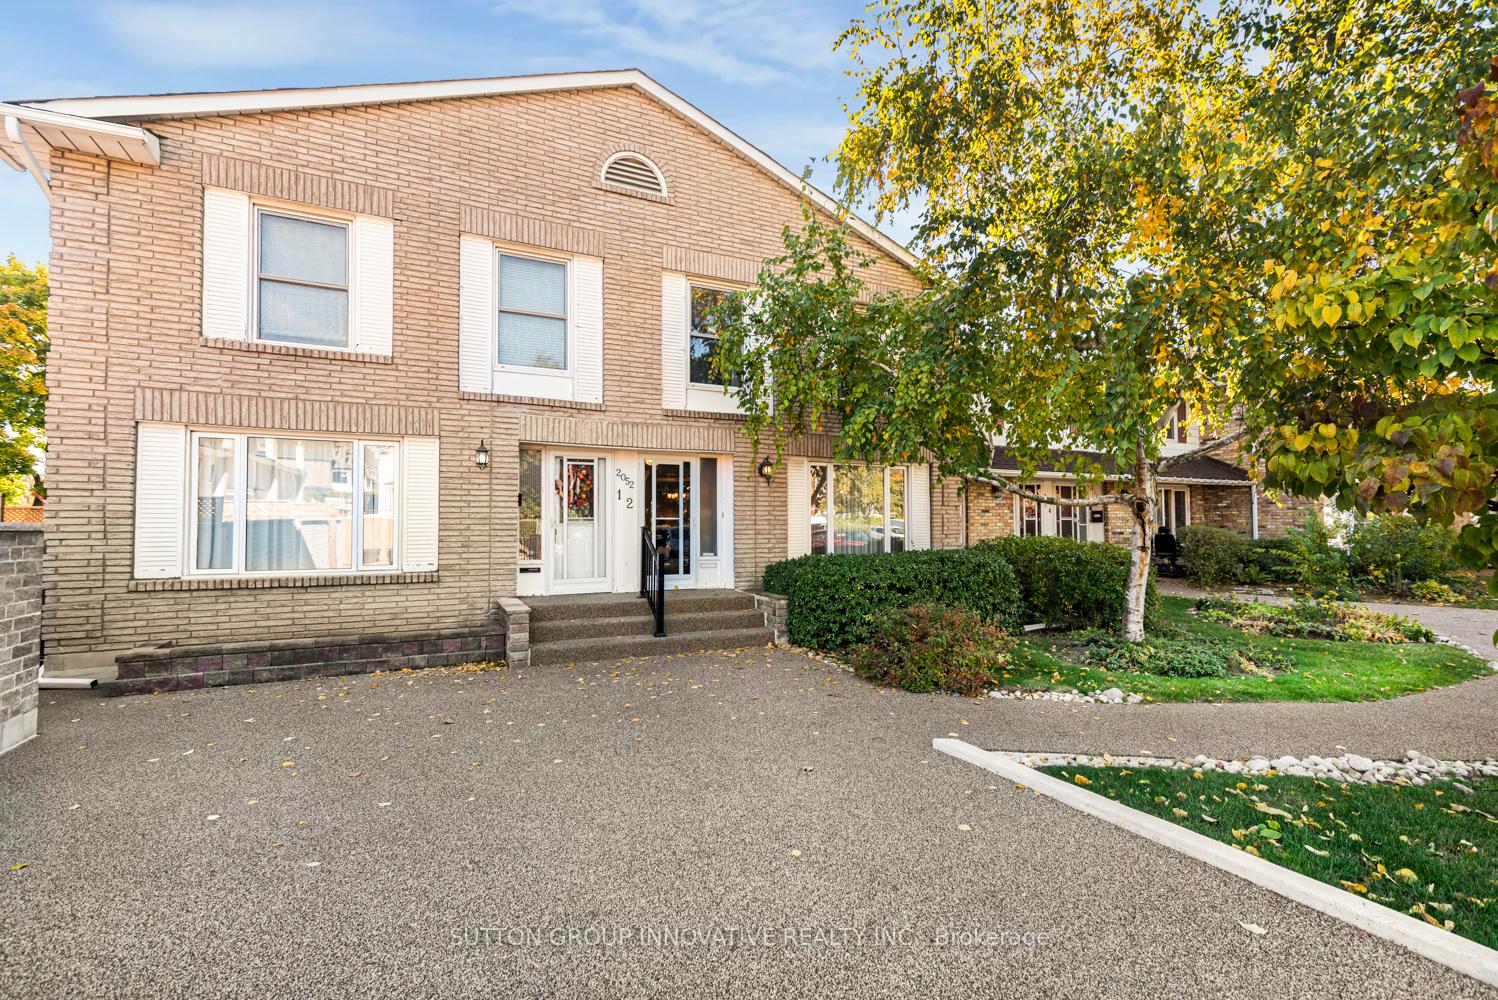
Unit 2, 2052 Brant Street
Unit 2, 2052 Brant Street
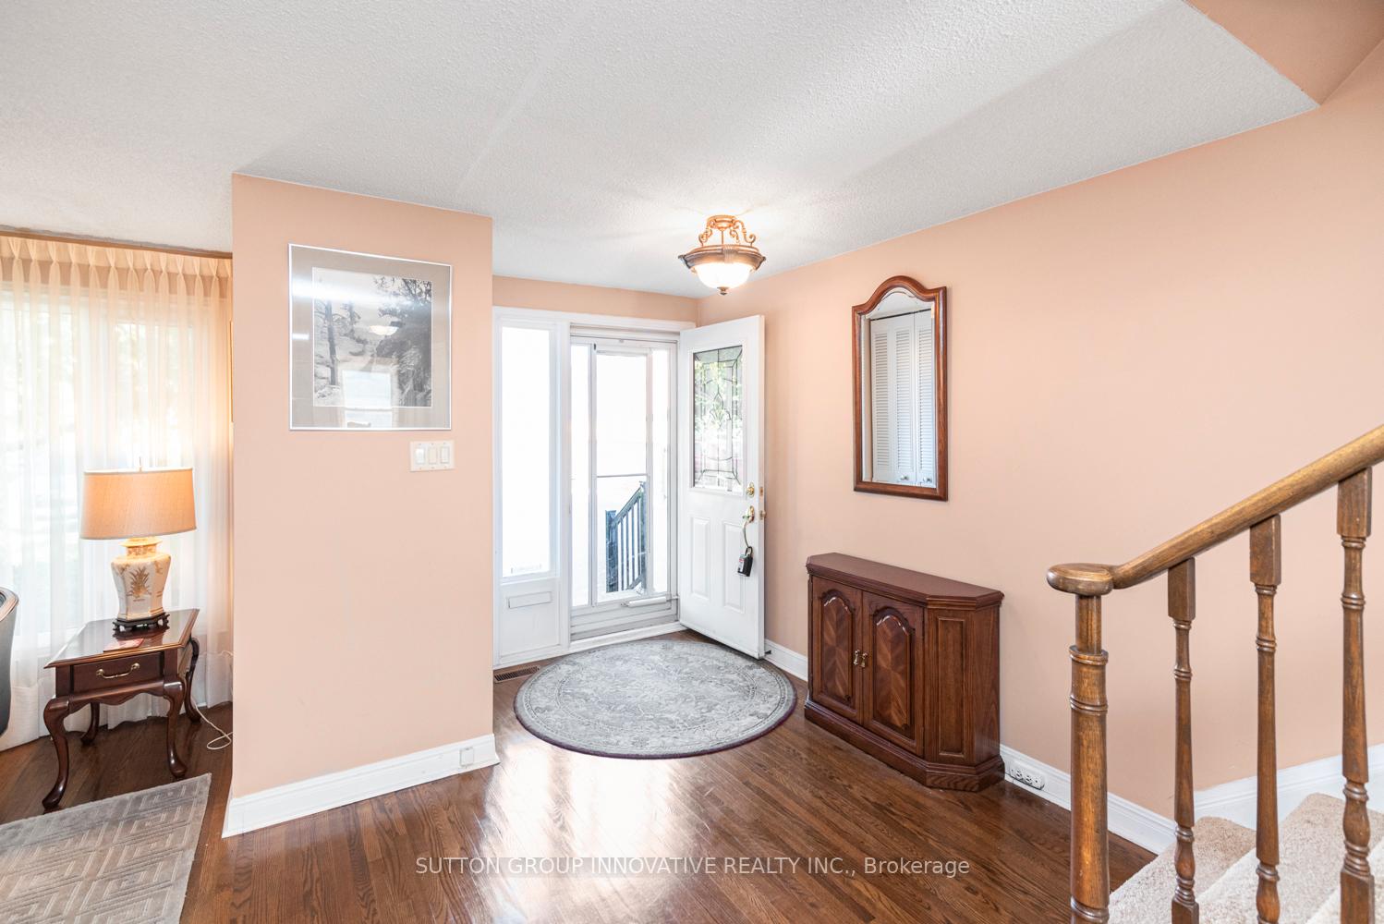
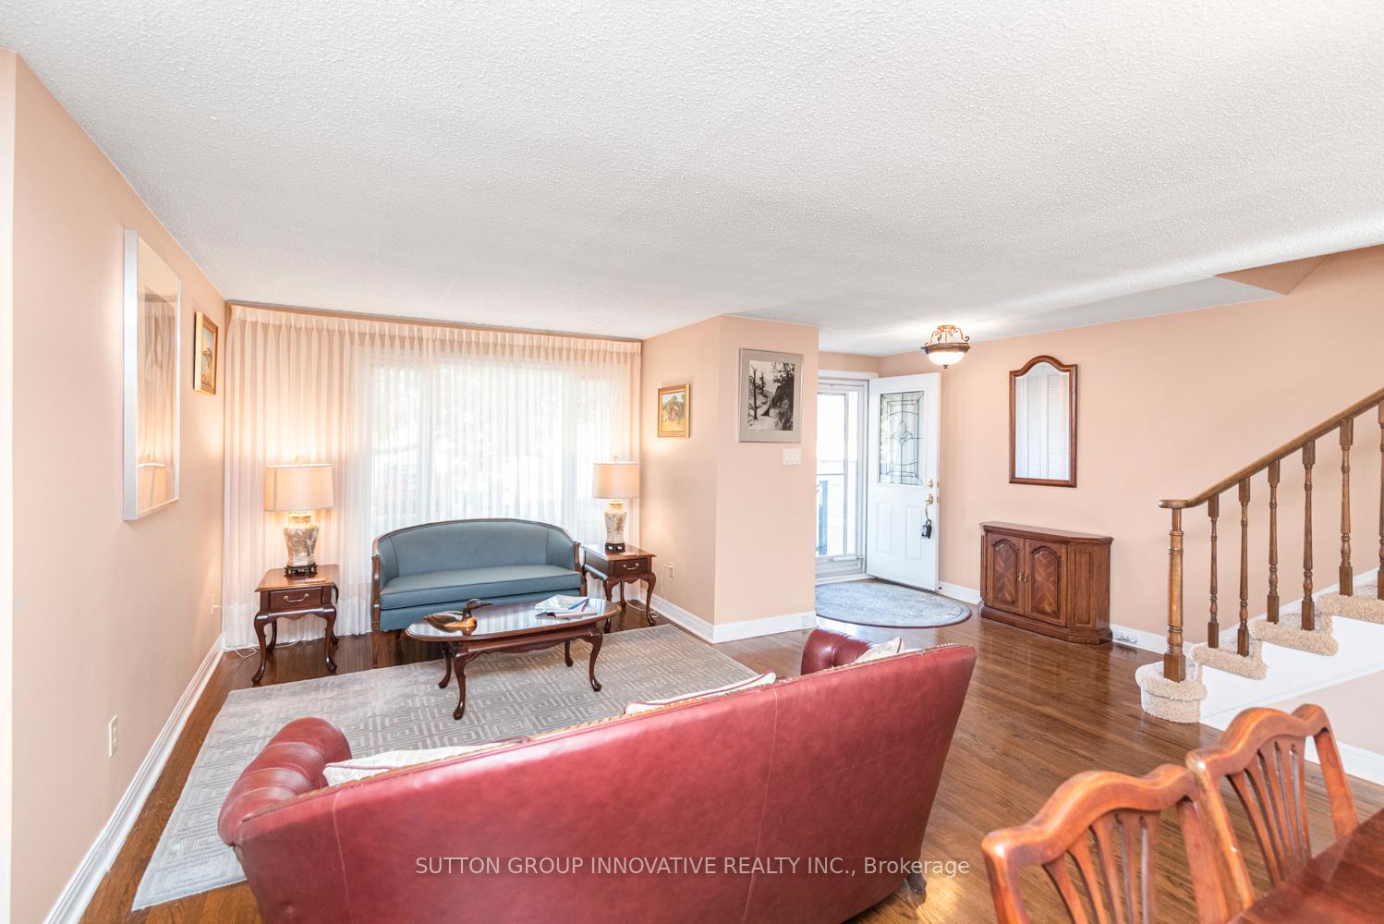
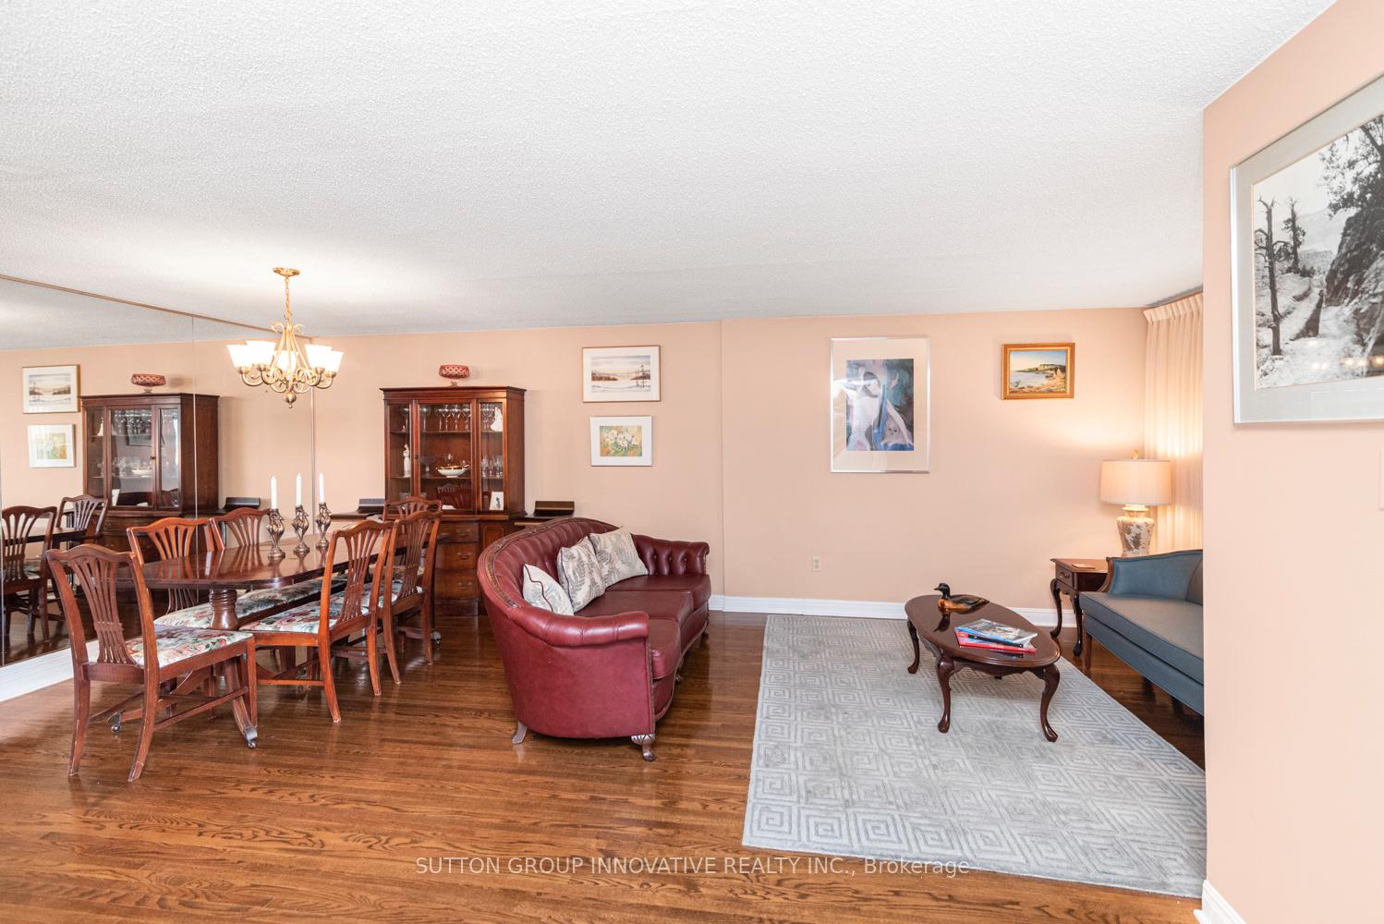
 See all 40 photos
Property history
Facts and features
- BasementFinished
- Age of home31–50 years
- ExposureNorth
- LaundryIn-suite
- Hardwood floors
- Fireplace
- Central air
- Indoor pool
The homeCondo Townhouse, 2-storey, Age 31–50 years
- TypeCondo Townhouse
- Style2-storey
- Age31–50 years
- Living space1,600–1,799 sq ft
- BasementFull, finished
- ExposureNorth
- WaterfrontNone
InsideFireplace Yes, natural gas, Carpet free, Hardwood, In-suite laundry, upper level
- FireplaceYes, natural gas
- FlooringCarpet free, Hardwood
- LaundryIn-suite laundry, upper level
- FeaturesAuto garage door remote
- Rooms above ground7
- Rooms in the basement1
- Bedrooms3
- Bathrooms3
- Kitchens1
- Family roomYes
OutsideAluminum siding, brick, Asphalt shingle, Concrete block
- ExteriorAluminum siding, brick
- RoofAsphalt shingle
- FoundationConcrete block
- BalconyNone
Parking and locker2 Parking (1 garage + 1 drive), Underground, Exclusive
- Spaces2 Parking (1 garage + 1 drive)
- GarageUnderground
- Parking typeExclusive
- DrivewaySurface
- LockerNone
BuildingVillas of Nelson Heights, Units 16, Registered 1983
- NameVillas of Nelson Heights
- Units16
- Registered1983
- Condo corporation116
- AmenitiesBbqs allowed, indoor pool, sauna, visitor parking
- PetsAllowed
Heating, water and powerForced air, gas, Central air
- HeatingForced air, gas
- CoolingCentral air
Costs and taxesTaxes $3,490 a year, Condo fee $626 a month, Common elements included, building insurance included, water included, parking included
- Taxes, 2024$3,490 a year
- Condo fee$626 a month
- Fee includesCommon elements included, building insurance included, water included, parking included
- HSTHST included in the price
- Rental itemsHot water heater
Included in the saleDishwasher, refrigerator, stove, washer, dryer, garage door opener
- IncludedDishwasher, refrigerator, stove, washer, dryer, garage door opener
NearbyGolf, hospital
- Close toGolf, hospital
Listing detailsW10430890, Sold, Nov 19, 2024
- MLS® numberW10430890
- StatusSold
- Listed onNov 19, 2024
- Days on market16
- UpdatedDec 5, 2024
- Possession60 - 89 days
- Occupied byOwner
- Listing brokerageSUTTON GROUP INNOVATIVE REALTY INC.
About this home
Unit 2, 2052 Brant Street, Burlington (Tyandaga), ON L7P 3A6
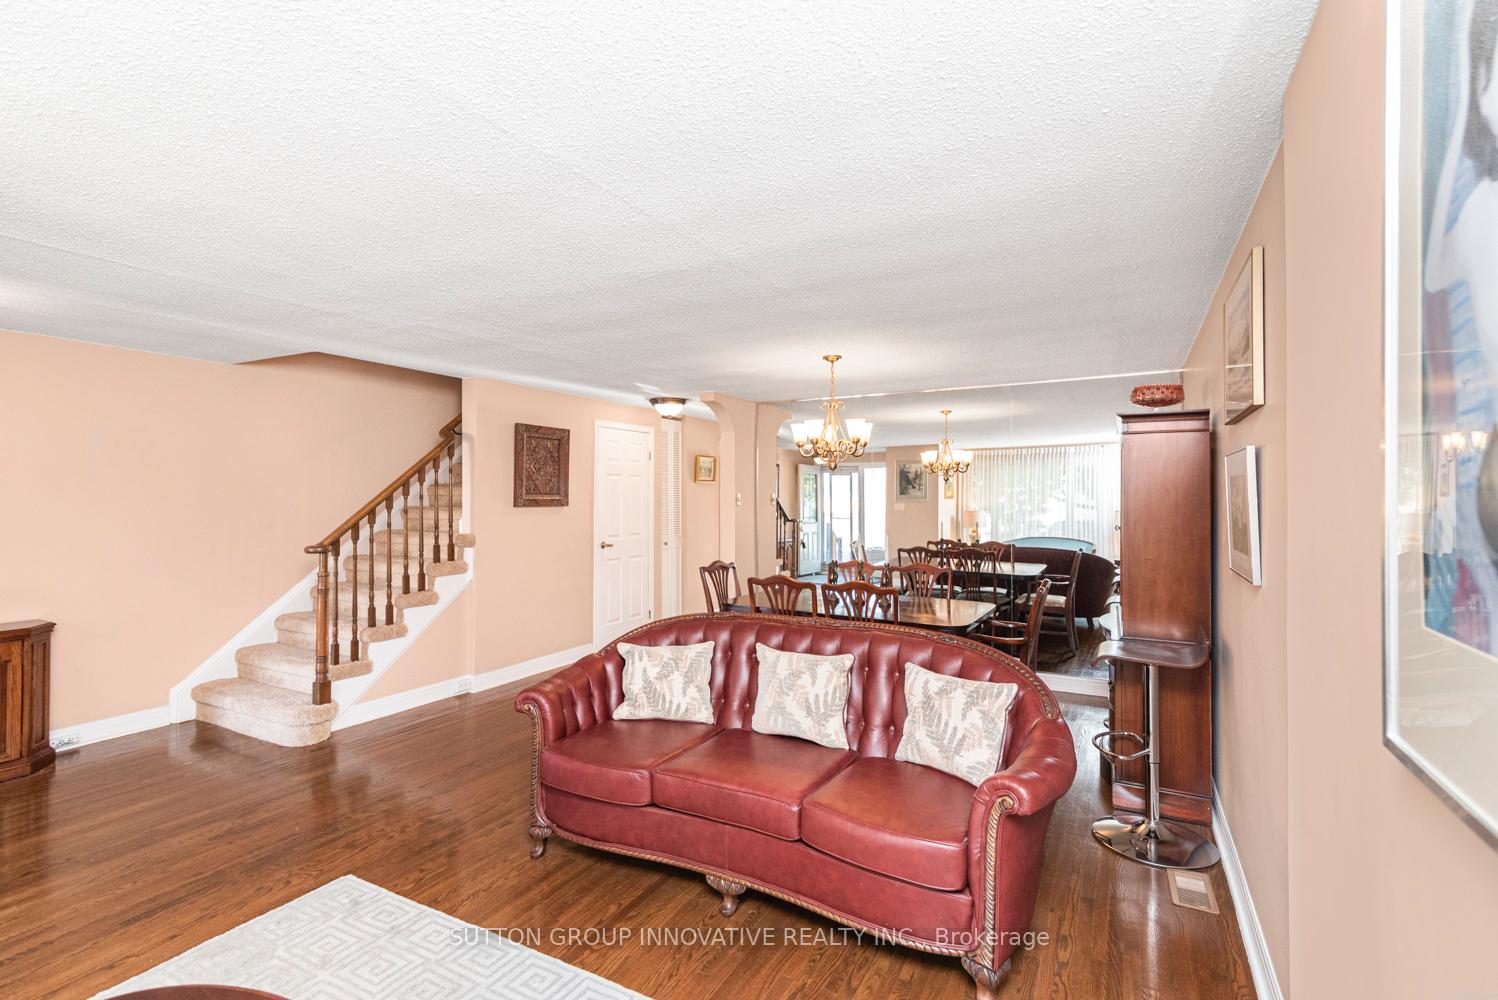
Welcome to 2052 Brant Street, Unit 2 in the Tyandaga Neighbourhood of Burlington. This lovingly maintained property has almost 1700 sq. ft. and a finished basement. The main floor has a living room, dining room, updated kitchen, a two-piece bathroom, and a family room with a gas fireplace and sliding glass doors to the patio. Upstairs, there is a huge primary bedroom with a walk-in closet, another closet, and a three-piece ensuite bathroom, and two more bedrooms and a four-piece bathroom. The basement has a den with a walk-in closet (no window), a huge rec room, a three-piece bathroom and a door to the underground garage with one parking spot. There is a 2nd parking spot at the front door of the unit. This well-run condominium complex backs onto the Tyandaga Golf Course, and has ample visitor's parking (located directly behind this unit), an indoor pool with a hot tub and sauna, and an outdoor patio behind the pool house. The condo fees are $625.52 and include exterior insurance, exterior maintenance, water, parking, and pool facilities. All appliances are included. Easy access to Tyandaga golf course, shopping, highly ranked schools and major highways for commuters.
Ask about this home
A HOMEH agent will answer your questions about this home.
Know more about Villas of Nelson Heights
Condo building · 2050-2070 Brant Street
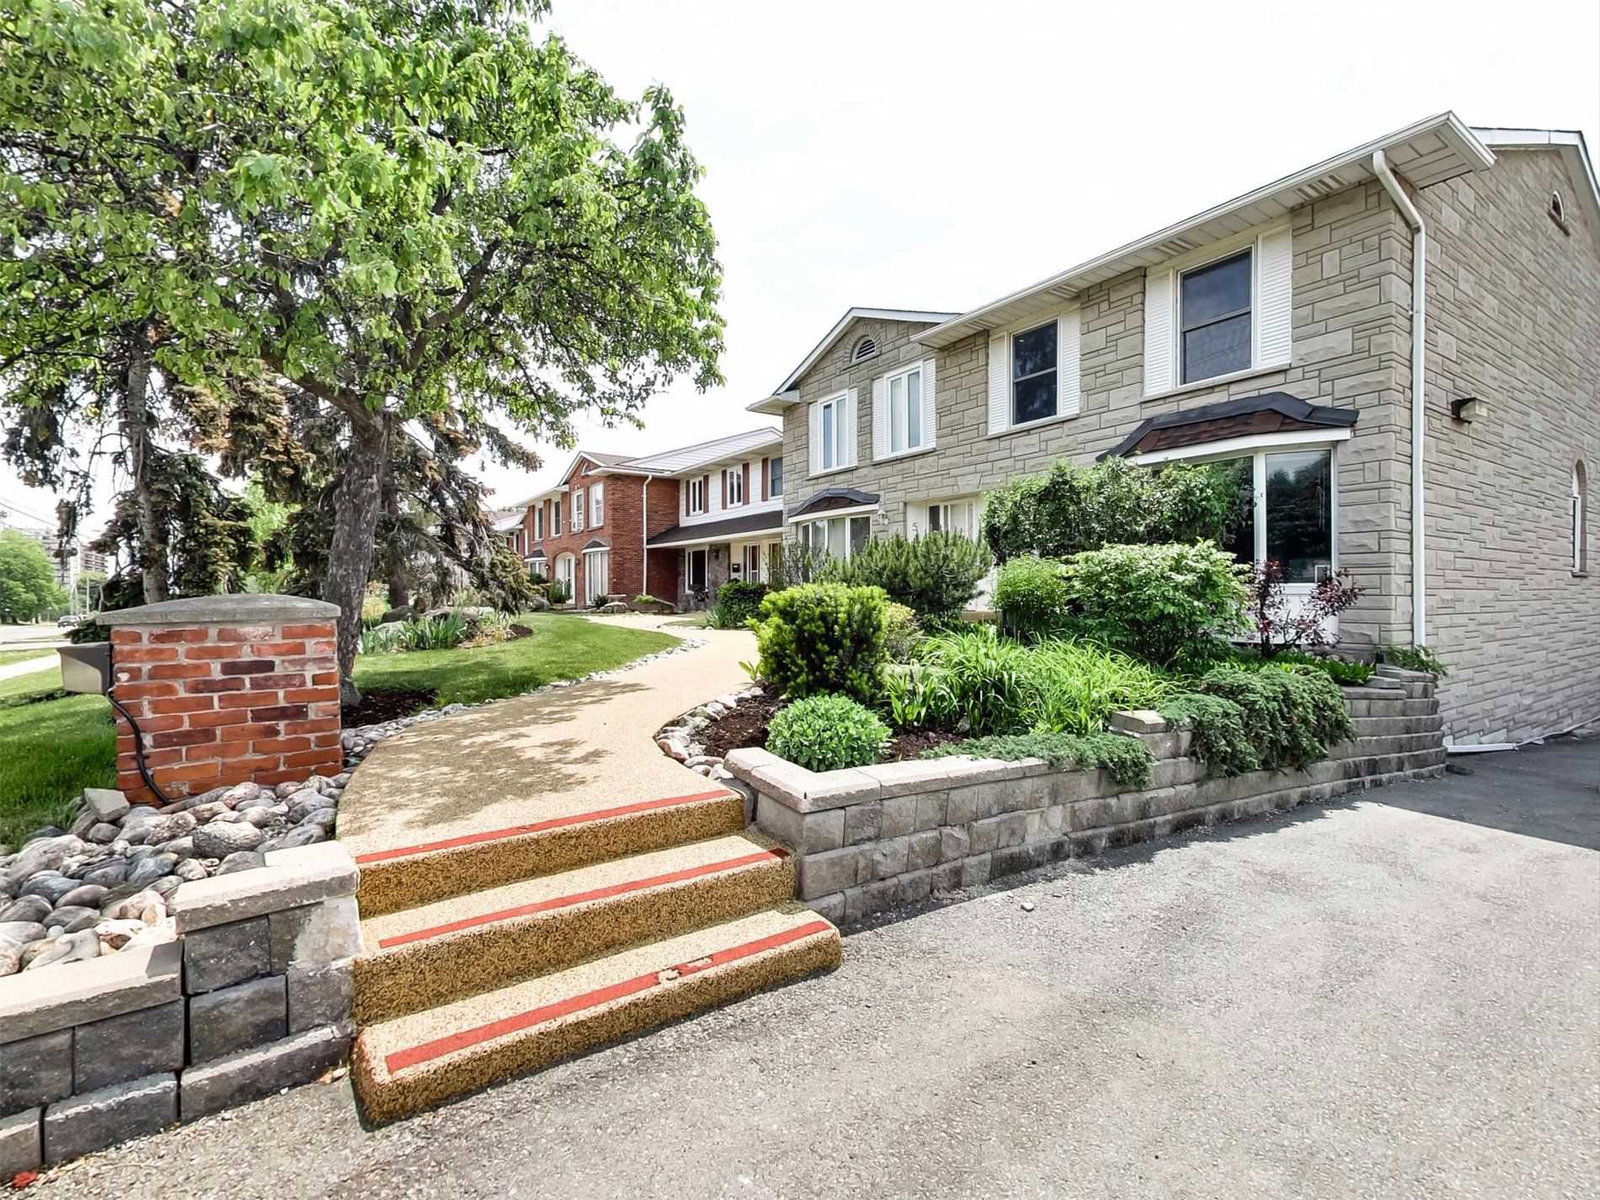
Villas of Nelson Heights is a condo with 16 suites, built in 1983. Right now 1 for sale is on the market here.
- 1storey
- 16suites
- $474/sq ft
- 1983built
No similar units for sale in Villas of Nelson Heights right now.
Around this home
Daily convenience, out of 100, from the distances below
Schools nearby
School rating, out of 10.
Helpful calculators
Your HOMEH agent

"I would see it this week."