

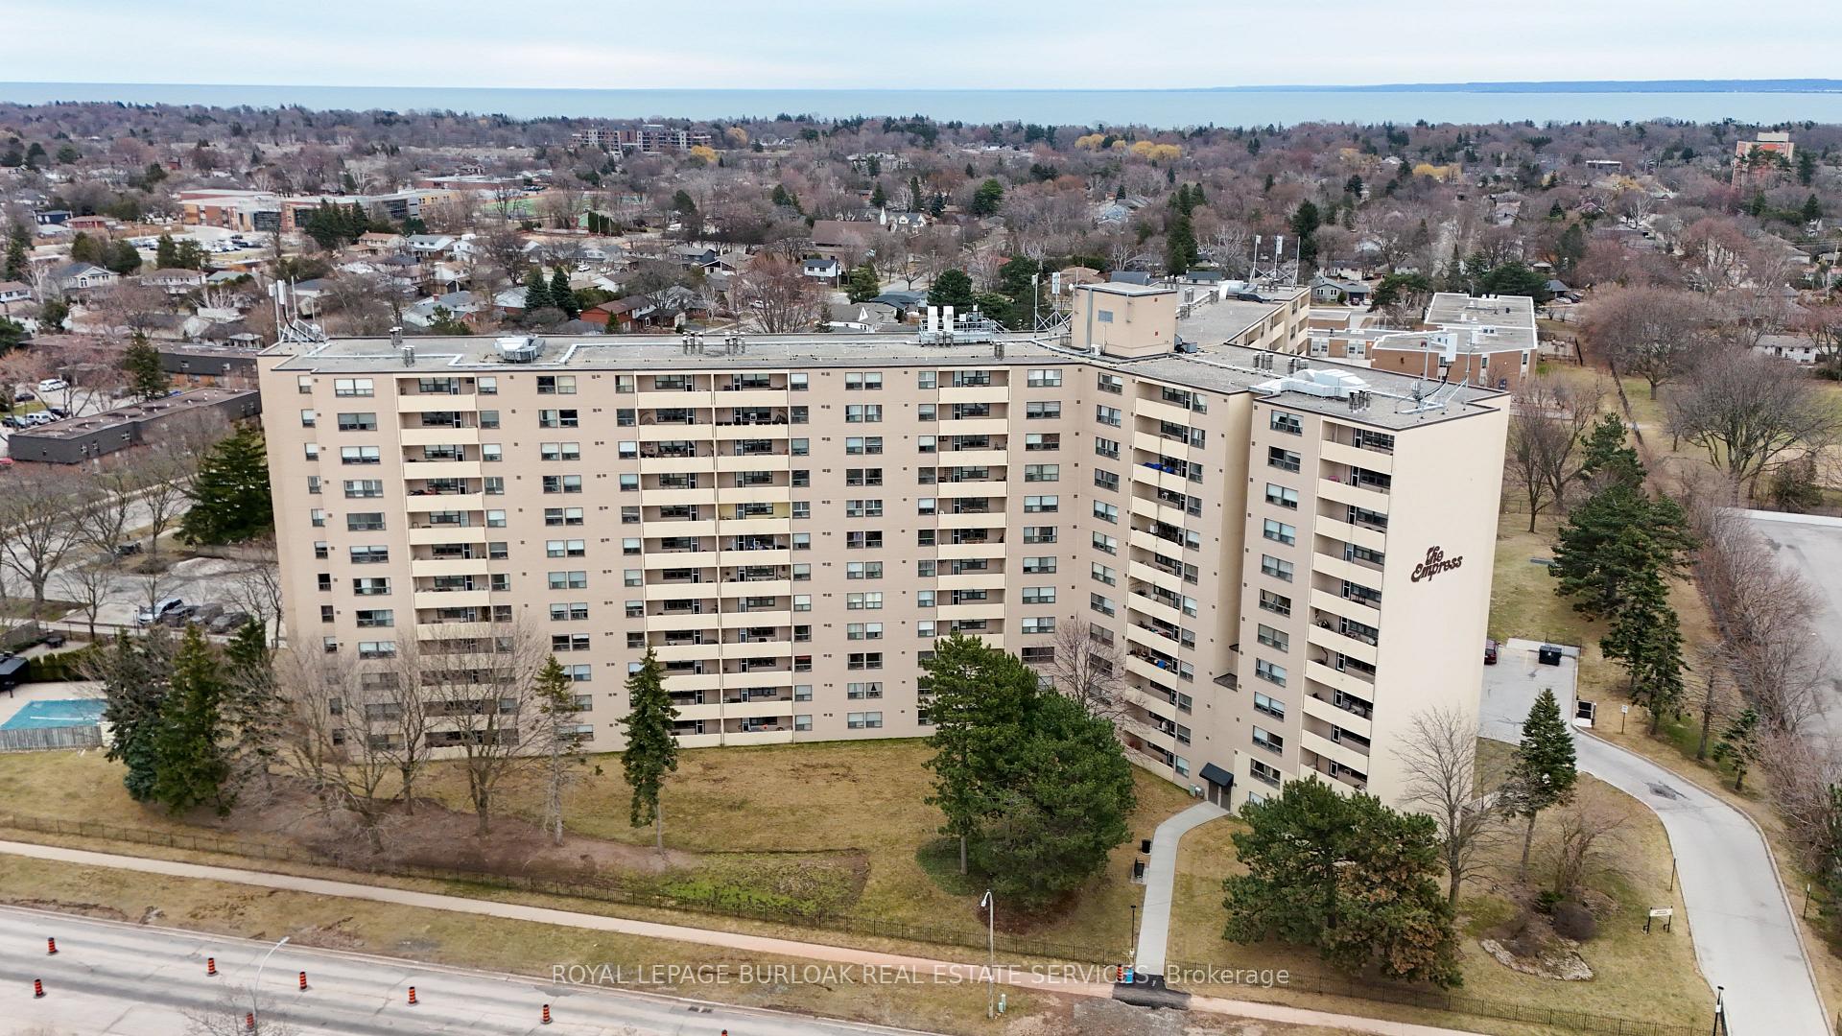
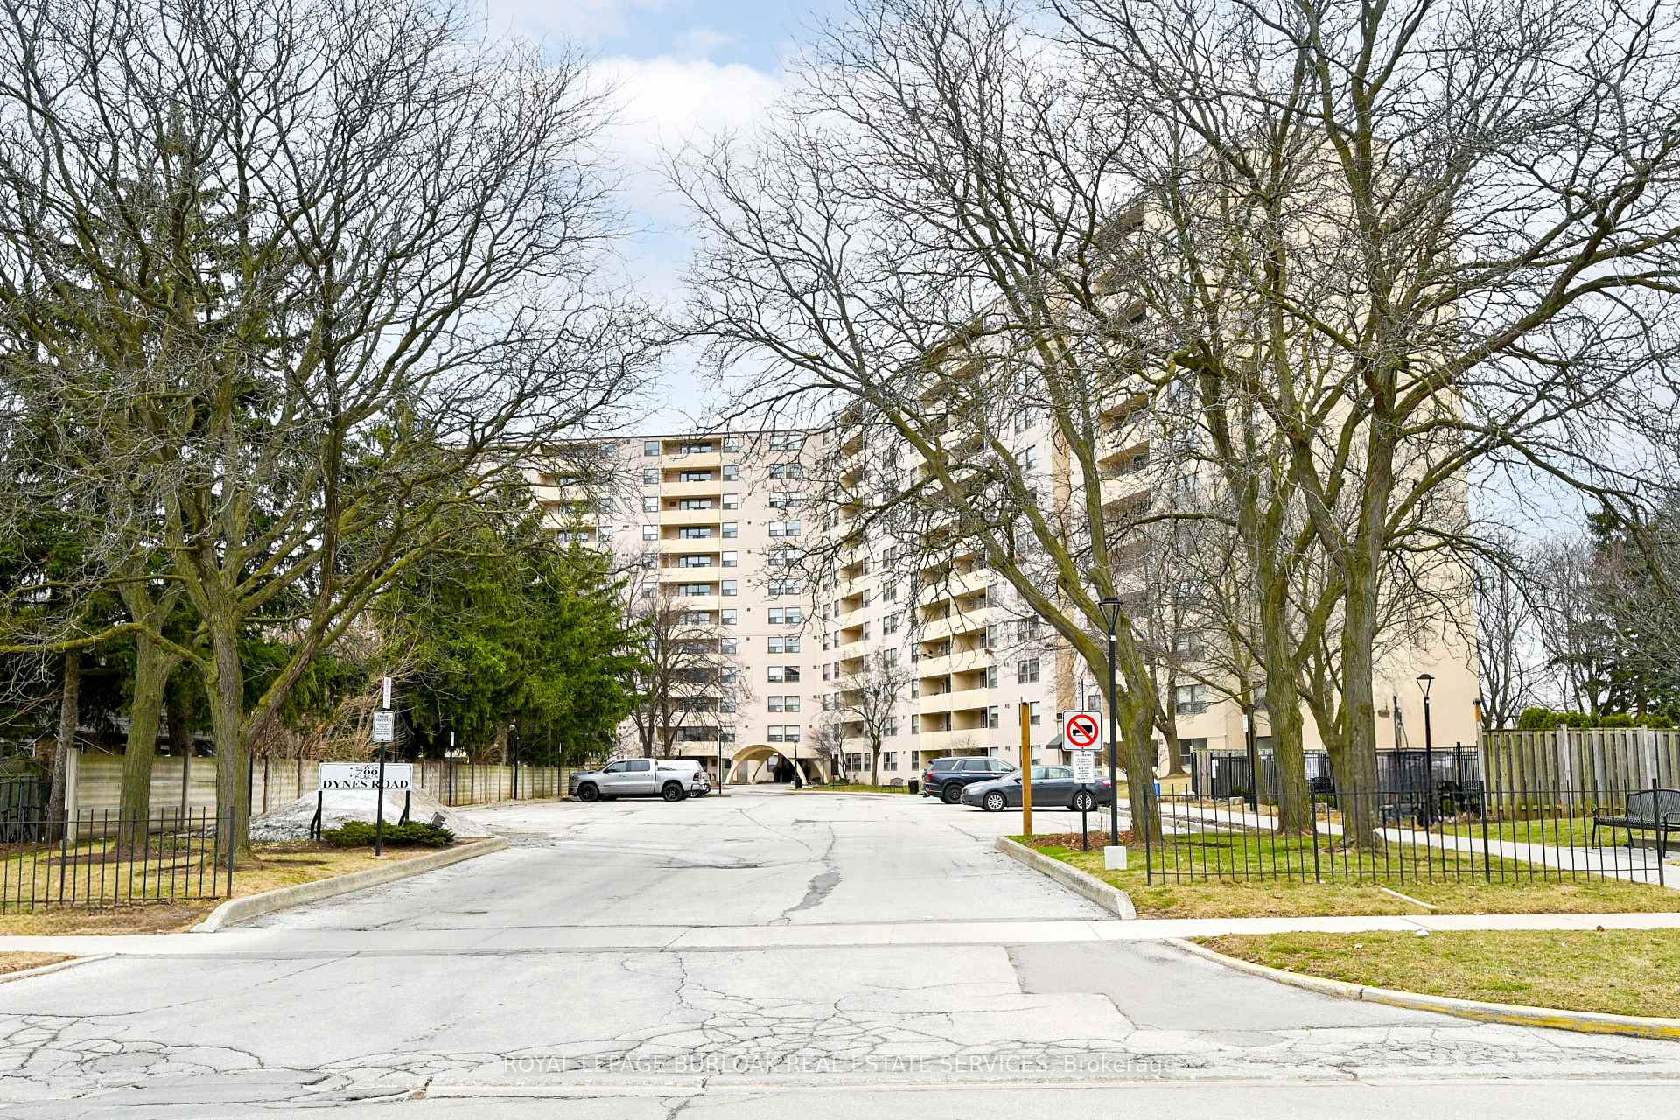
Unit 208, 700 Dynes Road
Unit 208, 700 Dynes Road
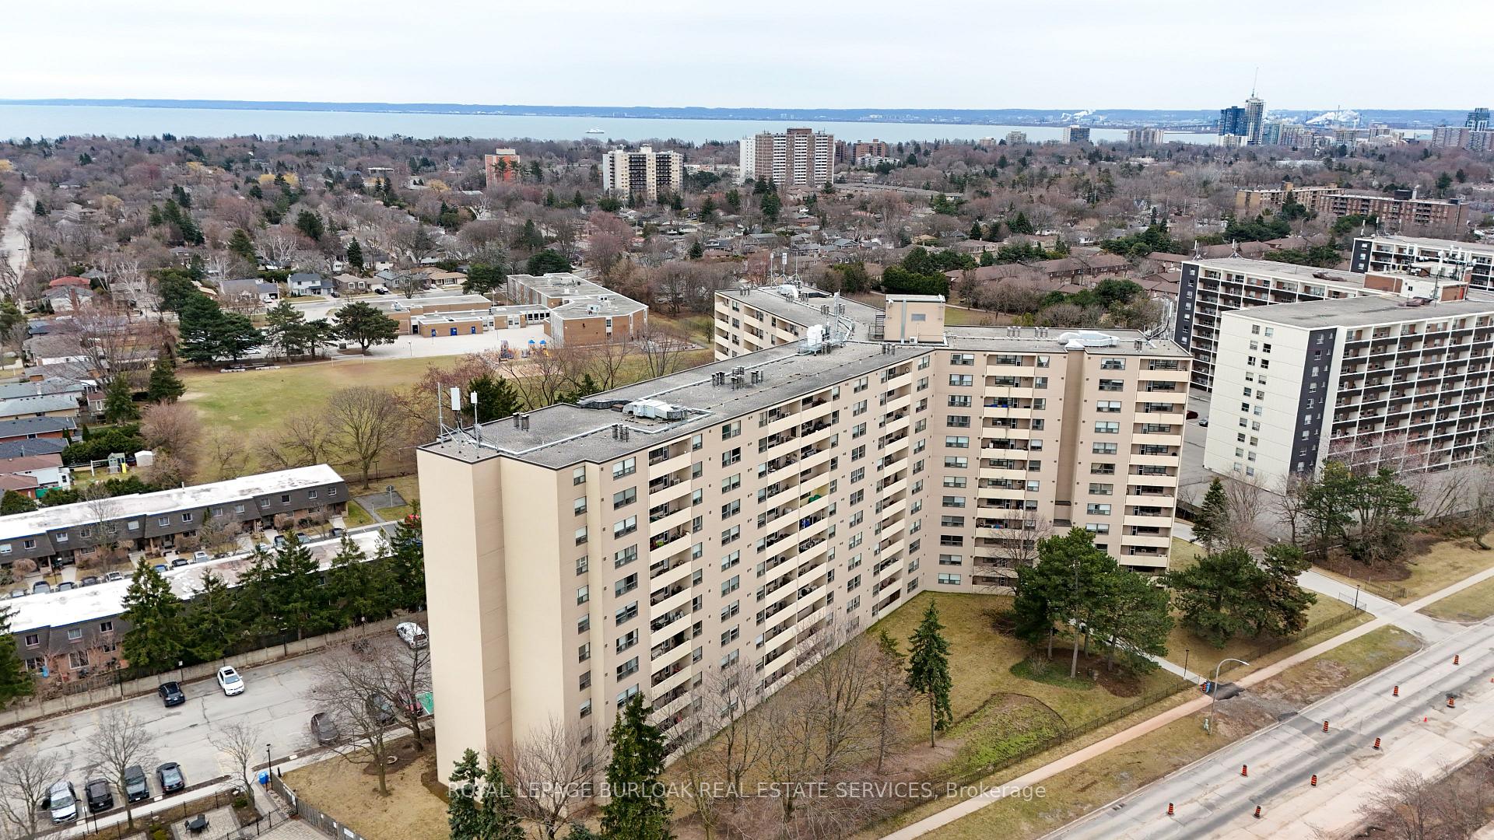
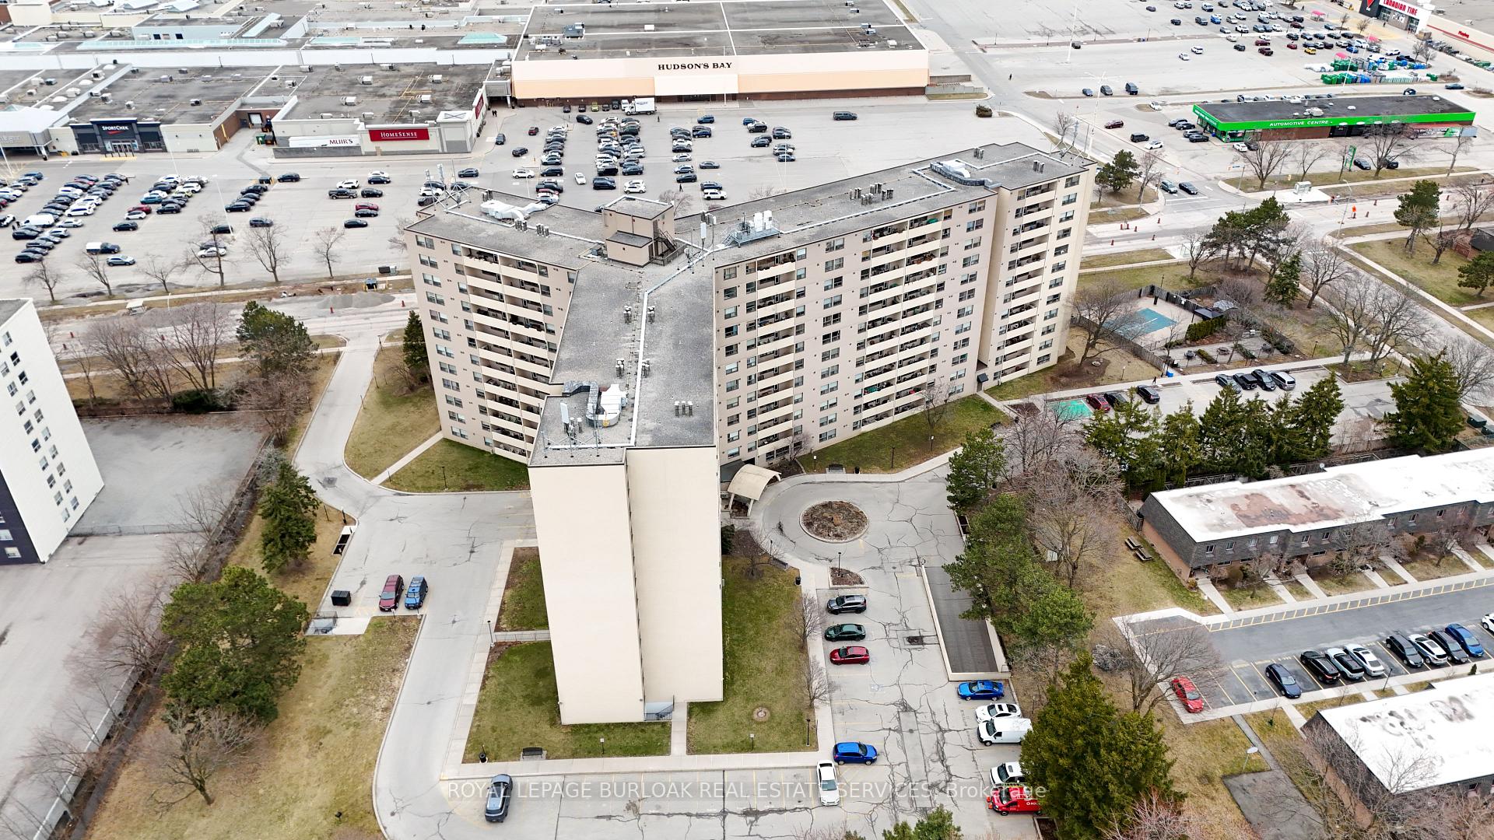
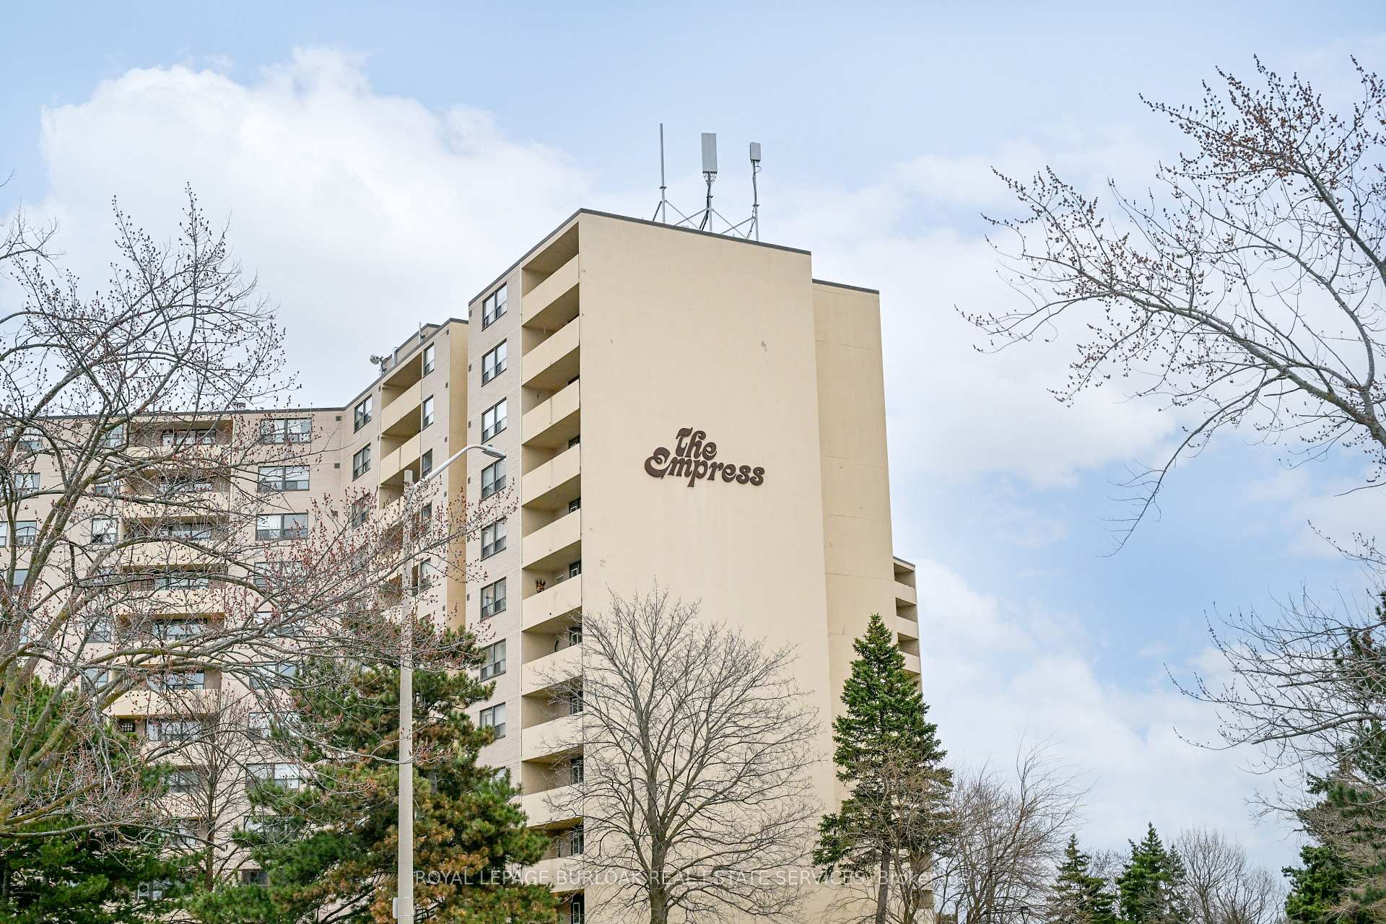
 See all 44 photos
Property history
- $528,900TerminatedList: 2025-04-02|End: 2025-05-29|57 daysW12056520
Facts and features
- ExposureNorth
- LaundryIn-suite laundry, room
- LockerEnsuite
- BalconyOpen
- Concierge
- Exercise room
- Outdoor pool
- Party room/meeting room
- Gym
The homeCondo Apartment, Apartment, 1,200–1,399 sq ft
- TypeCondo Apartment
- StyleApartment
- Living space1,200–1,399 sq ft
- BasementNone
- ExposureNorth
InsideIn-suite laundry, laundry room, Carpet free, other, sauna, storage, separate heating controls, Concierge/security
- LaundryIn-suite laundry, laundry room
- FeaturesCarpet free, other, sauna, storage, separate heating controls
- SecurityConcierge/security
- ElevatorYes
- Rooms above ground7
- Bedrooms2
- Bathrooms2
- Kitchens1
OutsideBrick, concrete, Open, Built-in-bbq, landscaped, patio
- ExteriorBrick, concrete
- BalconyOpen
- FeaturesBuilt-in-bbq, landscaped, patio
Parking and locker1 Parking, Underground, Parking type Owned
- Spaces1 Parking
- GarageUnderground
- Parking typeOwned
- SpotA57
- LockerEnsuite
BuildingThe empress, Storeys 12, Units 210
- NameThe empress
- Storeys12
- Units210
- Registered1978
- Condo corporation79
- AmenitiesConcierge, exercise room, outdoor pool, party room/meeting room, visitor parking, gym
- PetsAllowed
Heating, water and powerBaseboard, electric, Window unit(s)
- HeatingBaseboard, electric
- CoolingWindow unit(s)
Costs and taxesTaxes $1,864 a year, Condo fee $646 a month, Common elements included, building insurance included, water included, parking included
- Taxes, 2024$1,864 a year
- Condo fee$646 a month
- Fee includesCommon elements included, building insurance included, water included, parking included
- HSTNo HST
- Rental itemsNone
Included in the saleFridge, stove, dishwasher, washer & dryer, all window coverings, blinds, curtains, & rods, all electrical light fixtures including ceiling fan, 2 book shelves in living room, large mirrored storage cabinet in office, built-in desk & cupboard in 2nd bedroom, portable a/c unit, Not included None
- IncludedFridge, stove, dishwasher, washer & dryer, all window coverings, blinds, curtains, & rods, all electrical light fixtures including ceiling fan, 2 book shelves in living room, large mirrored storage cabinet in office, built-in desk & cupboard in 2nd bedroom, portable a/c unit
- Not includedNone
NearbyPark, other, level, public transit, rec./commun.centre, school
- Close toPark, other, level, public transit, rec./commun.centre, school
Listing detailsW12056520, Terminated, Apr 2, 2025
- MLS® numberW12056520
- StatusTerminated
- Listed onApr 2, 2025
- Days on market57
- UpdatedMay 29, 2025
- PossessionFlexible
- Occupied byOwner
- Listing brokerageROYAL LEPAGE BURLOAK REAL ESTATE SERVICES
About this home
Unit 208, 700 Dynes Road, Burlington (Roseland), ON L7N 3M2
Bright and spacious 1202sqft, 2 bedroom, 2 bathroom condo with a large 85sqft private balcony, in a premium location in the heart of Burlington. Welcome to The Empress; a first-class building, perfectly positioned for convenience with a multitude of amenities at your doorstep. This prime location is across the street from Burlington Centre mall, and close to downtown, the lake, shops, dining, quality schools, parks, trails, highways, the GO, and endless other great amenities. This unit has several updates and features a kitchen with a pantry, white cabinetry, stainless steel appliances, breakfast bar, backsplash, and plenty of countertop and cupboard space, a spacious living room/dining room with a door to the balcony, a versatile office area, a large primary bedroom with crown moulding, a walk-in closet, and an ensuite bathroom with new vanity, sink, faucet, mirror, and lighting, a spacious 2nd bedroom with a built-in desk and cupboards, a 4-piece main bathroom with new vanity, sink, faucet, mirror, and lighting, insuite laundry room and storage room, laminate flooring (vinyl in kitchen and baths), and lots of large windows throughout. 1 underground parking space included. This outstanding and well-run condo offers top-notch building amenities including 24hr concierge, outdoor saltwater pool and BBQ patio areas, sauna, gym, exercise room, games room, party room, library, hobby room, car wash, lots of visitor parking, and more. Dont miss this great opportunity to call this fantastic and affordable condo HOME. Dare to compare! Welcome Home!
Ask about this home
A HOMEH agent will answer your questions about this home.
Know more about The Empress Burlington Condos
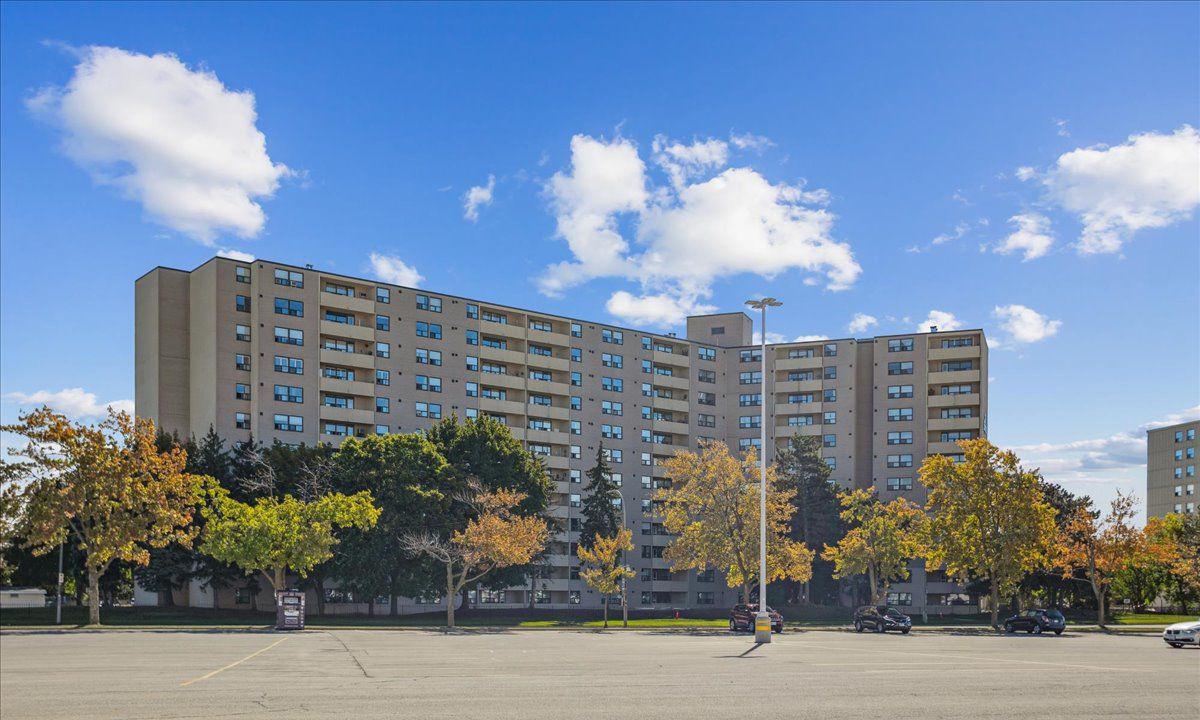
Condo building · 700 Dynes Road
The Empress Burlington Condos is a 12-storey condo with 210 suites, built in 1978. Right now 9 for sale and 2 for rent are on the market here.
- 12storeys
- 210suites
- $402/sq ft
- 1978built
No similar units for sale in The Empress Burlington Condos right now.
Around this home
Daily convenience, out of 100, from the distances below
Schools nearby
School rating, out of 10.
Helpful calculators
Your HOMEH agent

"I would see it this week."