

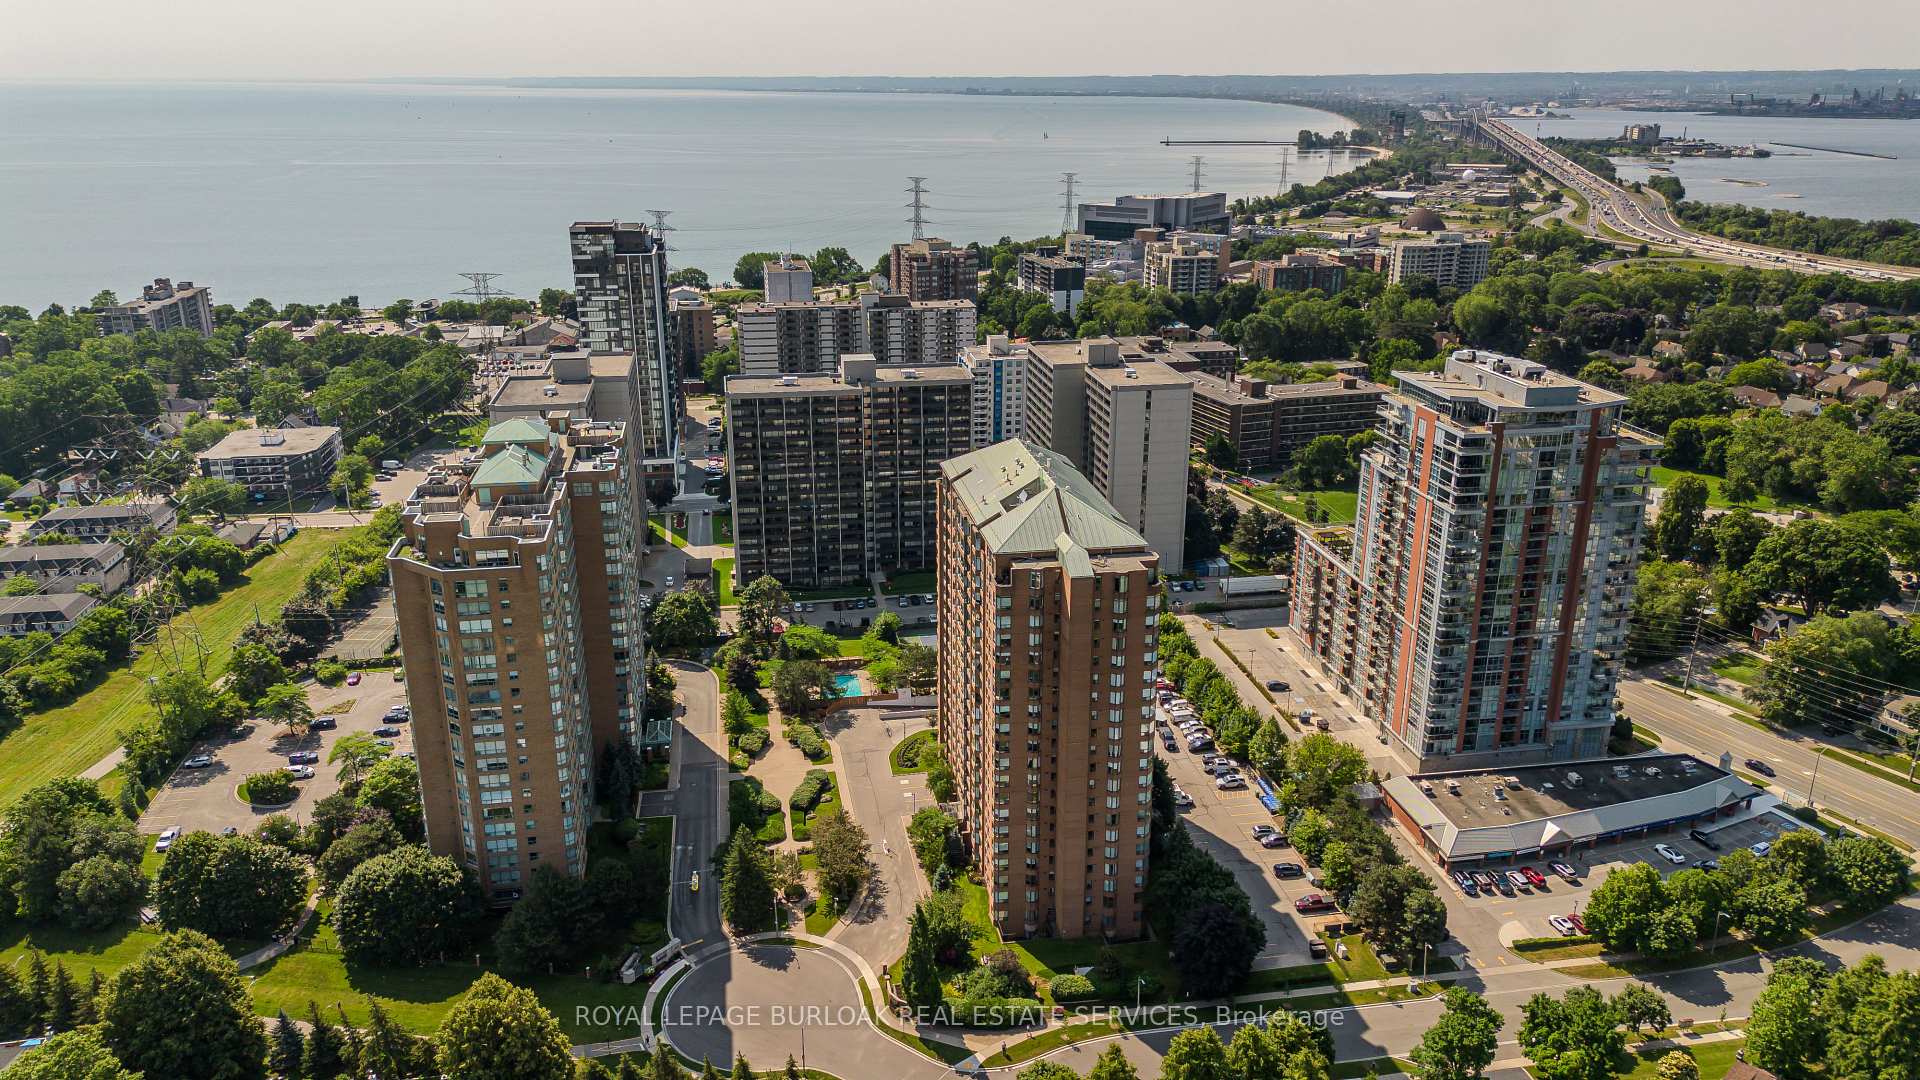
Unit 212, 1276 Maple Crossing Boulevard
Unit 212, 1276 Maple Crossing Boulevard
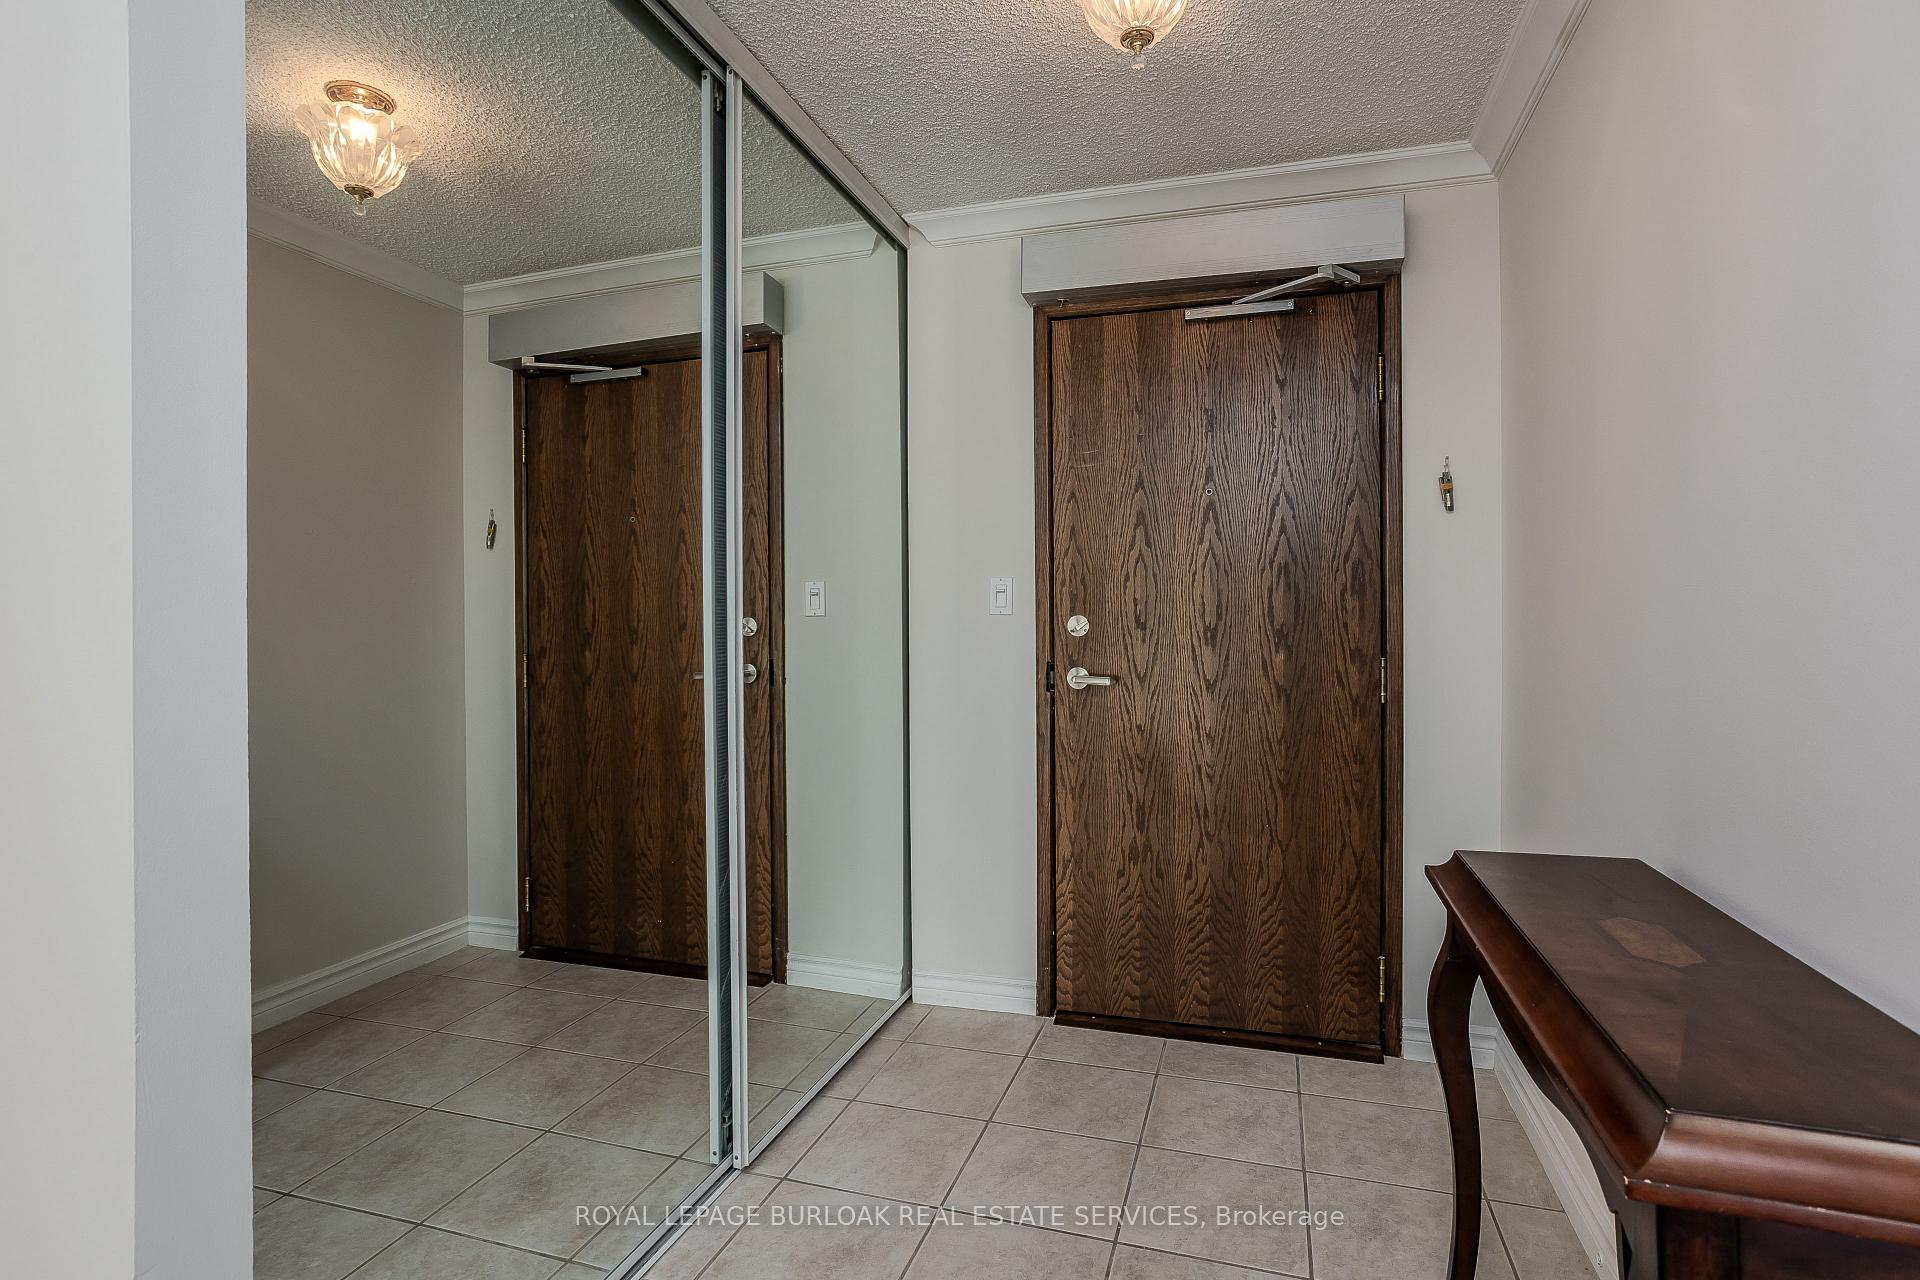 See all 40 photos
Property history
Facts and features
- ExposureEast
- LaundryIn-suite
- LockerOwned
- BalconyNone
- Central air
- Gym
- Outdoor pool
- Concierge
The homeCondo Apartment, 1 storey/apt, 1,200–1,399 sq ft
- TypeCondo Apartment
- Style1 storey/apt
- Living space1,200–1,399 sq ft
- BasementNone
- ExposureEast
InsideIn-suite laundry, Rooms above ground 7, Bedrooms 2
- LaundryIn-suite laundry
- Rooms above ground7
- Bedrooms2
- Bathrooms2
- Kitchens1
OutsideBrick, Poured concrete, Balcony None
- ExteriorBrick
- FoundationPoured concrete
- BalconyNone
Parking and locker2 Parking, Underground, Parking type Owned
- Spaces2 Parking
- GarageUnderground
- Parking typeOwned
- Spot13
- LockerOwned
- Locker unitE
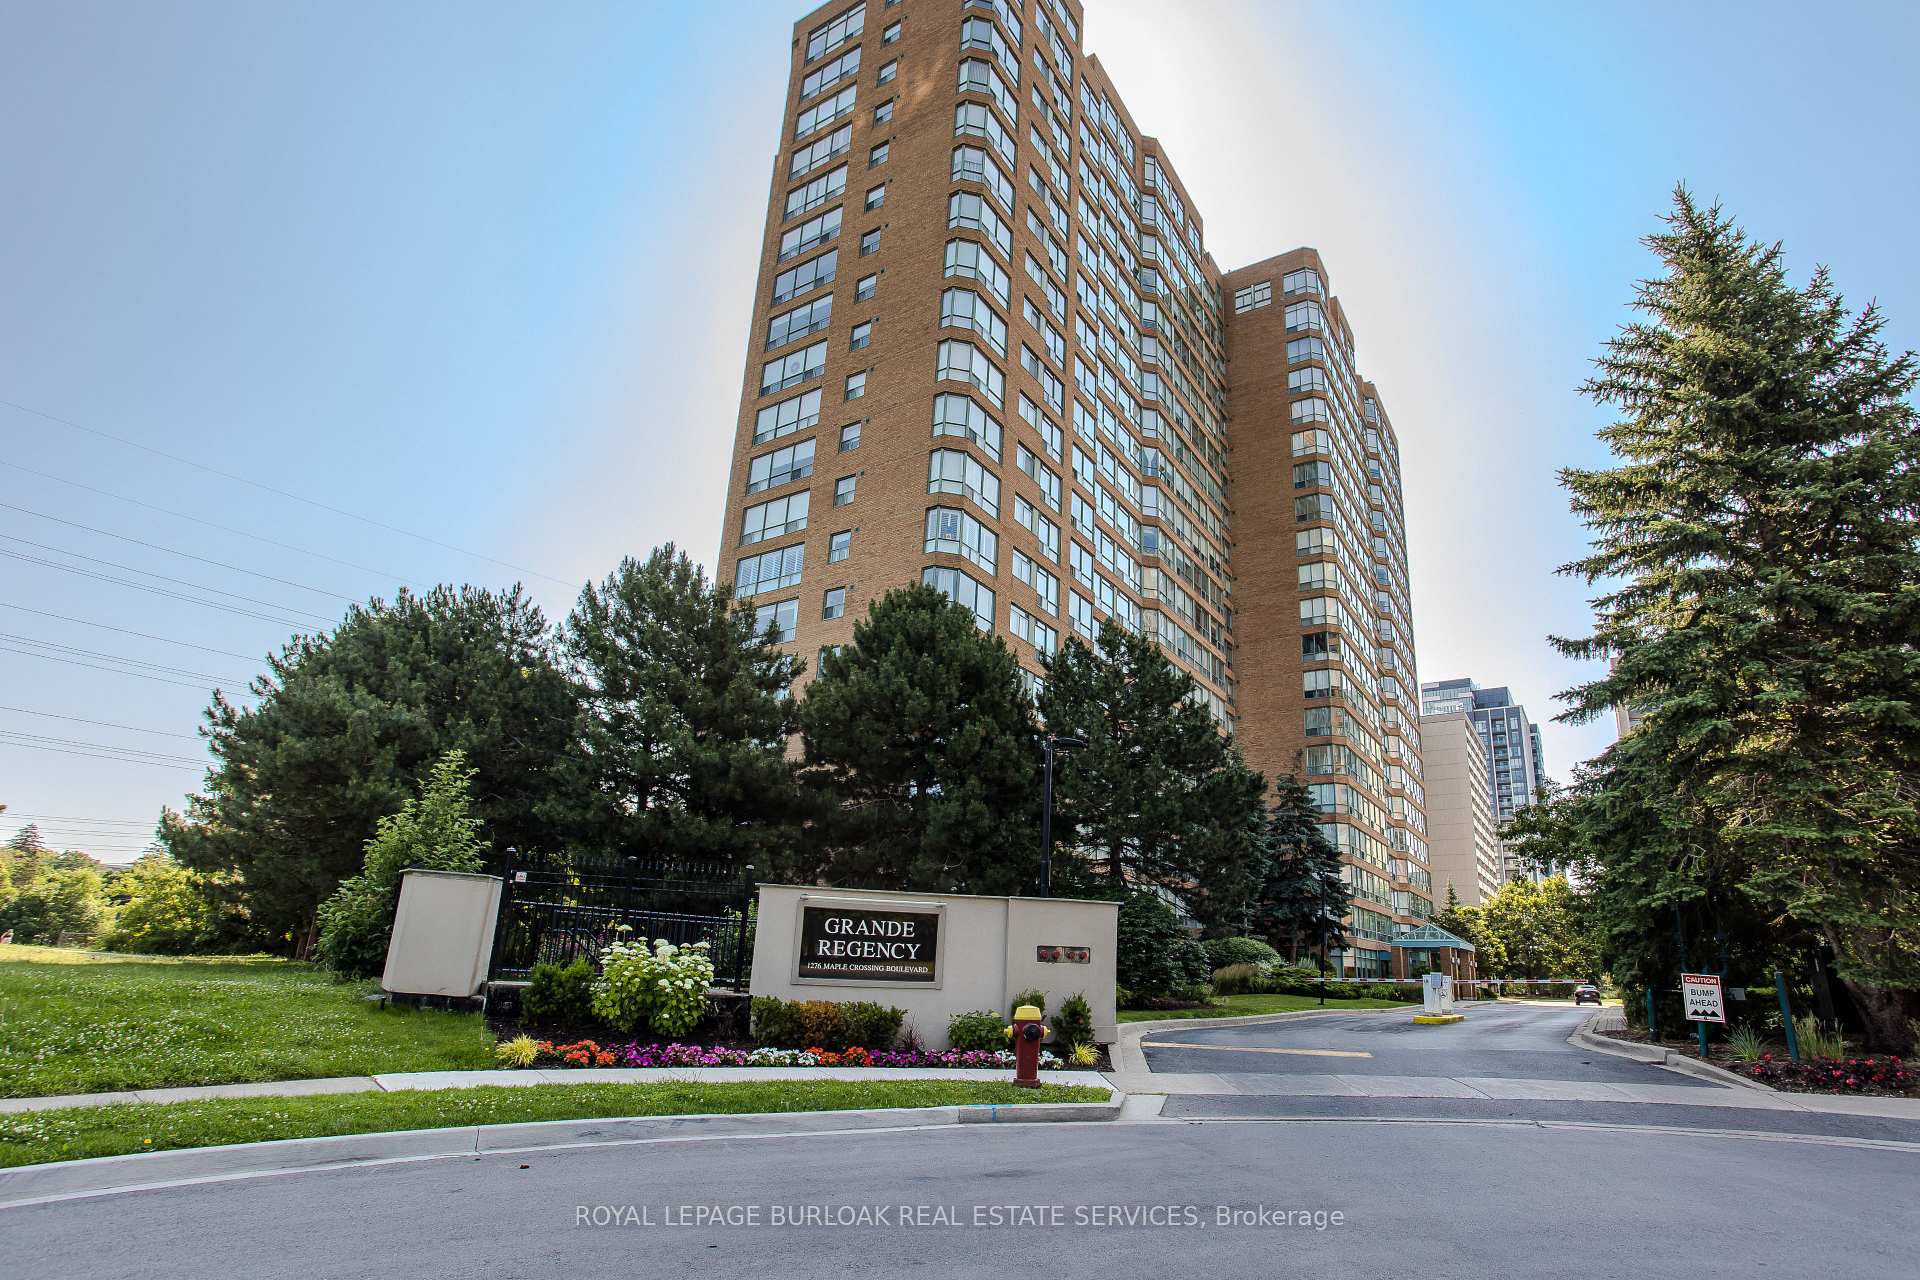
BuildingGrande Regency, Storeys 20, Units 290
- NameGrande Regency
- Storeys20
- Units290
- Registered1992
- Condo corporation250
- AmenitiesVisitor parking, gym, outdoor pool, tennis court, squash/racquet court, concierge
- PetsNot allowed
Heating, water and powerForced air, gas, Central air
- HeatingForced air, gas
- CoolingCentral air
Costs and taxesTaxes $3,741 a year, Condo fee $1,008 a month, Heat included, common elements included, hydro included, building insurance included, water included, parking included, cable tv included, cac included
- Taxes, 2025$3,741 a year
- Condo fee$1,008 a month
- Fee includesHeat included, common elements included, hydro included, building insurance included, water included, parking included, cable tv included, cac included
- HSTHST included in the price
- Rental itemsNone
Included in the saleFridge, stove, dishwasher, washer, dryer, all electrical light fixtures, all window coverings., Not included None
- IncludedFridge, stove, dishwasher, washer, dryer, all electrical light fixtures, all window coverings.
- Not includedNone
NearbyArts centre, hospital, library, place of worship, public transit, school
- Close toArts centre, hospital, library, place of worship, public transit, school
Listing detailsW12270203, Sold, Jul 8, 2025
- MLS® numberW12270203
- StatusSold
- Listed onJul 8, 2025
- Days on market50
- UpdatedAug 27, 2025
- PossessionFlexible
- Occupied byVacant
- Listing brokerageROYAL LEPAGE BURLOAK REAL ESTATE SERVICES
About this home
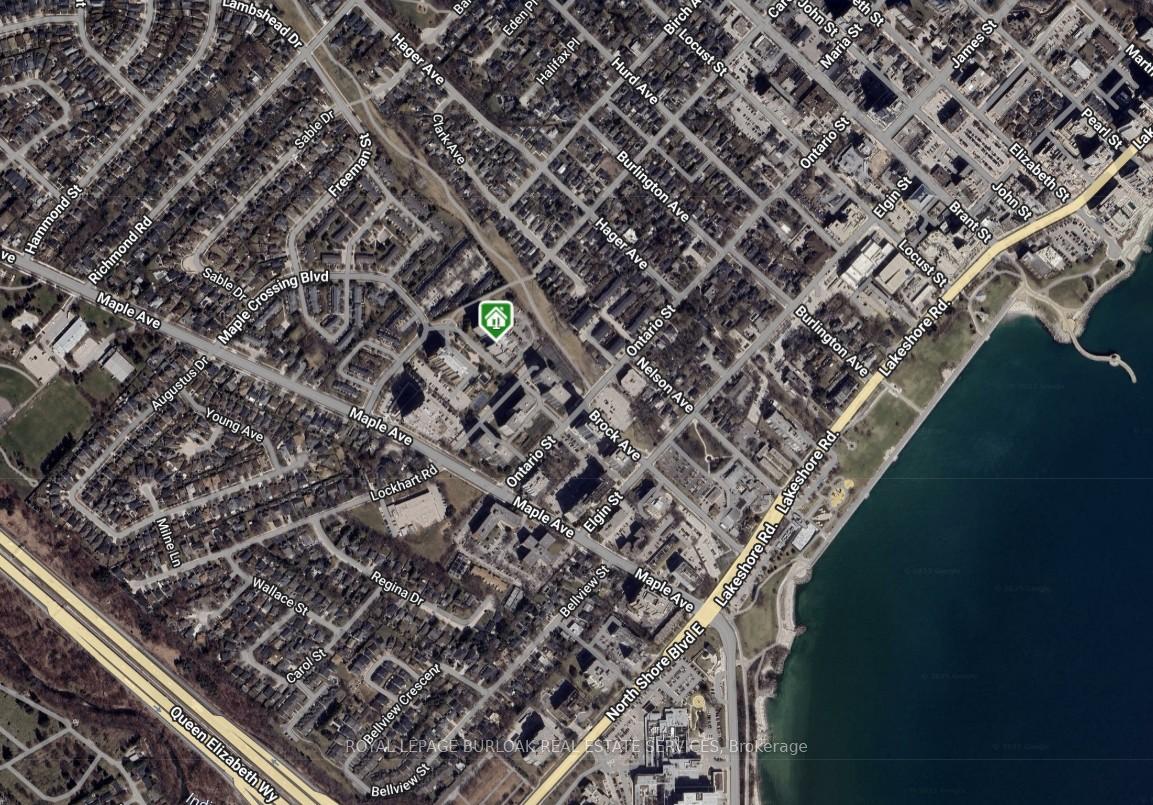
Unit 212, 1276 Maple Crossing Boulevard, Burlington (Brant), ON L7S 2J9
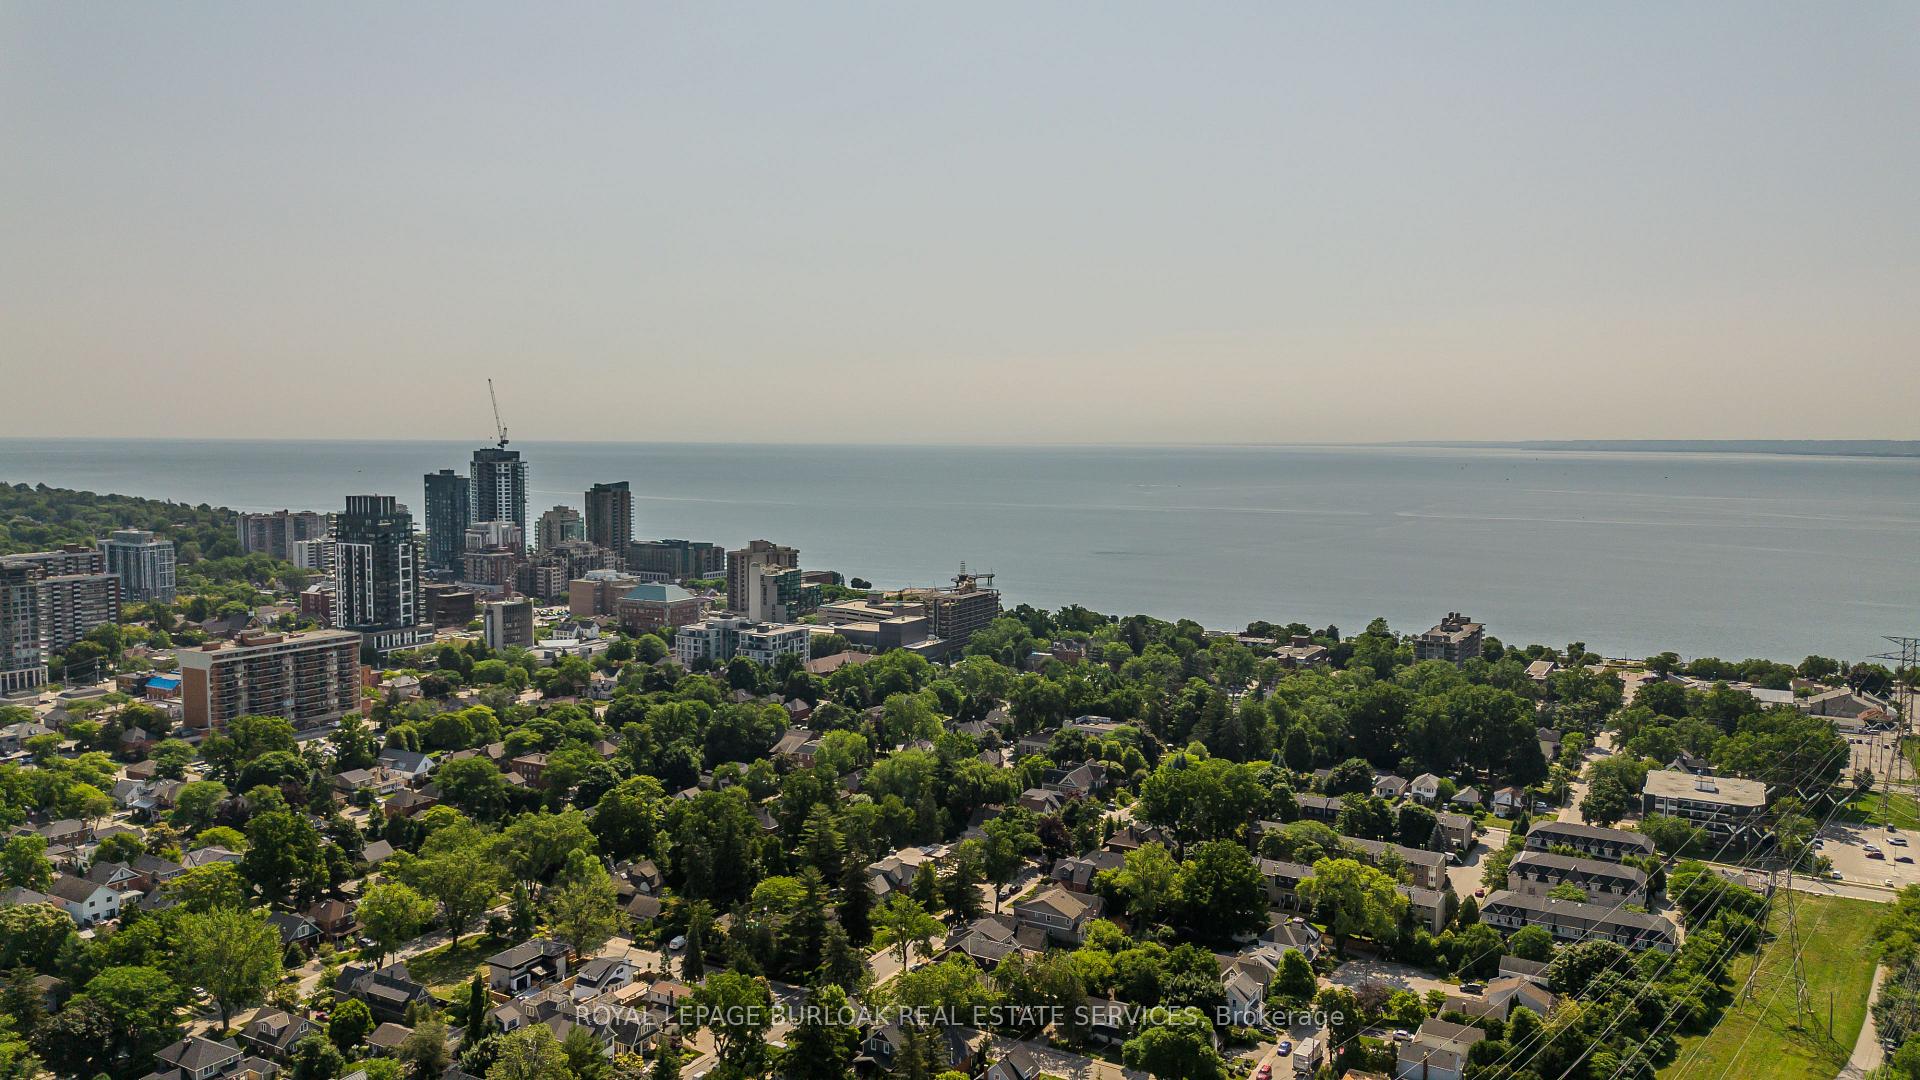
Welcome to this beautifully spacious 2-bed + den suite offering 1,384sf of living space an ideal opportunity for those seeking both comfort and lifestyle in the heart of downtown Burlington. Perfectly situated in a quiet, treelined court, this residence is surrounded by gardens and greenery, providing a peaceful retreat just steps from the downtown core. Enjoy access to the lake, trails, boutique shopping, fine dining, and more. Inside, you're greeted by a layout filled with natural light from expansive windows, including a stunning wall-to-wall bay window in the living room that showcases serene views and invites the outdoors in. Rich hardwood flooring adds warmth and character, while the timeless kitchen is designed with functionality in mind, offering ample cabinetry, extensive counter space, and a seamless connection to the dining area, which overlooks the tranquil mature trees. The spacious den, enclosed with French doors, includes custom built-in shelving and a desk, creating an ideal home office. A versatile sunroom adds even more living space, whether you envision a cozy reading nook, yoga corner, or entertainment lounge. The primary bedroom offers a walk-in closet and a 4pc ensuite featuring an oversized vanity, deep soaker tub, and a glass walk-in shower. The 2nd bedroom is also generously sized with its own walk-in closet and access to a 3pc main bathroom with a sleek glass shower. This unit also includes 2 underground parking spaces and extra large locker for ultimate convenience. Residents enjoy a safe, amenity-rich lifestyle with 24-hour manned security and a host of facilities including a fitness centre, party/media room with kitchen, squash court, pickleball court, games room, meeting room, outdoor BBQs, and a sparkling outdoor pool. With quick access to major highways, the GO Station, and Fairview Mall, everything you need is right at your doorstep. This is carefree condo living in one of Burlington's most desirable and connected communities.
Ask about this home
A HOMEH agent will answer your questions about this home.
Know more about Grande Regency
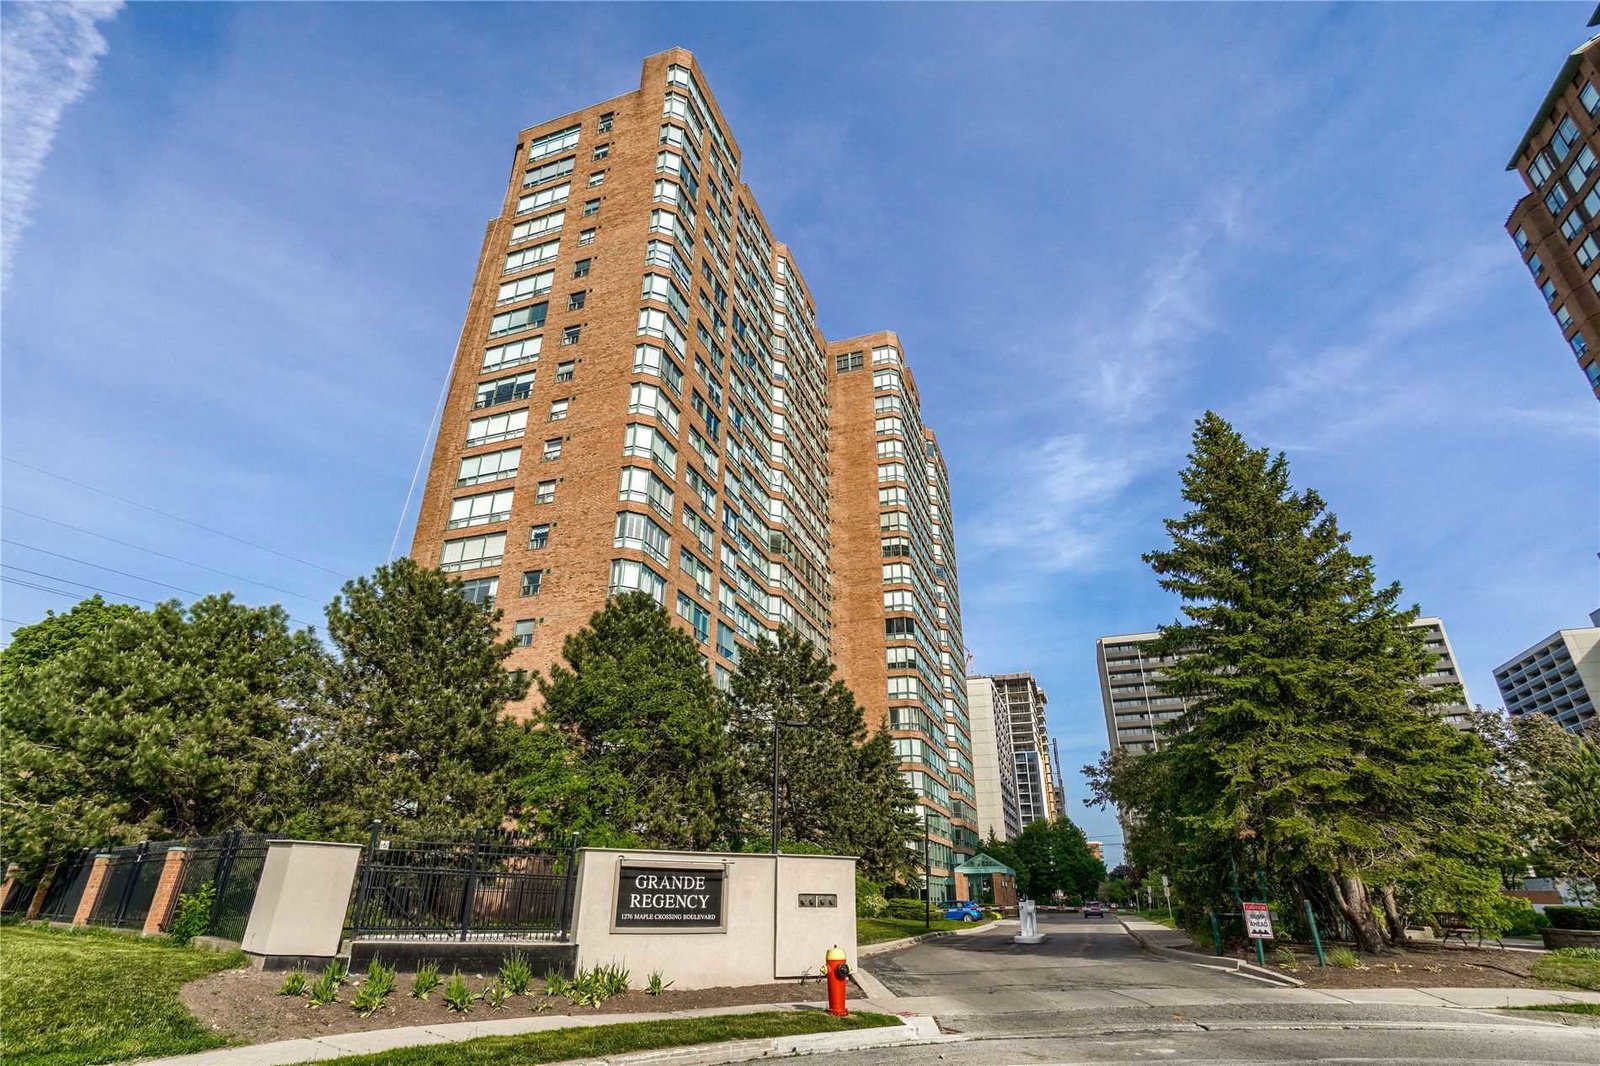
Condo building · 1276 Maple Crossing Boulevard
Grande Regency is a 20-storey condo with 290 suites, built in 1992. Right now 4 for sale are on the market here.
- 20storeys
- 290suites
- $527/sq ft
- 1992built
No similar units for sale in Grande Regency right now.
Around this home
Daily convenience, out of 100, from the distances below
Schools nearby
School rating, out of 10.
Helpful calculators
Your HOMEH agent

"I would see it this week."