

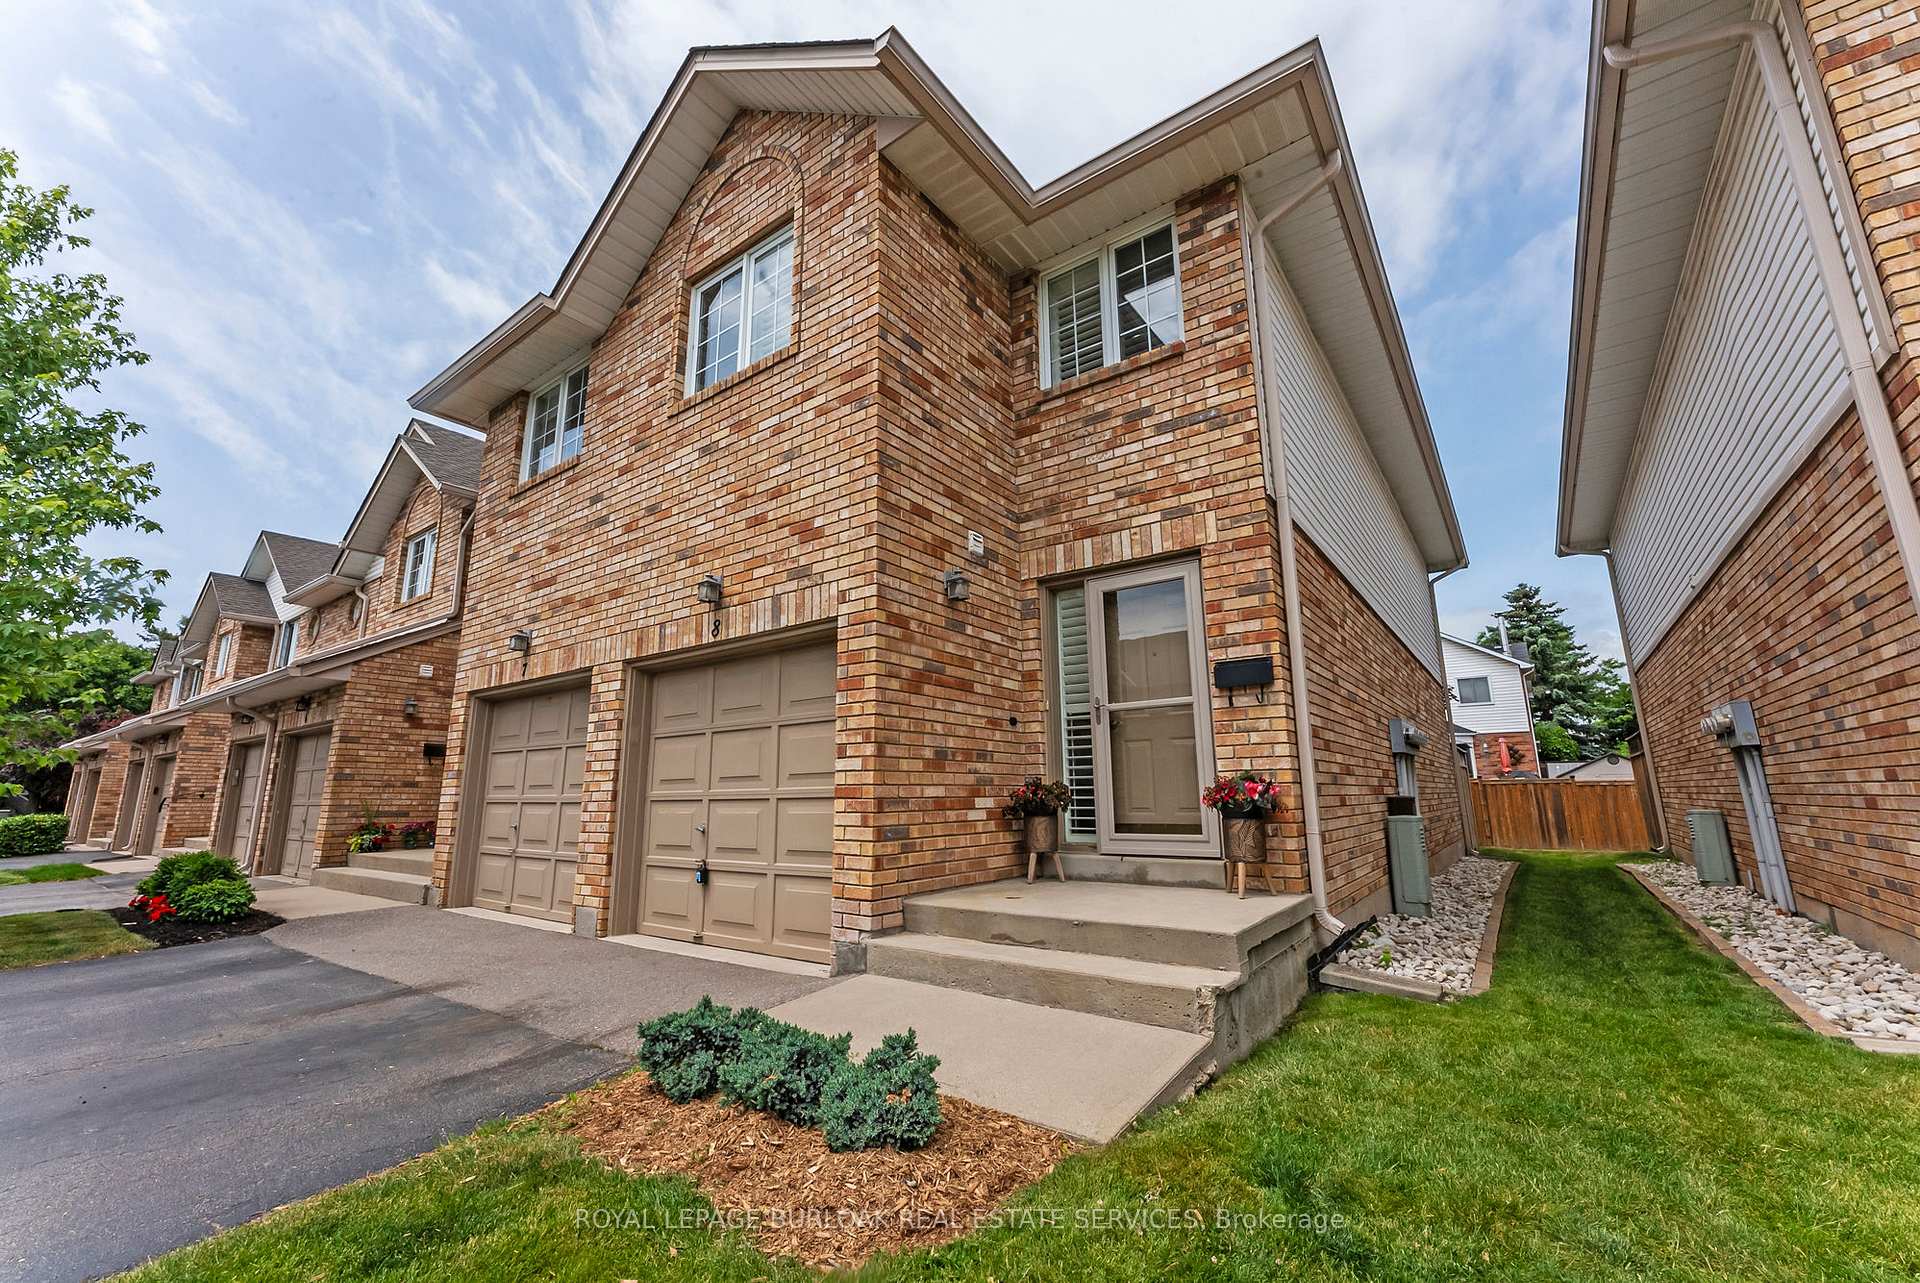
Unit 8, 2025 Cleaver Avenue
Unit 8, 2025 Cleaver Avenue
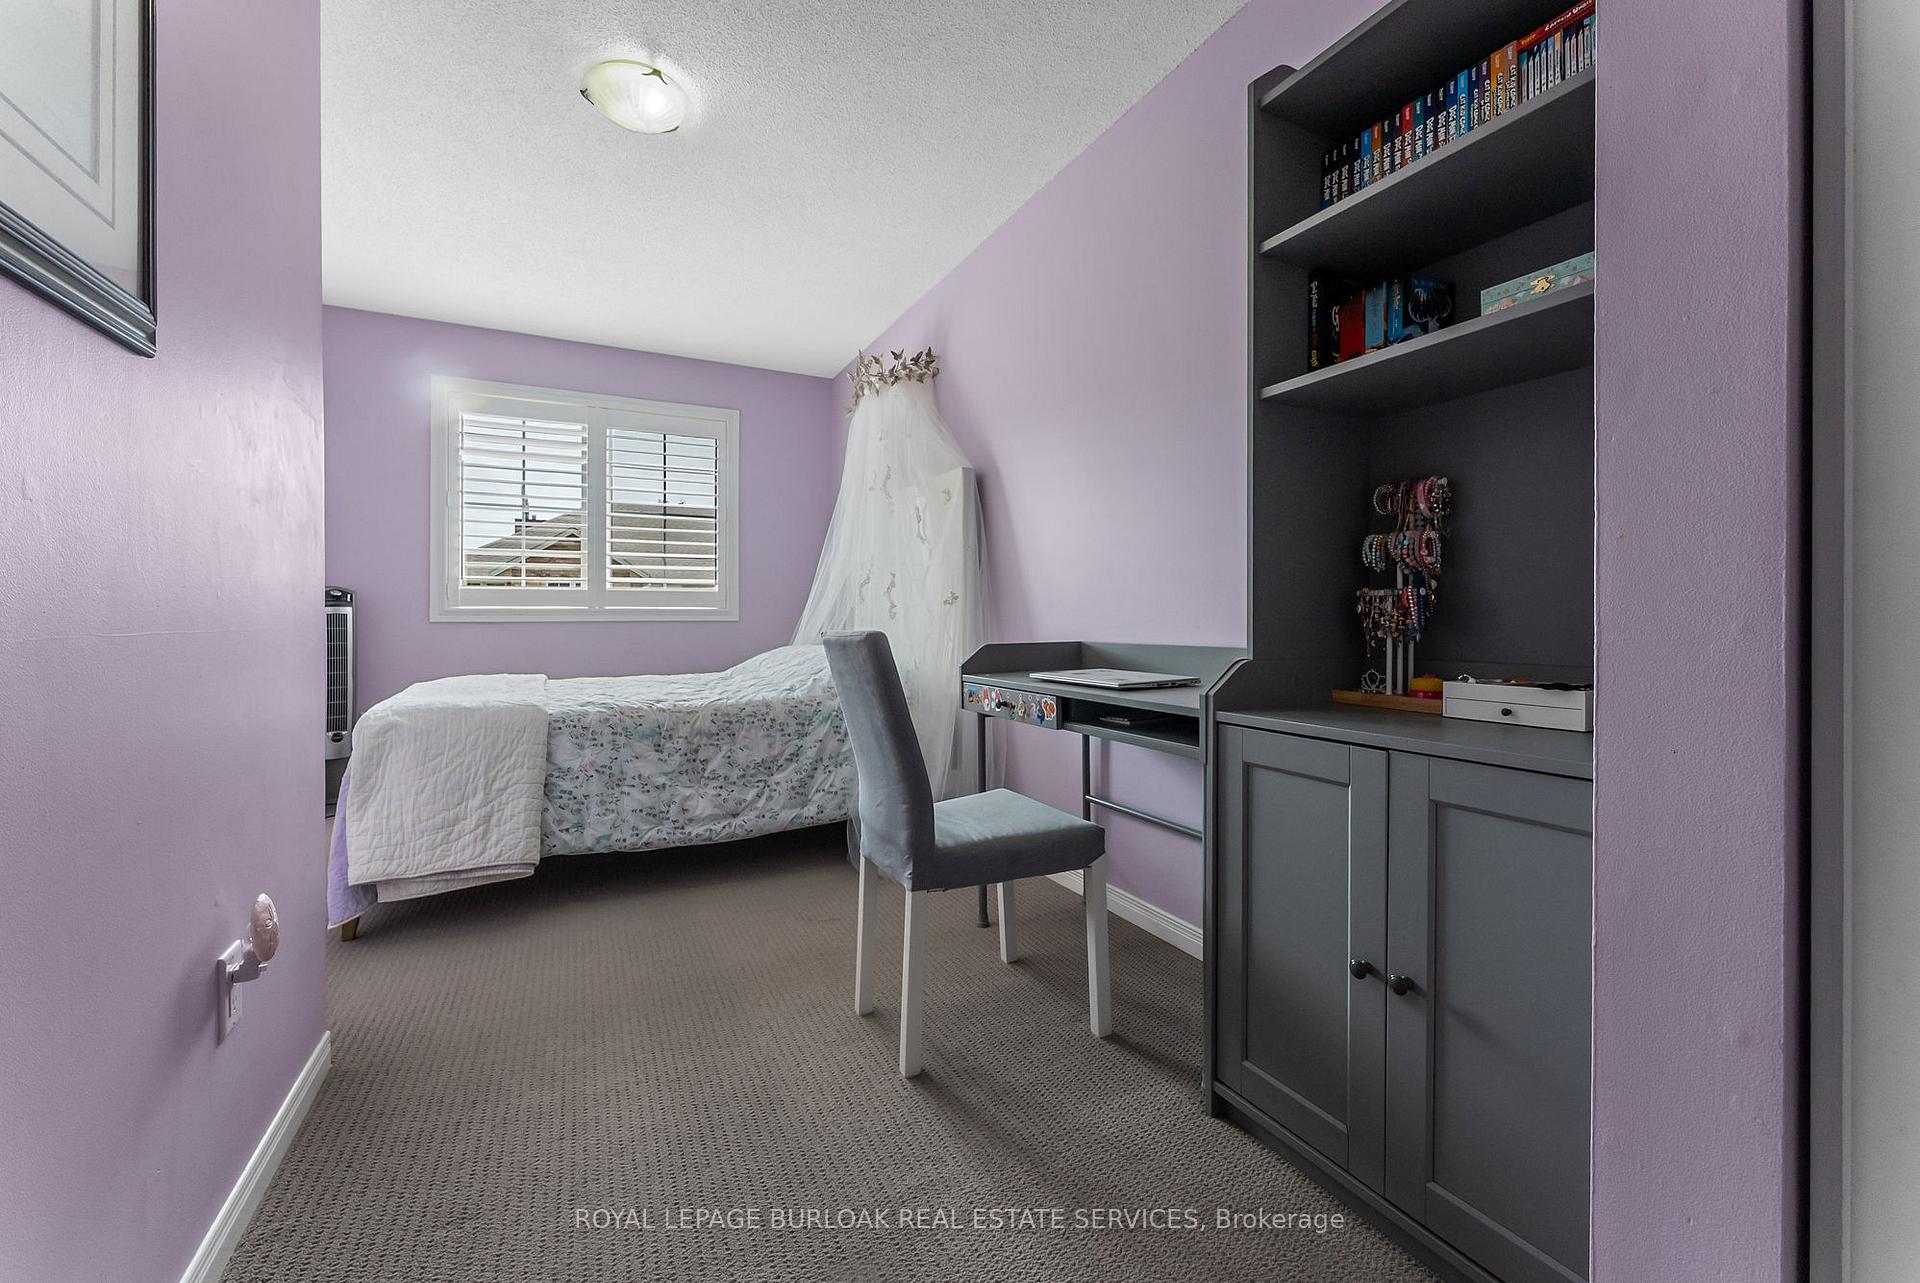 See all 25 photos
Property history
Facts and features
- BasementFinished
- Age of home16–30 years
- ExposureSouth west
- LaundryIn basement
- Central air
The homeCondo Townhouse, 2-storey, Age 16–30 years
- TypeCondo Townhouse
- Style2-storey
- Age16–30 years
- Living space1,000–1,199 sq ft
- BasementFull, finished
- ExposureSouth West
- ViewTrees/woods
InsideIn basement, Water meter, Carbon monoxide detectors, smoke detector
- LaundryIn basement
- FeaturesWater meter
- SecurityCarbon monoxide detectors, smoke detector
- Rooms above ground11
- Bedrooms3
- Bathrooms3
- Kitchens1
OutsideBrick, Asphalt shingle, Poured concrete
- ExteriorBrick
- RoofAsphalt shingle
- FoundationPoured concrete
- BalconyNone
- FeaturesLandscaped, privacy, porch
Parking and locker2 Parking (1 garage + 1 drive), Attached, Parking type Owned
- Spaces2 Parking (1 garage + 1 drive)
- GarageAttached
- Parking typeOwned
- DrivewayPrivate
- LockerNone
BuildingHalton condominium corporation no. 277, Condo corporation 277, Bbqs allowed, visitor parking
- NameHalton condominium corporation no. 277
- Condo corporation277
- AmenitiesBbqs allowed, visitor parking
- PetsAllowed
Heating, water and powerForced air, gas, Central air
- HeatingForced air, gas
- CoolingCentral air
Costs and taxesTaxes $3,634 a year, Condo fee $378 a month, Common elements included, parking included
- Taxes, 2025$3,634 a year
- Condo fee$378 a month
- Fee includesCommon elements included, parking included
- HSTHST included in the price
- Rental itemsHot water tank
Included in the saleRefrigerator, stove, built-in microwave, dishwasher, washer, dryer, and basement freezer. all electrical light fixtures and all window coverings, and ago, Furniture and staging accessories.
- IncludedRefrigerator, stove, built-in microwave, dishwasher, washer, dryer, and basement freezer. all electrical light fixtures and all window coverings, and ago
- Not includedFurniture and staging accessories.
NearbyArts centre, golf, hospital, library, park, place of worship
- Close toArts centre, golf, hospital, library, park, place of worship
Listing detailsW12232338, Sold, Jun 19, 2025
- MLS® numberW12232338
- StatusSold
- Listed onJun 19, 2025
- Days on market13
- UpdatedJul 2, 2025
- Possession2025-08-28 / 30-59 days
- Occupied byOwner
- Listing brokerageROYAL LEPAGE BURLOAK REAL ESTATE SERVICES
About this home
Unit 8, 2025 Cleaver Avenue, Burlington (Headon), ON L7M 4H8
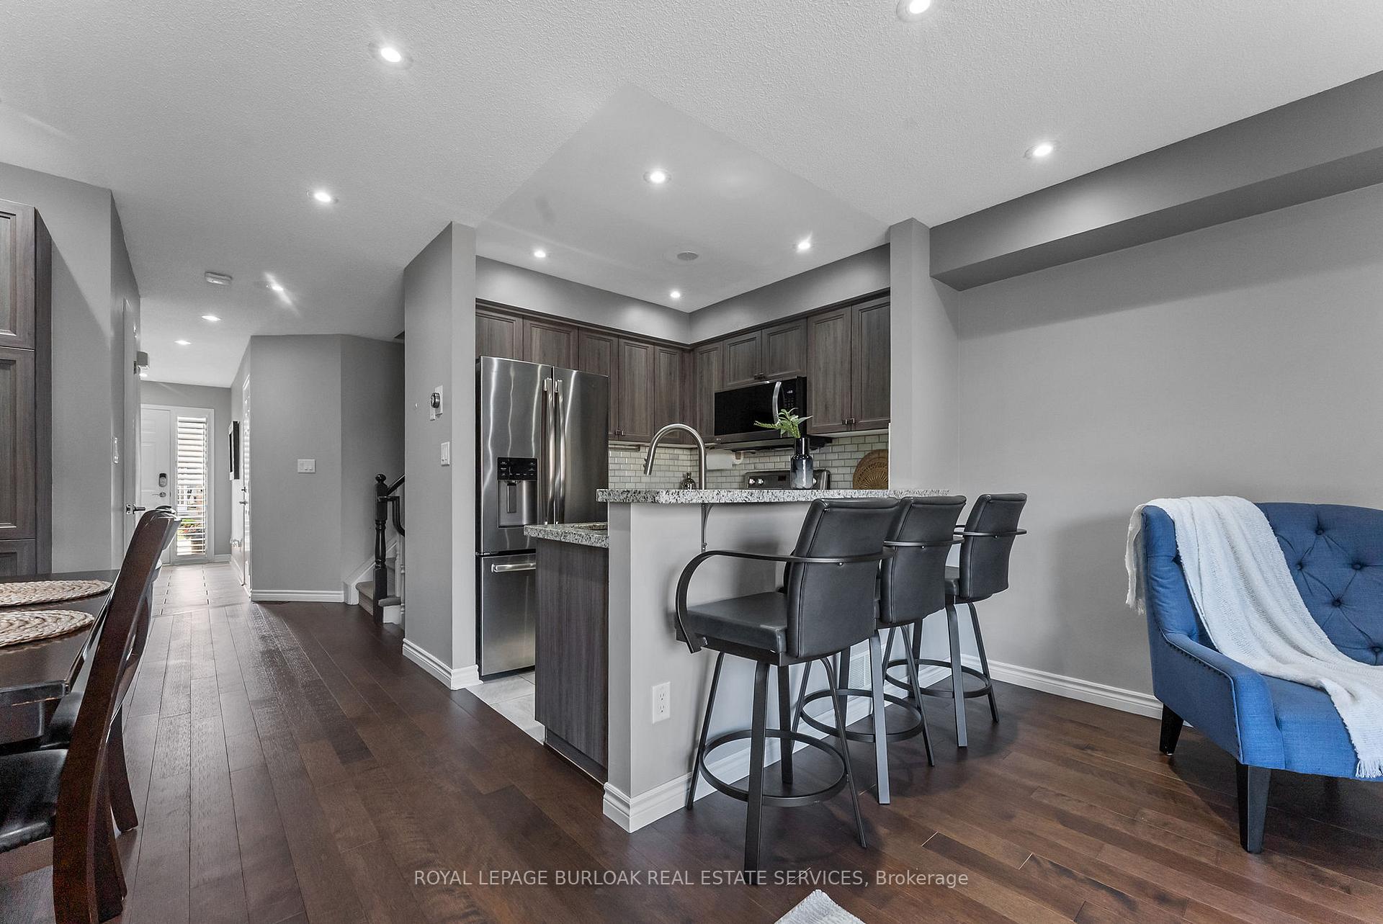
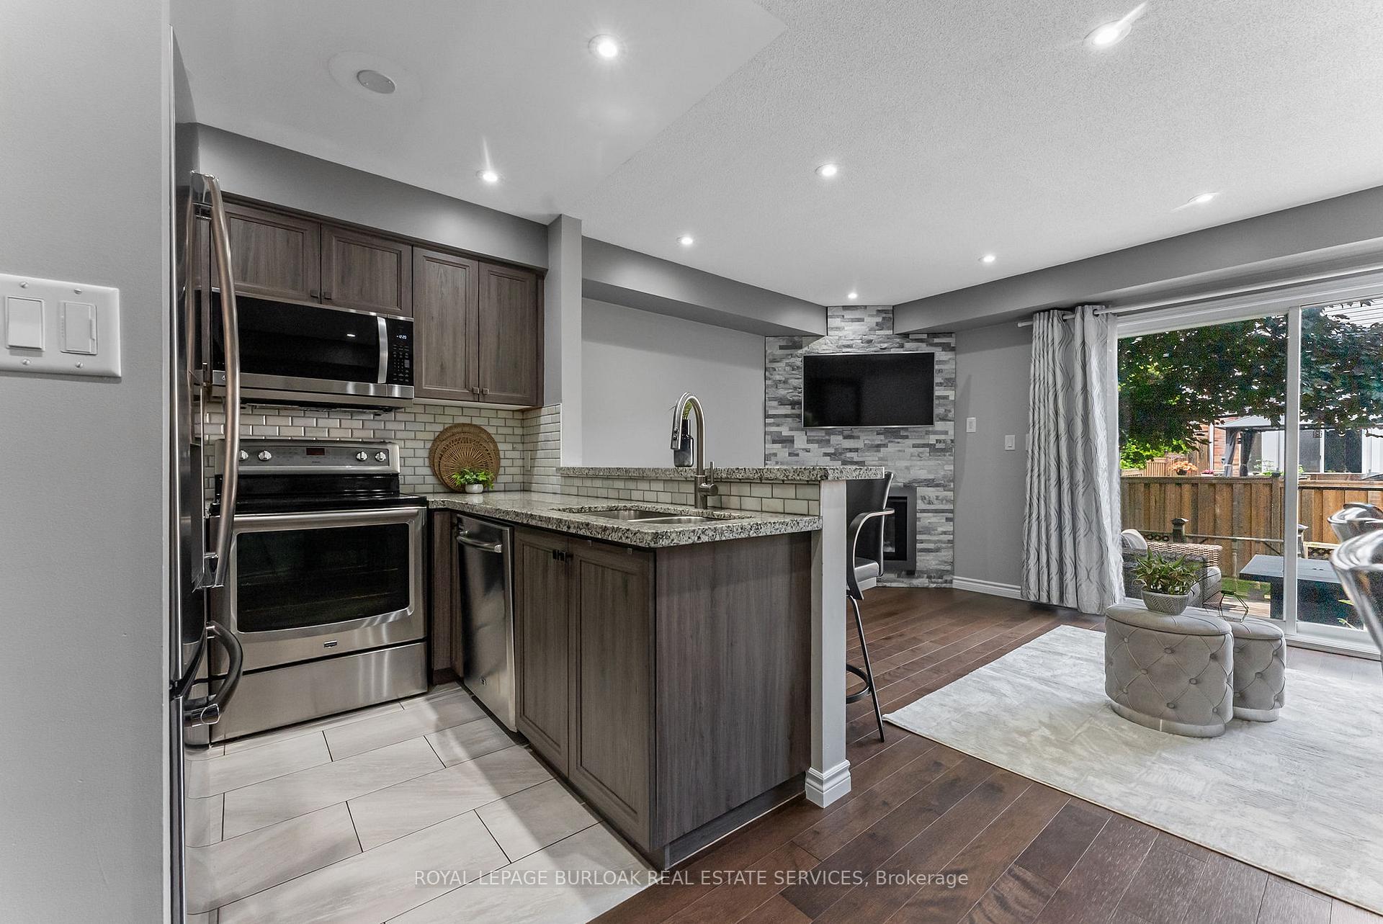
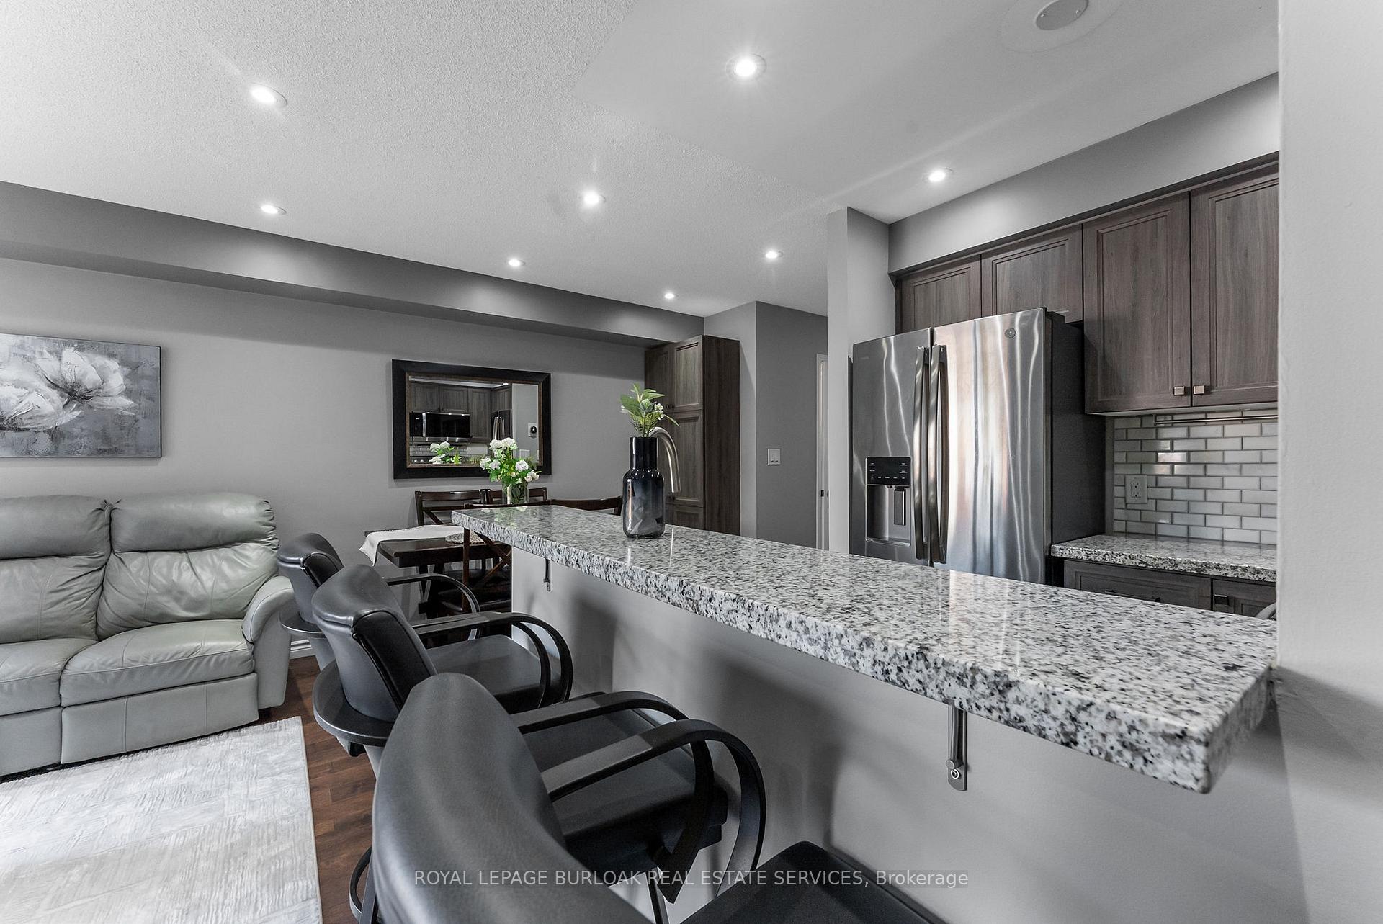
Stunning End-Unit Townhouse in Trendy Headon Forest! You must come see this immaculately maintained 3 bed, 2 1/2 bath townhouse condo in the highly coveted Headon Forest neighborhood! Perfect for families, professionals and savvy investors, this property exudes stylish comfort and obvious functionality. Upon entering, you will be greeted by a spacious, tiled foyer, incorporating an interior door to the garage, entrance closet and convenient powder room. The open-concept main floor showcases tiled and hardwood floors, offset by a lovely light paint pallor, which lends to the open, modern feel of the dining and living experience. The kitchen and dining area flow seamlessly into the living room, allowing for a wonderful entertaining space. Ascending to the second floor, you will encounter a spacious primary bedroom, complete with a walk in closet and modern ensuite. The second bedroom features a double-wide closet, while the third bedroom is perfect for a home office, nursery, or guest room. California shutters adorn all of the bedroom windows! Lovely, updated second floor, four-piece bathroom will not disappoint! Let's not forget the finished basement, complete with laundry facilities. Journey through the main level sliding doors to bask in a private oasis, complete with finished deck. Located in the heart of Headon Forest, this home is mere minutes from parks, top-rated schools, shopping, dining, public transit and major highways. Your future home awaits you! Do not hesitate and book your private showing now!
Ask about this home
A HOMEH agent will answer your questions about this home.
Know more about 2025 Cleaver Avenue
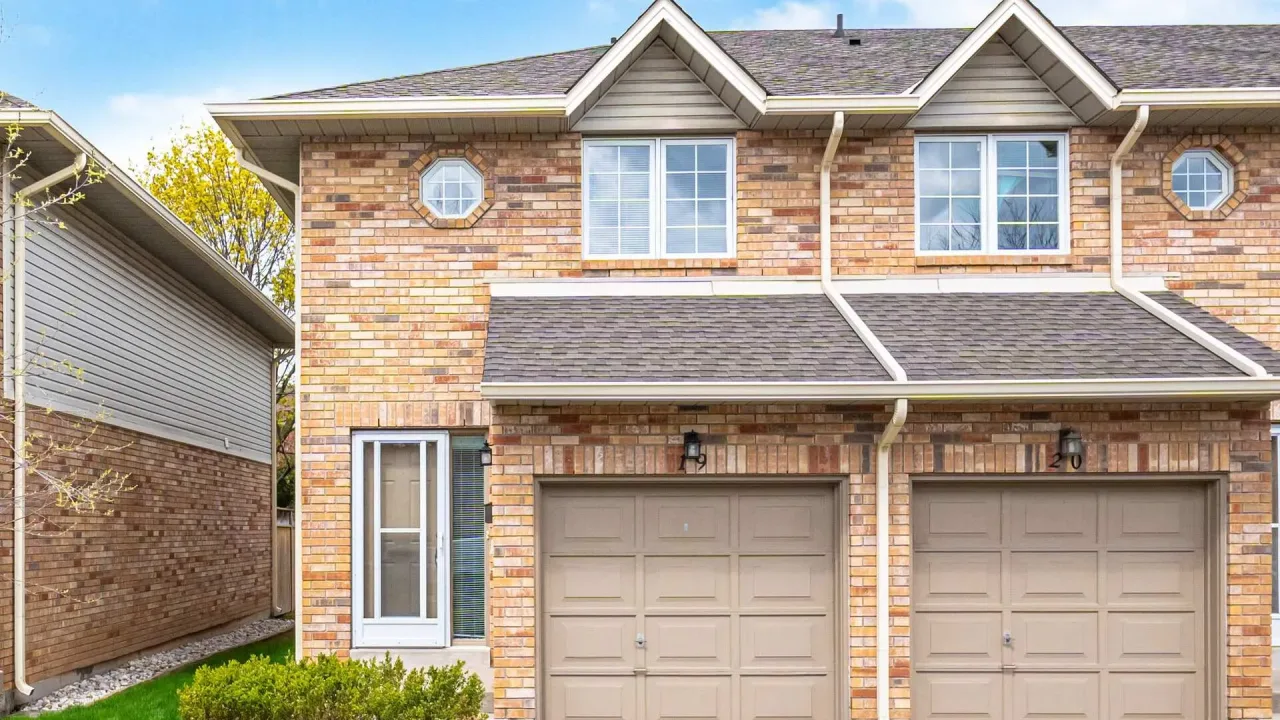
Condo building · 2025 Cleaver Avenue
2025 Cleaver Avenue is a condo. Right now 1 for rent is on the market here.
- $639/sq ft
No similar units for sale in 2025 Cleaver Avenue right now.
Around this home
Daily convenience, out of 100, from the distances below
Schools nearby
School rating, out of 10.
Helpful calculators
Your HOMEH agent

"I would see it this week."